#71 1623 Towne Centre Bv NW
South Terwillegar · Edmonton, AB T6R 0S3
MLS® E4505415 · Listing courtesy of Blackmore Real Estate
$325,000 list price · 3 bedrooms · 3 bathrooms · 1,255 sq ft · Townhouse
What it costs to own
- List price
- $325,000
- Down payment (10%)
- $32,500
- Mortgage
- $292,500
- Rate · amortization
- 4.34% · 25 years
- Principal & interest
- $1,599/mo
- Condo fee
- $256 monthly
Principal and interest only. Property tax, insurance, utilities, condo fees and maintenance are extra.
About this home
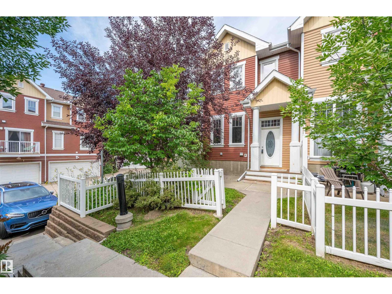
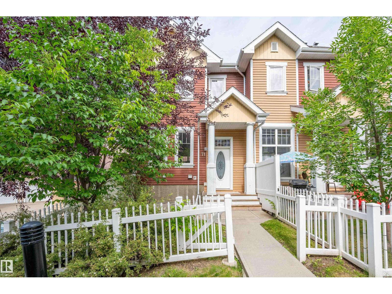
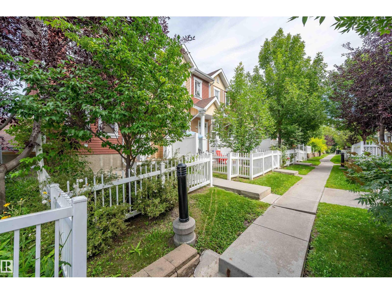
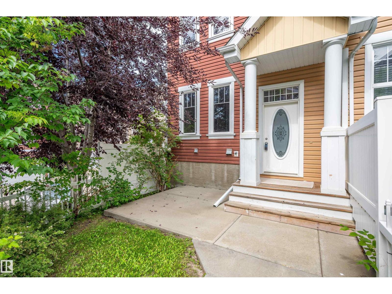
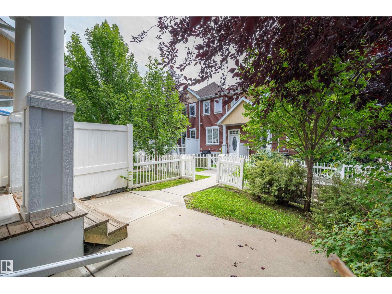
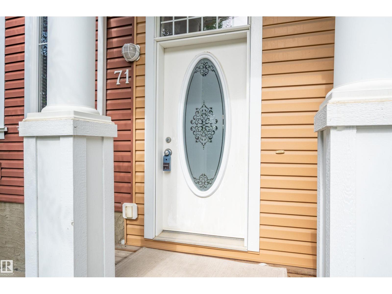
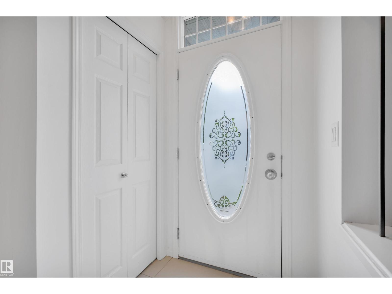
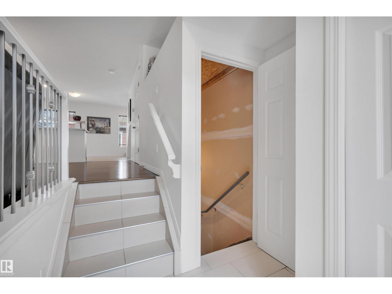
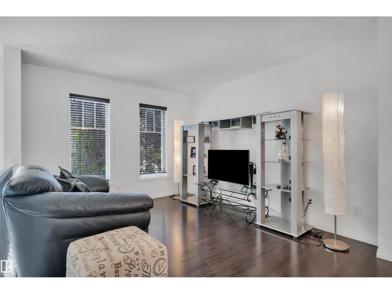
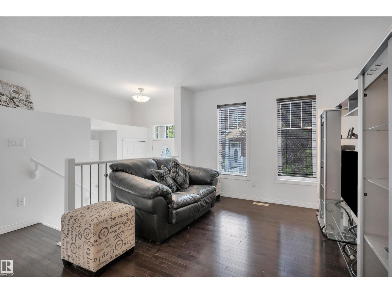
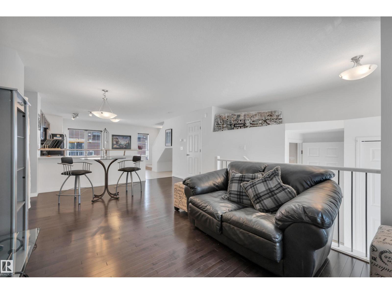
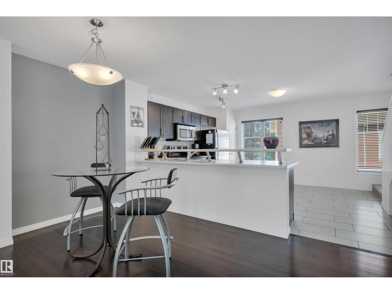
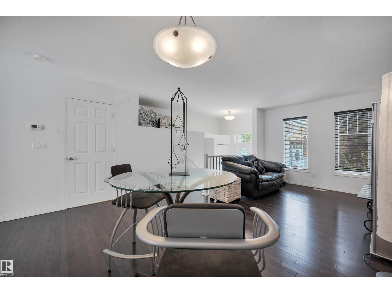
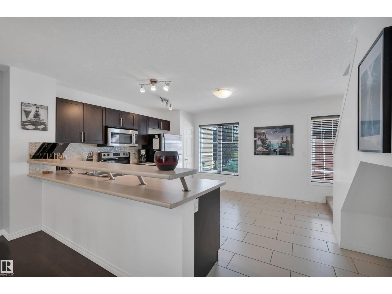
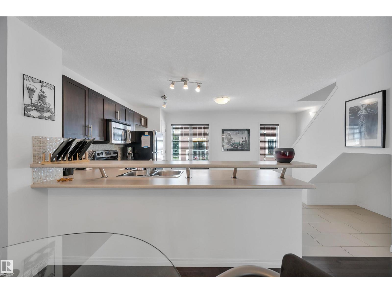
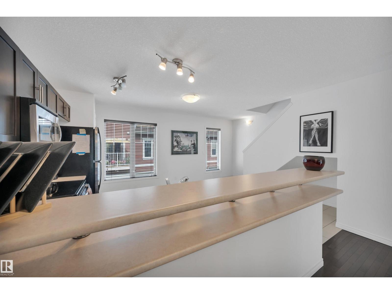
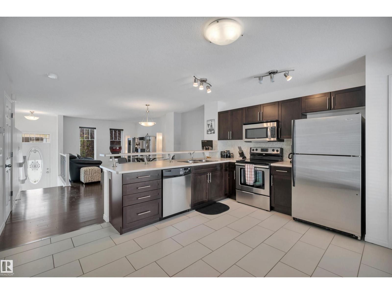
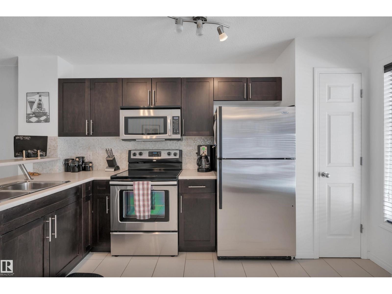
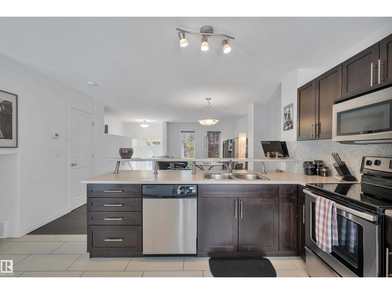
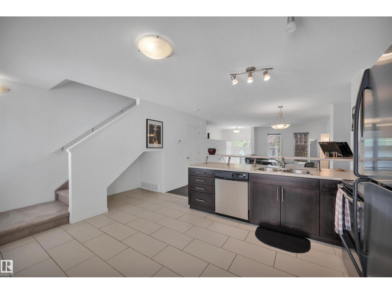
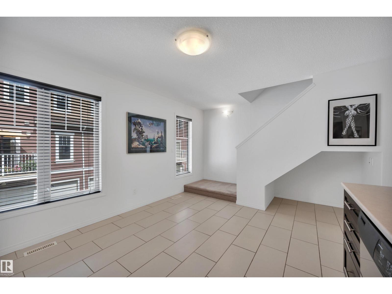
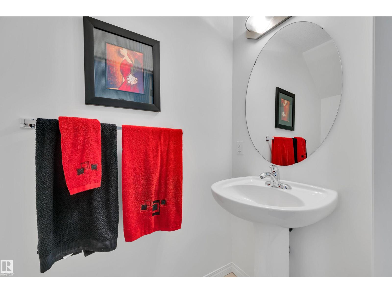
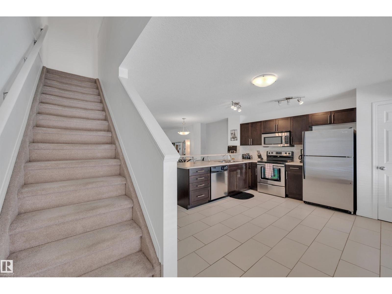
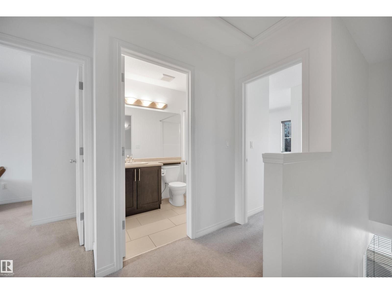
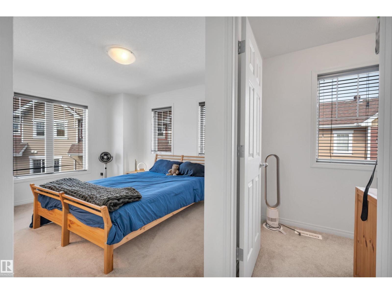
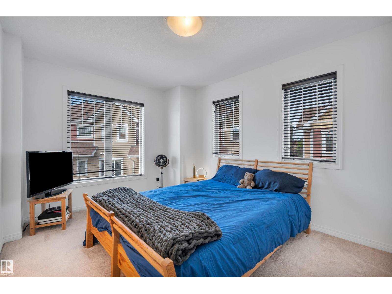
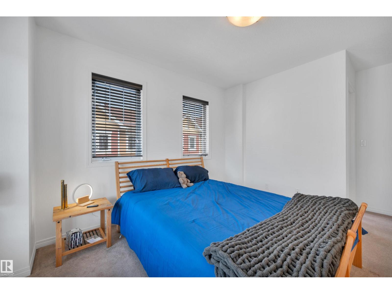
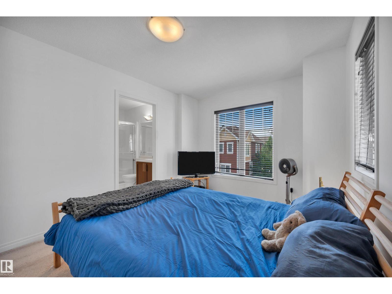
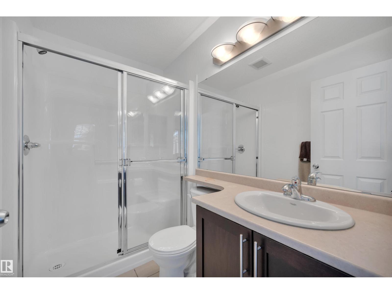
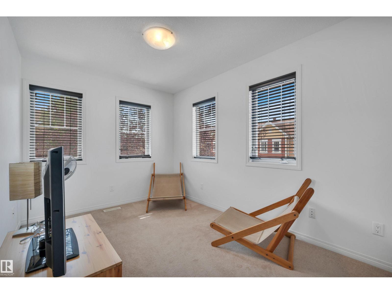
Welcome to this 3 Bedroom, END UNIT in Mosaic Towne Square! You will be impressed as you step inside and instantly notice the amount of Natural light shining in along with the immaculately kept hardwood floors. The main floor is open concept with a spacious living room and potentially 2 dining areas or make the living area even larger.. The L shaped kitchen has dark cabinetry, stainless appliances and a corner pantry. Upstairs you will find 2 bedrooms, 4 pc bathroom and a Primary Suite that has a 3 pc Ensuite and walk in Closet. The Basement hosts your Laundry area, large storage area and access to your Double Attached Garage. Enjoy your morning coffee on the south facing front patio. This home is meticulously maintained, looks and feels brand new ! This unit is conveniently located in the Heart of T Towne. Close to Henday, Terwilliger Dr, Schools, Shopping. Welcome Home! (id:66555)
Property details
Property
- Style
- Row / Townhouse
- Year built
- 2010
- Living area
- 1,255 square feet
- MLS® number
- E4505415
Interior
- Bedrooms
- 3
- Bathrooms
- 3
- Basement
- Unfinished, Partial
- Appliances
- Washer, Refrigerator, Dishwasher, Stove, Dryer, Microwave Range Hood Combo, Window Coverings, Garage door opener
Systems
- Heating
- Forced air
Parking
- Parking
- Attached Garage
Lot & site
- Lot features
- See remarks, No Animal Home, No Smoking Home
- Site influences
- See remarks, No Animal Home, No Smoking Home
- Community
- South Terwillegar
Rooms
Main level
- Living room3.21 × 2.78 meters
- Dining room4.25 × 3.68 meters
- Kitchen4.32 × 3.75 meters
Upper Level
- Primary Bedroom4.88 × 3.82 meters
- Bedroom 22.54 × 2.66 meters
- Bedroom 32.62 × 4.37 meters
More homes in South Terwillegar
All 63 homes for sale in South Terwillegar, with what each one costs a month.
Listing courtesy of Blackmore Real Estate. Listing data is provided under copyright by the REALTORS® Association of Edmonton via the CREA Data Distribution Facility (DDF®). Information is deemed reliable but is not guaranteed accurate by CREA, the board, or Padster, and should be independently verified. Not intended to solicit properties currently listed for sale.