#1432 9363 Simpson Dr NW
South Terwillegar · Edmonton, AB T6R 0N2
MLS® E4504770 · Listing courtesy of Sterling Real Estate
$184,900 list price · 2 bedrooms · 2 bathrooms · 920 sq ft · Condo
What it costs to own
- List price
- $184,900
- Down payment (10%)
- $18,490
- Mortgage
- $166,410
- Rate · amortization
- 4.34% · 25 years
- Principal & interest
- $910/mo
- Condo fee
- $630 monthly
Principal and interest only. Property tax, insurance, utilities, condo fees and maintenance are extra.
About this home
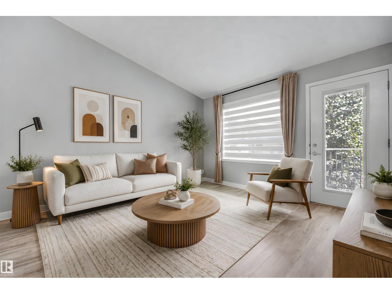
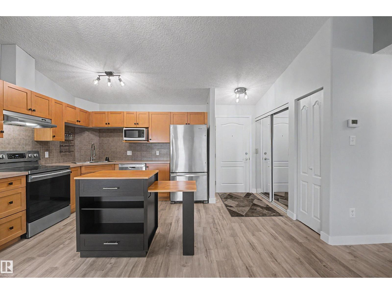
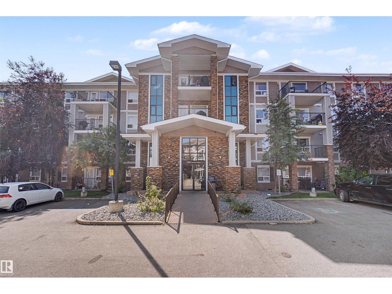
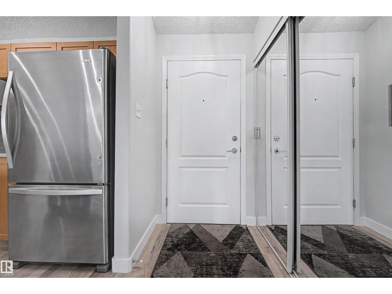
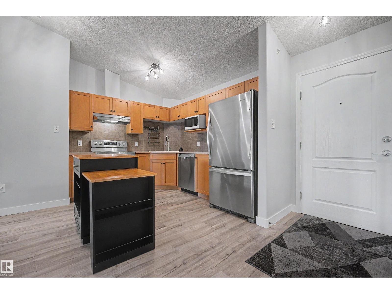
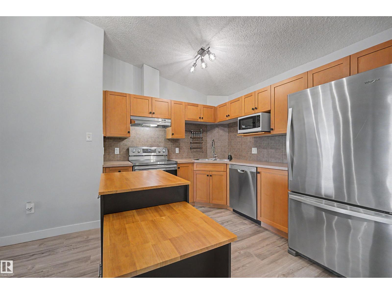
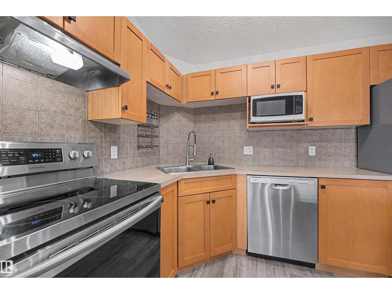
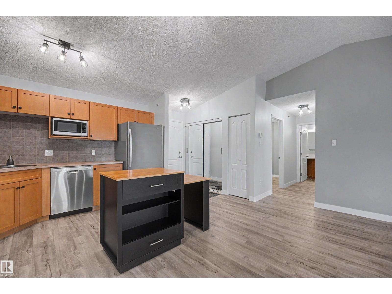
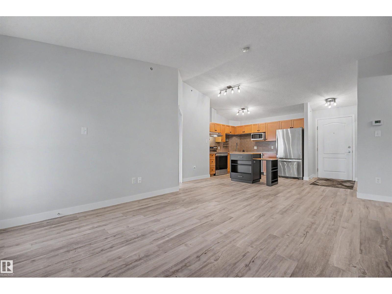
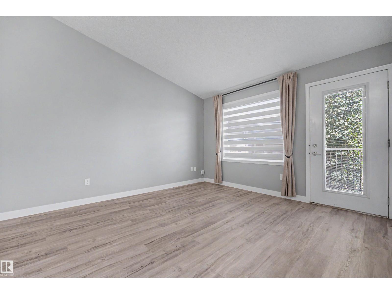
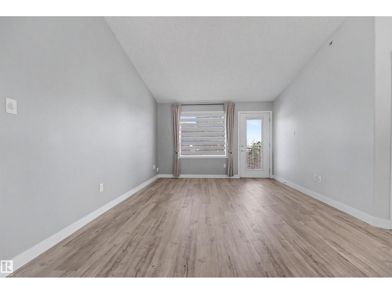
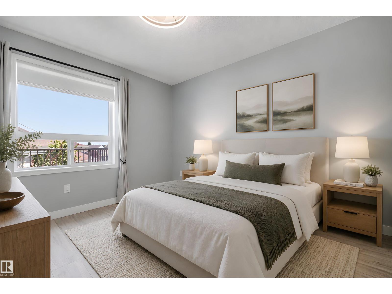
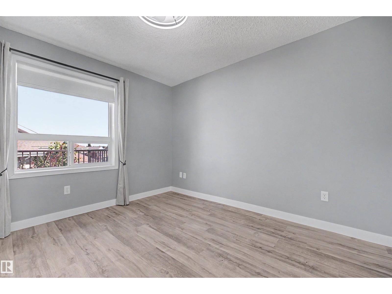
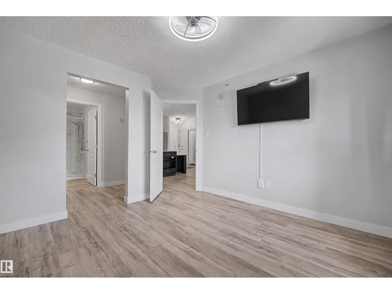
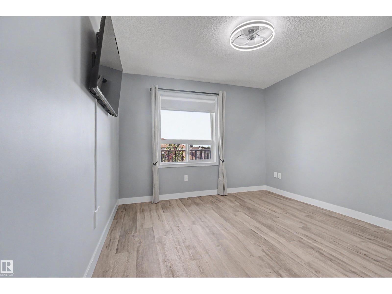
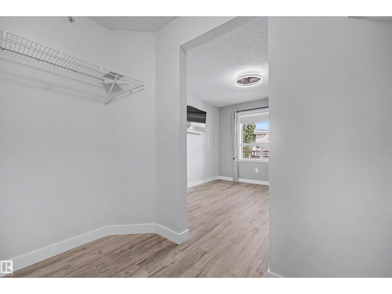
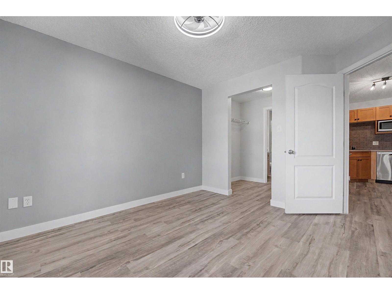
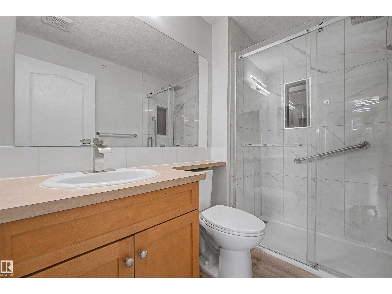
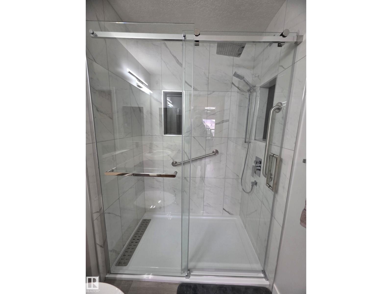
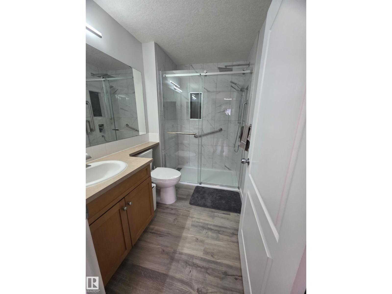
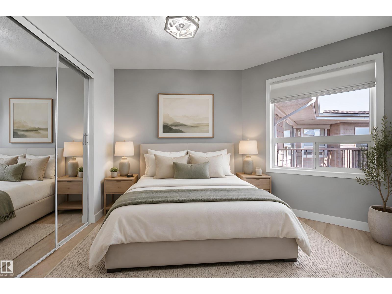
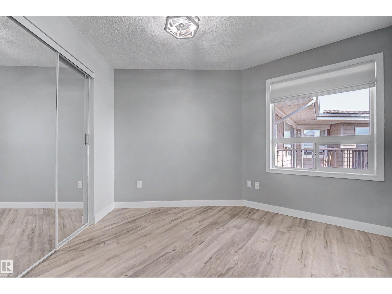
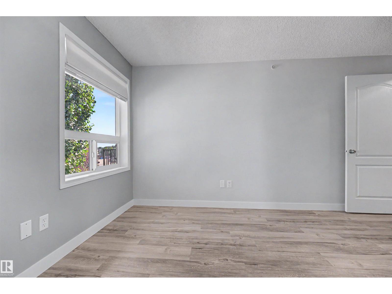
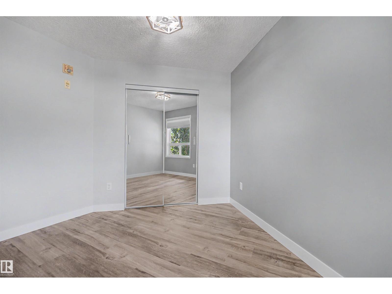
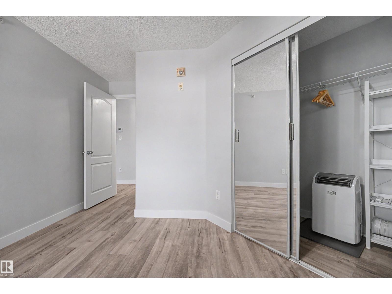
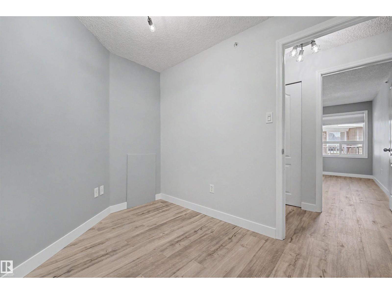
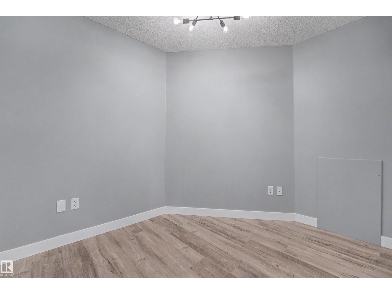
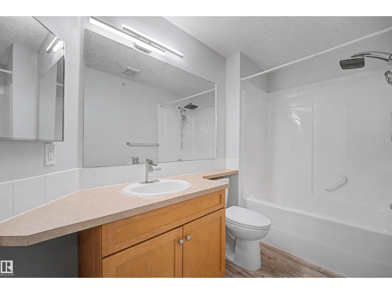
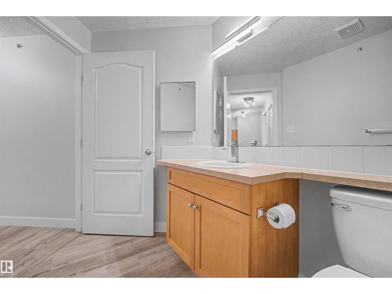
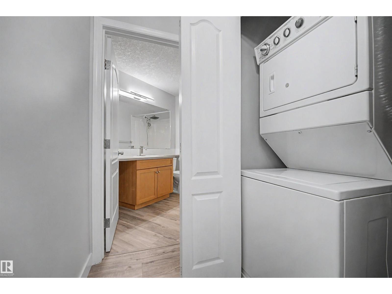
2 BED + DEN | 2 BATH | TOP FLOOR | FULLY UPDATED! Welcome to this bright, beautifully updated condo offering over 900 sq. ft. in desirable South Terwillegar! Enjoy an open-concept layout, soaring vaulted ceilings, abundant natural light, and a private balcony with relaxing evening sunset views. Fully updated and move-in ready! Features include fresh paint, new luxury vinyl plank flooring, baseboards, lighting, fixtures, faucets, toilets, and a brand-new walk-in shower in the primary ensuite. The kitchen offers stainless steel appliances and an extendable island. Enjoy in-suite laundry, window A/C, one outdoor parking stall, and ample visitor parking. Bonus: a 50 TV with wall mount is included! Condo fees include heat, water, sewer, and more. Pet-free and smoke-free unit in a pet-friendly building (board approval required). Conveniently located near schools, parks, transit, shopping, restaurants, banks, cinema, Terwillegar Recreation Centre, and Anthony Henday Drive. A wonderful place to call home! (id:66555)
Property details
Property
- Style
- Apartment
- Year built
- 2008
- Living area
- 920 square feet
- MLS® number
- E4504770
Interior
- Bedrooms
- 2
- Bathrooms
- 2
- Basement
- None
- Appliances
- Refrigerator, Dishwasher, Stove, Hood Fan, See remarks, Window Coverings, Washer/Dryer Stack-Up
Systems
- Heating
- In Floor Heating
Parking
- Parking
- Stall
City assessment
- Assessed value
- $191,000 (2025)
- Assessment class
- Residential
Lot & site
- Lot size
- 104 m² (1,120 sq ft)
- Lot features
- See remarks, No Animal Home, No Smoking Home
- Site influences
- See remarks, No Animal Home, No Smoking Home
- Community
- South Terwillegar
Rooms
Main level
- Living room3.59 × 3.05 meters
- Dining room4.4 × 2.12 meters
- Kitchen3.41 × 2.57 meters
- Den3.04 × 2.32 meters
- Primary Bedroom3.19 × 3.4 meters
- Bedroom 23.35 × 4.13 meters
The building
Park Place Terwillegar Terrace: what units cost to own, condo fees and every unit for sale.
More homes in South Terwillegar
All 62 homes for sale in South Terwillegar, with what each one costs a month.
Listing courtesy of Sterling Real Estate. Listing data is provided under copyright by the REALTORS® Association of Edmonton via the CREA Data Distribution Facility (DDF®). Information is deemed reliable but is not guaranteed accurate by CREA, the board, or Padster, and should be independently verified. Not intended to solicit properties currently listed for sale.