$243,000 list price · 3 bedrooms · 2 bathrooms · 1,244 sq ft · Townhouse
What it costs to own
- List price
- $243,000
- Down payment (10%)
- $24,300
- Mortgage
- $218,700
- Rate · amortization
- 4.34% · 25 years
- Principal & interest
- $1,196/mo
- Condo fee
- $437 monthly
Principal and interest only. Property tax, insurance, utilities, condo fees and maintenance are extra.
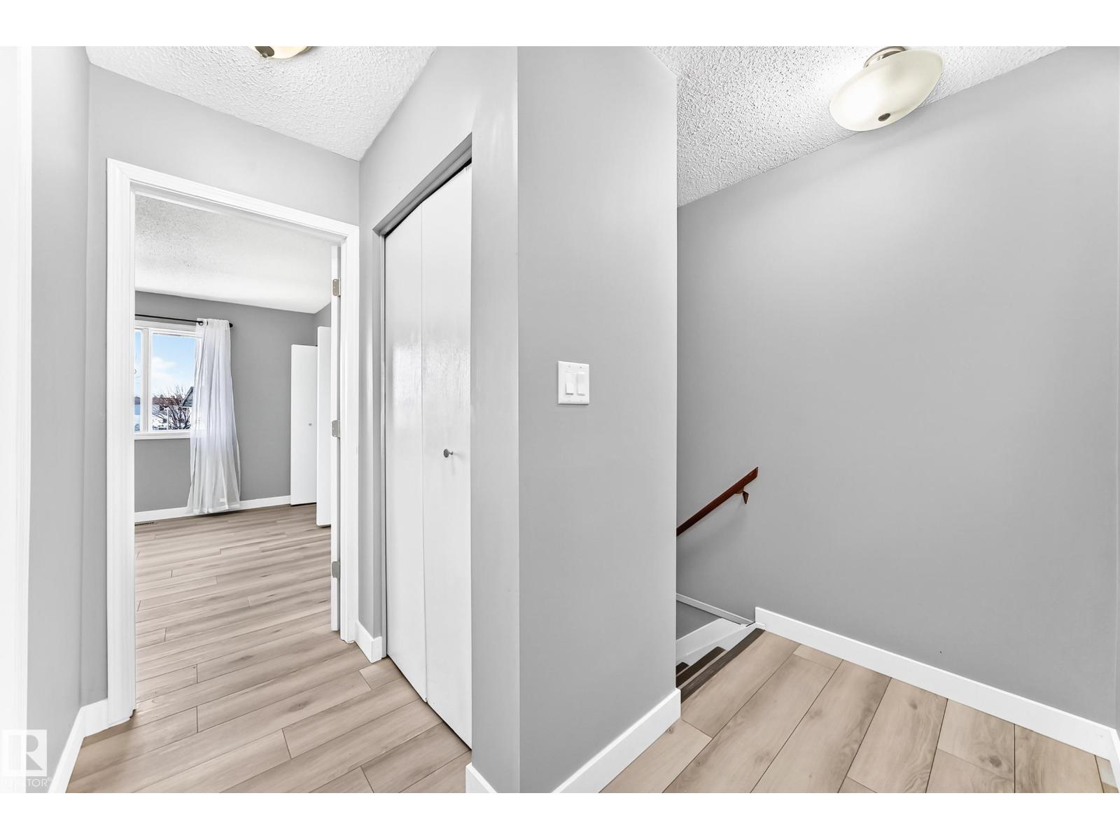
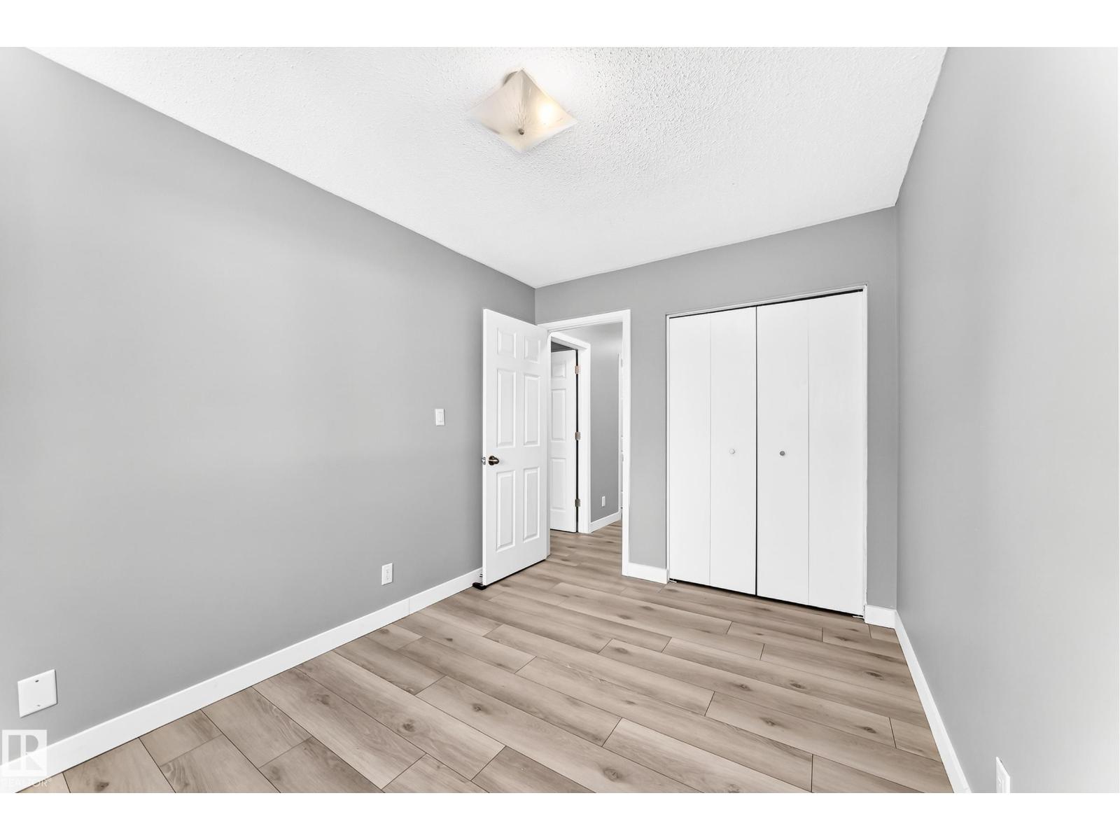
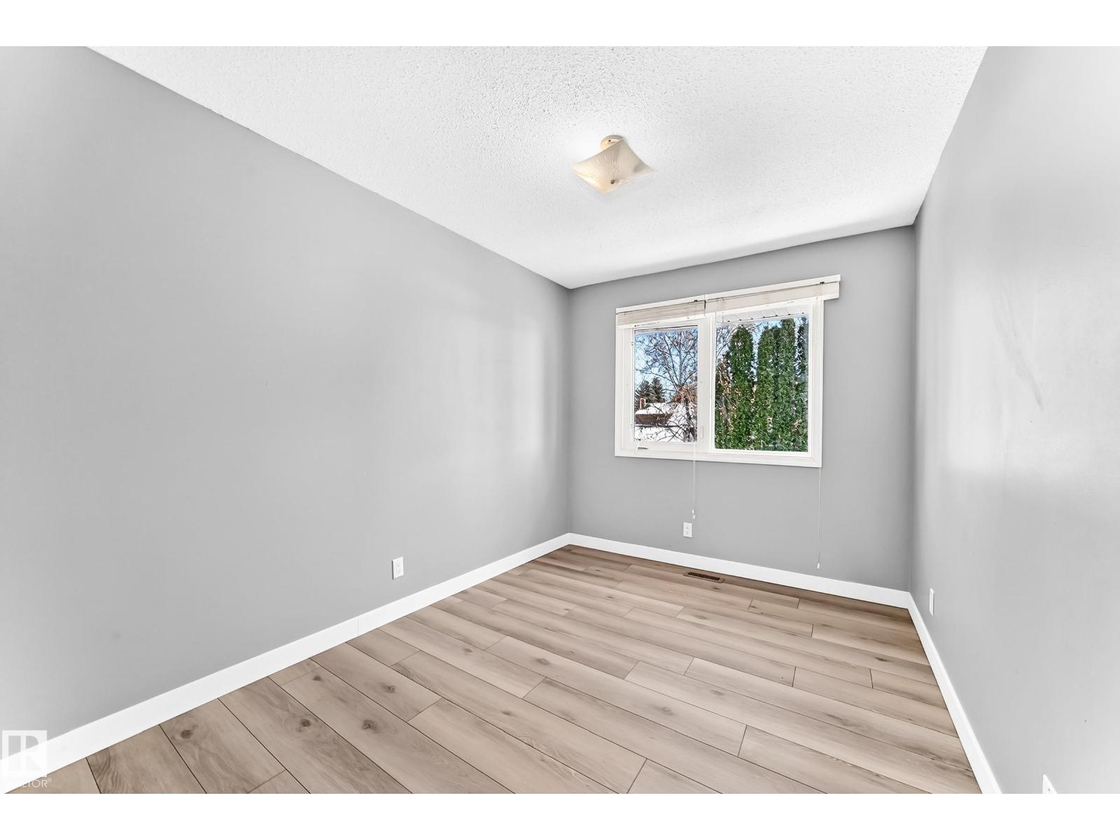
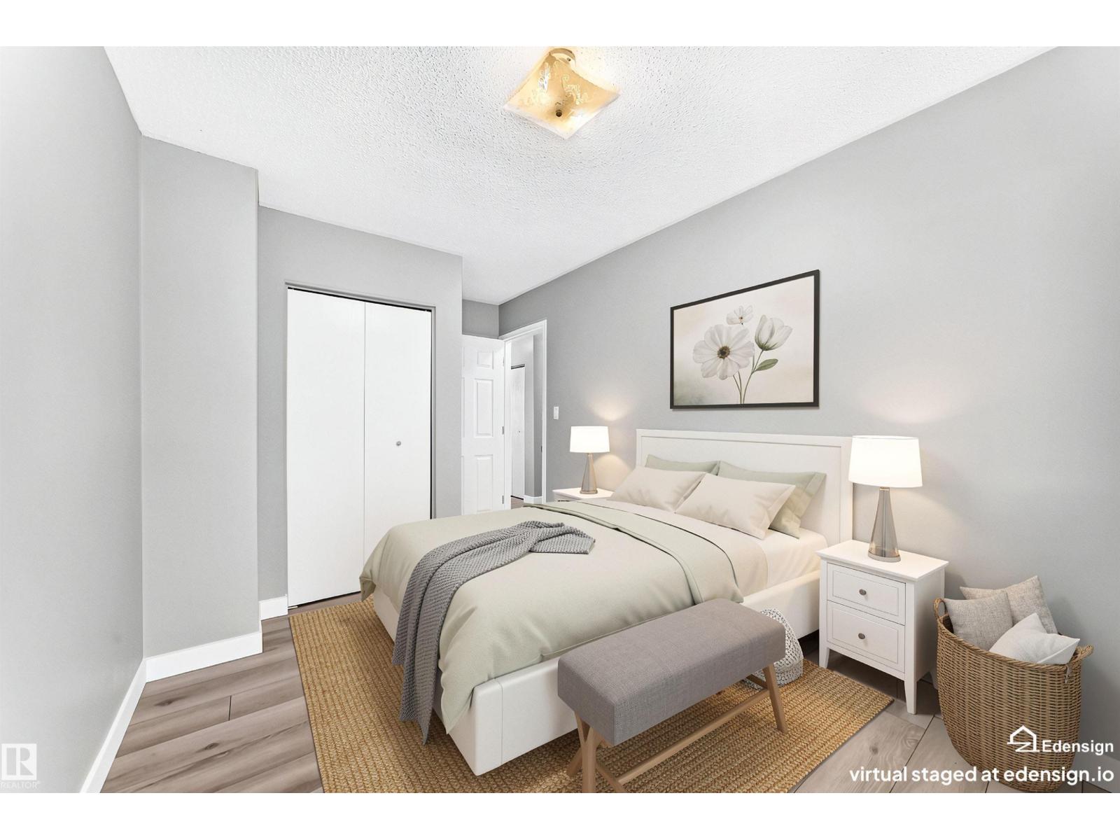
About this home
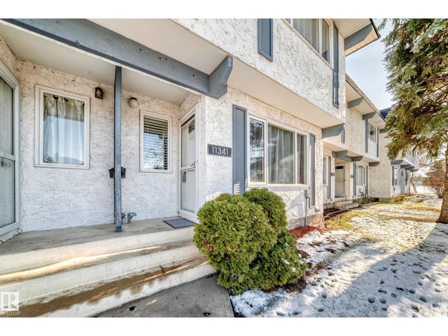
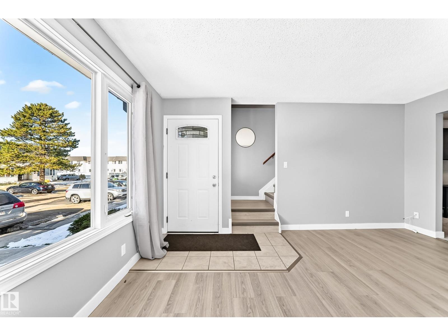
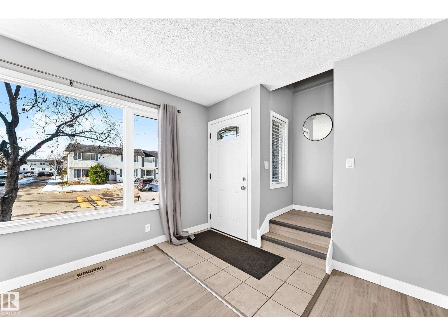
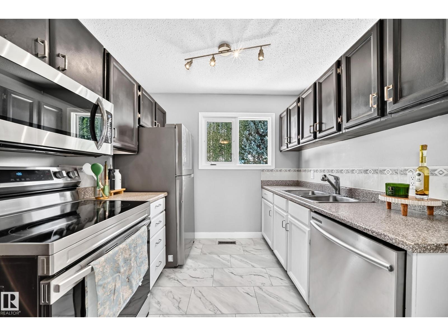
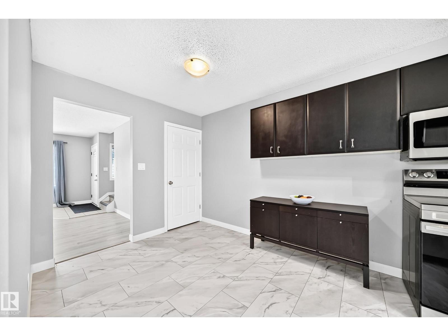
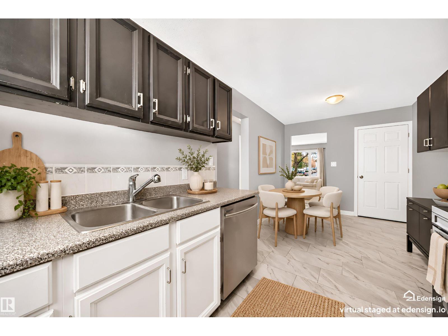
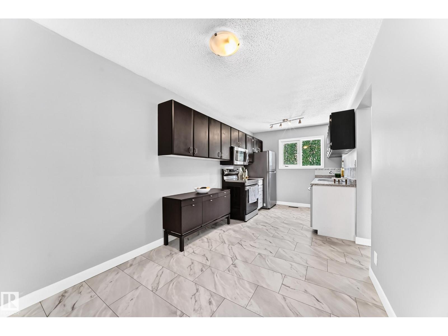
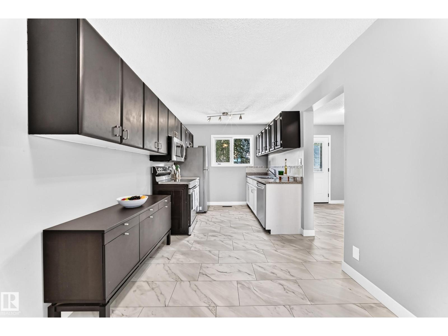
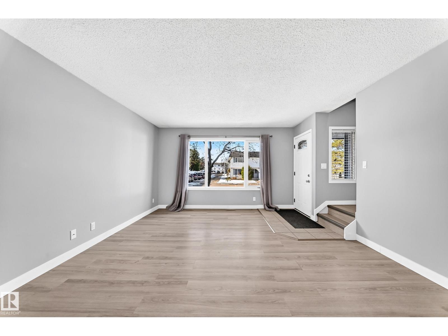
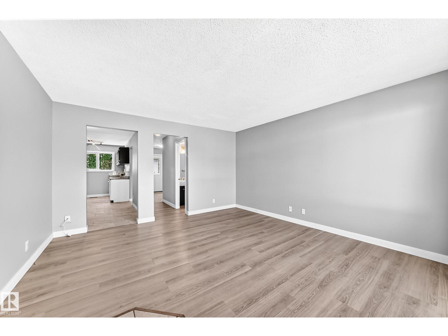
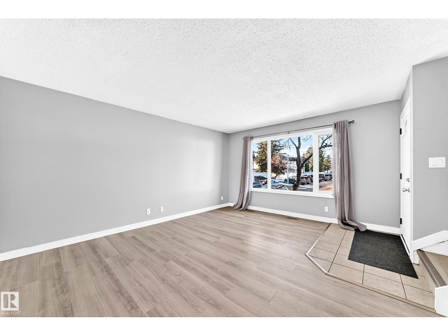
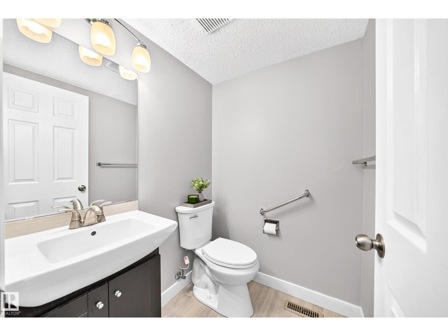
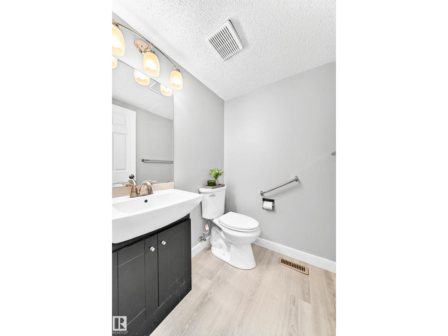
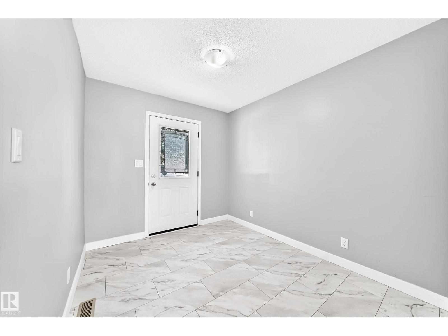
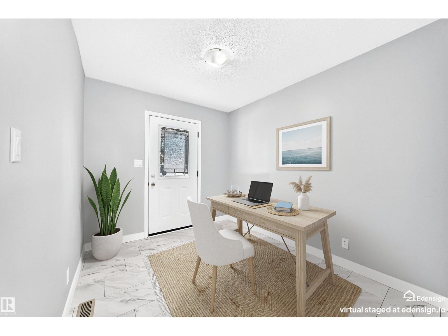
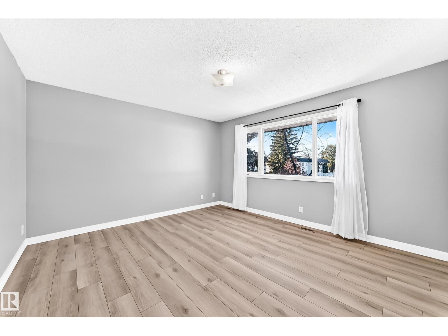
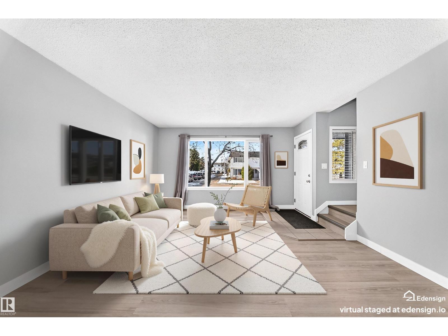
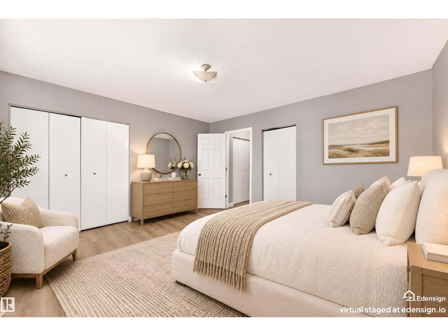
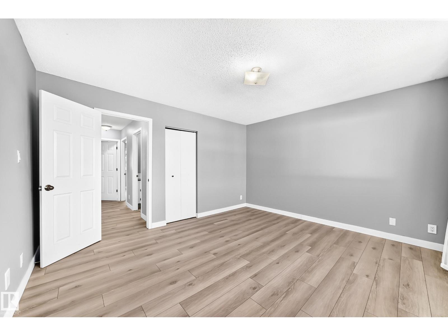
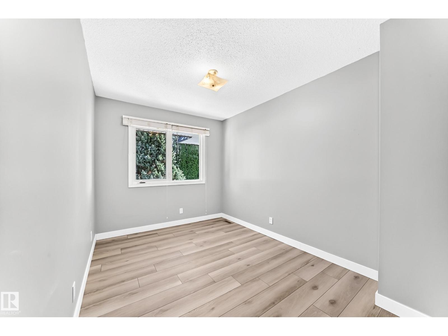
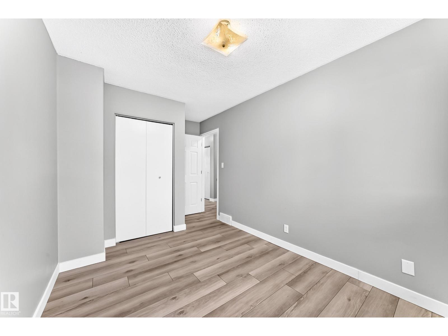
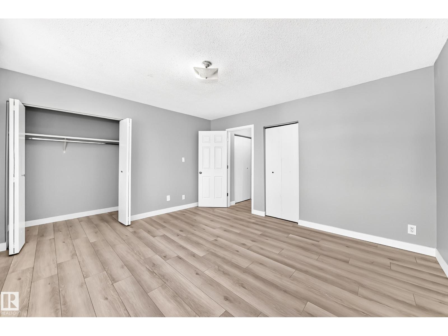
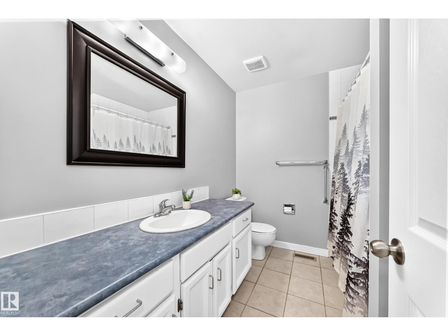
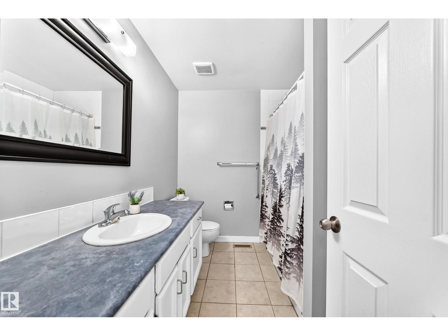
Welcome to this charming two-storey townhouse condo in the desirable Yellowbird neighbourhood of Edmonton! Offering a functional layout and plenty of potential, this home is a great opportunity for first-time buyers, growing families, or anyone looking for comfortable, low-maintenance living.The home features two levels of living space, with a partially finished basement that offers excellent flexibility and the potential to create a fourth bedroom, home office, workout space, or additional family room. Step outside to enjoy your own small, fenced backyard — perfect for a little outdoor relaxation, gardening, or enjoying your morning coffee. Conveniently located close to shopping, schools, parks, public transportation, and everyday amenities, this property offers a wonderful combination of comfort, convenience, and opportunity. Whether you're looking to get into the market or find a home with room to make it your own, this Yellowbird townhouse is worth a look! FYI Some Photos have been virtually Staged. (id:66555)
Property details
Property
- Style
- Row / Townhouse
- Year built
- 1979
- Living area
- 1,244 square feet
- MLS® number
- E4515246
Interior
- Bedrooms
- 3
- Bathrooms
- 2
- Basement
- Partially finished, Full
- Appliances
- Washer, Dishwasher, Stove, Dryer, Two Refrigerators
Systems
- Heating
- Forced air
Parking
- Parking
- Stall
City assessment
- Assessed value
- $241,500 (2025)
- Assessment class
- Residential
Lot & site
- Lot size
- 266 m² (2,864 sq ft)
- Lot features
- Closet Organizers
- Site influences
- Closet Organizers
- Community
- Skyrattler
Rooms
Main level
- Living room4.67 × 4.24 meters
- Dining room3.04 × 2.5 meters
- Kitchen2.21 × 2.58 meters
- Den3.04 × 2.5 meters
Basement
- Family room—
Upper Level
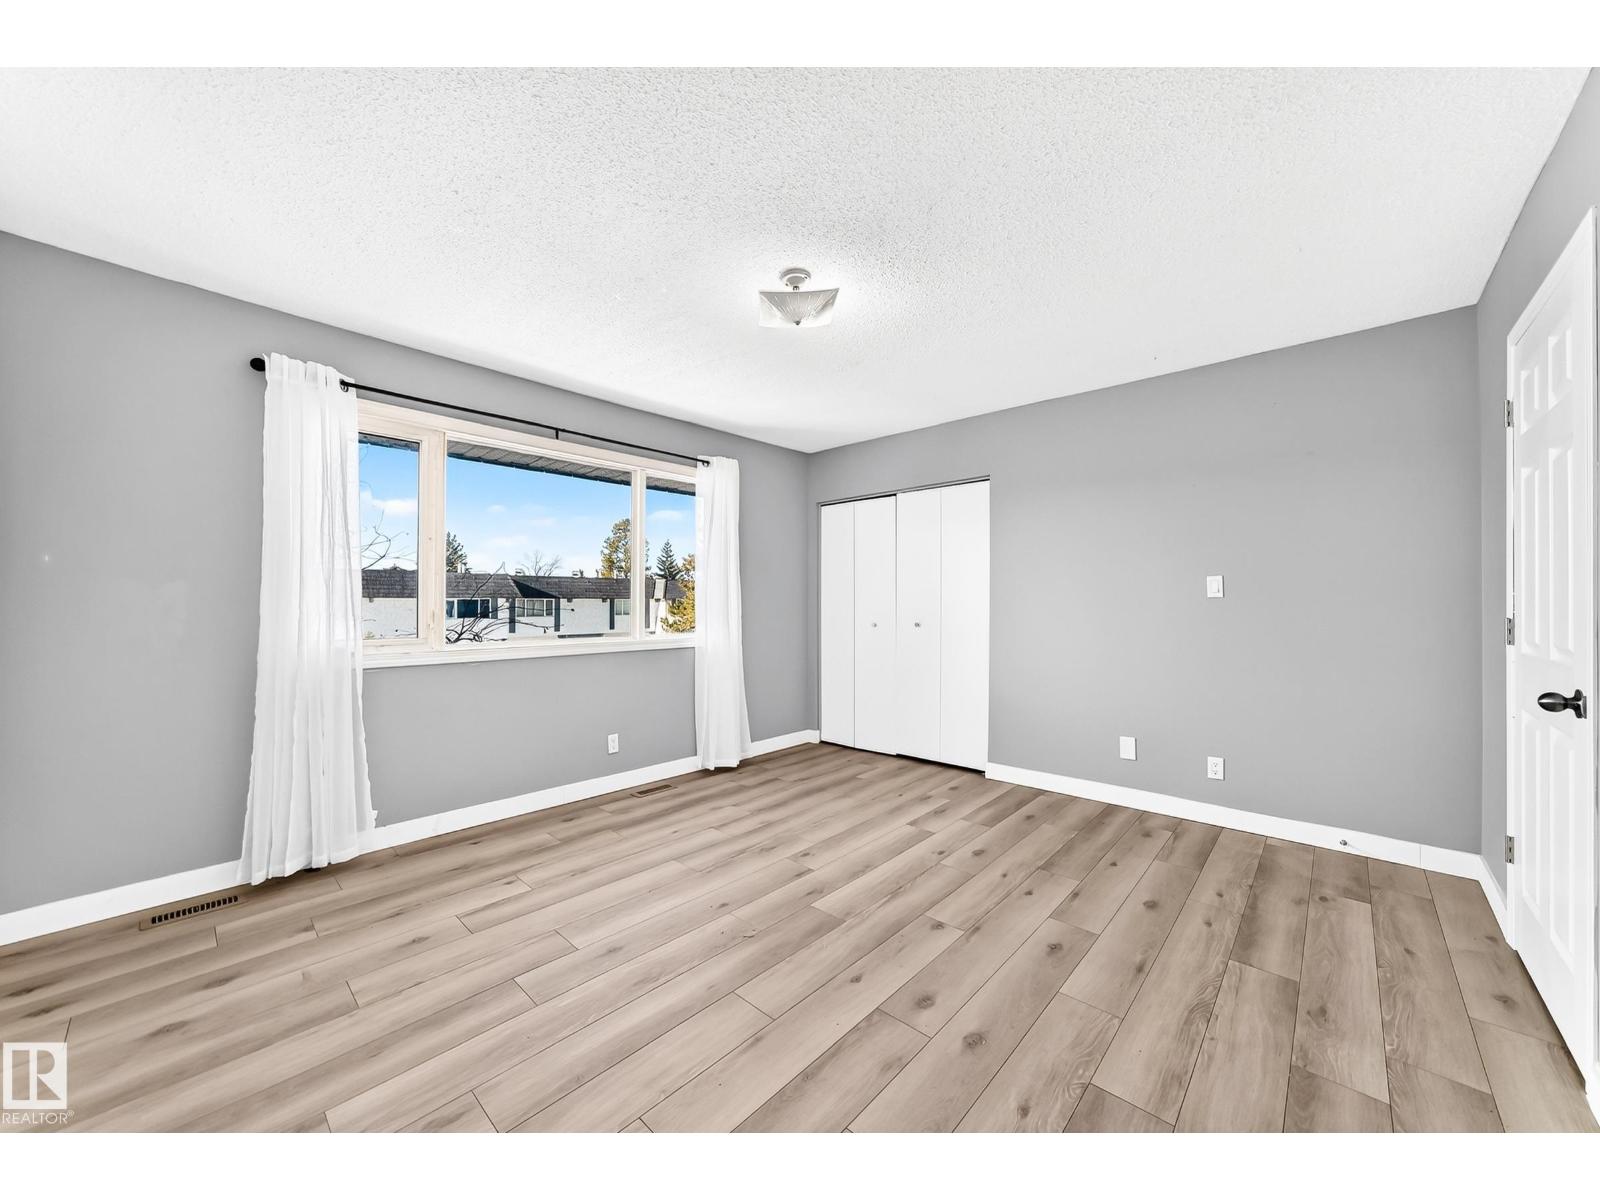
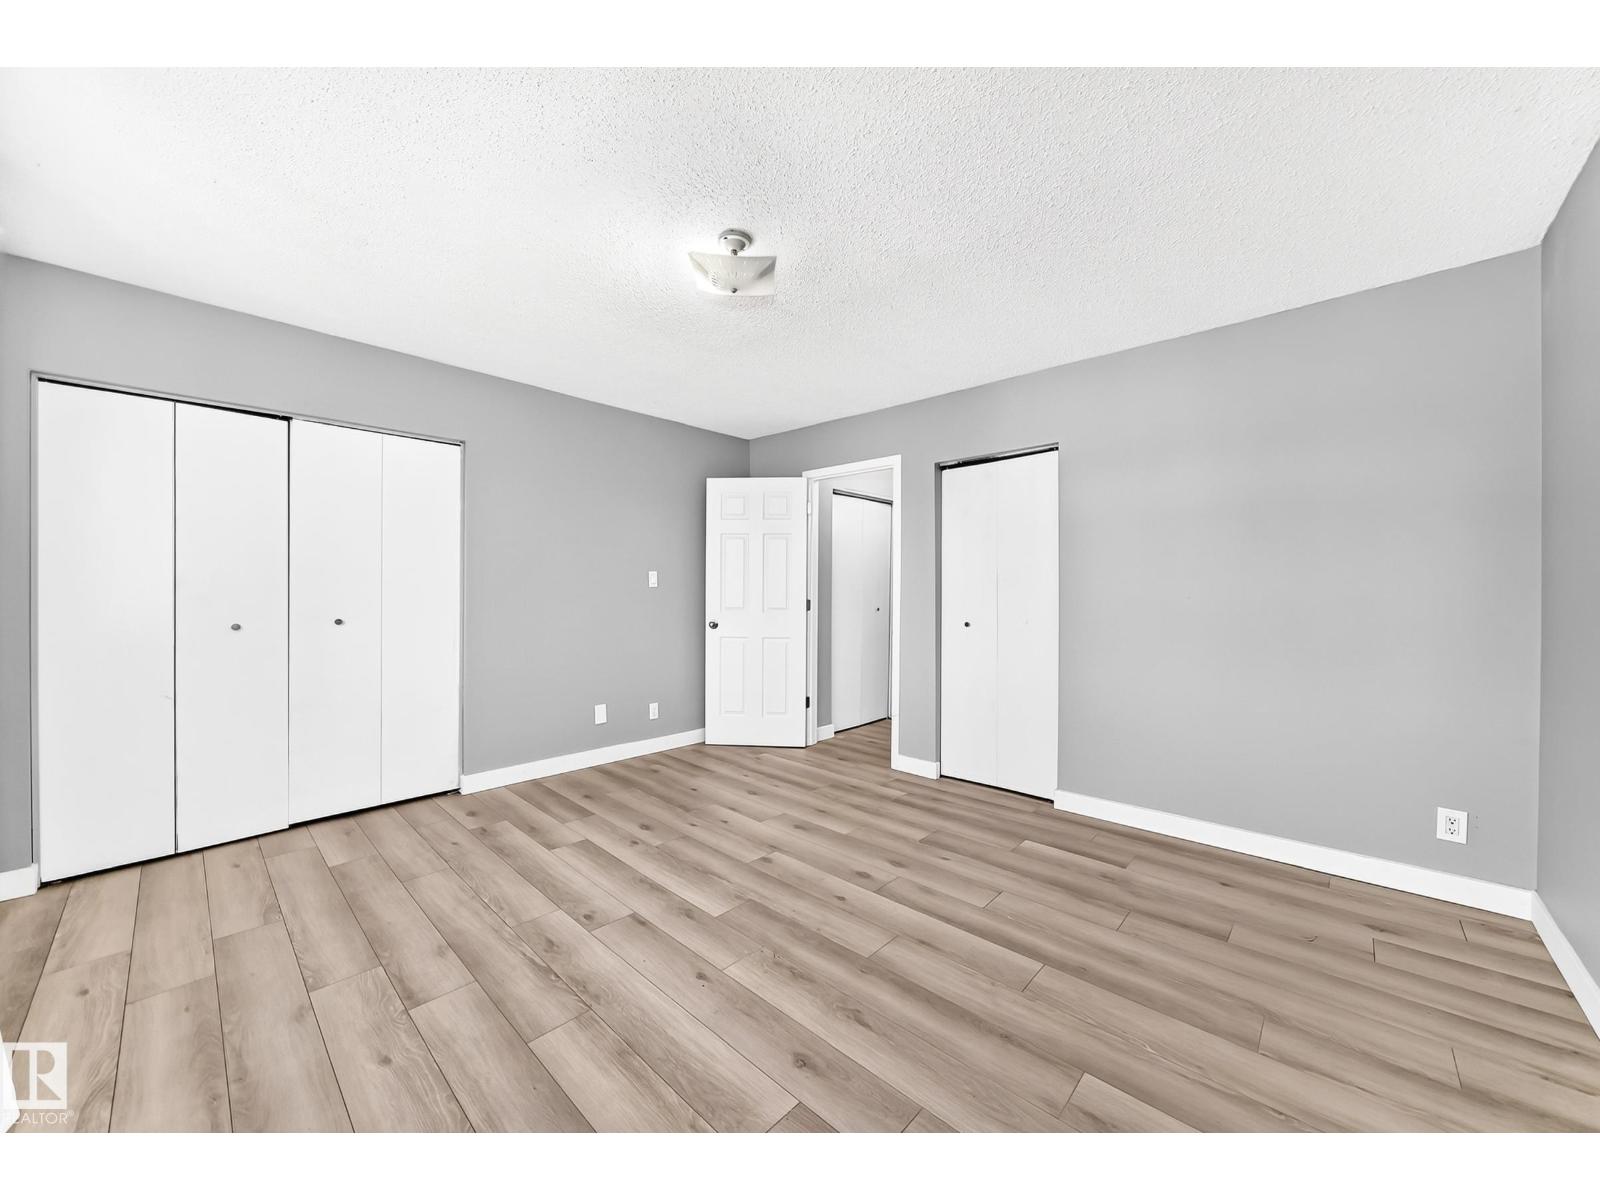
- Primary Bedroom4.22 × 3.81 meters
- Bedroom 23.51 × 2.57 meters
- Bedroom 33.51 × 2.57 meters
More homes in Skyrattler
All 15 homes for sale in Skyrattler, with what each one costs a month.
Listing courtesy of HonestDoor Inc. Listing data is provided under copyright by the REALTORS® Association of Edmonton via the CREA Data Distribution Facility (DDF®). Information is deemed reliable but is not guaranteed accurate by CREA, the board, or Padster, and should be independently verified. Not intended to solicit properties currently listed for sale.