11125 19 Av NW
Skyrattler · Edmonton, AB T6J 4Z5
MLS® E4514774 · Listing courtesy of RE/MAX Real Estate
$465,000 list price · 4 bedrooms · 3 bathrooms · 1,289 sq ft · Bungalow
What it costs to own
- List price
- $465,000
- Down payment (10%)
- $46,500
- Mortgage
- $418,500
- Rate · amortization
- 4.34% · 25 years
- Principal & interest
- $2,288/mo
Principal and interest only. Property tax, insurance, utilities, condo fees and maintenance are extra.


About this home
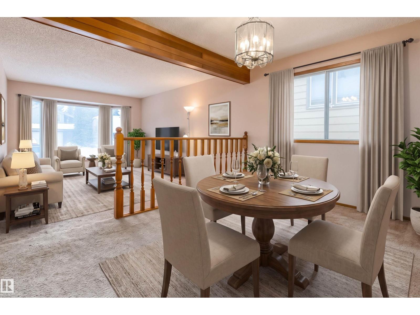
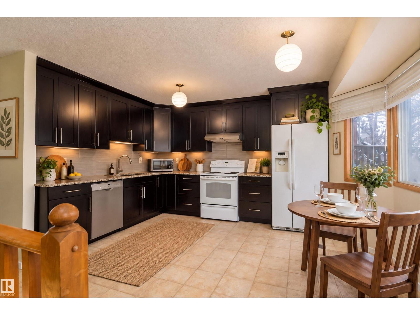
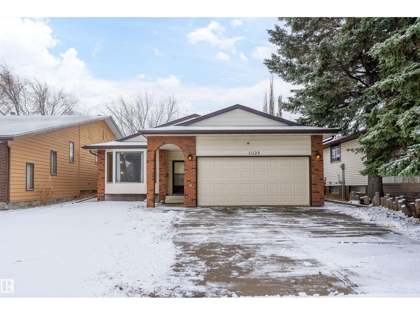
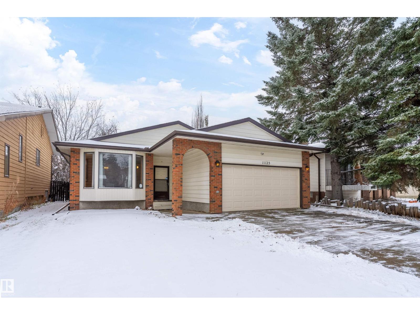
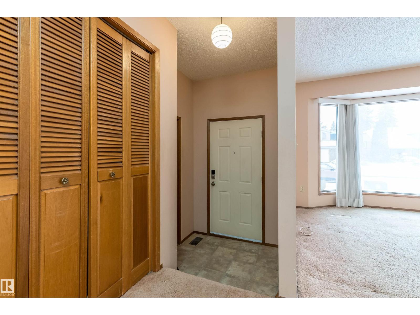
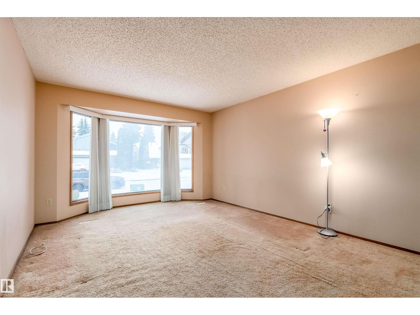
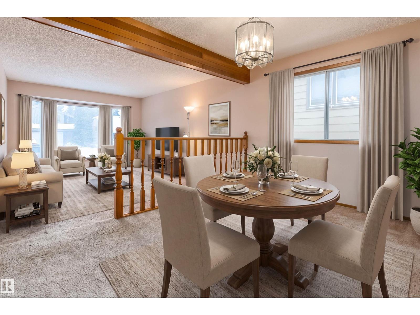
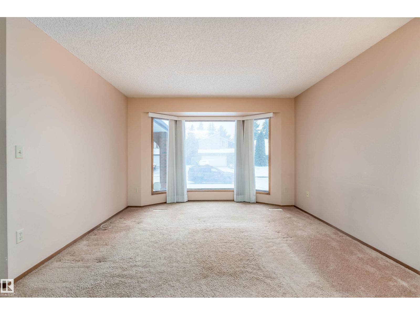
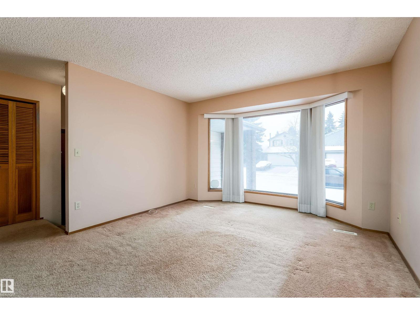
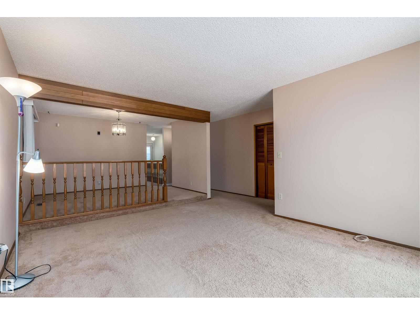
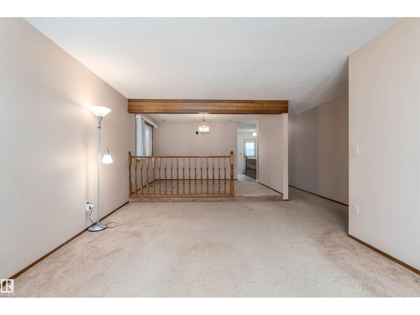
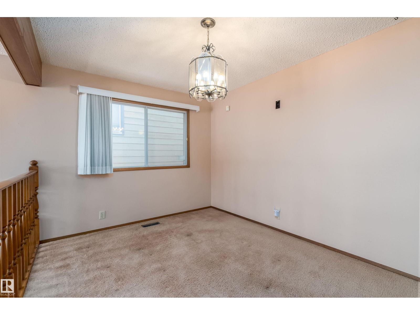
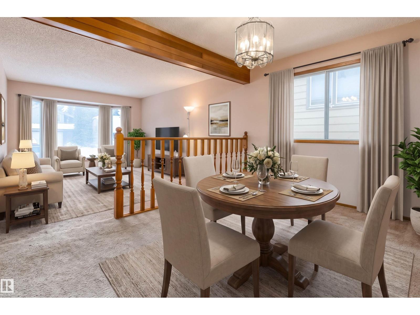
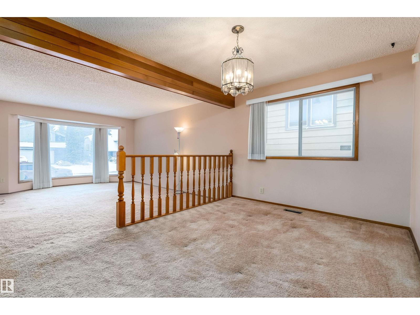
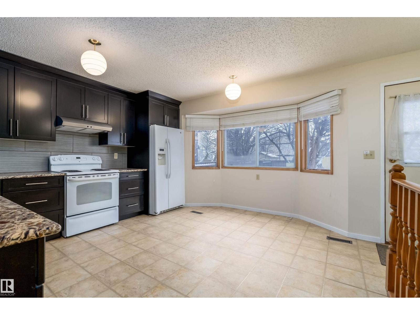
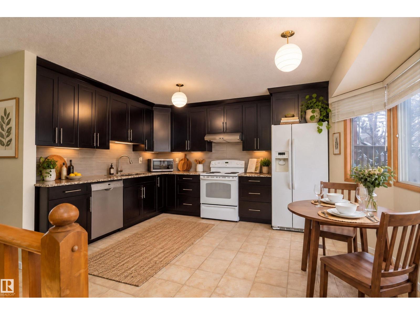
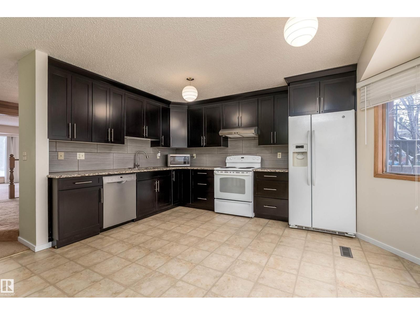
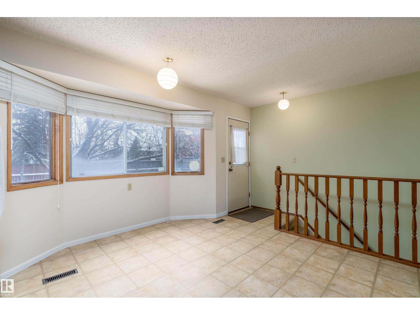
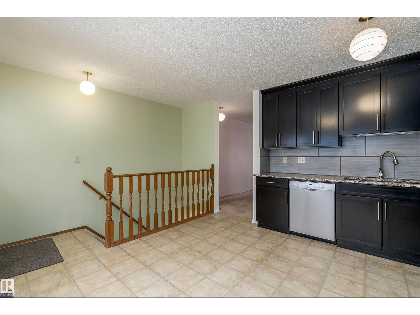
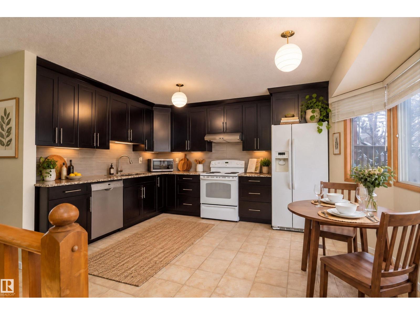
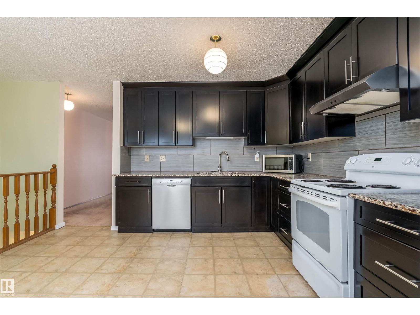
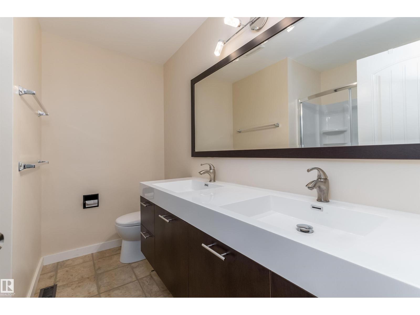
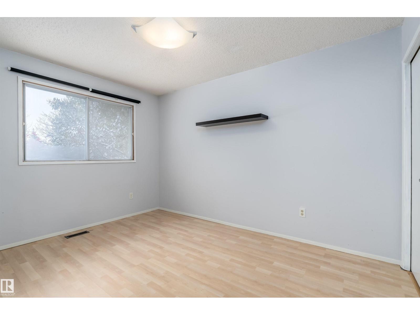
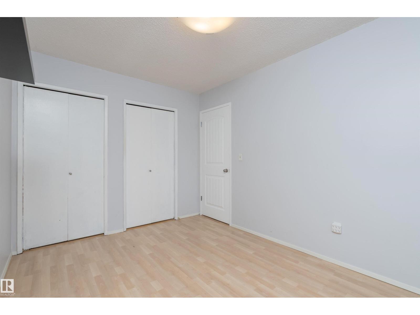
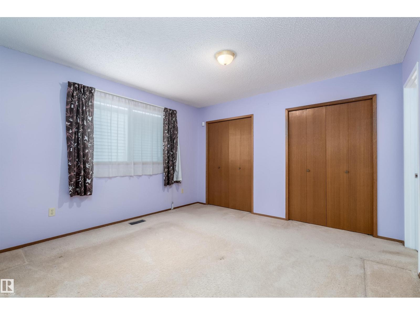
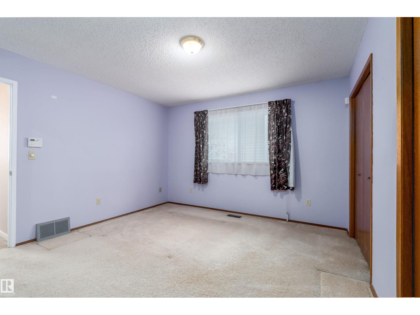
Loved family home ready for new owners. 3+1Bedrooms, 3full Bathrooms & 2additional dens. Fully finished bungalow, w/ oversized double attached garage. Large living & dining space ideal for holiday entertaining. Bright open kitchen w/ south facing windows & 5pc main floor bathroom renovated 2017. Your fenced backyard is ready for summer BBQs. Primary bedroom w/ his & her closets & 3pc ensuite. Basement has endless potential. You will find large family room, 3pc bathroom, 4th bedroom, 2 additional dens & laundry room/ storage combo. Upgrades include; roof(2015), eaves & downspouts(2019) furnace, HWT, all appliances, kitchen renovations 2017. Quartz Countertop. Tremendous cupboard storage. Bosch Ascenta R Series Recessed Handle. Fridge with water filter and ice maker. Custom commercial size Sink. Powerful Kitchen vent. Main bathroom with Custom Bathtub & Sliding Curved Door. Upgrade Led light for Bathroom and Vent(2017) attic insulation(R30-R50), garage door(2018) and more. Make this your family home too. (id:66555)
Property details
Property
- Style
- Bungalow
- Year built
- 1981
- Living area
- 1,289 square feet
- MLS® number
- E4514774
Interior
- Bedrooms
- 4
- Bathrooms
- 3
- Basement
- Finished, Full
- Appliances
- Washer, Refrigerator, Dishwasher, Stove, Dryer, Microwave, Alarm System, Hood Fan, Window Coverings, Garage door opener, Garage door opener remote(s), Fan
Systems
- Heating
- Forced air
Parking
- Parking
- Attached Garage
City assessment
- Assessed value
- $410,500 (2025)
- Assessment class
- Residential
Lot & site
- Lot size
- 513 m² (5,519 sq ft)
- Lot features
- No Animal Home, No Smoking Home, Level
- Site influences
- No Animal Home, No Smoking Home, Level, Public Swimming Pool
- Community
- Skyrattler
Rooms
Main level
- Living room12' x 17'
- Dining room12' x 9'
- Kitchen14' x 13'6"
- Primary Bedroom12.0 × 12.0 meters
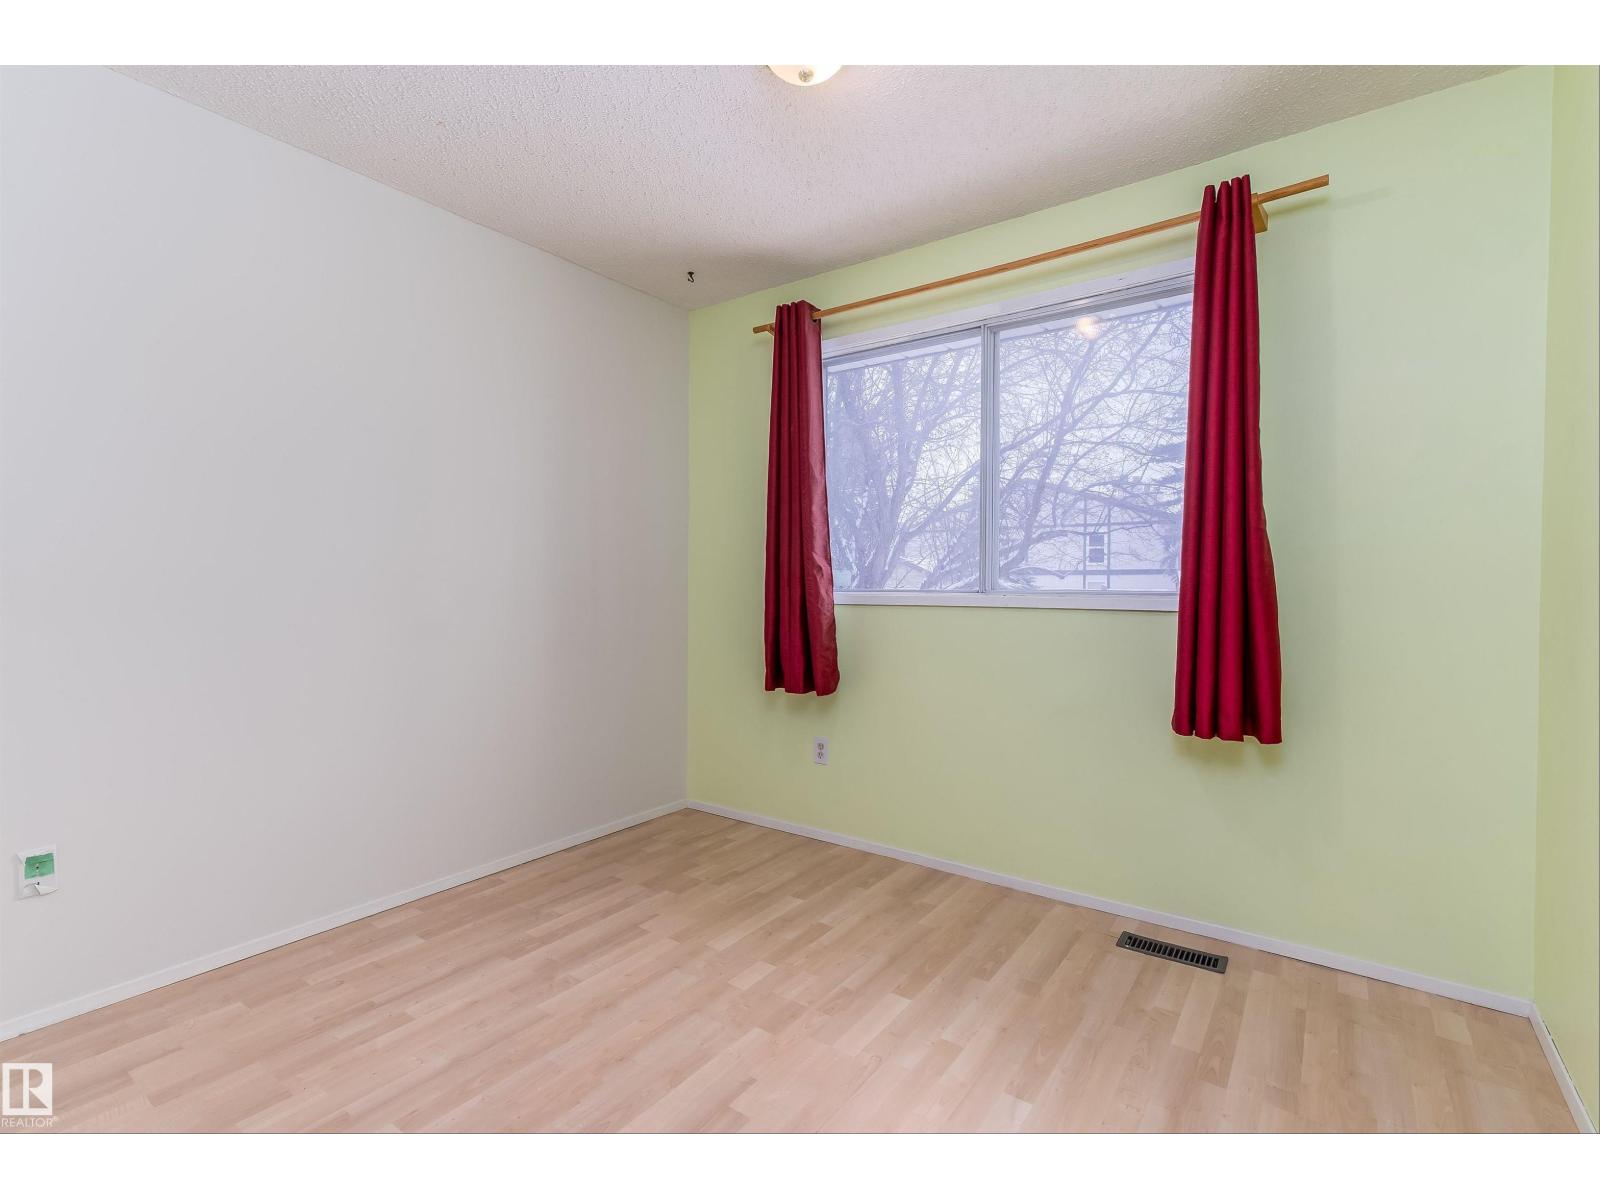
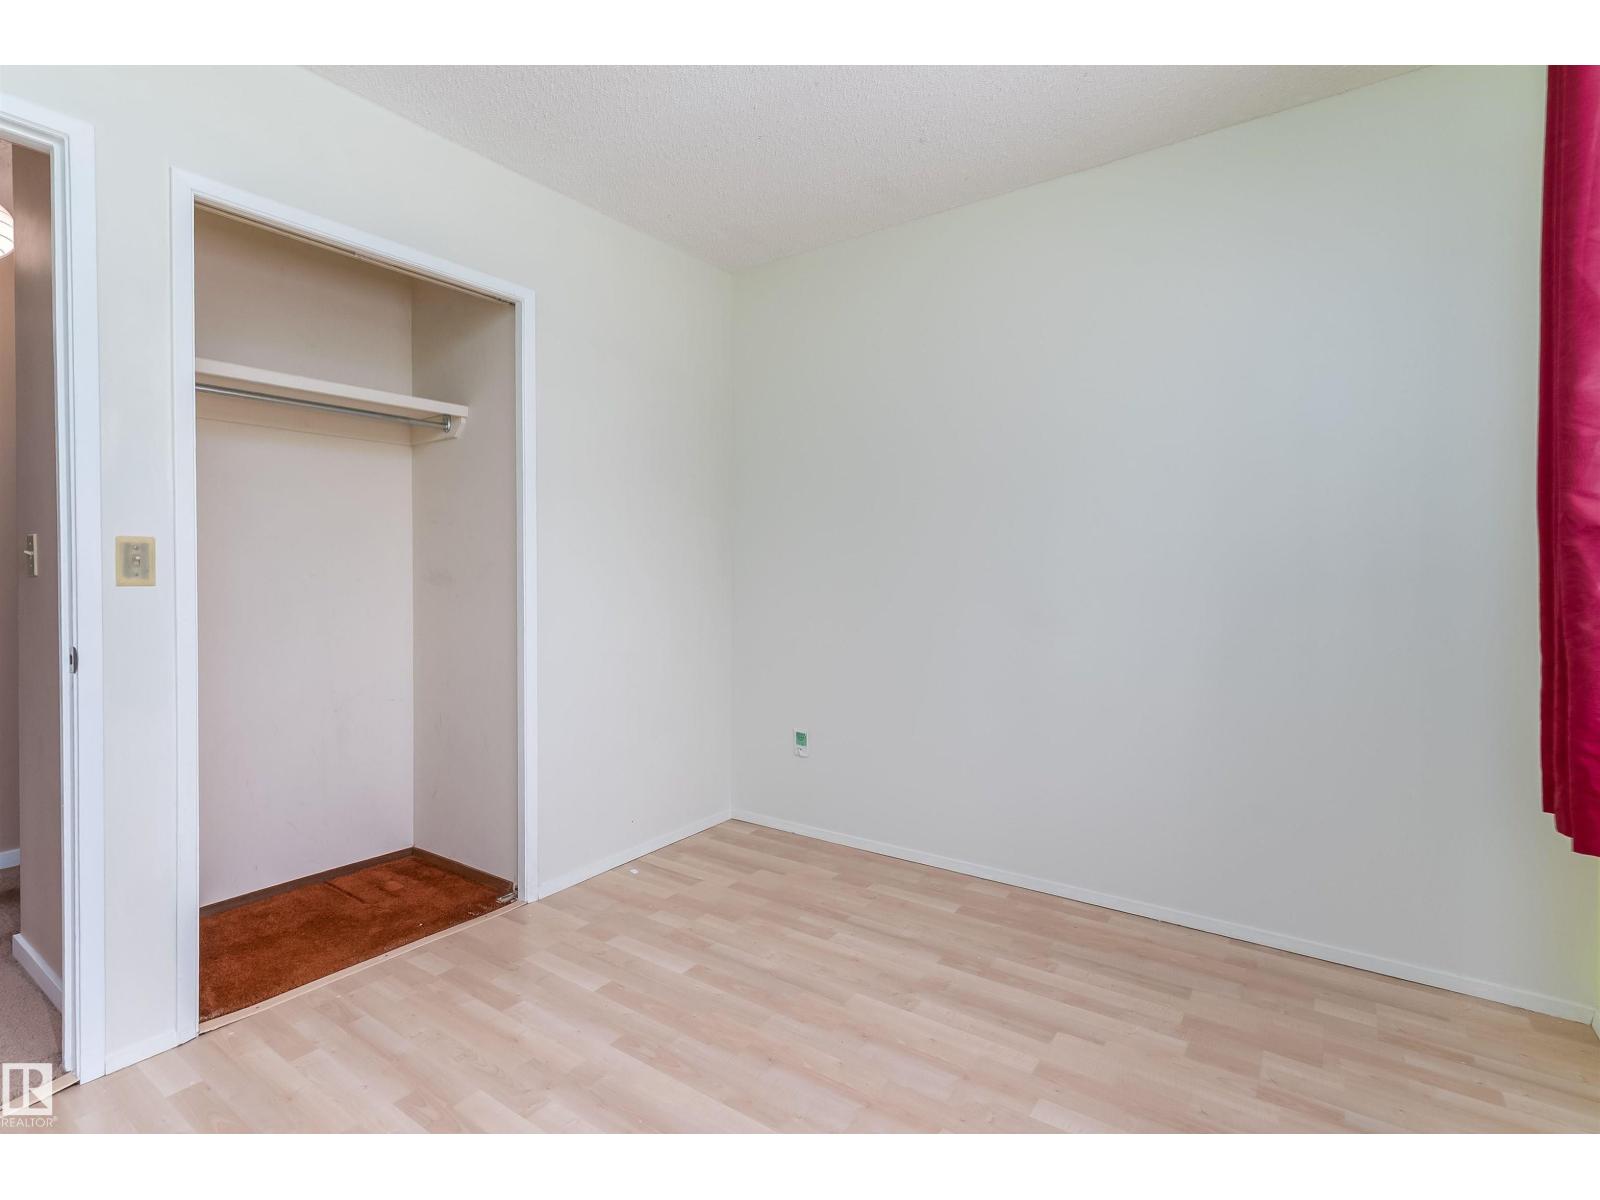
- Bedroom 212.0 × 8.0 meters
- Bedroom 39'9 x 8'8
Basement
- Family room11' x 14'8"
- Den16'2 x 14'7
- Bedroom 49'6
More homes in Skyrattler
All 14 homes for sale in Skyrattler, with what each one costs a month.
Listing courtesy of RE/MAX Real Estate. Listing data is provided under copyright by the REALTORS® Association of Edmonton via the CREA Data Distribution Facility (DDF®). Information is deemed reliable but is not guaranteed accurate by CREA, the board, or Padster, and should be independently verified. Not intended to solicit properties currently listed for sale.