#12 2115 118 St NW
Skyrattler · Edmonton, AB T6J 5N1
MLS® E4514332 · Listing courtesy of RE/MAX Excellence
$186,500 list price · 2 bedrooms · 1 bathrooms · 947 sq ft · Bungalow
What it costs to own
- List price
- $186,500
- Down payment (10%)
- $18,650
- Mortgage
- $167,850
- Rate · amortization
- 4.34% · 25 years
- Principal & interest
- $918/mo
- Condo fee
- $338 monthly
Principal and interest only. Property tax, insurance, utilities, condo fees and maintenance are extra.
About this home
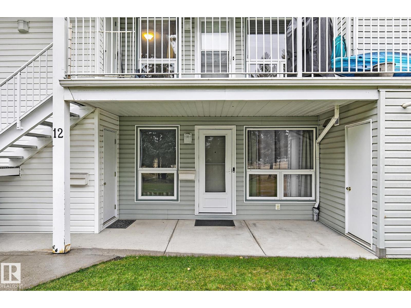
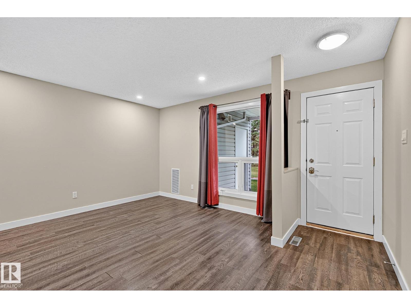
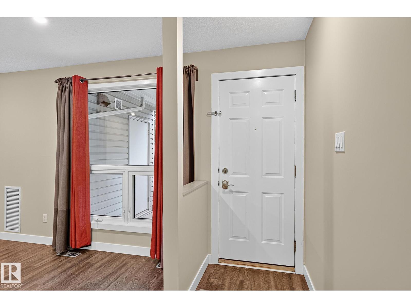
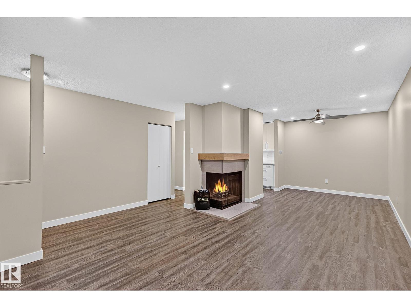
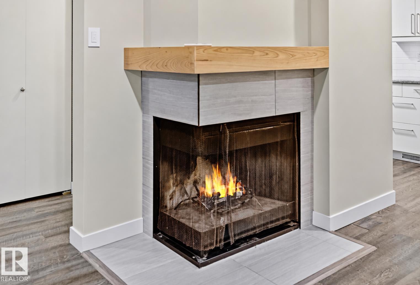
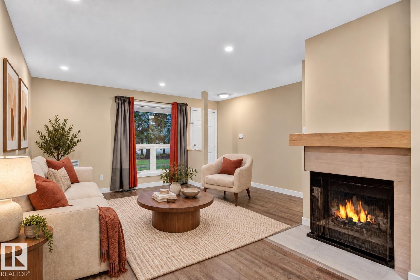
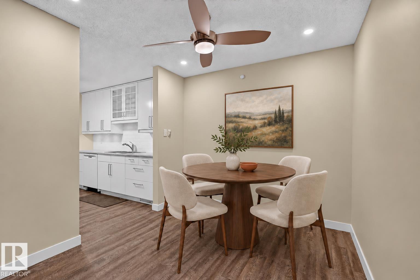
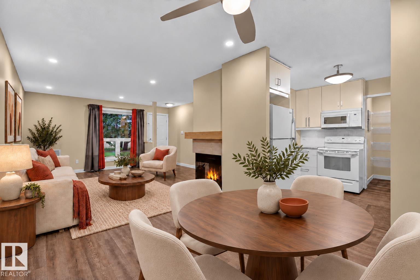
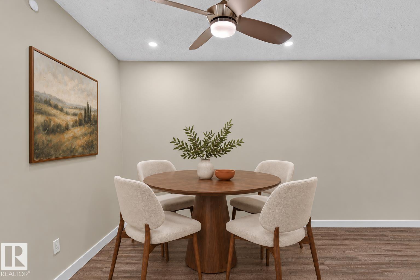
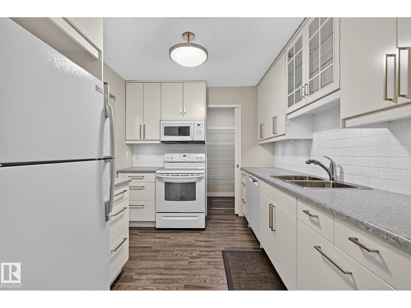
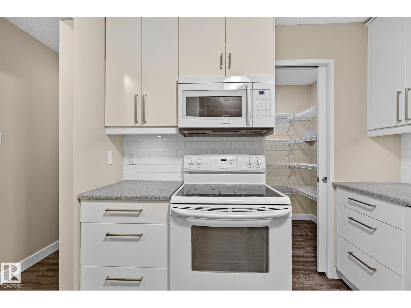
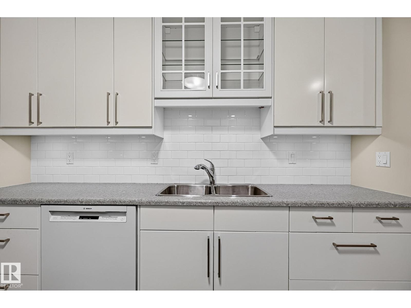
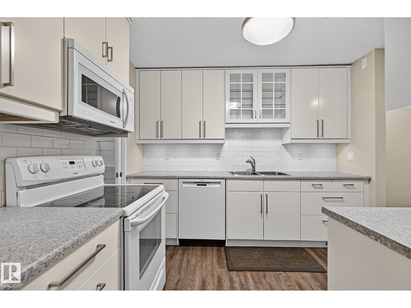
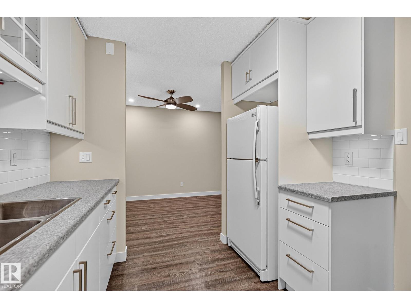
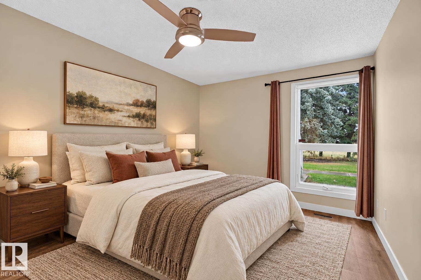
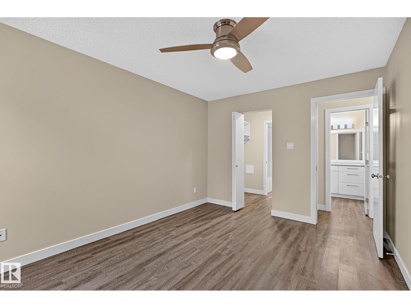
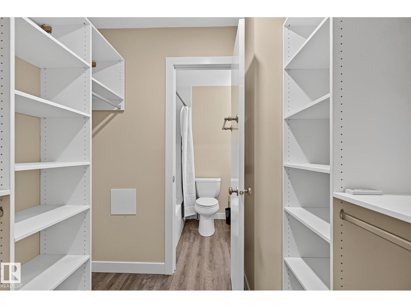
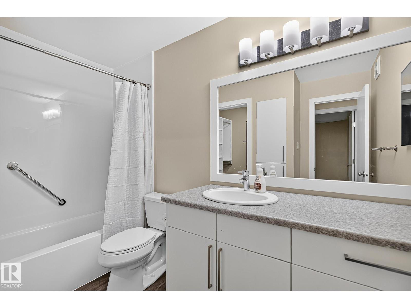
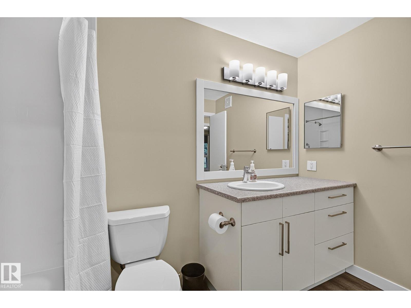
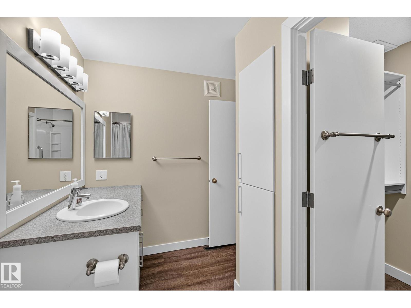
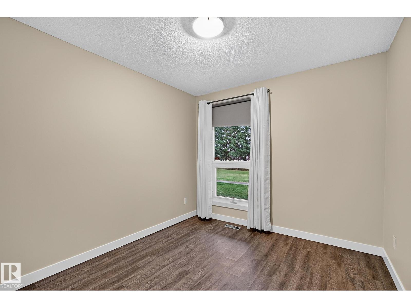
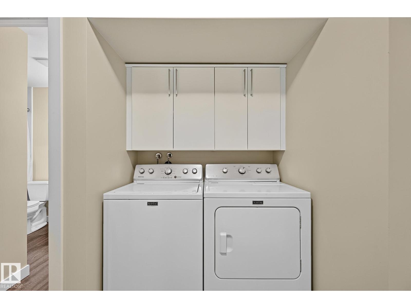
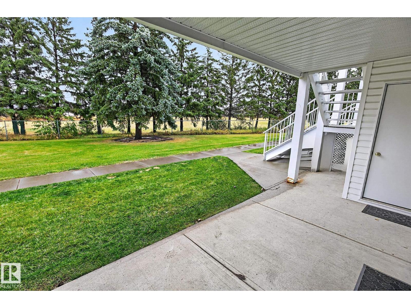
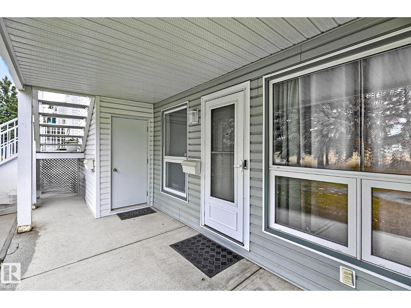
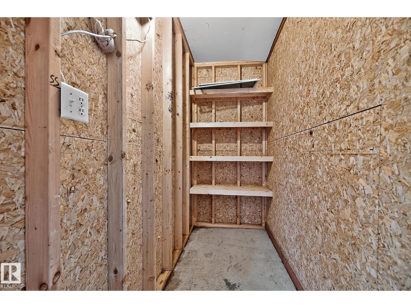
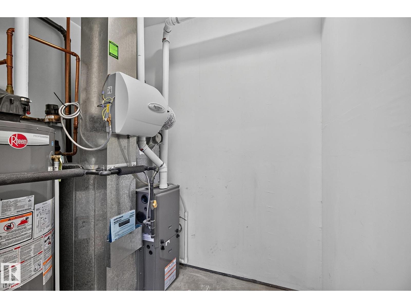
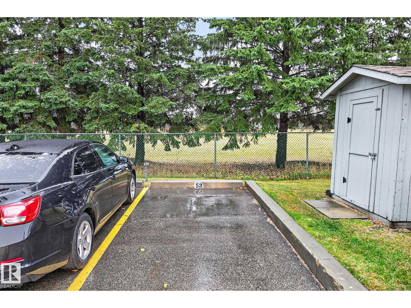
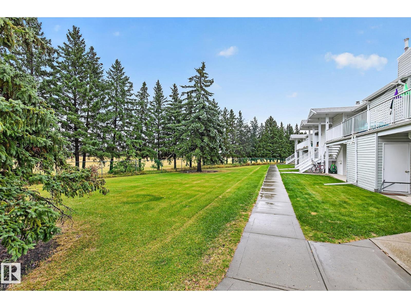
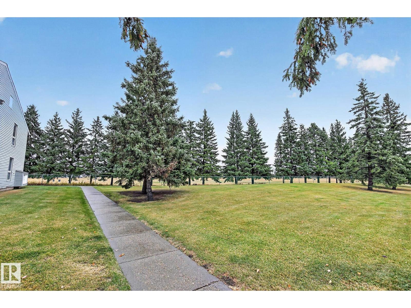
DESIRABLE LOCATION! STEPS FROM THE RAVINE! OVERLOOKING GREENSPACE! GROUND FLOOR UNIT! Beautifully renovated 2 bedroom condo offers a wonderful blend of comfort, style & convenience in a quiet, peaceful setting. Thoughtfully designed kitchen features modern white cabinetry extending to the ceiling, under cabinet lighting, timeless subway style backsplash & spacious pantry complete w/shelving. Adjacent dining area flows seamlessly into the inviting living room where a cozy wood burning fireplace & large picture window create a warm space filled w/natural light. Generous size primary bedroom has an organized walk in closet & an updated full bath that doubles as an ensuite, Enjoy the new bathtub & shower surround, comfort height counters & storage. Painted in a warm colour from Benjamin Moore. Add'l features include insuite laundry, vinyl plank flooring, 10'x4' exterior storage & energized parking stall plus high efficiency furnace & H2O tank installed in 2020. Safe well managed & maintained complex. MOVE IN! (id:66555)
Property details
Property
- Style
- Bungalow, Carriage
- Year built
- 1982
- Living area
- 947 square feet
- MLS® number
- E4514332
Interior
- Bedrooms
- 2
- Bathrooms
- 1
- Basement
- None
- Appliances
- Washer, Refrigerator, Dishwasher, Stove, Dryer, Microwave Range Hood Combo, Window Coverings
Systems
- Heating
- Forced air
Parking
- Parking
- Stall
City assessment
- Assessed value
- $193,500 (2025)
- Assessment class
- Residential
Lot & site
- Lot size
- 222 m² (2,388 sq ft)
- Lot features
- Private setting, No Animal Home, No Smoking Home
- Site influences
- Private setting, No Animal Home, No Smoking Home
- Community
- Skyrattler
Rooms
Main level
- Living room4.92 × 3.42 meters
- Dining room2.79 × 2.74 meters
- Kitchen3.05 × 2.66 meters
- Primary Bedroom4.26 × 3.12 meters
- Bedroom 23.03 × 2.83 meters
- Laundry room1.48 × 1.28 meters
More homes in Skyrattler
All 15 homes for sale in Skyrattler, with what each one costs a month.
Listing courtesy of RE/MAX Excellence. Listing data is provided under copyright by the REALTORS® Association of Edmonton via the CREA Data Distribution Facility (DDF®). Information is deemed reliable but is not guaranteed accurate by CREA, the board, or Padster, and should be independently verified. Not intended to solicit properties currently listed for sale.