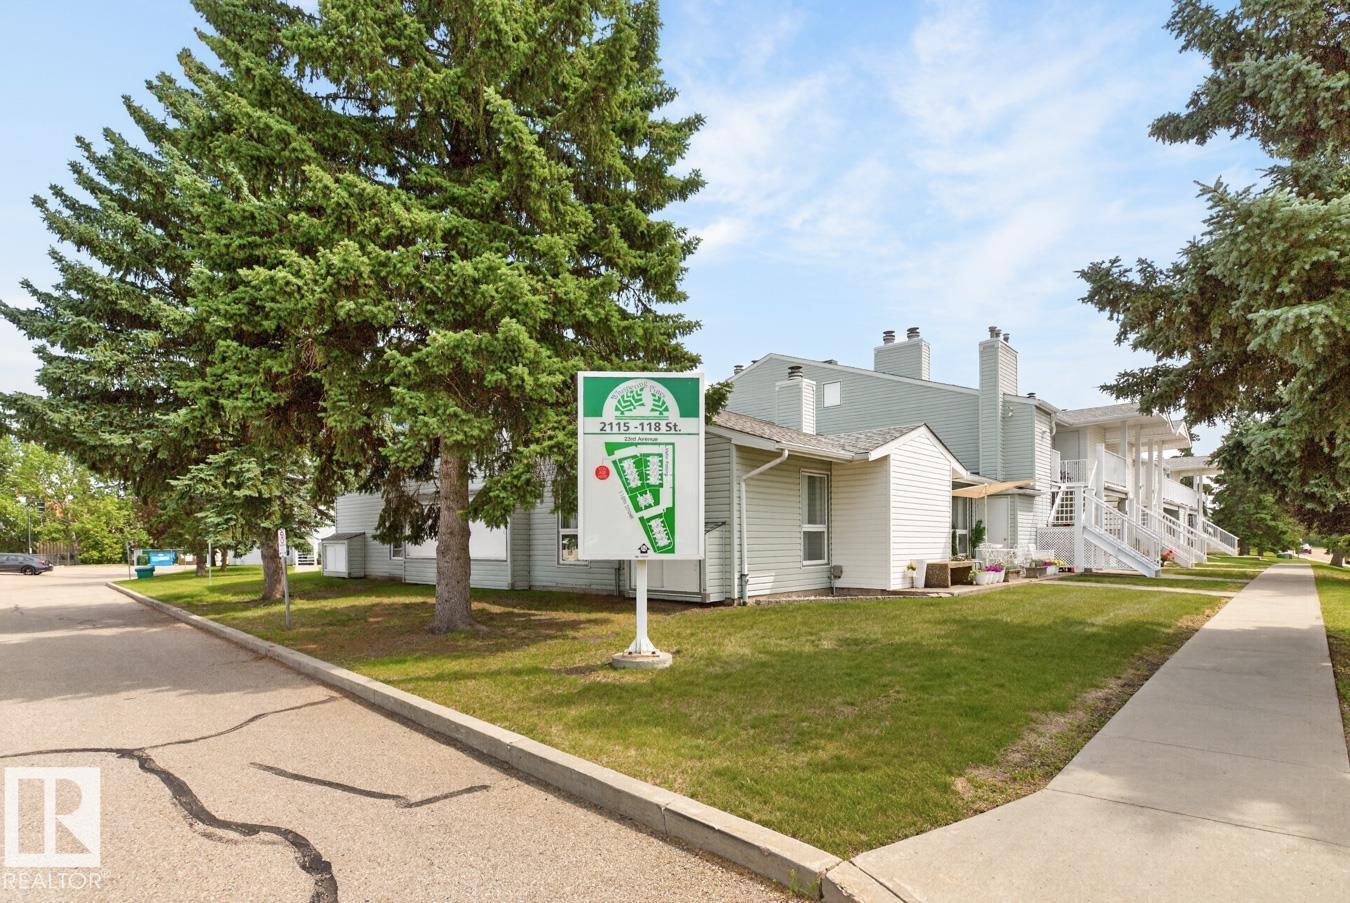
#31 2115 118 St NW
Skyrattler · Edmonton, AB T6J 5N1
MLS® E4513777 · Listing courtesy of RE/MAX Excellence
$174,900 list price · 2 bedrooms · 1 bathrooms · 1,045 sq ft · Bungalow
What it costs to own
- List price
- $174,900
- Down payment (10%)
- $17,490
- Mortgage
- $157,410
- Rate · amortization
- 4.34% · 25 years
- Principal & interest
- $861/mo
- Condo fee
- $389 monthly
Principal and interest only. Property tax, insurance, utilities, condo fees and maintenance are extra.
About this home
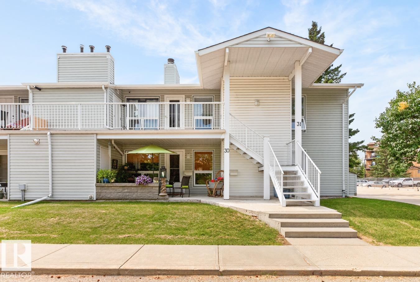
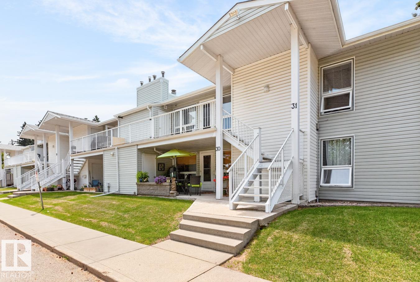
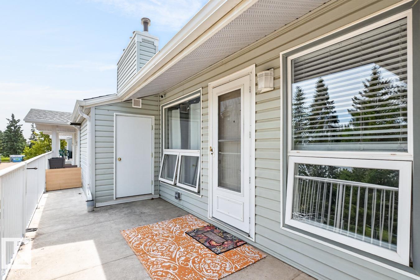
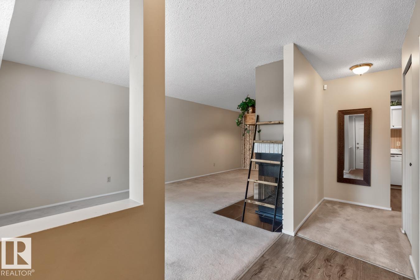
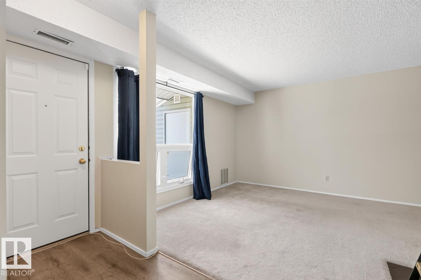
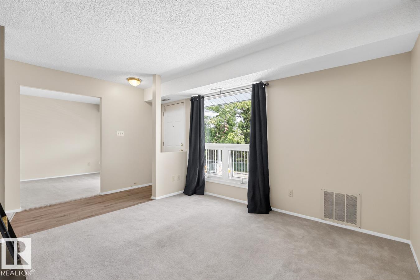
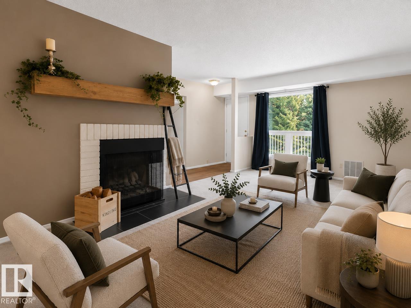
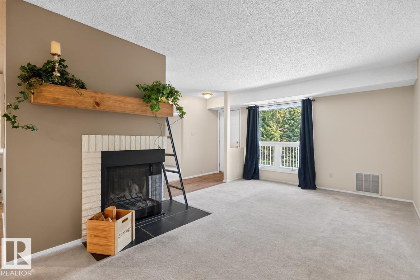
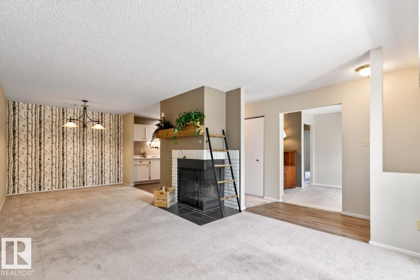
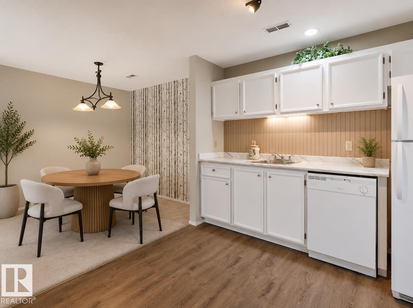
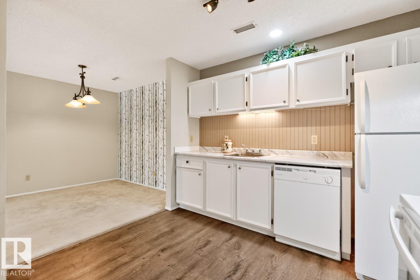
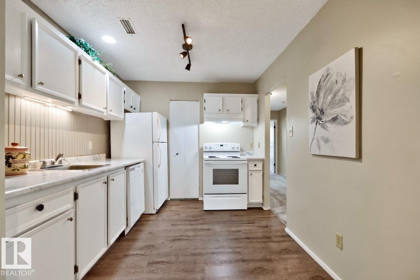
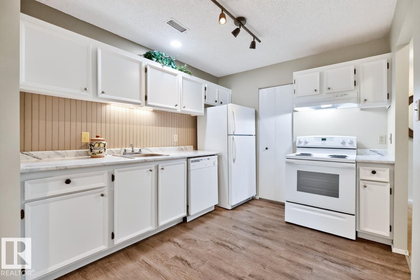
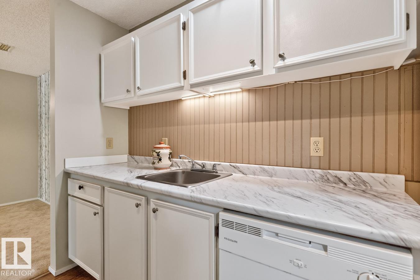
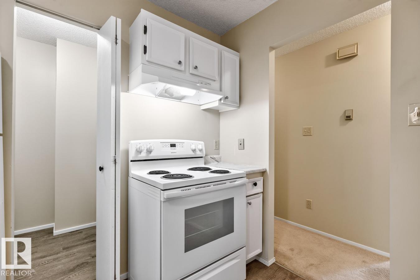
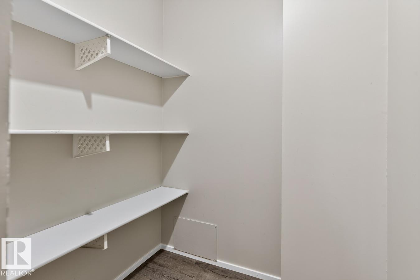
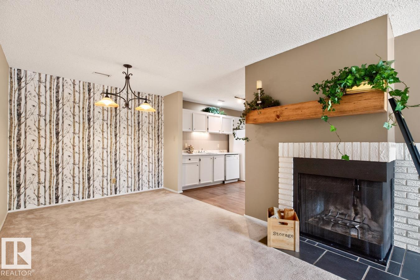
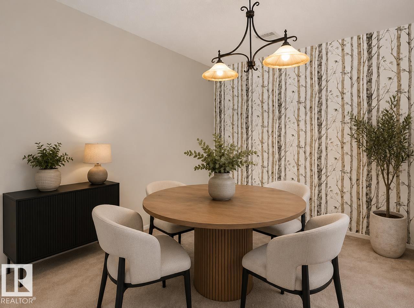
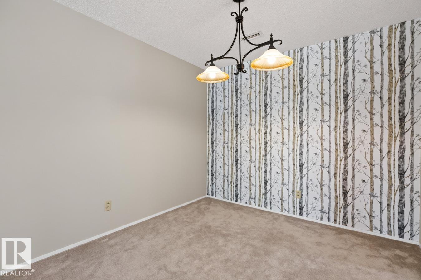
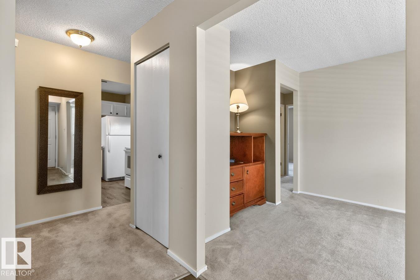
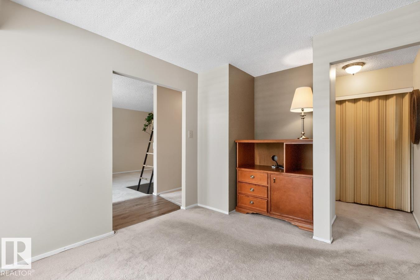
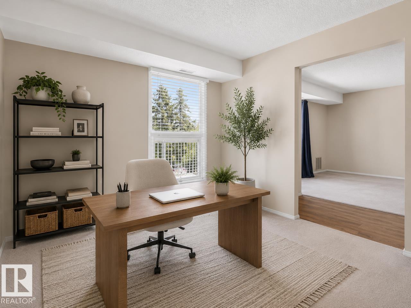
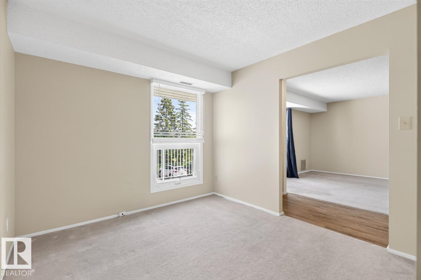
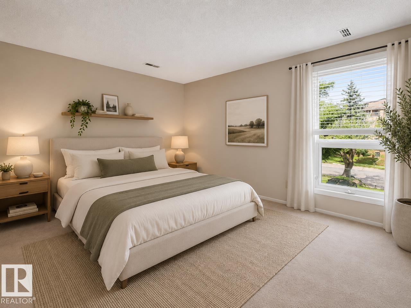
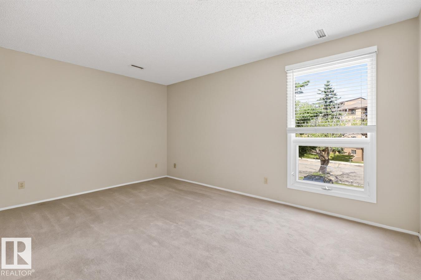
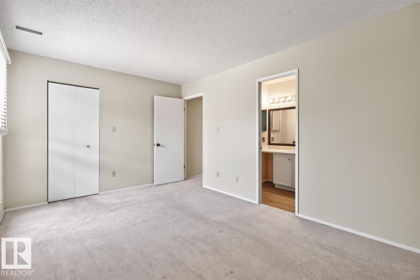
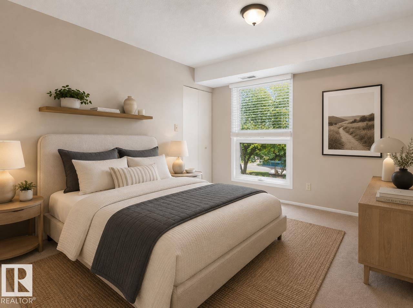
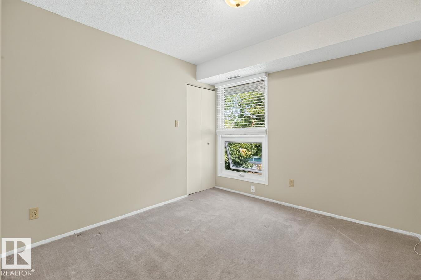
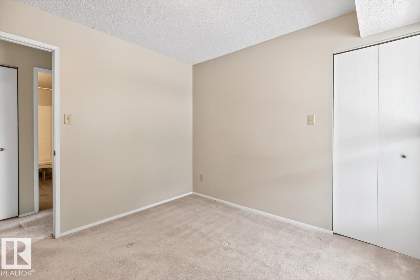
Welcome to this bright and spacious top-floor corner unit, perfectly suited for professionals, downsizers, or anyone looking for a quiet, low-maintenance lifestyle. Offering 2 bedrooms plus a versatile den, this thoughtfully designed home is filled with natural light thanks to its desirable corner location and abundance of windows. Recent updates, including newer flooring, fresh paint, and modern kitchen countertops, give the space a fresh, move-in-ready feel. The functional layout offers generous living and dining areas, a well-appointed kitchen, convenient in-suite laundry, and a full 4-piece bathroom. Unwind on your private patio, complete with a large storage room for all your seasonal items and outdoor gear. Enjoy the peace and privacy of top-floor living while still being close to shopping, restaurants, parks, and everyday amenities. This is the perfect opportunity for buyers looking to simplify without sacrificing comfort or space. Some photos are virtually staged. (id:66555)
Property details
Property
- Style
- Bungalow, Carriage
- Year built
- 1982
- Living area
- 1,045 square feet
- MLS® number
- E4513777
Interior
- Bedrooms
- 2
- Bathrooms
- 1
- Basement
- None
- Appliances
- Washer, Refrigerator, Dishwasher, Stove, Dryer, Hood Fan
Systems
- Heating
- Forced air
Parking
- Parking
- Stall
City assessment
- Assessed value
- $207,000 (2025)
- Assessment class
- Residential
Lot & site
- Lot features
- See remarks
- Site influences
- See remarks
- Community
- Skyrattler
Rooms
Main level
- Living room5.06 × 3.5 meters
- Dining room2.66 × 2.84 meters
- Kitchen2.66 × 2.84 meters
- Den3.91 × 2.92 meters
- Primary Bedroom4.57 × 3.14 meters
- Bedroom 23.05 × 2.93 meters
- Storage1.08 × 2.64 meters
- Utility room1.33 × 1.47 meters
More homes in Skyrattler
All 14 homes for sale in Skyrattler, with what each one costs a month.
Listing courtesy of RE/MAX Excellence. Listing data is provided under copyright by the REALTORS® Association of Edmonton via the CREA Data Distribution Facility (DDF®). Information is deemed reliable but is not guaranteed accurate by CREA, the board, or Padster, and should be independently verified. Not intended to solicit properties currently listed for sale.