$212,915 list price · 3 bedrooms · 1 bathrooms · 1,160 sq ft · Bungalow
What it costs to own
- List price
- $212,915
- Down payment (10%)
- $21,292
- Mortgage
- $191,624
- Rate · amortization
- 4.34% · 25 years
- Principal & interest
- $1,048/mo
- Condo fee
- $410 monthly
Principal and interest only. Property tax, insurance, utilities, condo fees and maintenance are extra.
About this home
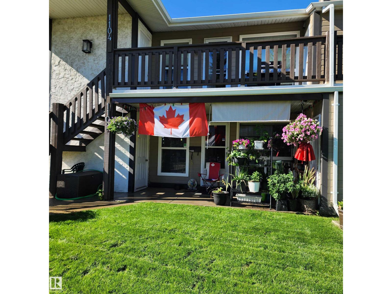
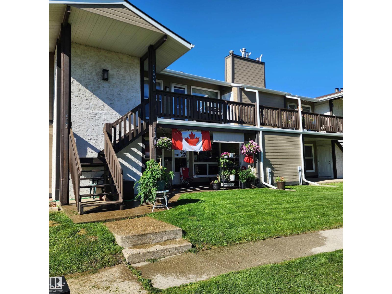
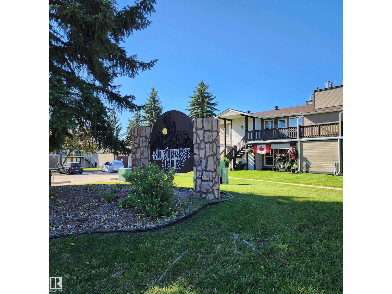
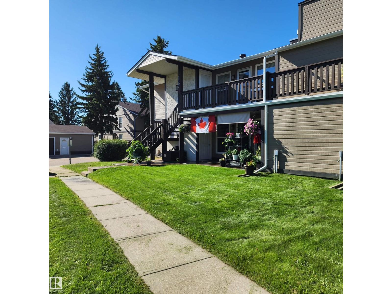
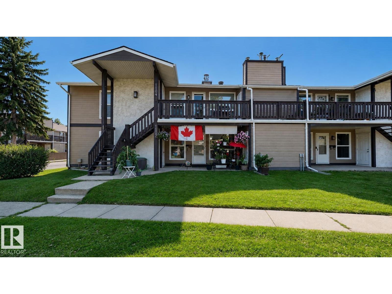
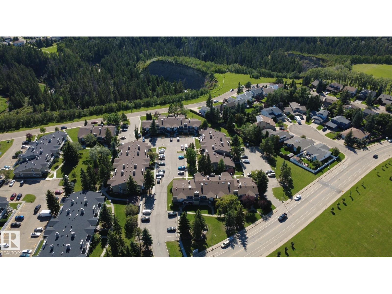
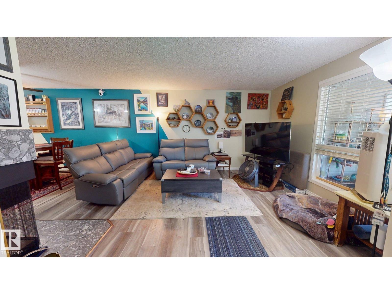
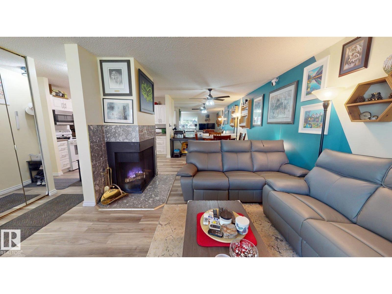
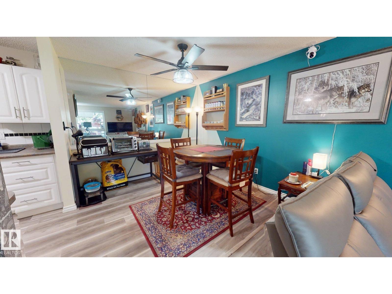
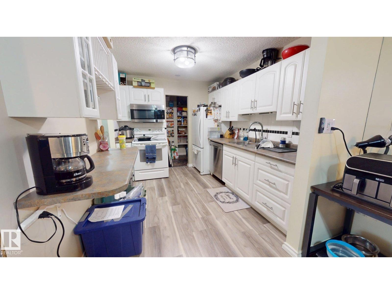
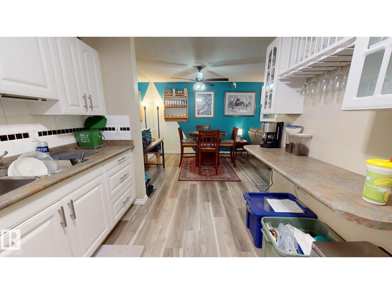
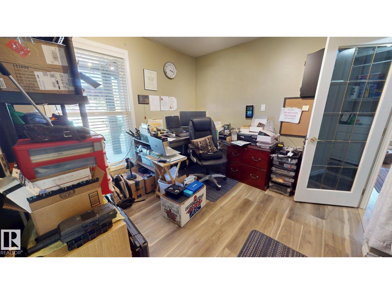
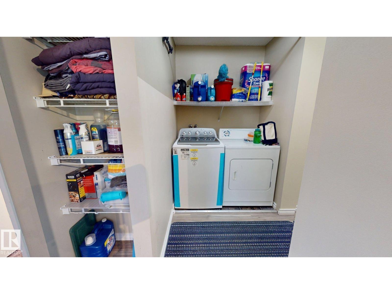
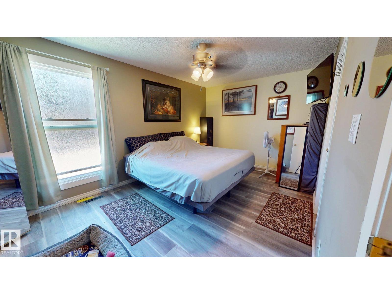
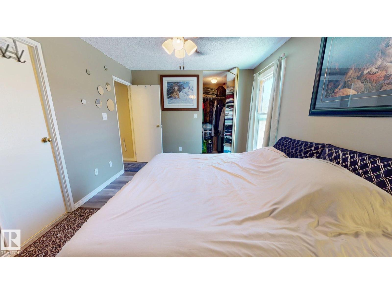
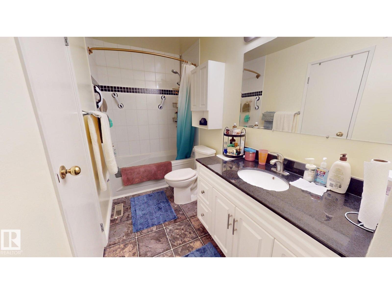
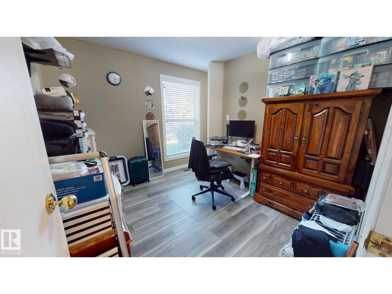
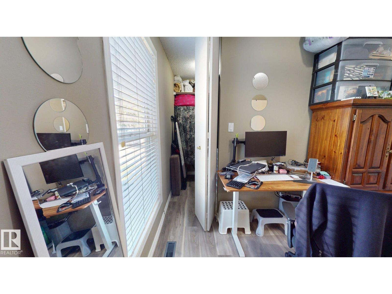
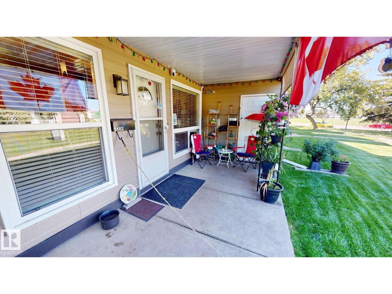
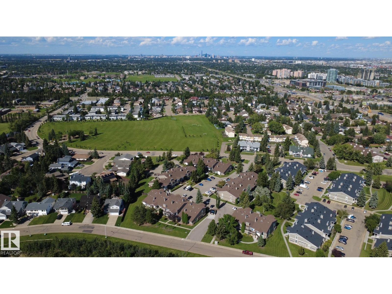
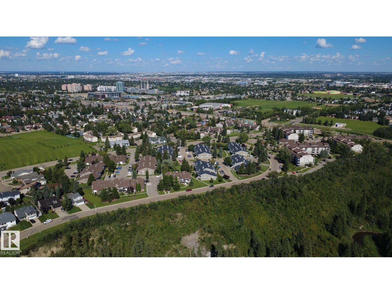
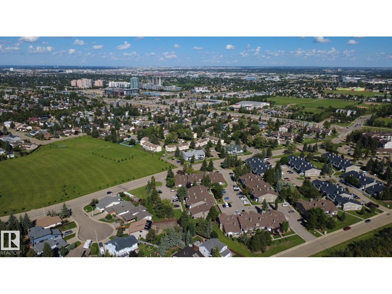
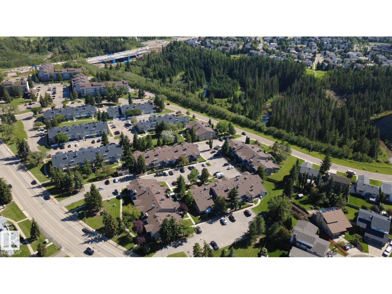
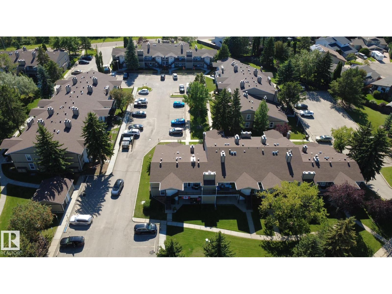
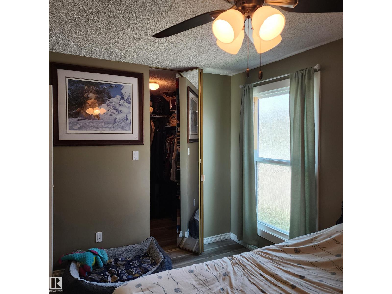
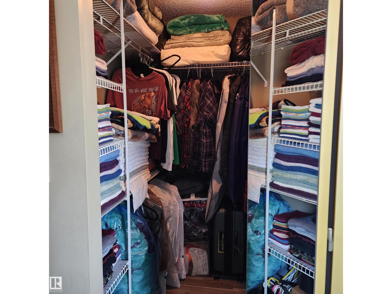
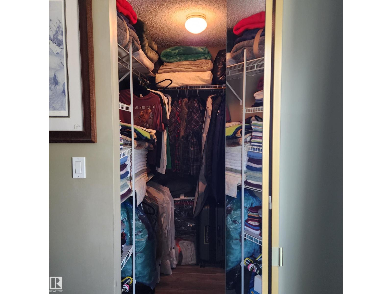
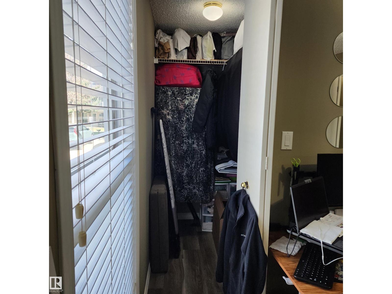
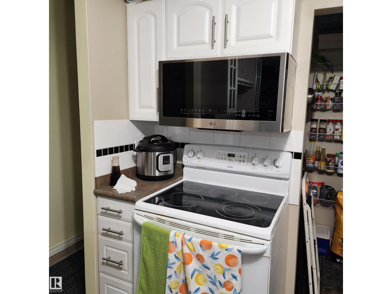
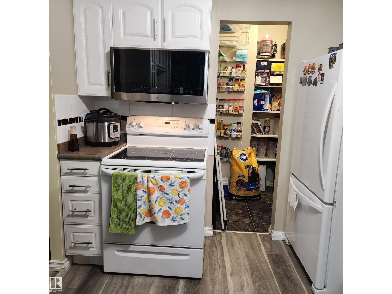
Set back from Saddleback Road w/ open views toward Skyrattler Park, this well-maintained 3-bedroom, 1-bath coach home condominium offers over 1,100 sq. ft. of living space near schools, parks, trails, shopping, restaurants, a YMCA recreation centre, & LRT access. Features include laminate & tile flooring, fresh paint, a feature mirror wall,an operating WETT-certified wood-burning fireplace w/ an electric insert, new microwave, a high-efficiency forced-air furnace with humidifier, & a newer hot water tank. In-suite laundry includes a new washing machine w/ transferable warranty. Large windows provide natural light, including a newer primary bedroom window w/ raindrop & Low-E glass for added privacy. Storage includes 2 walk-in closets with organizers, a large third-bedroom closet that may accommodate a desk, an entry closet, pantry, linen closet, attached powered shed, & accessible crawlspace. Added duct sealing, pipe insulation, & R28 insulation along exterior crawlspace walls support comfort & efficiency. (id:66555)
Property details
Property
- Style
- Bungalow
- Year built
- 1978
- Living area
- 1,160 square feet
- MLS® number
- E4505072
Interior
- Bedrooms
- 3
- Bathrooms
- 1
- Basement
- None
- Appliances
- Washer, Refrigerator, Dishwasher, Stove, Dryer, Microwave Range Hood Combo, Humidifier, Hood Fan, Window Coverings
Systems
- Heating
- Forced air
Parking
- Parking
- Parking Pad, No Garage, Stall
City assessment
- Assessed value
- $184,500 (2025)
- Assessment class
- Residential
Lot & site
- Lot features
- Treed, See remarks, Ravine, Flat site, Paved lane, Closet Organizers
- Site influences
- Treed, See remarks, Ravine, Flat site, Paved lane, Closet Organizers
- Community
- Skyrattler
Rooms
Main level
- Living room5.05 × 4.7 meters
- Dining room2.96 × 2.67
- Kitchen3.18 × 2.67
- Primary Bedroom4.57 × 3.12 meters
- Bedroom 23.04 × 2.91 meters
- Bedroom 32.95 × 3.03 meters
- Pantry1.50 × 1.65
- Storage2.74 × 1.14
More homes in Skyrattler
All 14 homes for sale in Skyrattler, with what each one costs a month.
Listing courtesy of ComFree. Listing data is provided under copyright by the REALTORS® Association of Edmonton via the CREA Data Distribution Facility (DDF®). Information is deemed reliable but is not guaranteed accurate by CREA, the board, or Padster, and should be independently verified. Not intended to solicit properties currently listed for sale.