$629,000 list price · 5 bedrooms · 4 bathrooms · 2,168 sq ft · House
What it costs to own
- List price
- $629,000
- Down payment (10%)
- $62,900
- Mortgage
- $566,100
- Rate · amortization
- 4.34% · 25 years
- Principal & interest
- $3,095/mo
Principal and interest only. Property tax, insurance, utilities, condo fees and maintenance are extra.
About this home
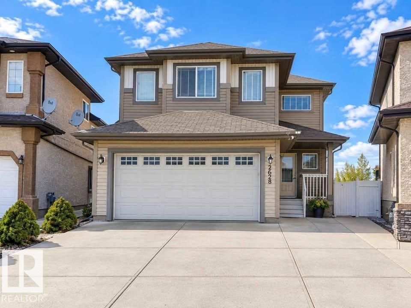
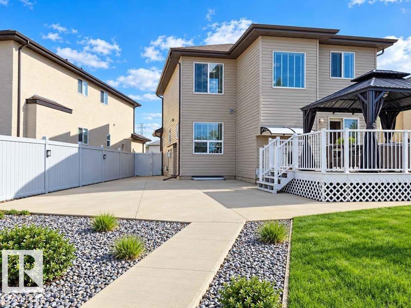
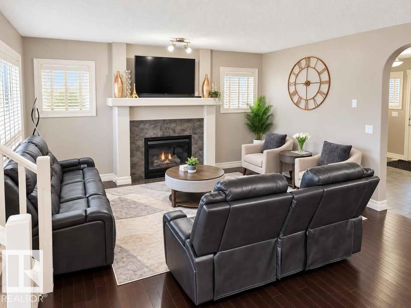
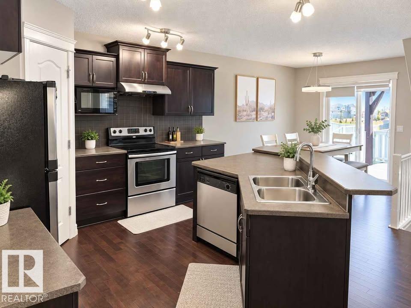
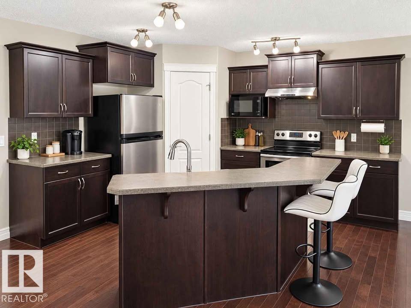
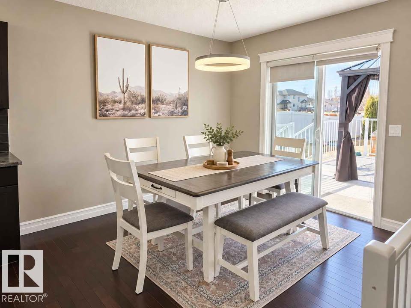
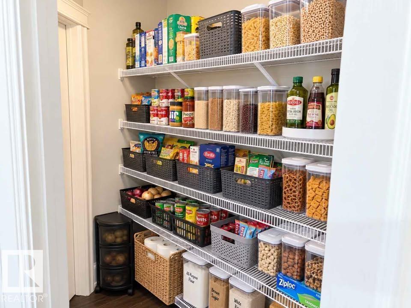
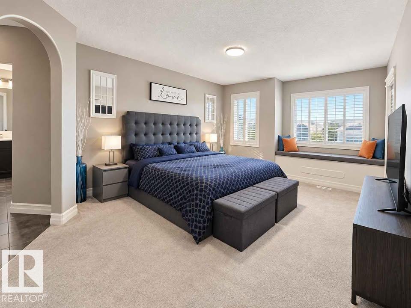
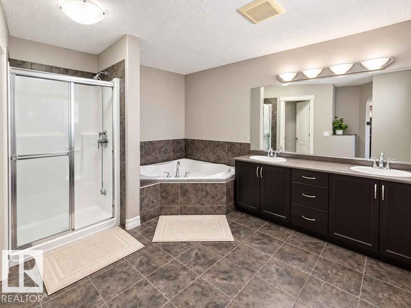
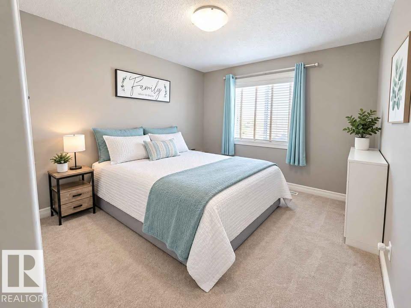
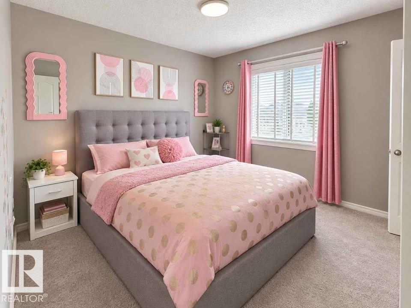
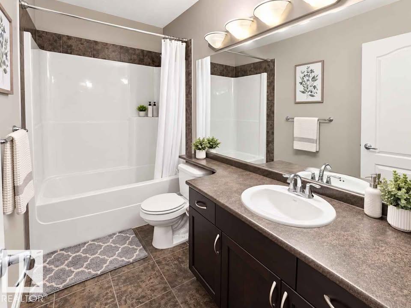
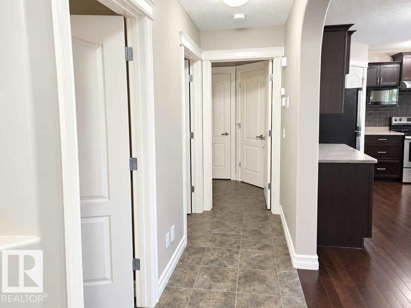
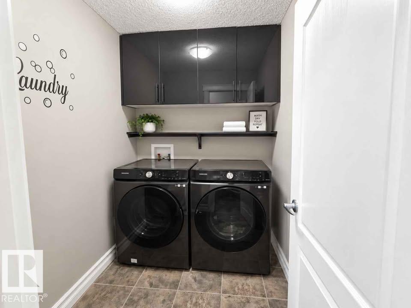
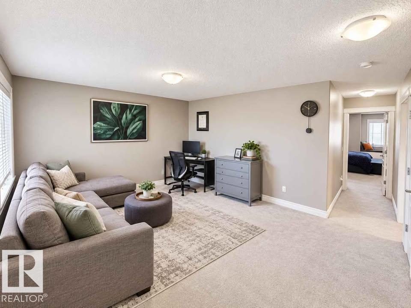
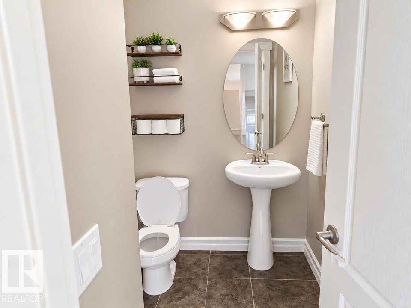
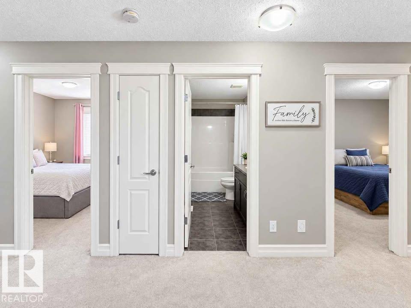
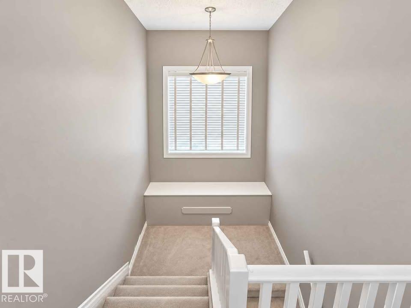
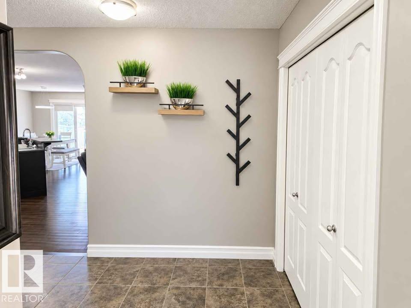
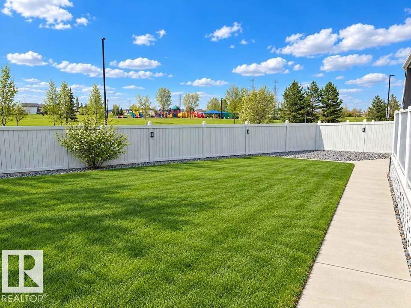
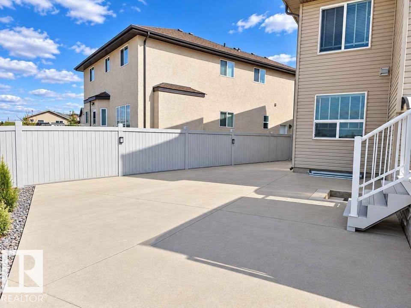
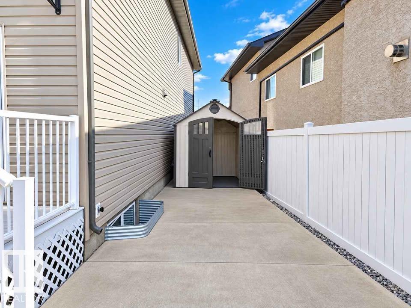
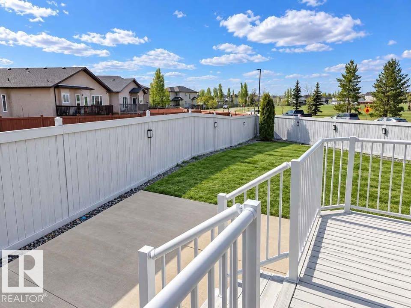
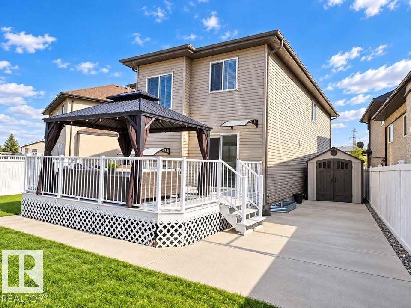
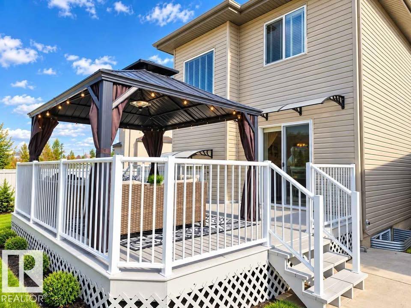
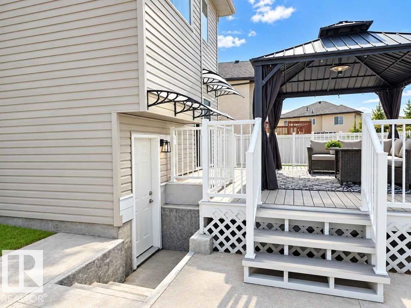
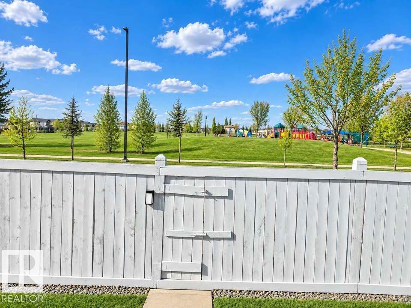
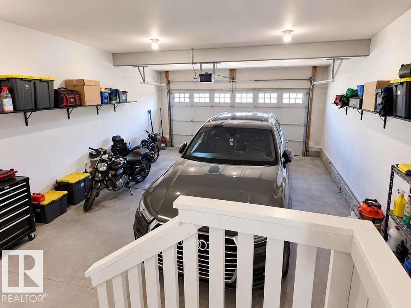
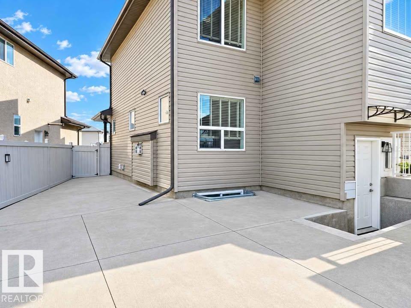
Discover this stunning 2,168 SQ. FT. home situated on ONE OF THE AREA'S LARGEST PIE-SHAPED LOTS, BACKING ONTO A PARK WITH A PLAYGROUND! The bright main floor features hardwood flooring, a spacious living and dining area, and a beautiful kitchen with dark maple cabinetry, a pantry, and convenient laundry access. Upstairs offers 3 SPACIOUS BEDROOMS, a HUGE BONUS ROOM, and a primary suite with a private ensuite and walk-in closets. The FULLY FINISHED BASEMENT features a SEPARATE ENTRANCE, 2 BEDROOMS, SECOND KITCHEN, and additional living space. Step outside to enjoy the EXPANSIVE BACKYARD and deck, perfect for entertaining, with a PARK AND PLAYGROUND RIGHT BEHIND THE HOME! Complete with a DOUBLE ATTACHED GARAGE and conveniently located minutes from schools, shopping, and recreation facilities. Disclaimer- Some photos are virtually staged. (id:66555)
Property details
Property
- Style
- House
- Year built
- 2010
- Living area
- 2,168 square feet
- MLS® number
- E4513283
Interior
- Bedrooms
- 5
- Bathrooms
- 4
- Basement
- Finished, Full
- Appliances
- Dishwasher, Dryer, Hood Fan, Storage Shed, Two stoves, Window Coverings, Two Washers, Two Refrigerators
Systems
- Heating
- Forced air
Parking
- Parking
- Attached Garage
City assessment
- Assessed value
- $608,000 (2025)
- Assessment class
- Residential
Lot & site
- Lot size
- 641 m² (6,904 sq ft)
- Lot features
- Park/reserve, No Smoking Home
- Site influences
- Park/reserve, No Smoking Home
- Community
- Silver Berry
Rooms
Main level
- Living room4.55 × 4.96 meters
- Dining room3.8 × 3.0 meters
- Kitchen3.37 × 3.75 meters
Upper Level
- Primary Bedroom6.39 × 3.94 meters
- Bedroom 24.05 × 3.1 meters
- Bedroom 33.26 × 3.09 meters
- Bonus Room4.17 × 5.01 meters
Basement
- Bedroom 42.62 × 4.33 meters
- Bedroom 54.02 × 2.89 meters
- Second Kitchen2.72 × 3.12 meters
More homes in Silver Berry
All 32 homes for sale in Silver Berry, with what each one costs a month.
Listing courtesy of MaxWell Polaris. Listing data is provided under copyright by the REALTORS® Association of Edmonton via the CREA Data Distribution Facility (DDF®). Information is deemed reliable but is not guaranteed accurate by CREA, the board, or Padster, and should be independently verified. Not intended to solicit properties currently listed for sale.