2811 25 St NW
Silver Berry · Edmonton, AB T6T 2A3
MLS® E4513015 · Listing courtesy of Royal LePage Prestige Realty
$389,999 list price · 3 bedrooms · 2 bathrooms · 1,095 sq ft · House
What it costs to own
- List price
- $389,999
- Down payment (10%)
- $39,000
- Mortgage
- $350,999
- Rate · amortization
- 4.34% · 25 years
- Principal & interest
- $1,919/mo
Principal and interest only. Property tax, insurance, utilities, condo fees and maintenance are extra.
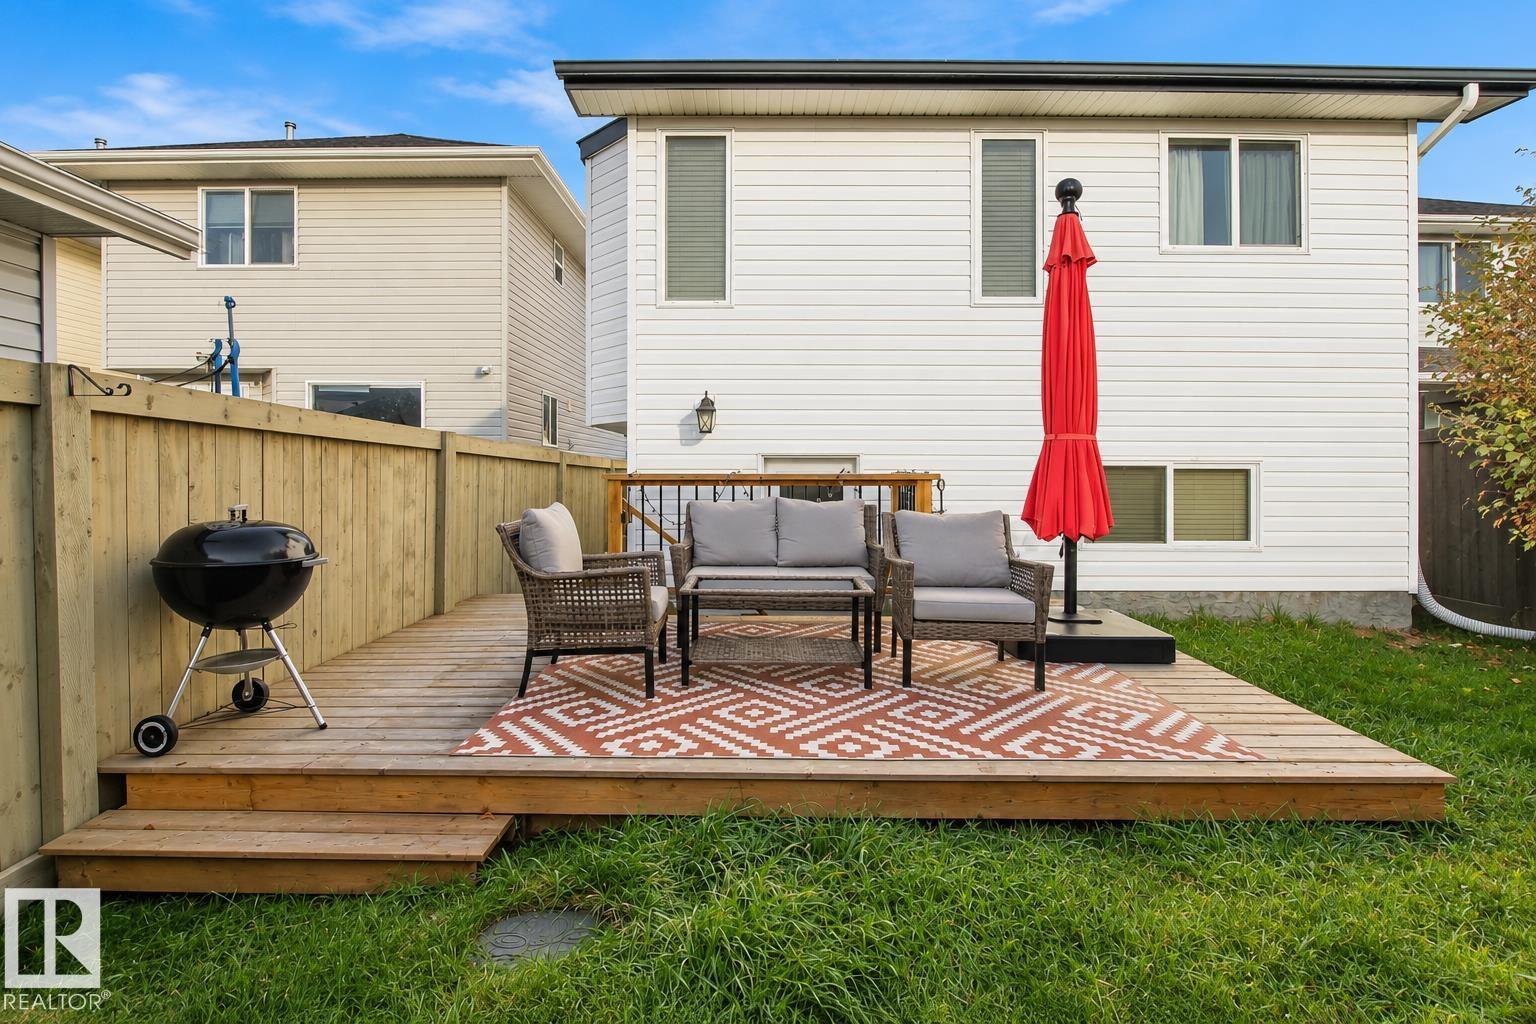
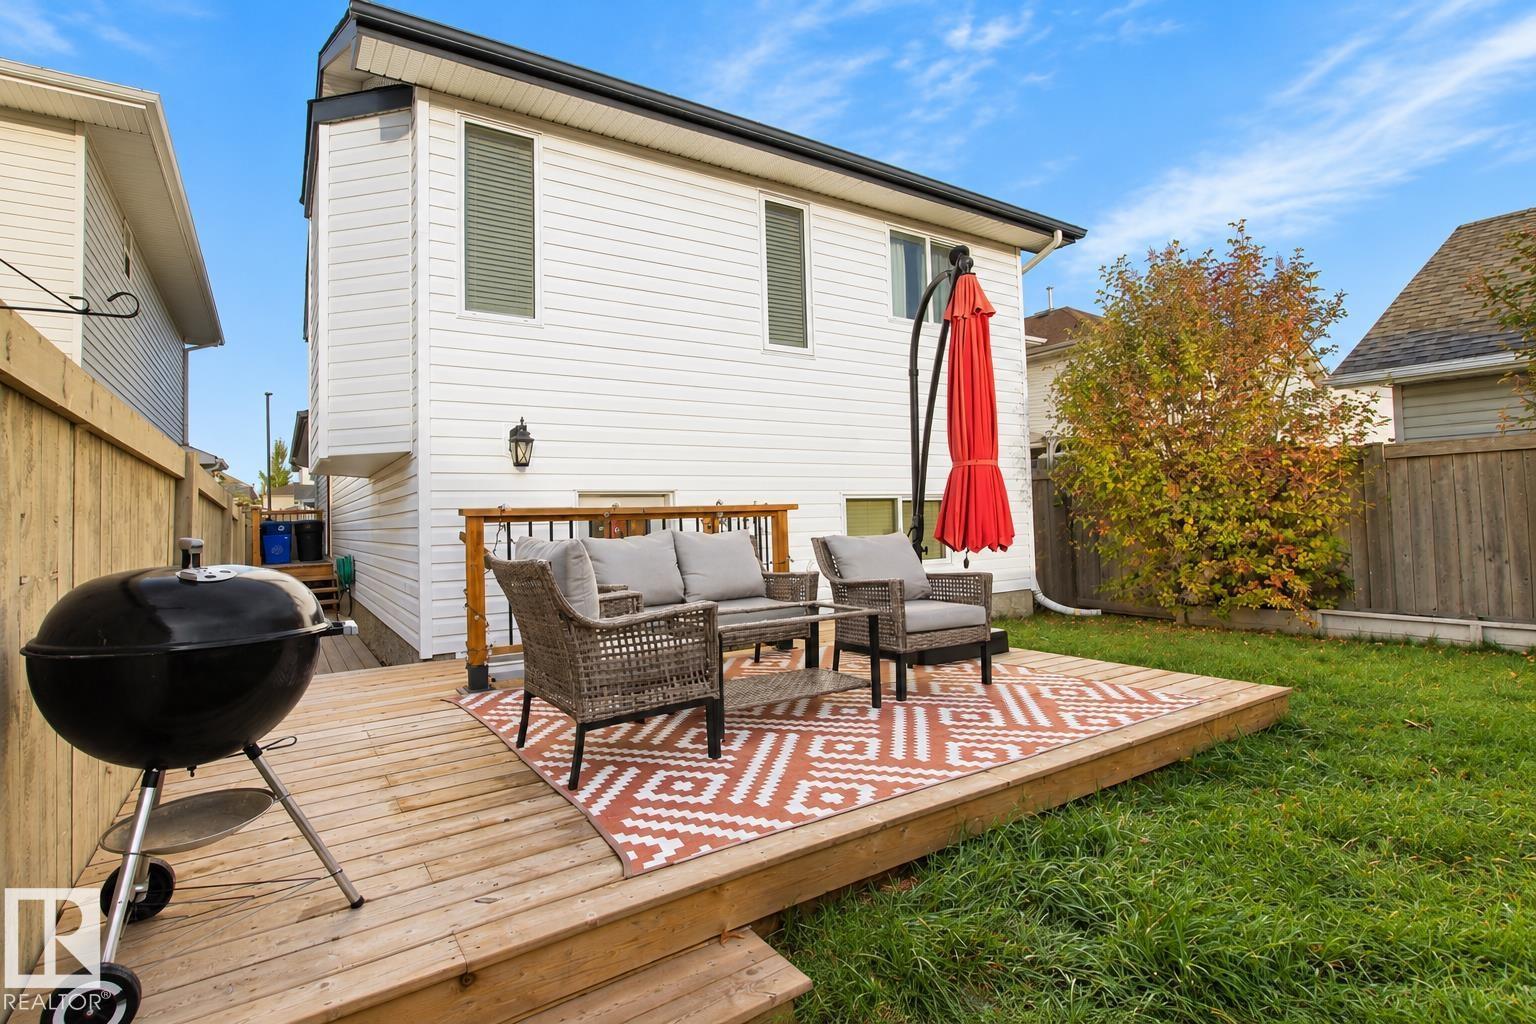
About this home
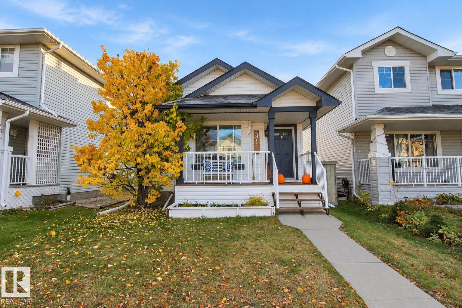
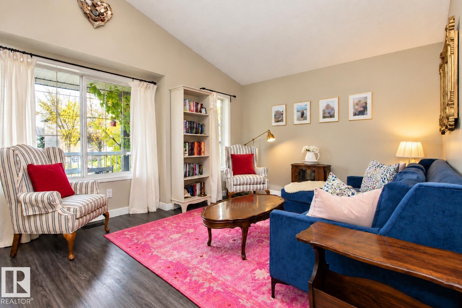
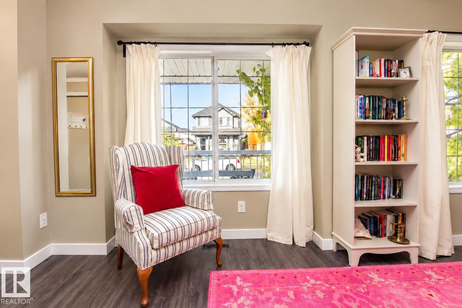
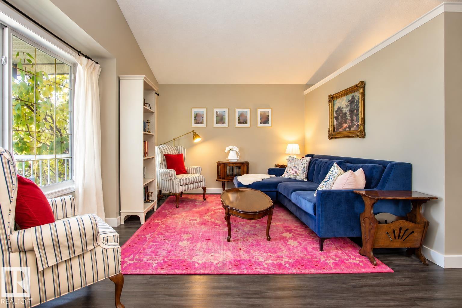
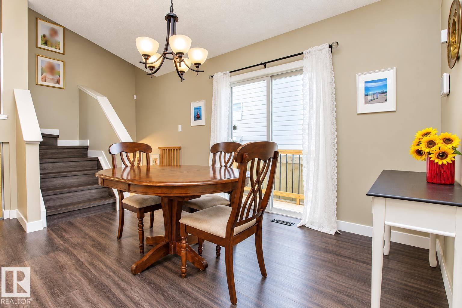
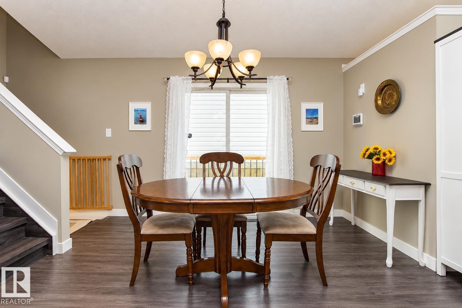
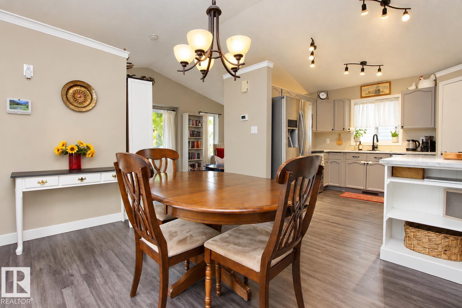
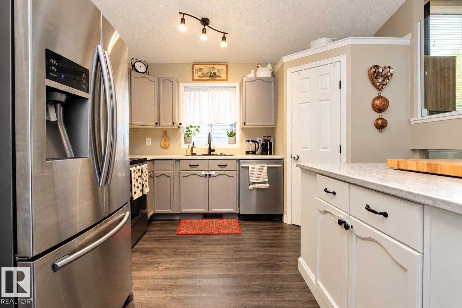
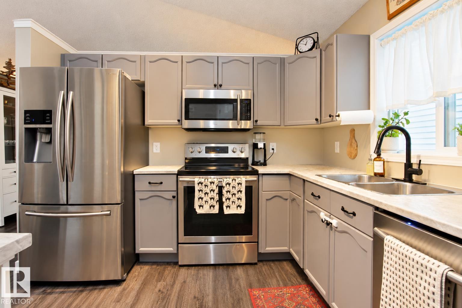
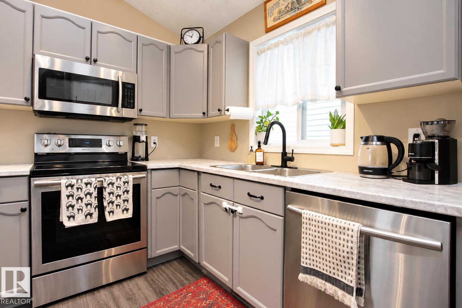
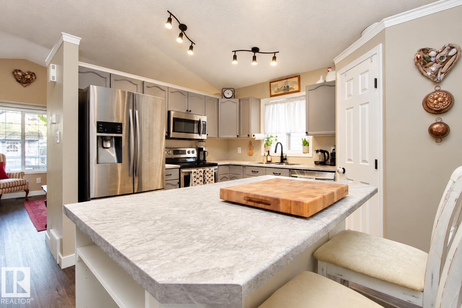
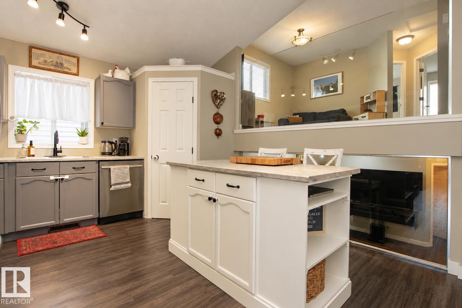
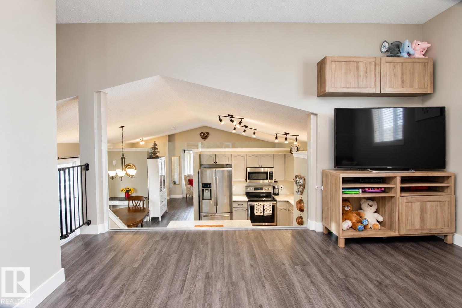
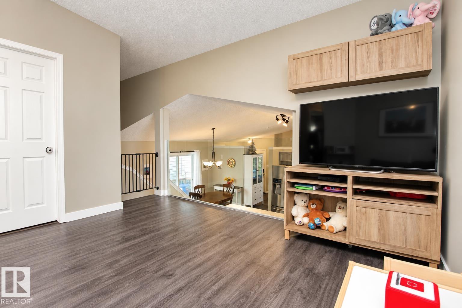
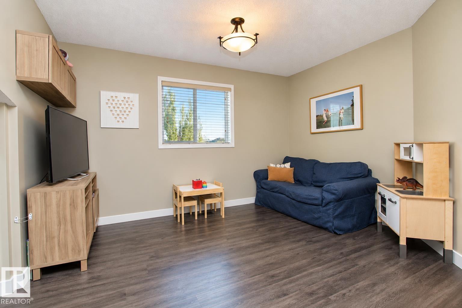
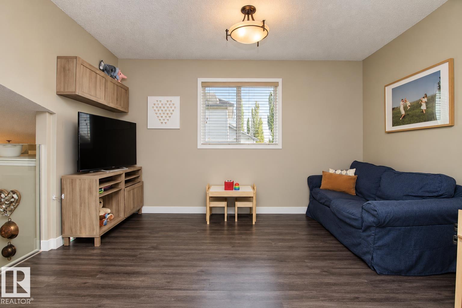
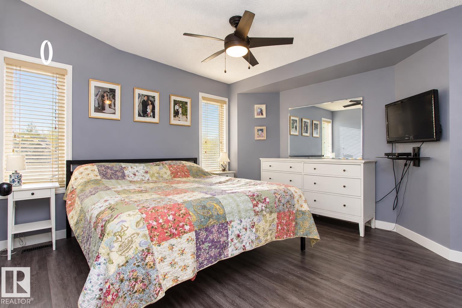
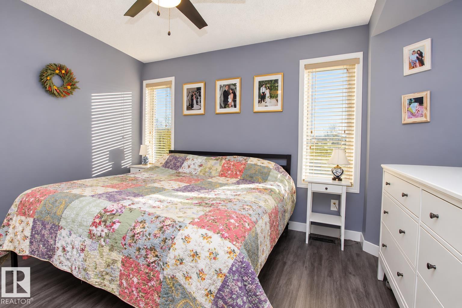
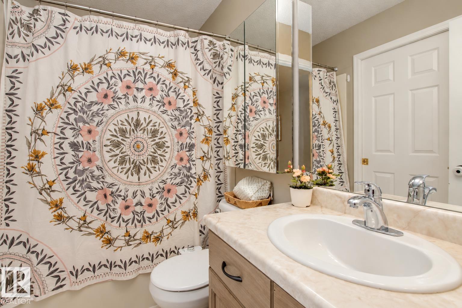
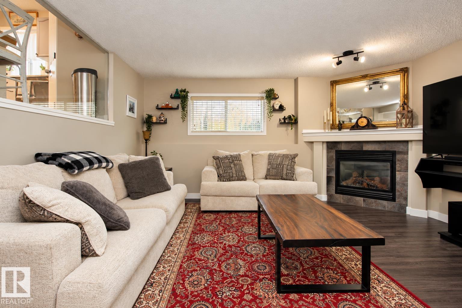
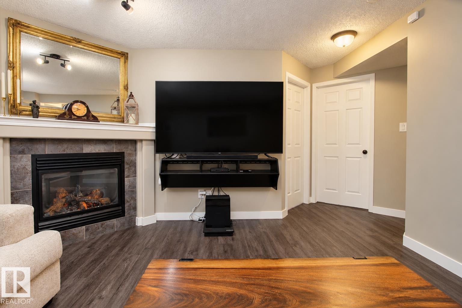
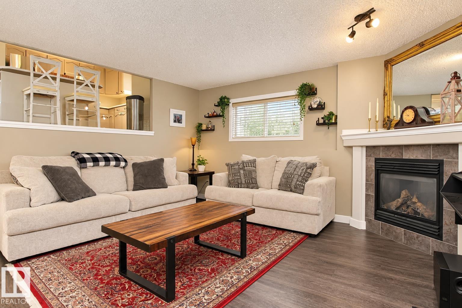
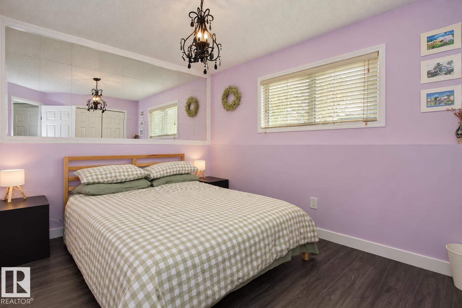
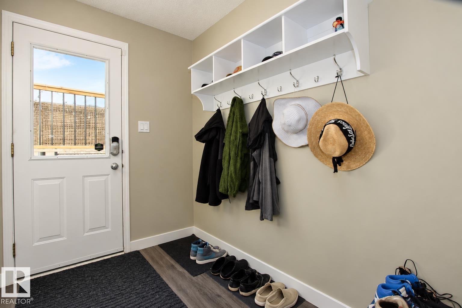
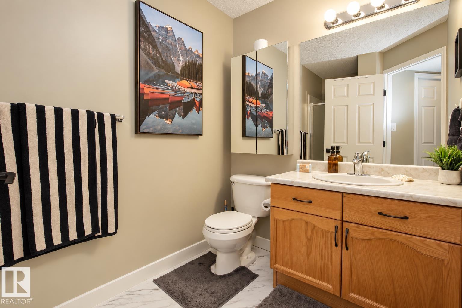
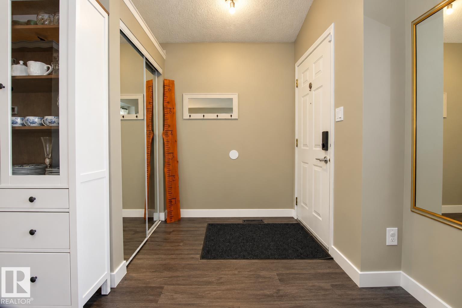
Welcome to this beautifully maintained 4-level split in the desirable community of Silver Berry! Offering 3 bedrooms, 2 full bathrooms, and an abundance of versatile living space, this home is perfect for families, first-time buyers, or those looking for room to grow. Step inside to discover soaring vaulted ceilings, an abundance of natural light, and a bright, inviting layout. The kitchen features updated appliances, while the multiple living areas provide plenty of space for entertaining, relaxing, or spending time with family. Pride of ownership is evident throughout this well-cared-for home. Conveniently located near schools, parks, shopping, and the Meadows Recreation Centre, with easy access to everyday amenities. A fantastic opportunity to own a spacious, move-in-ready home in one of southeast Edmonton’s popular communities! (id:66555)
Property details
Property
- Style
- House
- Year built
- 2004
- Living area
- 1,095 square feet
- MLS® number
- E4513015
Interior
- Bedrooms
- 3
- Bathrooms
- 2
- Basement
- Unfinished, Full
- Appliances
- Washer, Dishwasher, Stove, Dryer, Microwave Range Hood Combo, Window Coverings
Systems
- Heating
- Forced air
Parking
- Parking
- Stall
City assessment
- Assessed value
- $401,000 (2025)
- Assessment class
- Residential
Lot & site
- Lot size
- 330 m² (3,555 sq ft)
- Lot features
- See remarks, Lane, No Animal Home, No Smoking Home
- Site influences
- See remarks, Lane, No Animal Home, No Smoking Home, Public Swimming Pool
- Community
- Silver Berry
Rooms
Main level
- Living room11' x 15'6"
- Dining room13' x 10'4"
- Kitchen11' x 15'6"
Lower level
- Family room17'6 x 15'8"
- Bedroom 39' x 12'4"
Upper Level
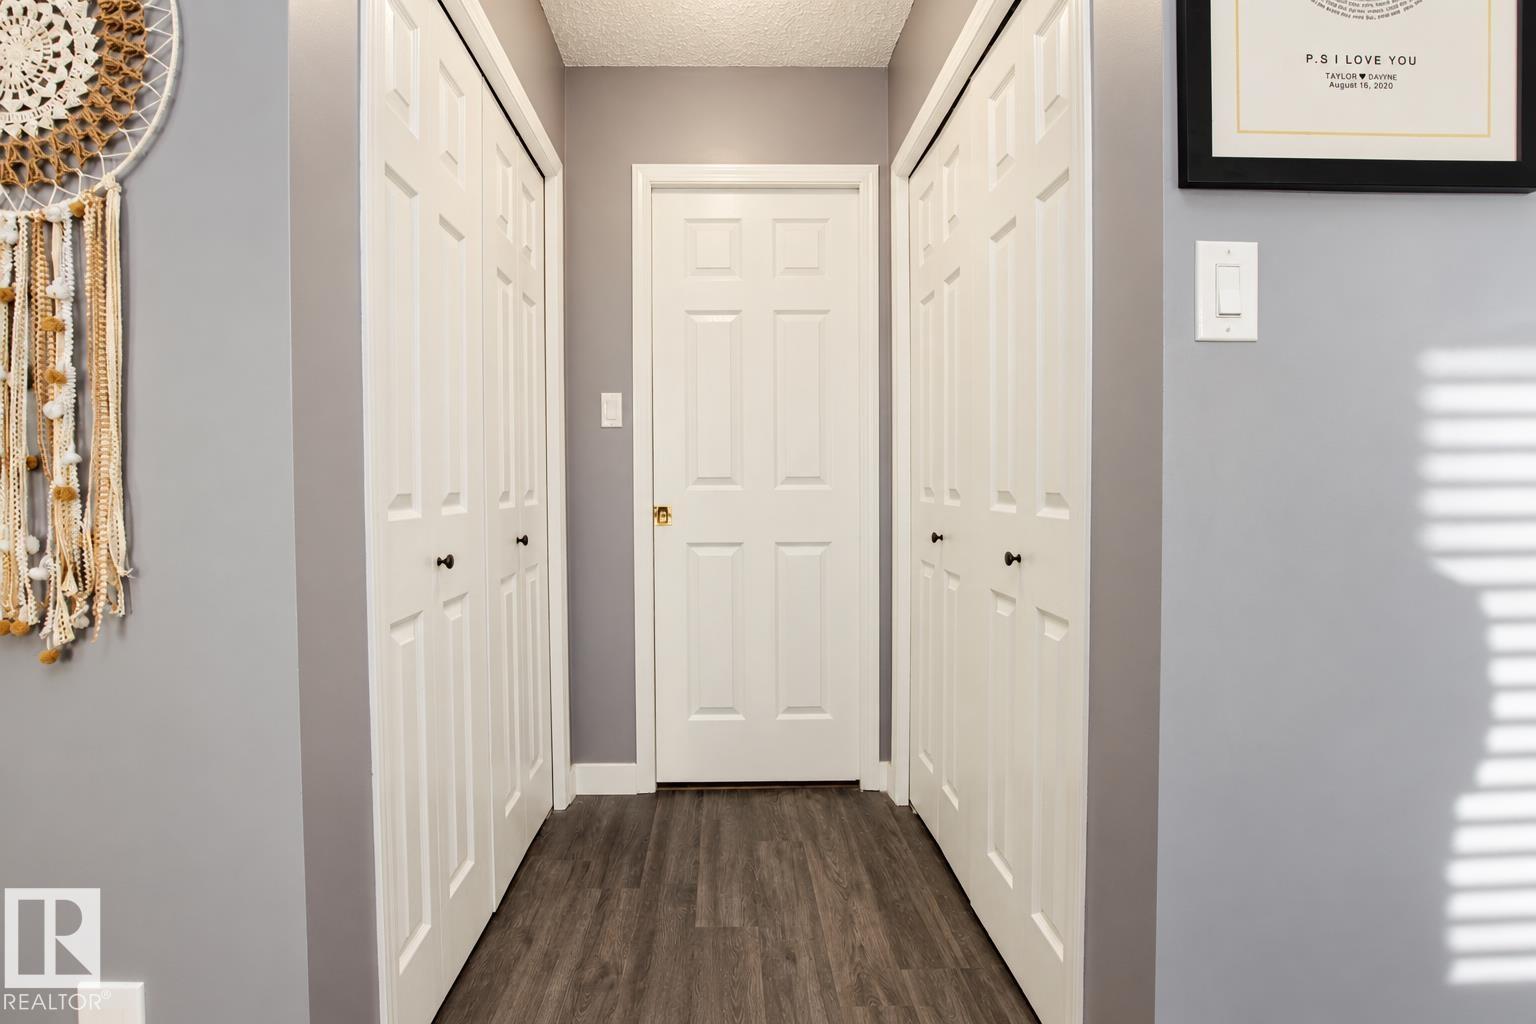
- Primary Bedroom11'1 x 13'
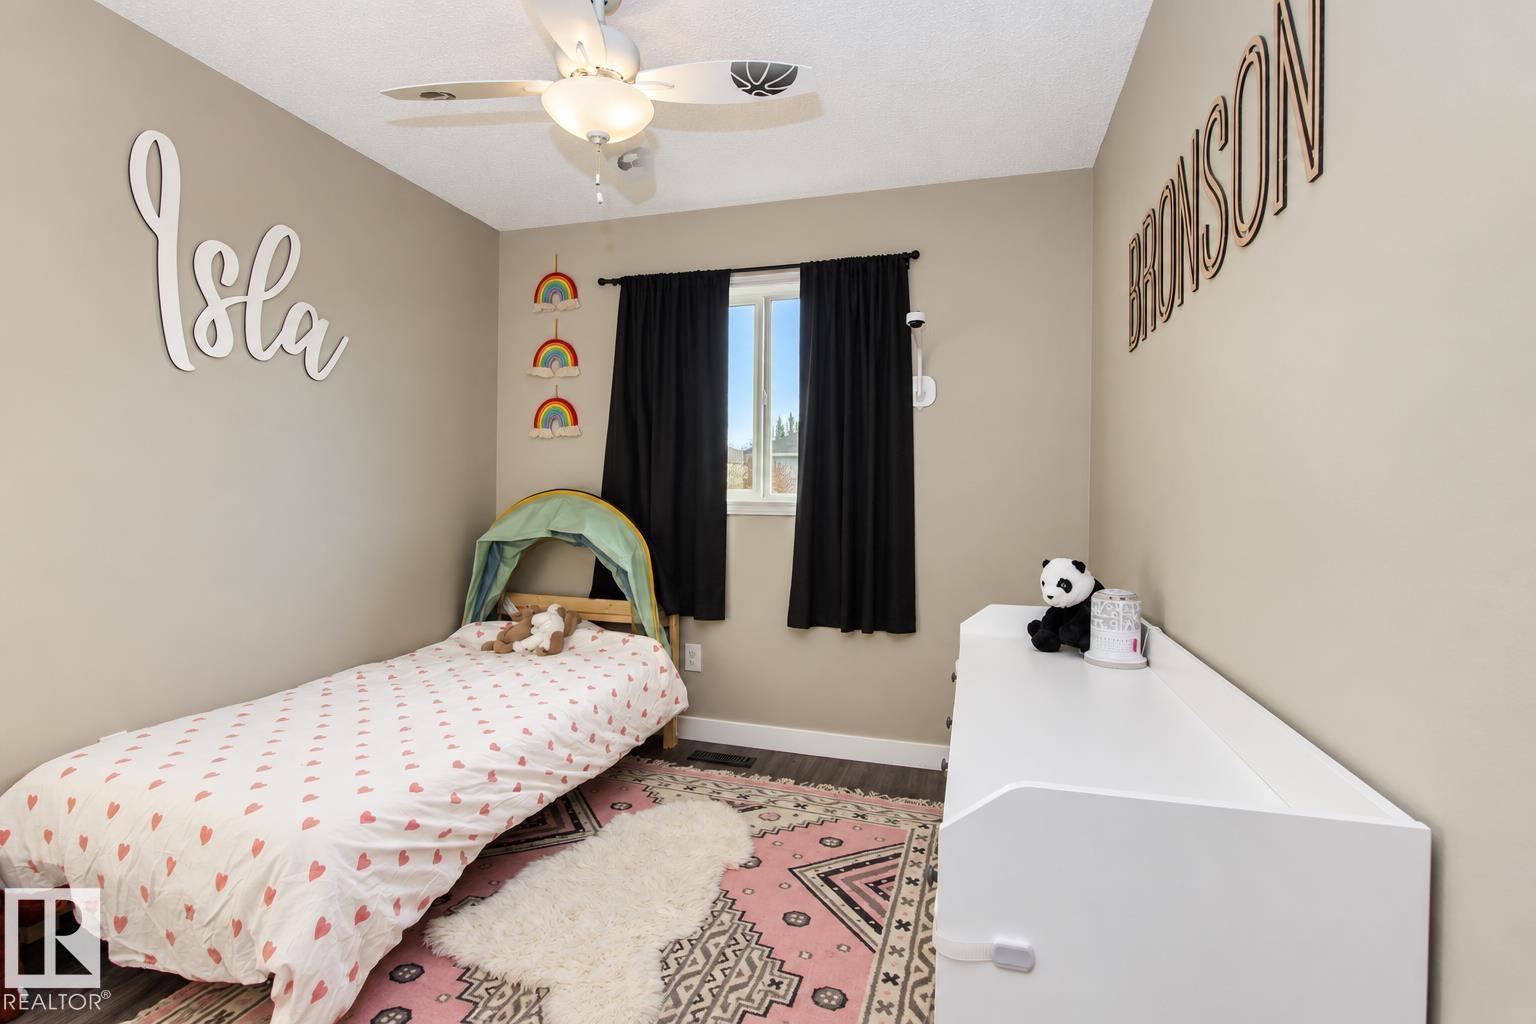
- Bedroom 211'5 x 8'10"
- Bonus Room12'9 x 13'3"
More homes in Silver Berry
All 32 homes for sale in Silver Berry, with what each one costs a month.
Listing courtesy of Royal LePage Prestige Realty. Listing data is provided under copyright by the REALTORS® Association of Edmonton via the CREA Data Distribution Facility (DDF®). Information is deemed reliable but is not guaranteed accurate by CREA, the board, or Padster, and should be independently verified. Not intended to solicit properties currently listed for sale.