#59 3010 33 Av NW
Silver Berry · Edmonton, AB T6T 0C3
MLS® E4504361 · Listing courtesy of RE/MAX Real Estate
$199,000 list price · 1 bedrooms · 2 bathrooms · 555 sq ft · Bungalow
What it costs to own
- List price
- $199,000
- Down payment (10%)
- $19,900
- Mortgage
- $179,100
- Rate · amortization
- 4.34% · 25 years
- Principal & interest
- $979/mo
- Condo fee
- $284 monthly
Principal and interest only. Property tax, insurance, utilities, condo fees and maintenance are extra.
About this home
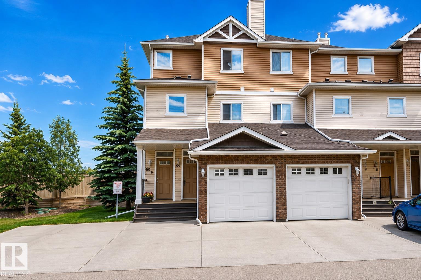
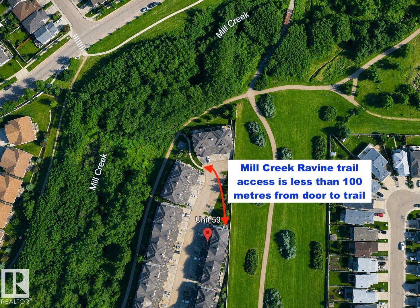
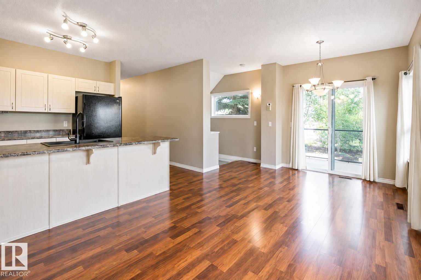
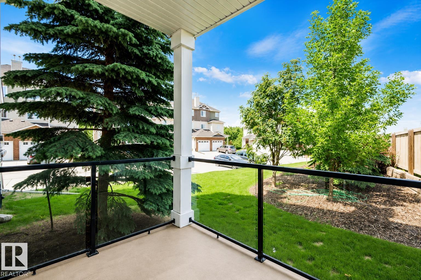
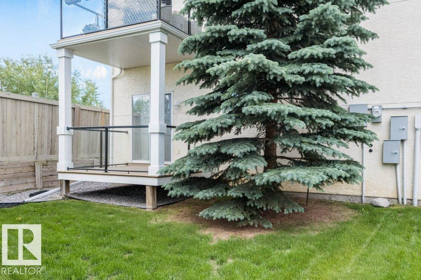
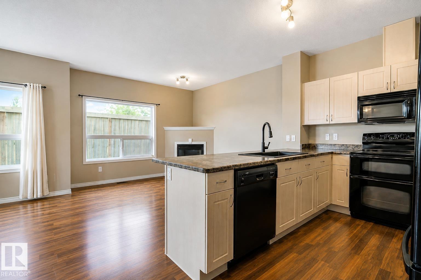
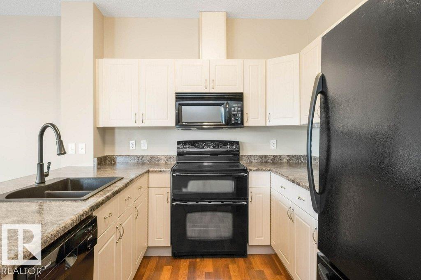
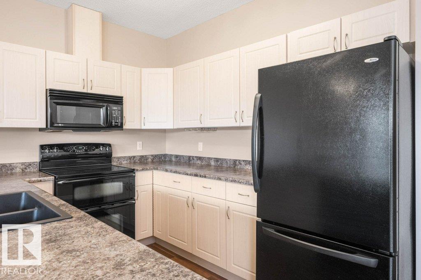
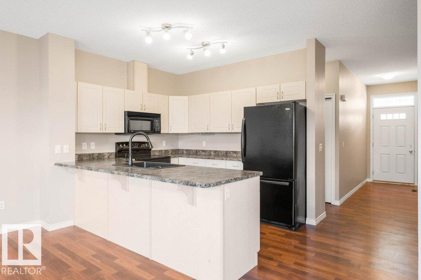
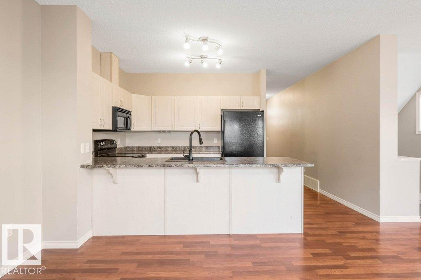
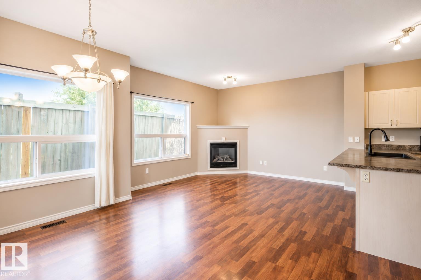
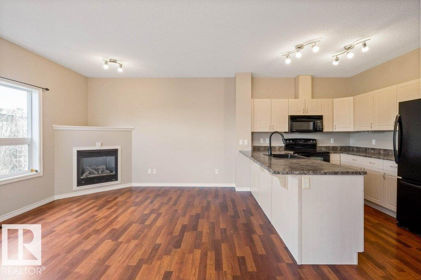
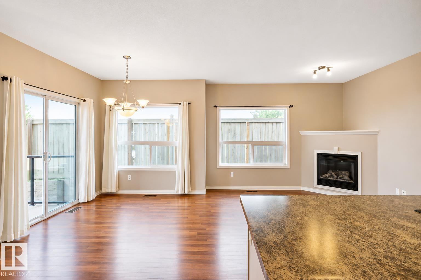
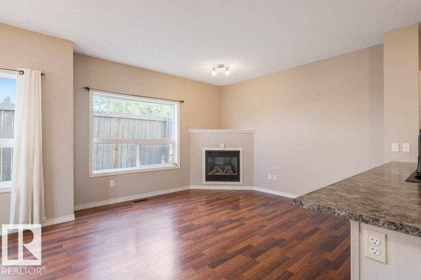
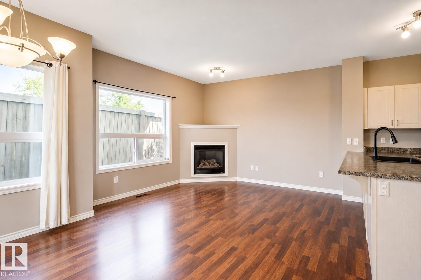
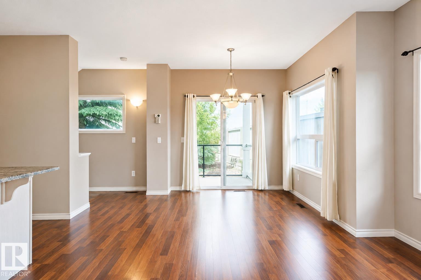
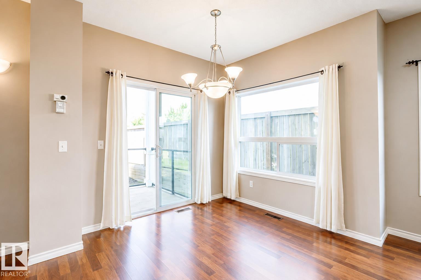
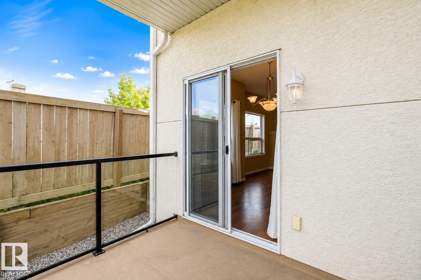
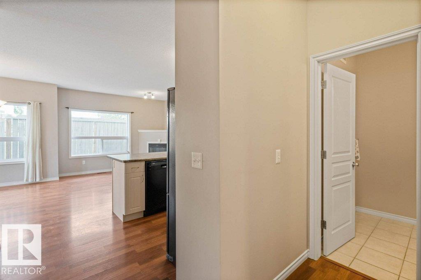
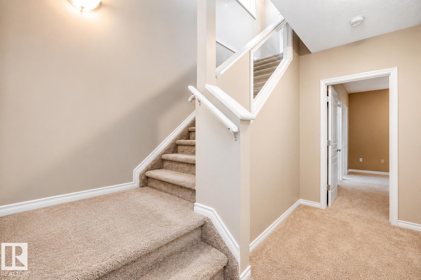
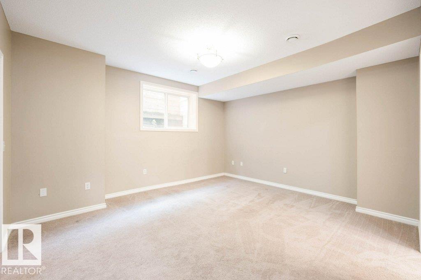
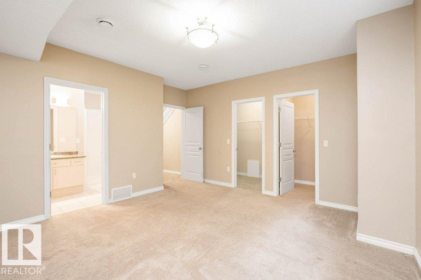
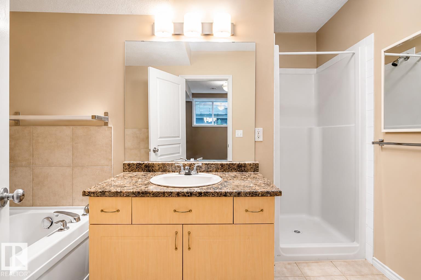
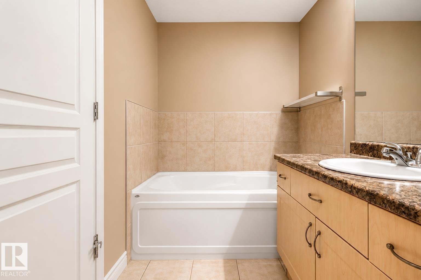
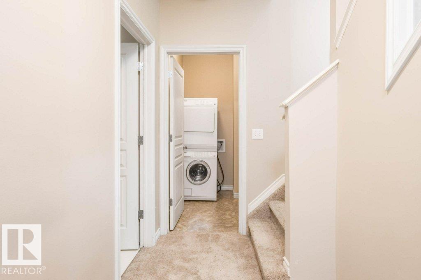
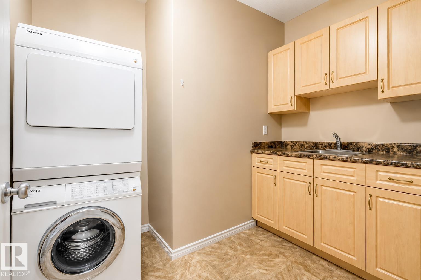
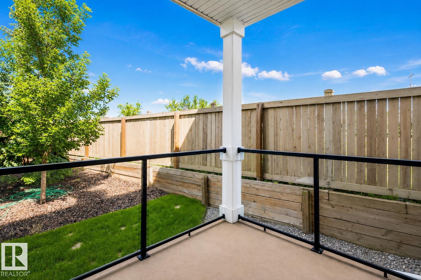
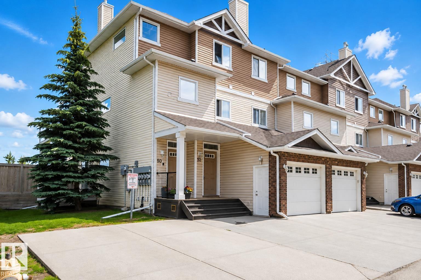
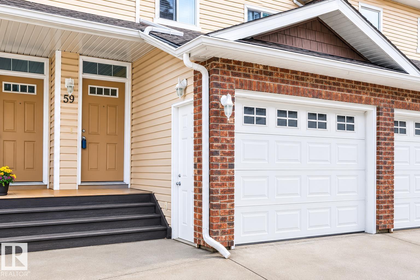
RAVINE LIVING with DIRECT ACCESS to MILL CREEK RAVINE TRAILS! Surrounded by nature, this stylish END-UNIT townhome offers over 1,100 sq ft of developed living space plus a SINGLE ATTACHED GARAGE. The bright, open-concept main level features laminate flooring, a cozy FIREPLACE and dining area overlooking the deck and green space. The spacious kitchen offers abundant cabinetry and counter space, black appliances, dual-oven range and breakfast bar. Upstairs, the OVERSIZED PRIMARY RETREAT is a true escape with TWO WALK-IN CLOSETS and a 4-piece ensuite featuring a soaker tub and separate walk-in shower. A dedicated laundry room with stacked washer/dryer and utility sink adds everyday convenience. BEST OF ALL...enjoy exceptional peace and privacy with a SOUND PROTECTED bedroom, ideal for light sleepers or shift workers. Quiet, private and surrounded by nature, with the RAVINE & TRAILS right outside your door! (id:66555)
Property details
Property
- Style
- Bungalow
- Year built
- 2005
- Living area
- 555 square feet
- MLS® number
- E4504361
Interior
- Bedrooms
- 1
- Bathrooms
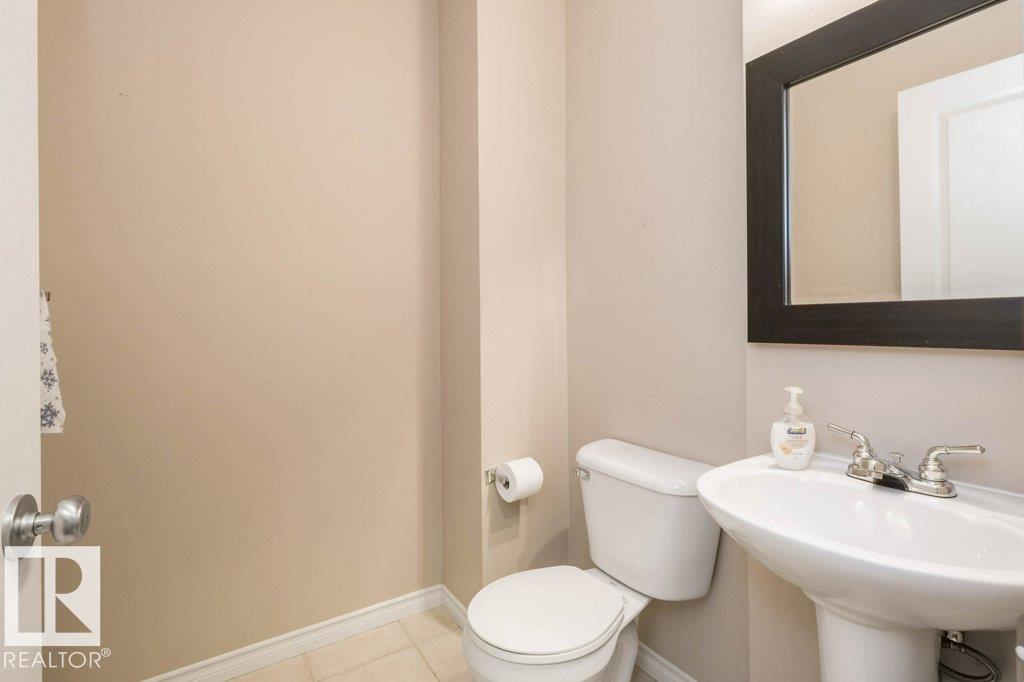
- 2
- Basement
- Finished, Full
- Appliances
- Washer, Refrigerator, Dishwasher, Stove, Dryer, Microwave, Window Coverings, Garage door opener, Garage door opener remote(s)
Systems
- Heating
- Forced air
Parking
- Parking
- Attached Garage
City assessment
- Assessed value
- $223,000 (2025)
- Assessment class
- Residential
Lot & site
- Lot features
- No back lane, No Animal Home, No Smoking Home
- Site influences
- No back lane, No Animal Home, No Smoking Home
- Community
- Silver Berry
Rooms
Main level
- Living room3.59 × 3.65 meters
- Dining room2.56 × 4.06 meters
- Kitchen3.18 × 2.9 meters
Lower level
- Primary Bedroom4.53 × 4.59 meters
- Utility room3.22 × 1.85 meters
- Laundry room2.65 × 2.07 meters
More homes in Silver Berry
All 32 homes for sale in Silver Berry, with what each one costs a month.
Listing courtesy of RE/MAX Real Estate. Listing data is provided under copyright by the REALTORS® Association of Edmonton via the CREA Data Distribution Facility (DDF®). Information is deemed reliable but is not guaranteed accurate by CREA, the board, or Padster, and should be independently verified. Not intended to solicit properties currently listed for sale.