$475,000 list price · 4 bedrooms · 2 bathrooms · 1,058 sq ft · Bungalow
What it costs to own
- List price
- $475,000
- Down payment (10%)
- $47,500
- Mortgage
- $427,500
- Rate · amortization
- 4.34% · 25 years
- Principal & interest
- $2,338/mo
Principal and interest only. Property tax, insurance, utilities, condo fees and maintenance are extra.
About this home
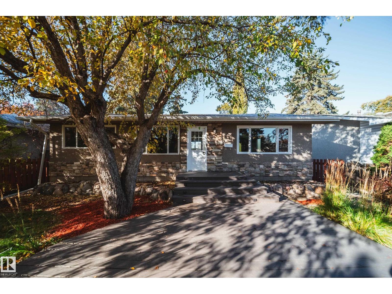
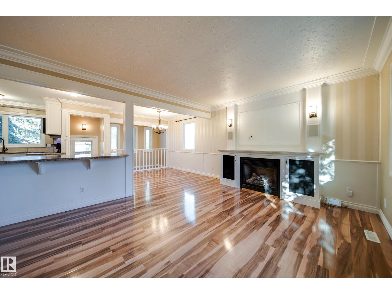
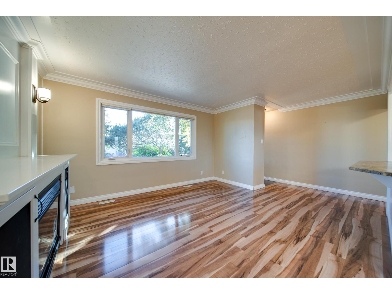
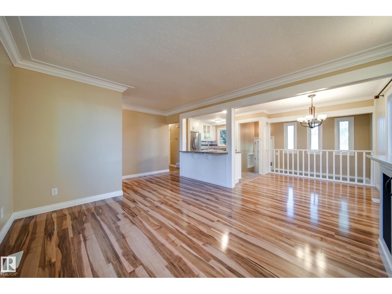
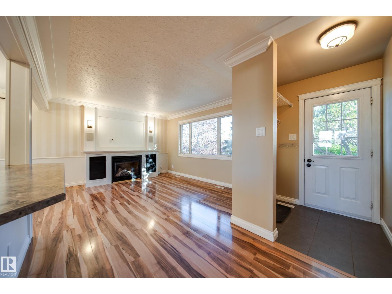
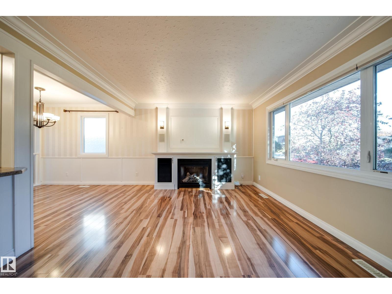
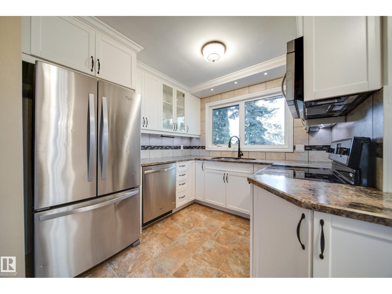
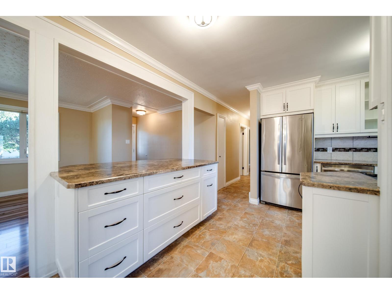
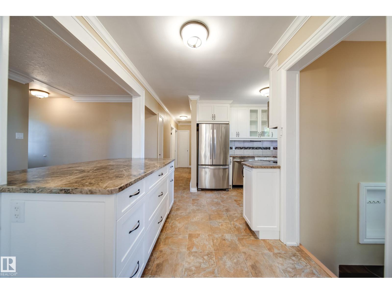
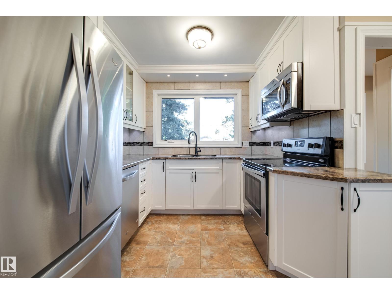
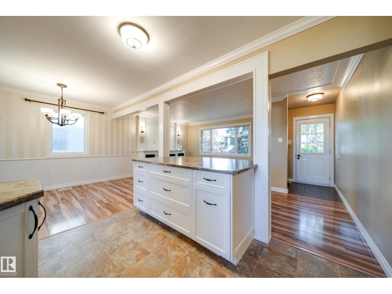
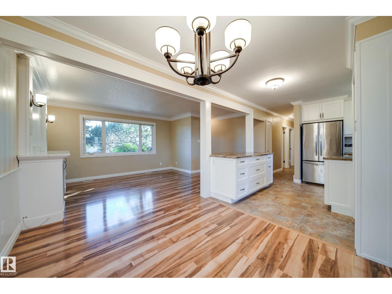
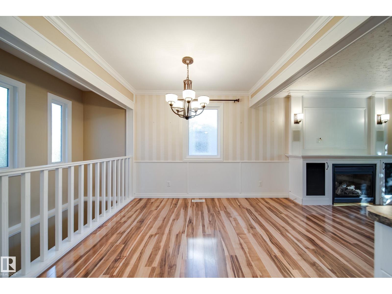
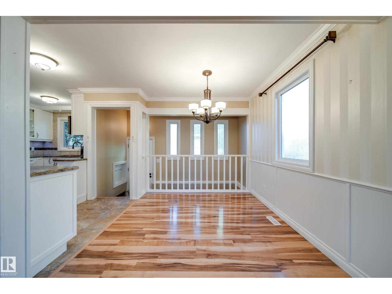
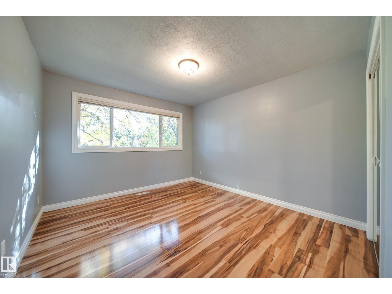
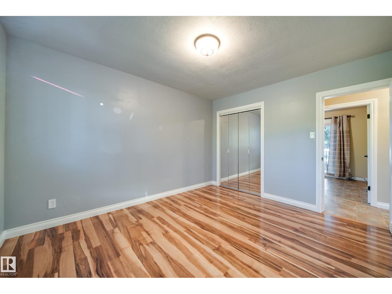
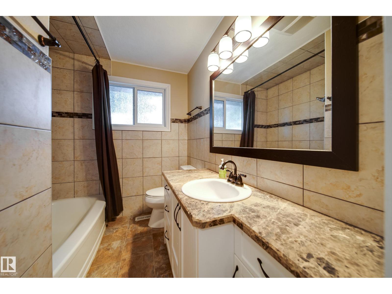
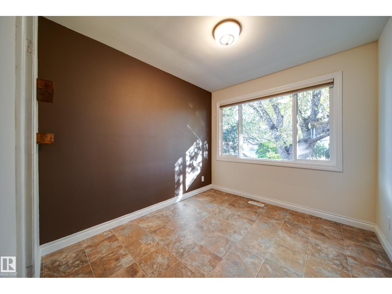
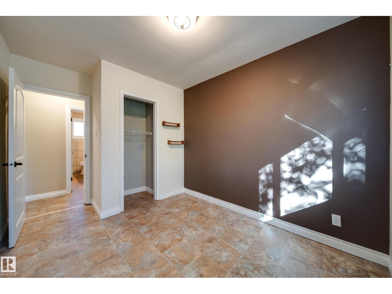
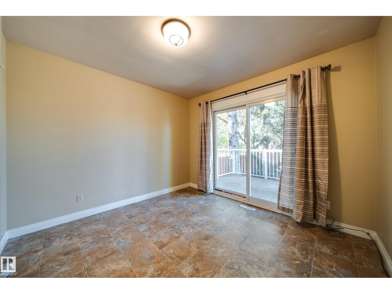
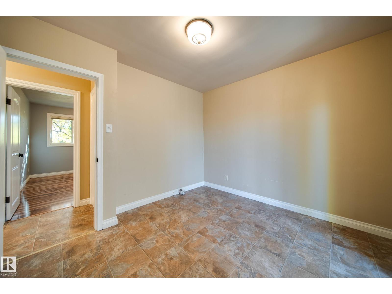
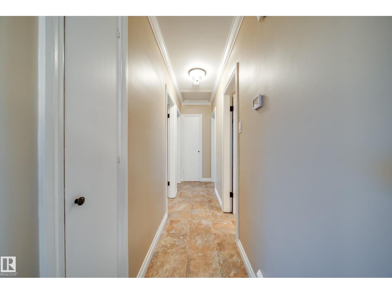
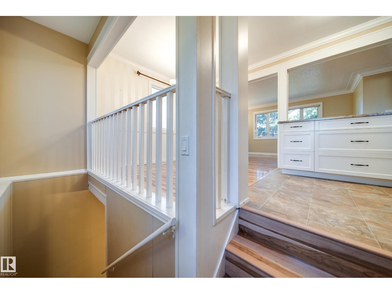
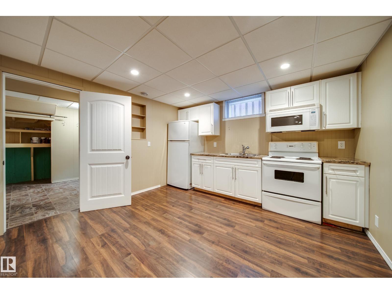
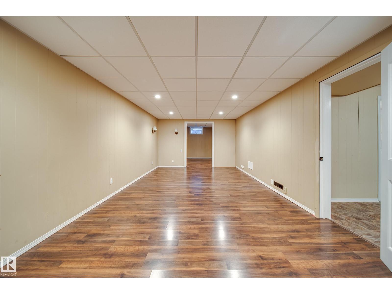
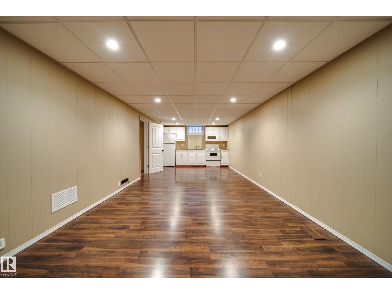
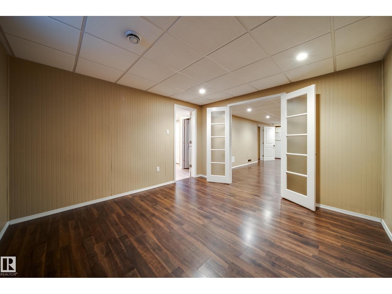
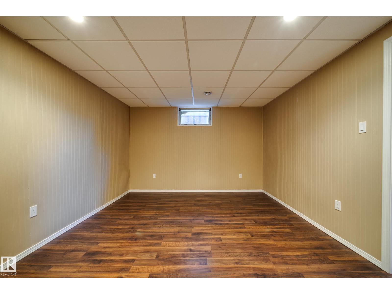
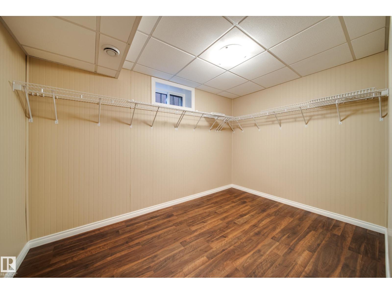
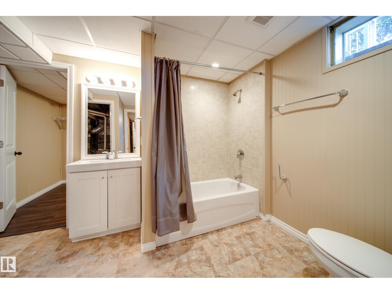
Fall in love with the warmth and charm of this inviting bungalow in Sherwood. From slow mornings over coffee on the front porch to summer evenings gathered around the backyard firepit, this home offers spaces to savour every season. The main floor features a welcoming living area accented by crown moulding through out, a kitchen with stainless steel appliances and a generous island, three bedrooms and a full bathroom. The fully finished basement adds a fourth bedroom, second full bathroom, SECOND KITCHEN offering flexibility for extended family. Outside, front and rear decks invite you to follow the sunshine, host friends or unwind in the privacy of the landscaped yard. An oversized double detached garage completes the package. A charming home ready for its next chapter and yours. Close to all amenities, tucked away in a crescent surrounded by beautiful trees. BRAND NEW SHINGLES (house), Hunter Douglas window coverings move in ready. (id:66555)
Property details
Property
- Style
- Bungalow
- Year built
- 1959
- Living area
- 1,058 square feet
- MLS® number
- E4514092
Interior
- Bedrooms
- 4
- Bathrooms
- 2
- Basement
- Finished, Full
- Appliances
- Washer, Dishwasher, Dryer, Two stoves, Two Refrigerators
Systems
- Heating
- Forced air
Parking
- Parking
- Detached Garage, Oversize
City assessment
- Assessed value
- $433,500 (2025)
- Assessment class
- Residential
Lot & site
- Lot size
- 687 m² (7,400 sq ft)
- Lot features
- See remarks, Lane
- Site influences
- See remarks, Lane
- Community
- Sherwood
Rooms
Main level
- Living room15' x 12'7"
- Dining room8'9 x 8'11"
- Kitchen8'9" x 9'2"
- Primary Bedroom12'1"
- Bedroom 28' x 12'1"
- Bedroom 310' x 10'2"
Lower level
- Family room11'11"
- Bedroom 411'11"
- Second Kitchen—
More homes in Sherwood
All 5 homes for sale in Sherwood, with what each one costs a month.
Listing courtesy of MaxWell Polaris. Listing data is provided under copyright by the REALTORS® Association of Edmonton via the CREA Data Distribution Facility (DDF®). Information is deemed reliable but is not guaranteed accurate by CREA, the board, or Padster, and should be independently verified. Not intended to solicit properties currently listed for sale.