$349,900 list price · 3 bedrooms · 2 bathrooms · 769 sq ft · Bungalow
What it costs to own
- List price
- $349,900
- Down payment (10%)
- $34,990
- Mortgage
- $314,910
- Rate · amortization
- 4.34% · 25 years
- Principal & interest
- $1,722/mo
Principal and interest only. Property tax, insurance, utilities, condo fees and maintenance are extra.
About this home
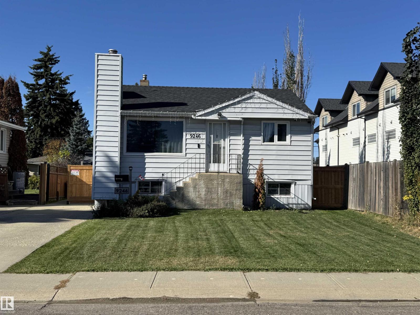
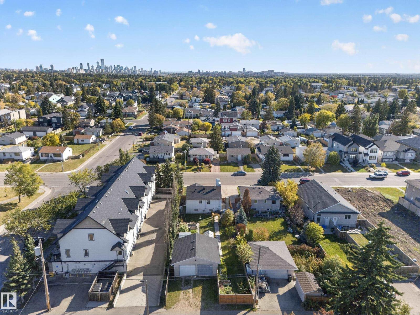
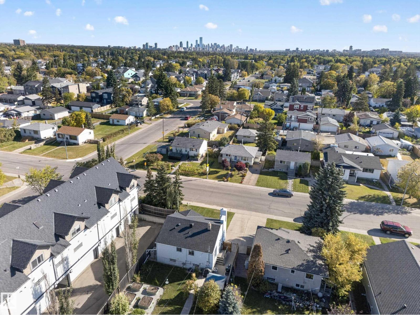
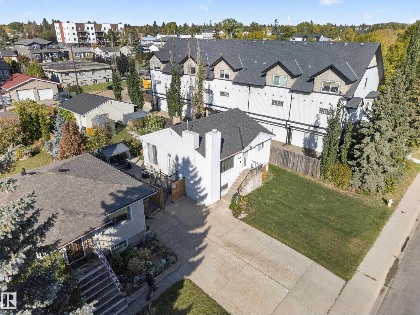
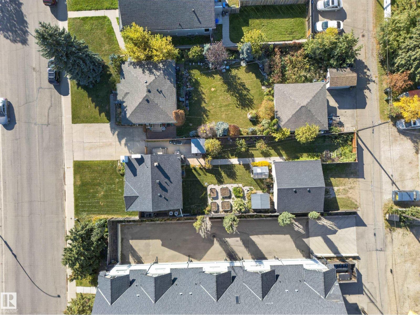
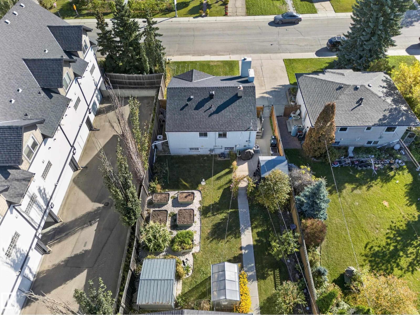
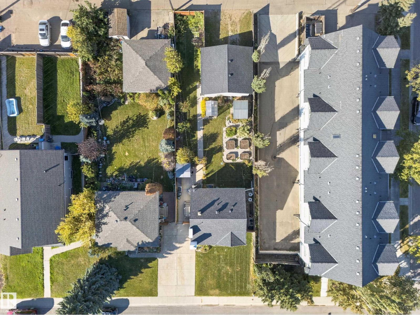
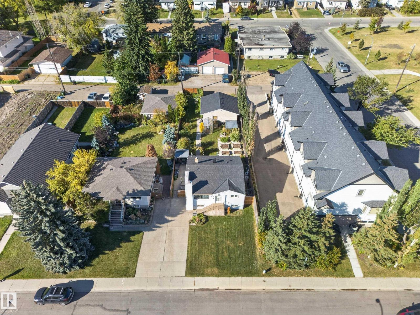
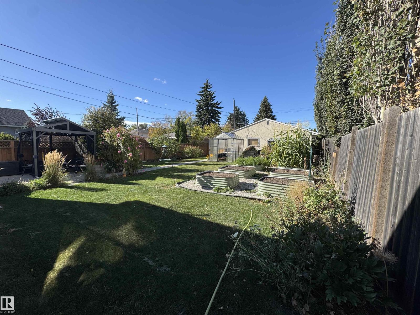
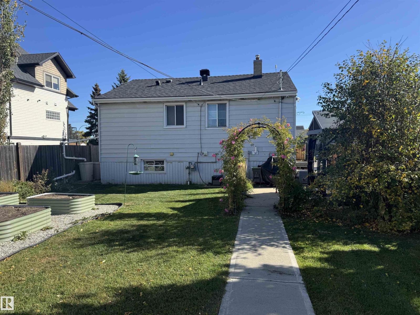
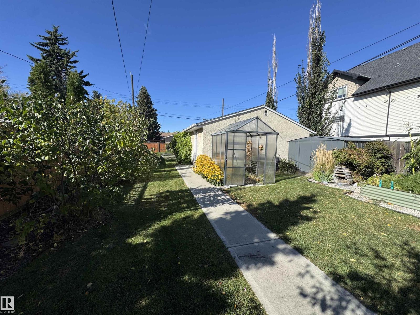
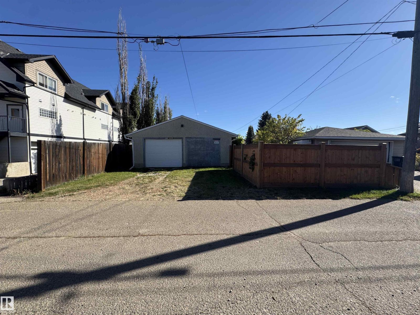
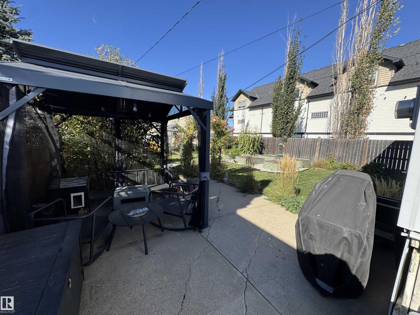
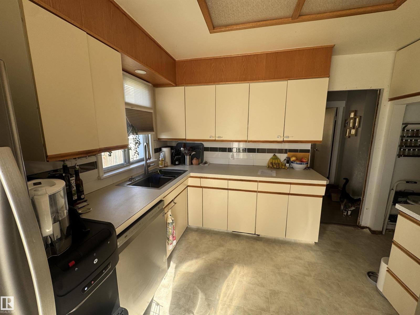
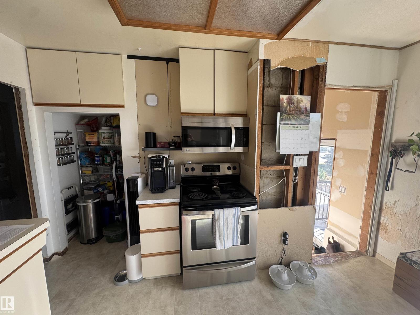
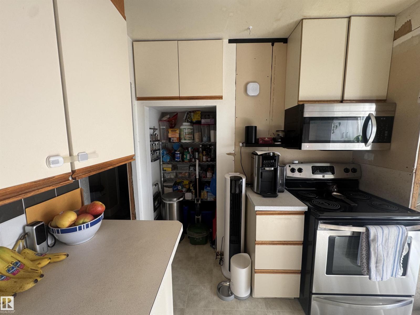
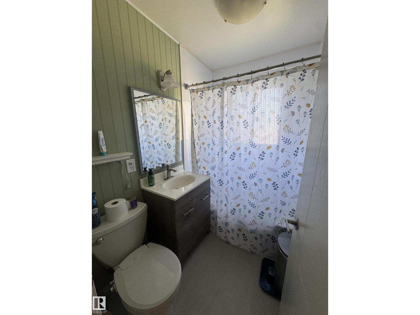
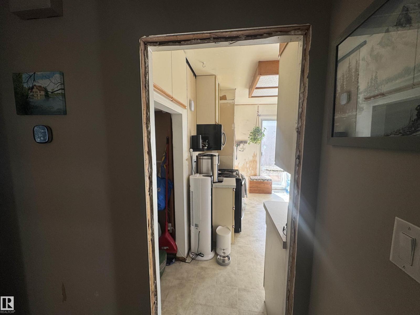
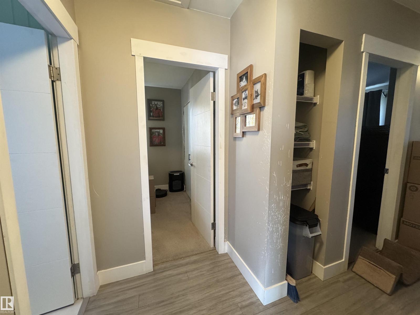
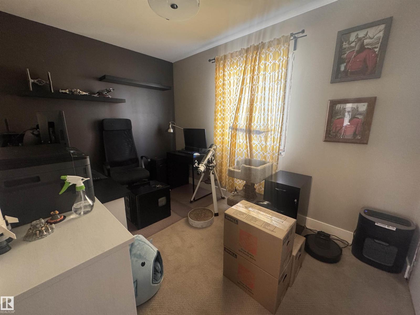
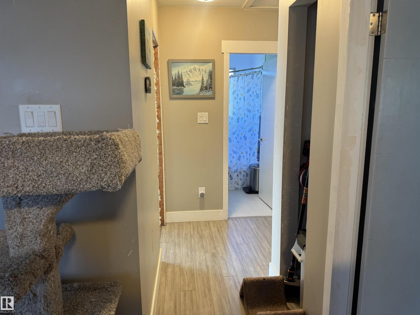
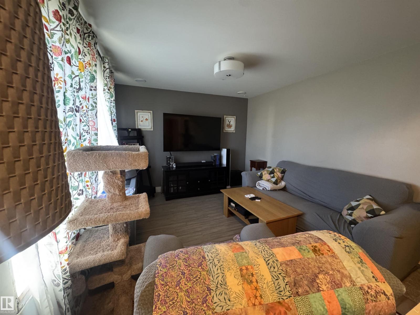
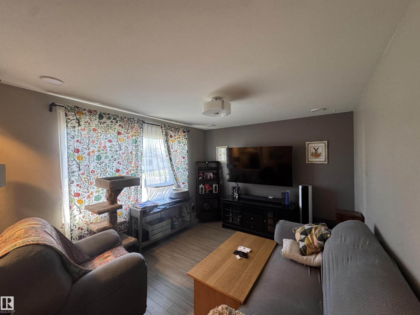
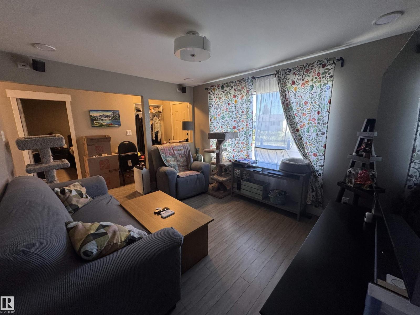
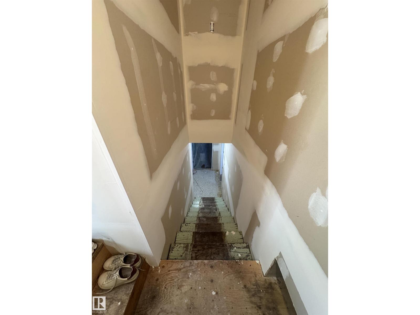
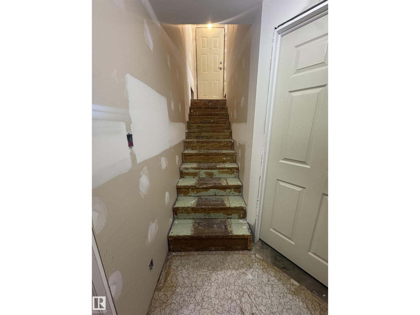
PRIME REDEVELOPMENT OPPORTUNITY ON A 42' x 148' LOT! Located in the desirable Sherwood Neighbourhood, this 3-bedroom, 2-bathroom property offers an exciting opportunity for developers, investors, renovators, or buyers with a creative vision. The large lot provides excellent potential for future infill or multiplex development! The existing home is in good condition and has had numerous important upgrades already completed, including PEX plumbing, electrical panel and wiring, newer furnace, hot water tank, roof, and A/C. Renovations have been started, leaving an opportunity for the next owner to finish the work and create a home tailored to their vision. It has a beautifully landscaped yard providing a great outdoor space while you plan your next steps. Whether you're looking for a prime redevelopment site or a handyman/renovator looking to finish an existing project, this property offers plenty of possibilities. Bring your creative eye and take this property to the next level! (id:66555)
Property details
Property
- Style
- Bungalow
- Year built
- 1954
- Living area
- 769 square feet
- MLS® number
- E4511054
Interior
- Bedrooms
- 3
- Bathrooms
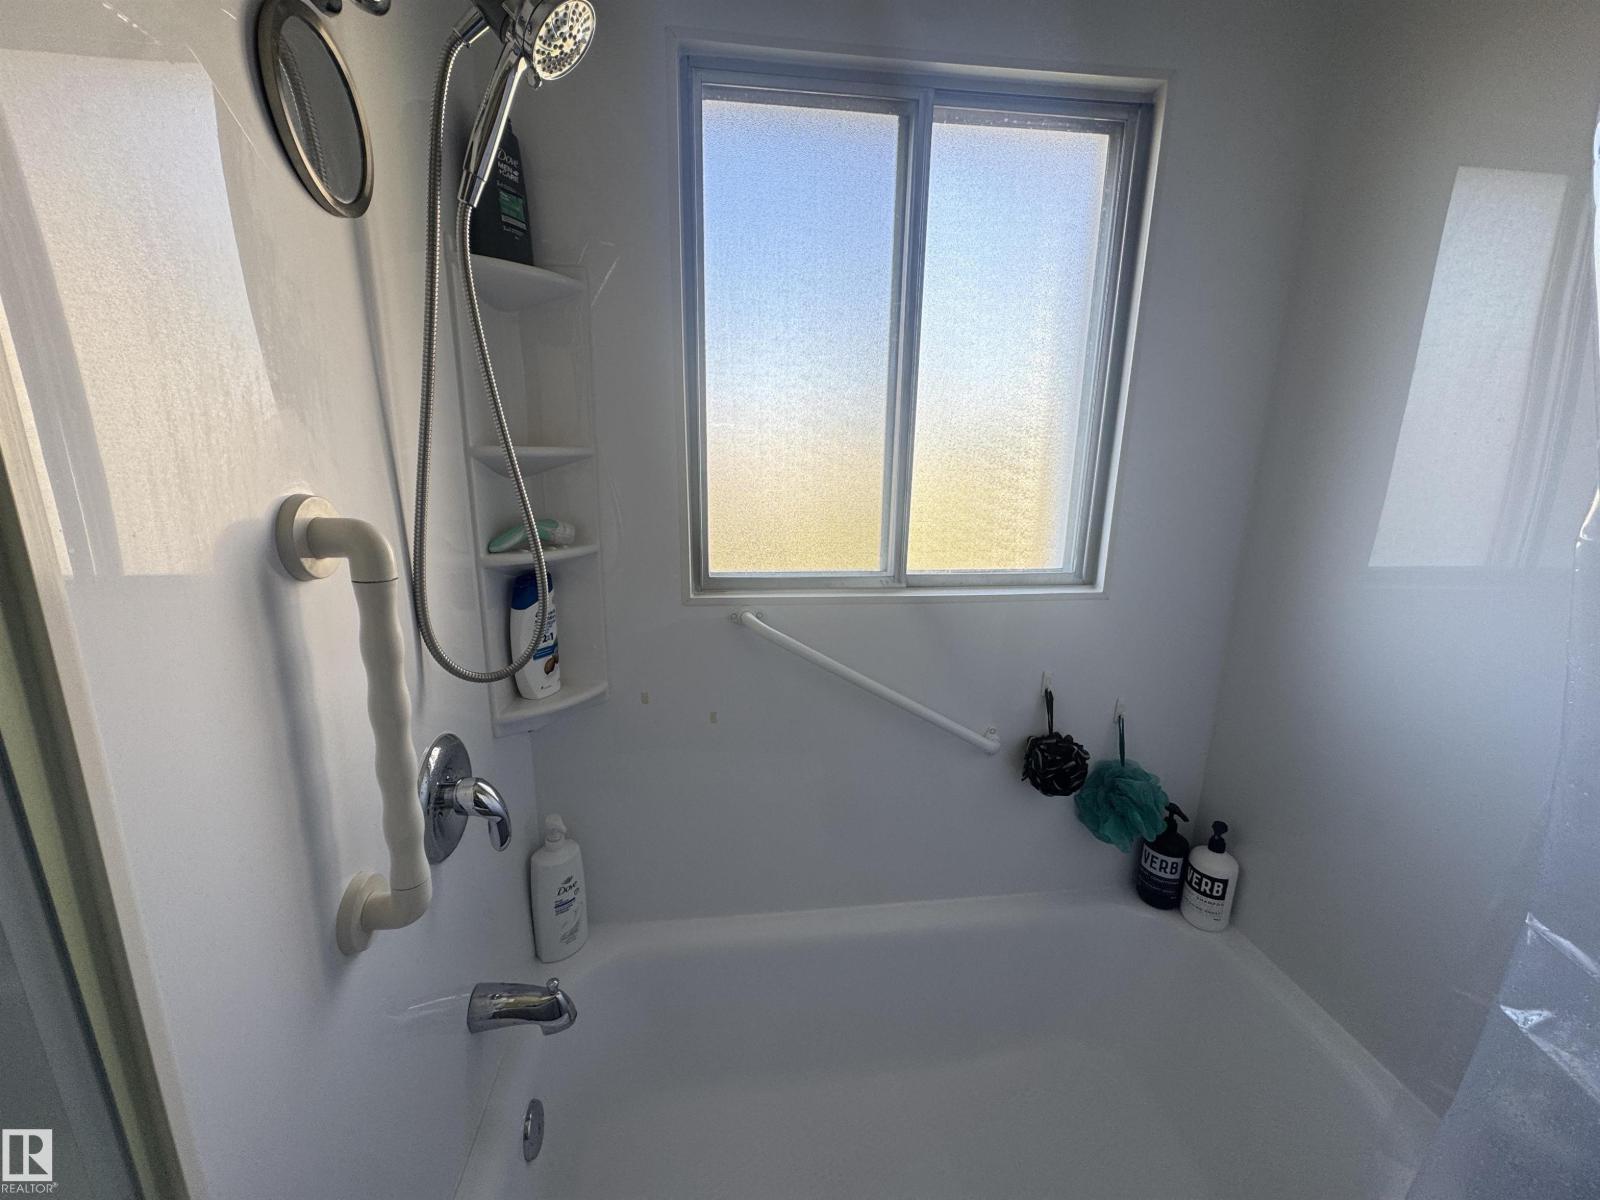
- 2
- Basement
- Partially finished, Full
- Appliances
- Refrigerator, Dishwasher, Stove, Dryer, Window Coverings, Garage door opener, Garage door opener remote(s)
Systems
- Heating
- Forced air
Parking
- Parking
- Detached Garage, Stall
City assessment
- Assessed value
- $355,000 (2025)
- Assessment class
- Residential
Lot & site
- Lot size
- 578 m² (6,226 sq ft)
- Lot features
- Lane
- Site influences
- Lane
- Community
- Sherwood
Rooms
Main level
- Living room3.2 × 4.1 meters
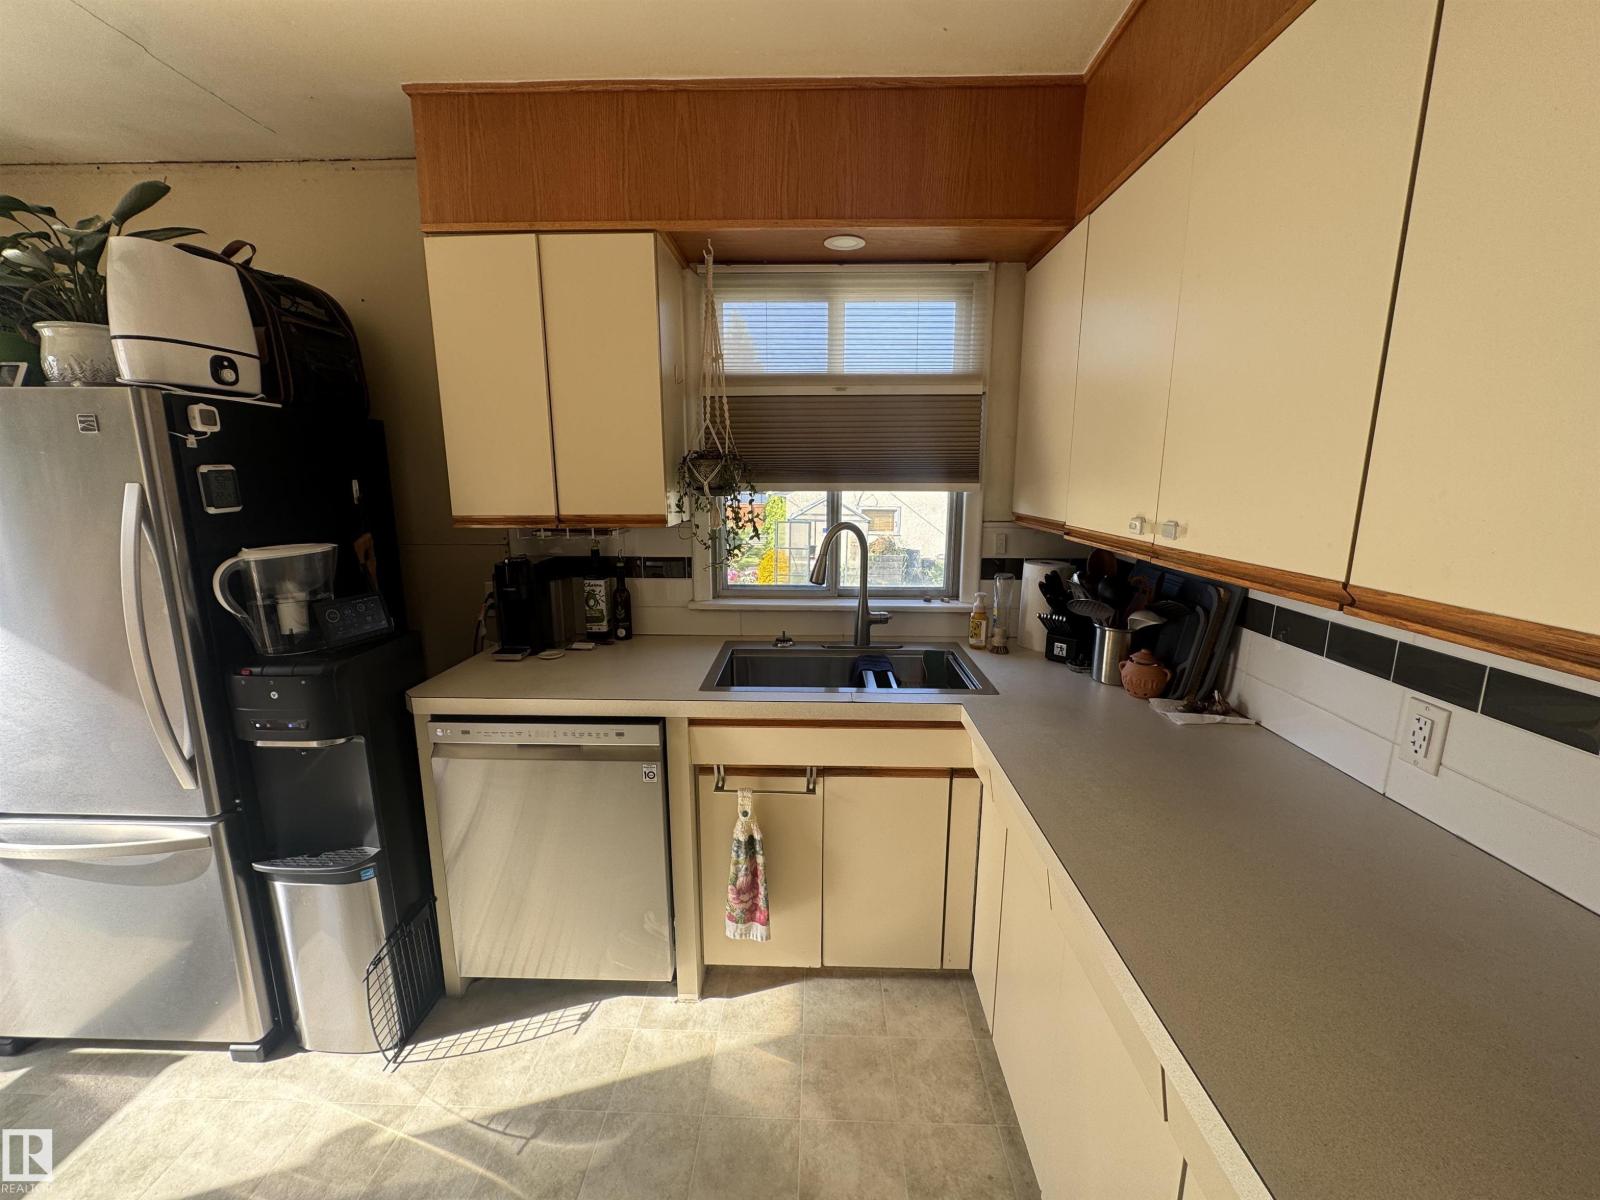
- Kitchen3.2 × 4.0 meters
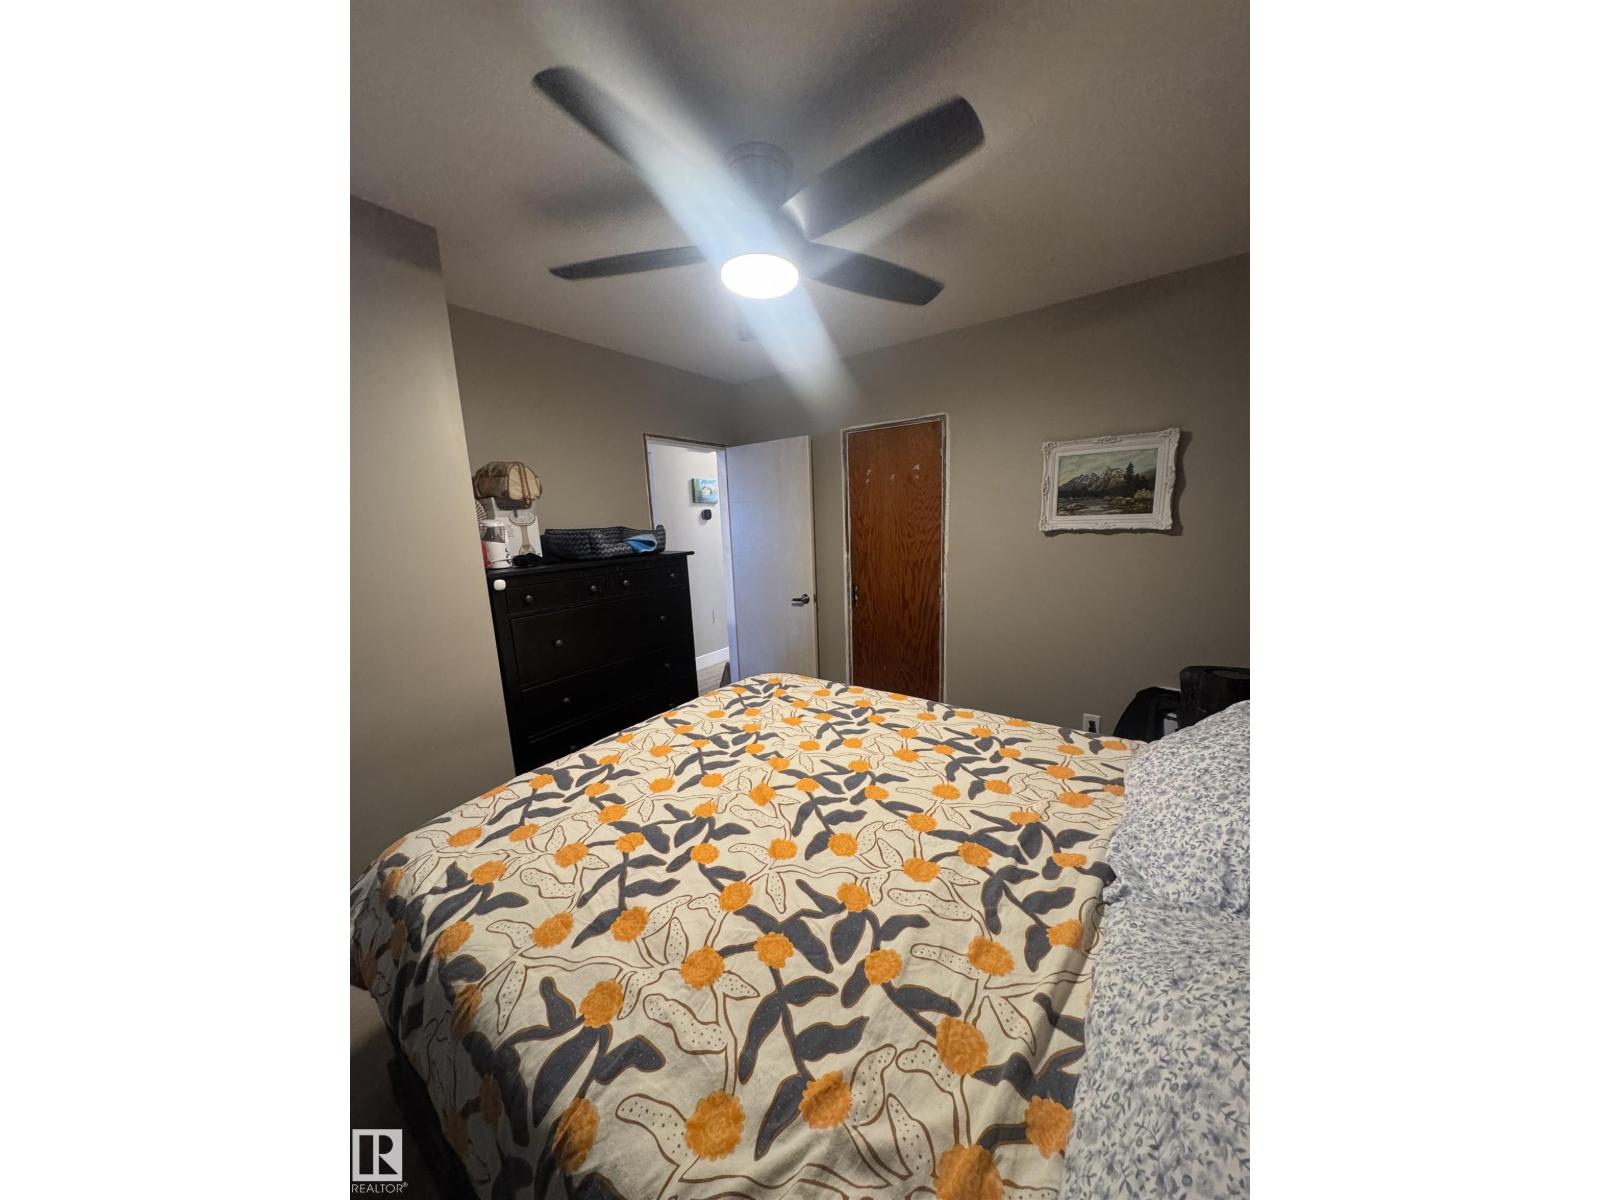
- Primary Bedroom3.2 × 3.3 meters
- Bedroom 22.5 × 3.5 meters
Basement
- Family room3.5 × 5.1 meters
- Bedroom 32.7 × 7.4 meters
More homes in Sherwood
All 5 homes for sale in Sherwood, with what each one costs a month.
Listing courtesy of MaxWell Polaris. Listing data is provided under copyright by the REALTORS® Association of Edmonton via the CREA Data Distribution Facility (DDF®). Information is deemed reliable but is not guaranteed accurate by CREA, the board, or Padster, and should be independently verified. Not intended to solicit properties currently listed for sale.