$654,555 list price · 4 bedrooms · 3 bathrooms · 1,516 sq ft · Bi-level house
What it costs to own
- List price
- $654,555
- Down payment (10%)
- $65,456
- Mortgage
- $589,100
- Rate · amortization
- 4.34% · 25 years
- Principal & interest
- $3,221/mo
Principal and interest only. Property tax, insurance, utilities, condo fees and maintenance are extra.
About this home
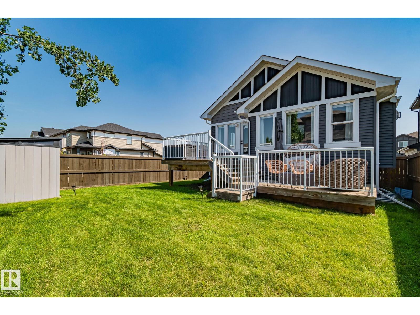
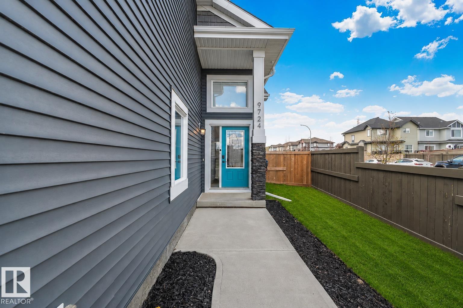
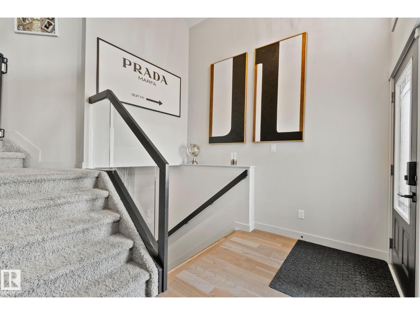
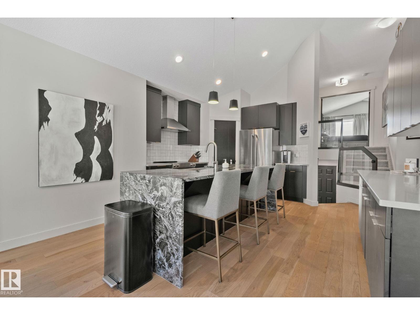
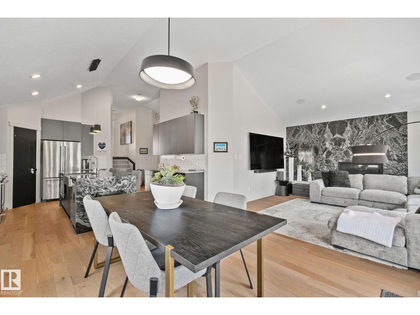
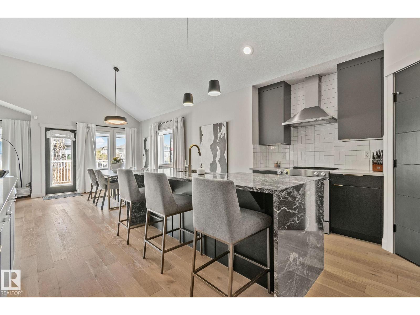
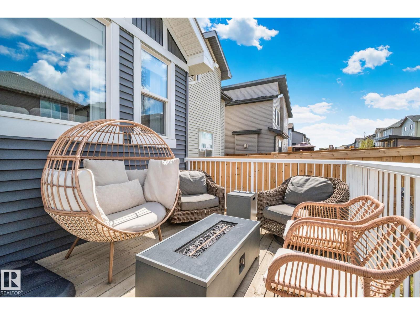
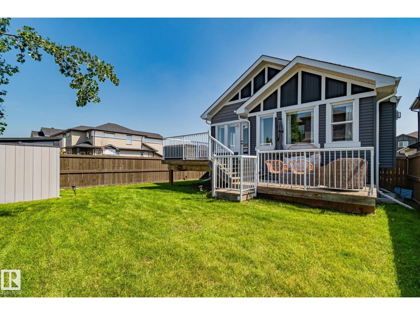
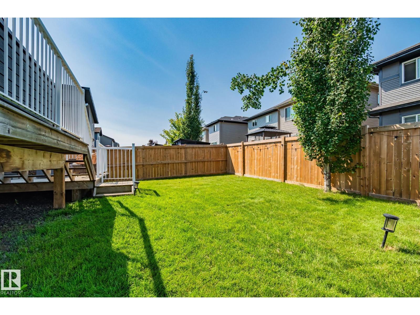
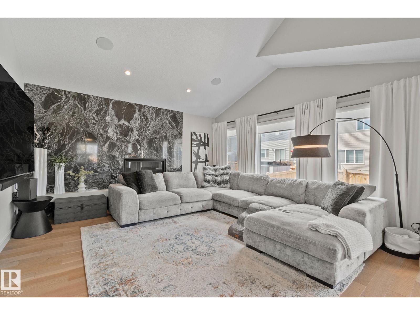
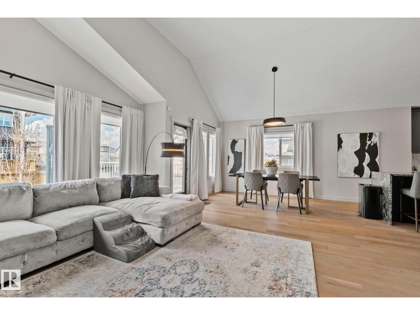
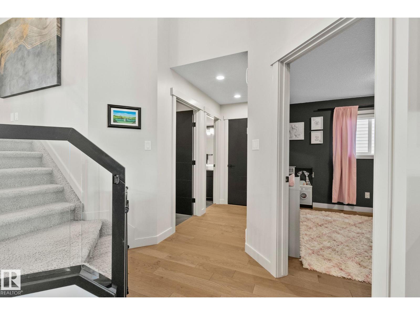
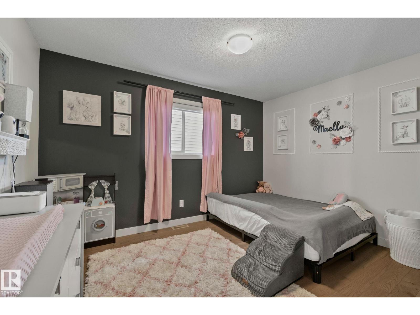
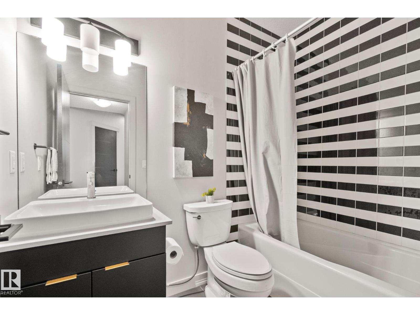
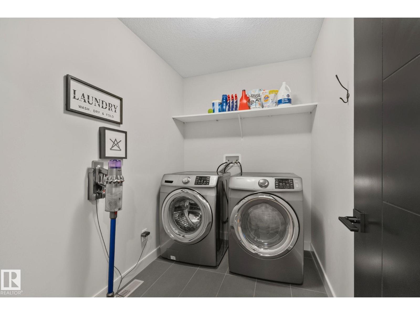
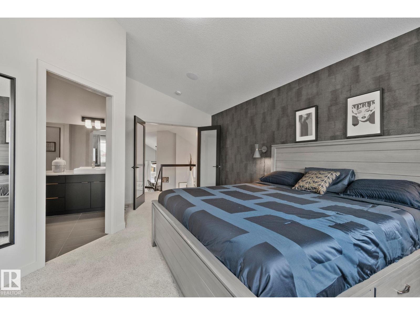
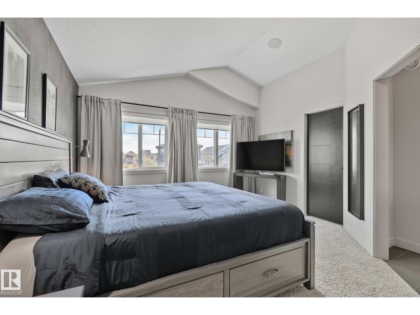
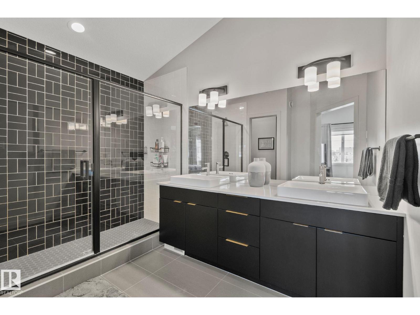
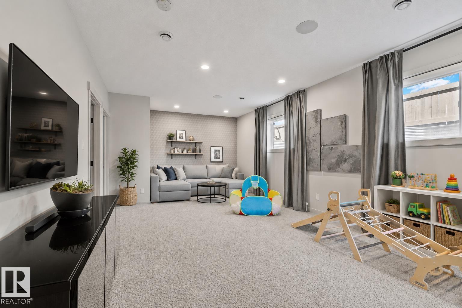
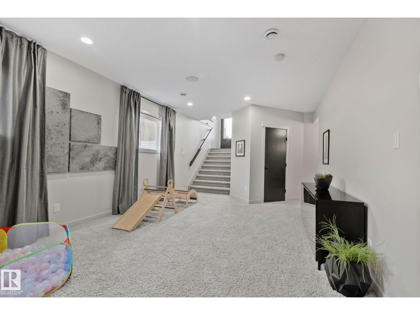
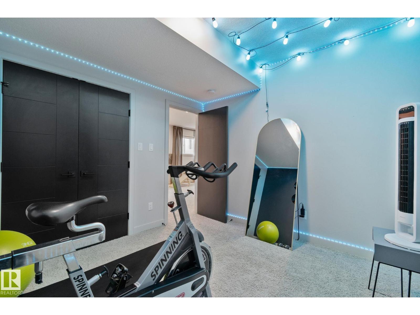
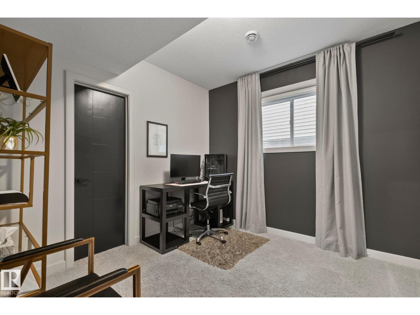
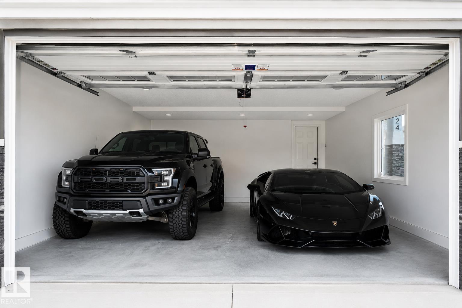
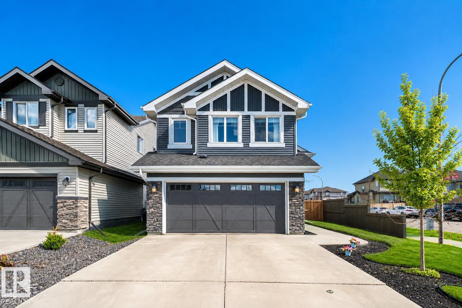
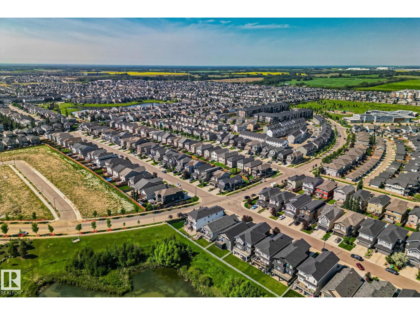
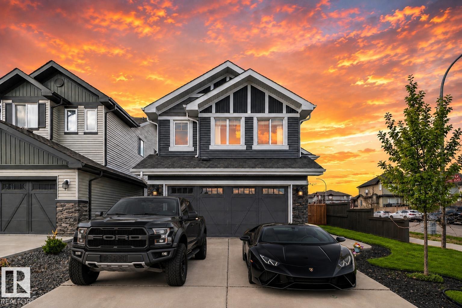
Award-winning former SHOW HOME- 4 bedrooms, 3 full bathrooms nestled in West Edmonton. With almost 2,500 sq ft. of total living space, this solar-ready BI-LEVEL home is designed for both empty-nesters seeking sophistication or families craving room to grow. Offering vaulted ceilings & engineered hardwood floors set the stage for an open, light-filled main floor. The gourmet kitchen dazzles with granite countertops, premium upgraded appliances, & abundant cabinetry. Cozy up by the gas fireplace or entertain effortlessly with a built-in wired speaker system throughout. Upstairs, the impressive primary suite offers a private retreat, complemented by a 2nd spacious bedroom + full bath. Extra-wide stairs lead to a finished basement featuring huge above-ground windows, a recreation room, 2 bedrooms + a 3rd full bathroom. Enhanced with central AC, HRV system, an insulated garage, & a two-level deck for outdoor enjoyment. Steps from Golf course, public transit, parks, schools, & upcoming rec centre + LRT station! (id:66555)
Property details
Property
- Style
- Bi-level
- Year built
- 2018
- Living area
- 1,516 square feet
- MLS® number
- E4514958
Interior
- Bedrooms
- 4
- Bathrooms
- 3
- Basement
- Finished, Full
- Appliances
- Washer, Refrigerator, Dishwasher, Stove, Dryer, Hood Fan, Garage door opener remote(s)
Systems
- Heating
- Forced air
Parking
- Parking
- Attached Garage
City assessment
- Assessed value
- $572,000 (2025)
- Assessment class
- Residential
Lot & site
- Lot size
- 427 m² (4,594 sq ft)
- Lot features
- Corner Site, See remarks
- Site influences
- Corner Site, See remarks
- Community
- Secord
Rooms
Main level
- Living room—
- Dining room—
- Kitchen—
- Bedroom 2—
Basement
- Family room—
- Bedroom 3—
- Bedroom 4—
Upper Level
- Primary Bedroom—
More homes in Secord
All 52 homes for sale in Secord, with what each one costs a month.
Listing courtesy of Exp Realty. Listing data is provided under copyright by the REALTORS® Association of Edmonton via the CREA Data Distribution Facility (DDF®). Information is deemed reliable but is not guaranteed accurate by CREA, the board, or Padster, and should be independently verified. Not intended to solicit properties currently listed for sale.