$305,000 list price · 3 bedrooms · 3 bathrooms · 1,281 sq ft · Townhouse
What it costs to own
- List price
- $305,000
- Down payment (10%)
- $30,500
- Mortgage
- $274,500
- Rate · amortization
- 4.34% · 25 years
- Principal & interest
- $1,501/mo
- Condo fee
- $383 monthly
Principal and interest only. Property tax, insurance, utilities, condo fees and maintenance are extra.
About this home
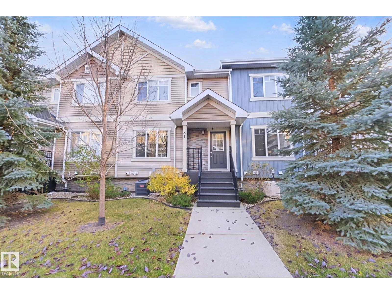
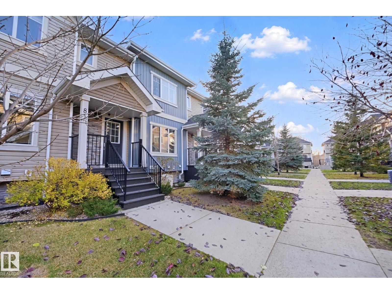
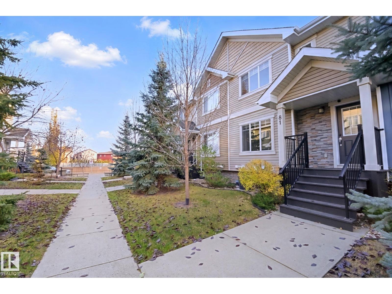
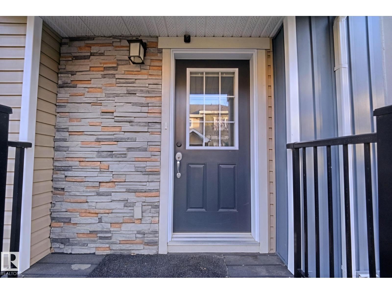
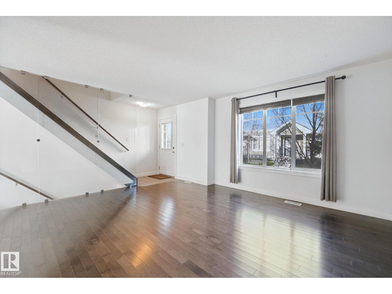
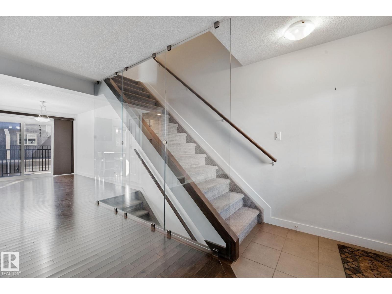
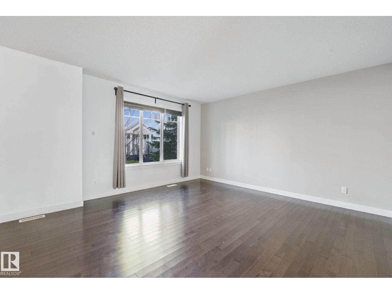
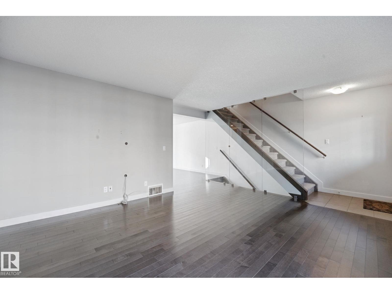
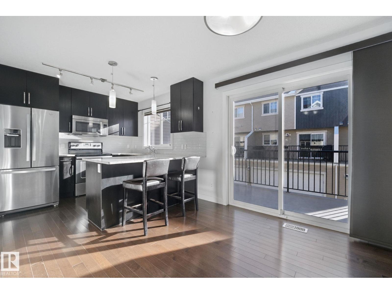
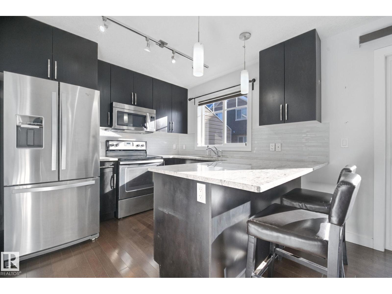
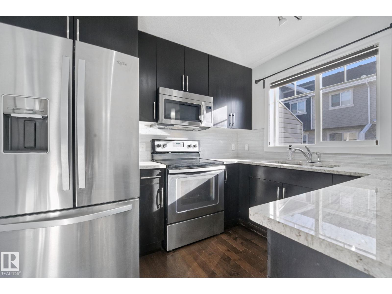
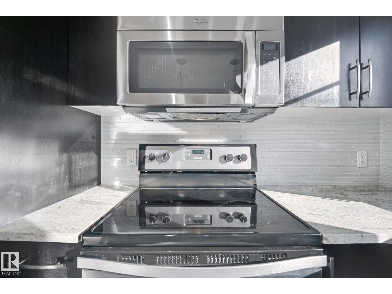
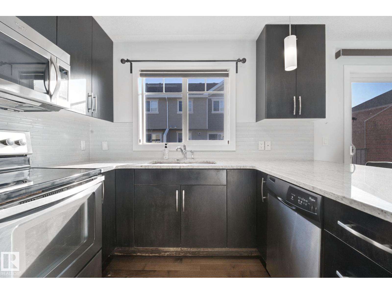
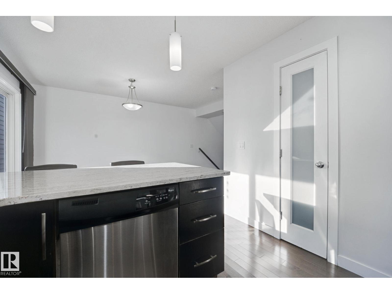
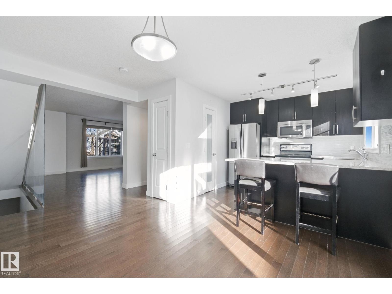
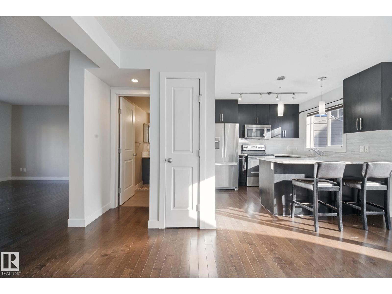
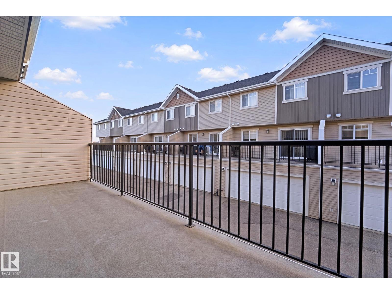
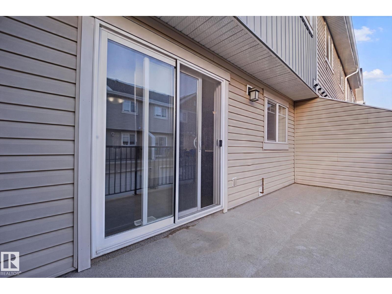
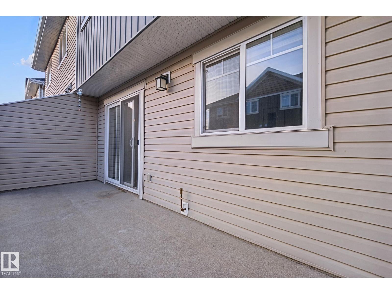
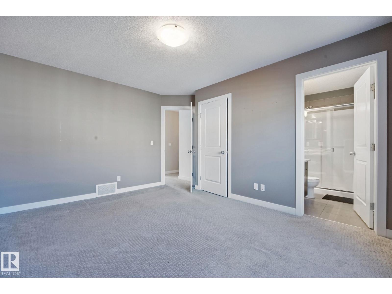
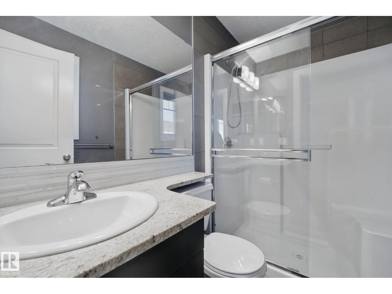
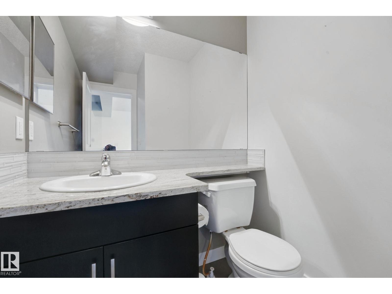
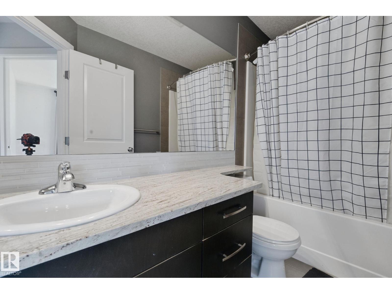
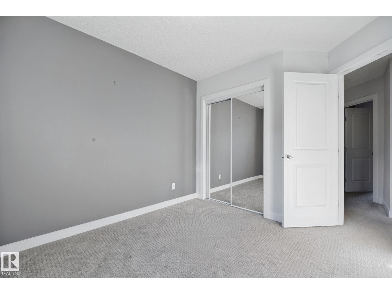
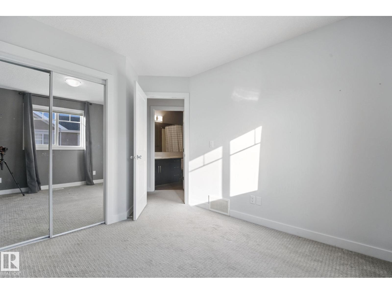
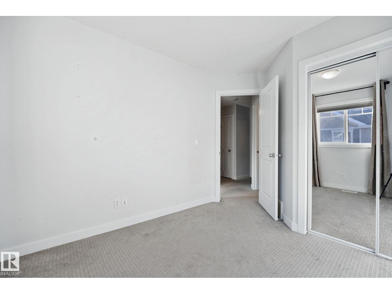
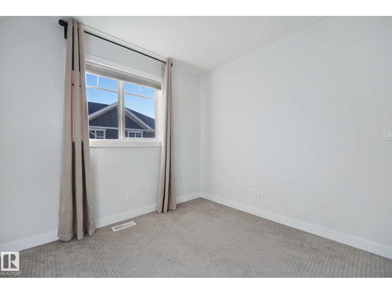
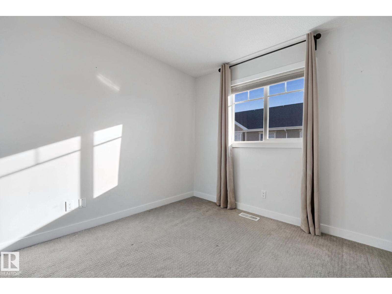
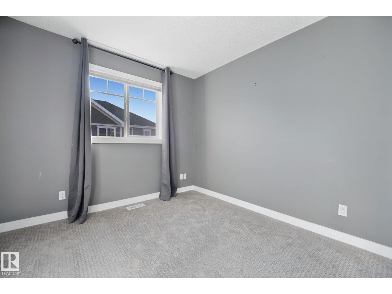
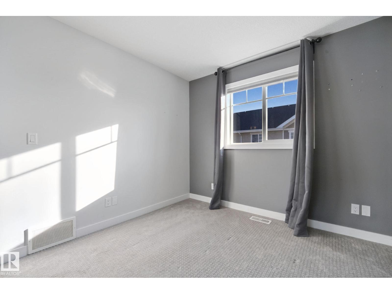
Welcome to this luxury 2-storey townhome with quick possession in the desirable community of SECORD. Located steps from local schools, shopping amenities, and parks, this home combines convenience and modern living. The main floor features an open-concept layout with spacious living and dining areas. The kitchen is appointed with granite countertops, quality cabinetry, stainless steel appliances, a garburator, an island with breakfast bar seating, and direct sliding door access to an expansive south-facing deck. A floor-to-ceiling glass wall feature creates a distinct architectural highlight alongside the staircase. Upstairs, the primary suite includes a walk-in closet and a full ensuite with granite countertops and a walk-in glass shower. Two additional generously sized bedrooms and a 4-piece main bath with matching granite counter surfaces complete the upper level. Highlights include central AC, a double heated garage, and a lower mudroom with laundry and storage. Condo fees cover exterior maintenance! (id:66555)
Property details
Property
- Style
- Row / Townhouse
- Year built
- 2013
- Living area
- 1,281 square feet
- MLS® number
- E4514638
Interior
- Bedrooms
- 3
- Bathrooms
- 3
- Basement
- None
- Appliances
- Washer, Refrigerator, Dishwasher, Stove, Dryer, Garburator, Microwave Range Hood Combo, Window Coverings, Garage door opener
Systems
- Heating
- Forced air
Parking
- Parking
- Attached Garage
City assessment
- Assessed value
- $346,500 (2025)
- Assessment class
- Residential
Lot & site
- Lot features
- No Smoking Home
- Site influences
- No Smoking Home
- Community
- Secord
Rooms
Main level
- Living room4.79 × 4.29 meters
- Dining room2.96 × 4.49 meters
- Kitchen2.93 × 2.93 meters
Upper Level
- Primary Bedroom3.37 × 4.41 meters
- Bedroom 22.85 × 3.62 meters
- Bedroom 32.84 × 3.61 meters
More homes in Secord
All 52 homes for sale in Secord, with what each one costs a month.
Listing courtesy of Exp Realty. Listing data is provided under copyright by the REALTORS® Association of Edmonton via the CREA Data Distribution Facility (DDF®). Information is deemed reliable but is not guaranteed accurate by CREA, the board, or Padster, and should be independently verified. Not intended to solicit properties currently listed for sale.