#4 320 Secord Bv NW
Secord · Edmonton, AB T5T 7E8
MLS® E4513934 · Listing courtesy of RE/MAX Excellence
$309,900 list price · 2 bedrooms · 3 bathrooms · 1,305 sq ft · Townhouse
What it costs to own
- List price
- $309,900
- Down payment (10%)
- $30,990
- Mortgage
- $278,910
- Rate · amortization
- 4.34% · 25 years
- Principal & interest
- $1,525/mo
- Condo fee
- $263 monthly
Principal and interest only. Property tax, insurance, utilities, condo fees and maintenance are extra.
About this home
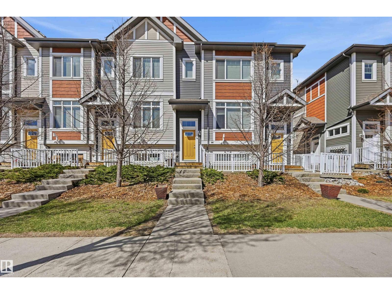
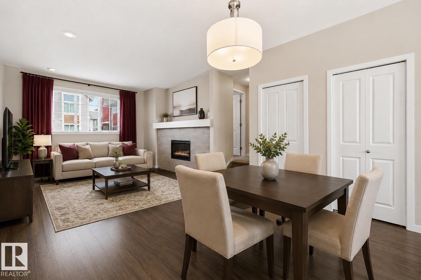
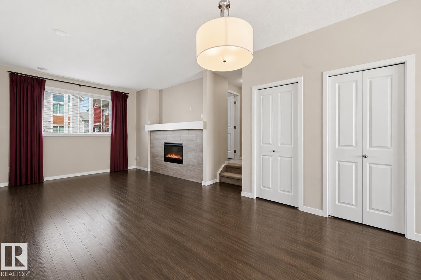
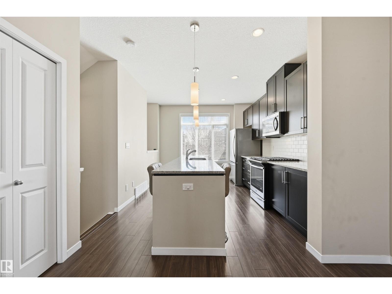
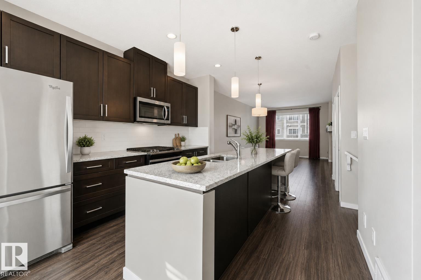
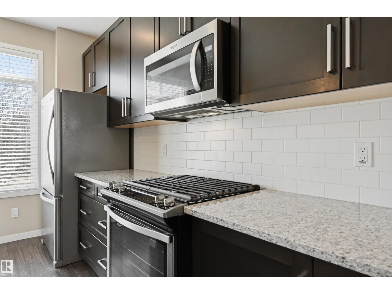
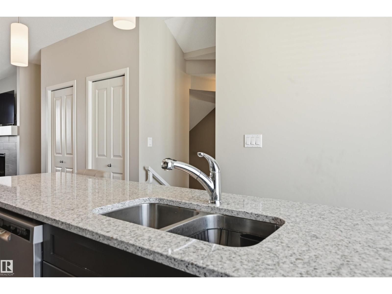
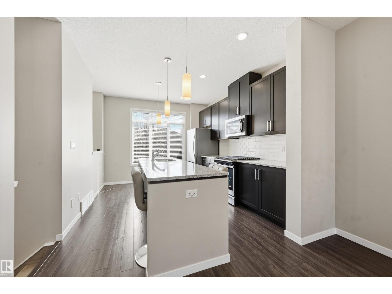
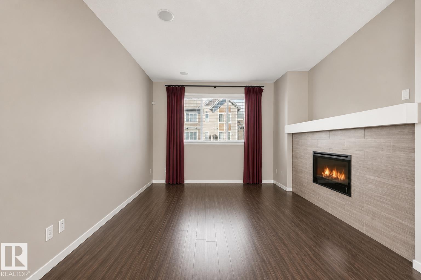
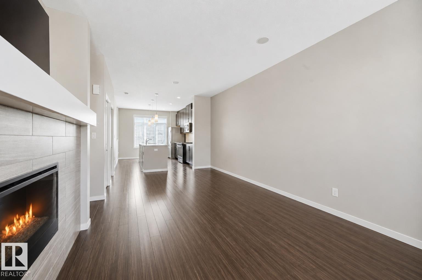
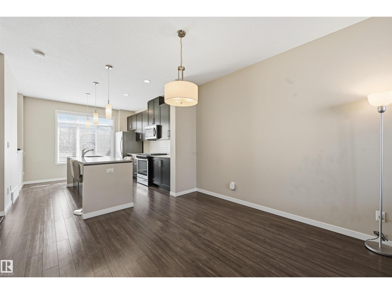
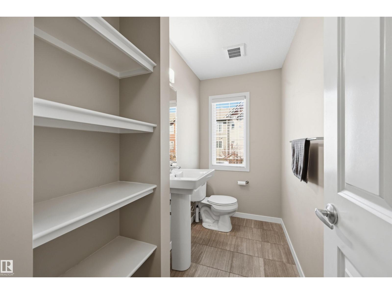
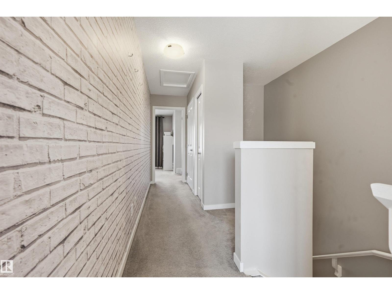
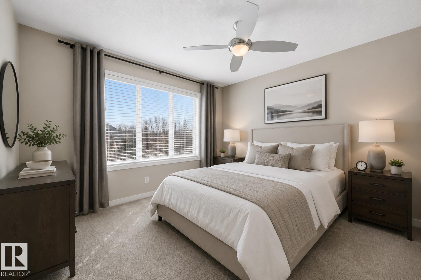
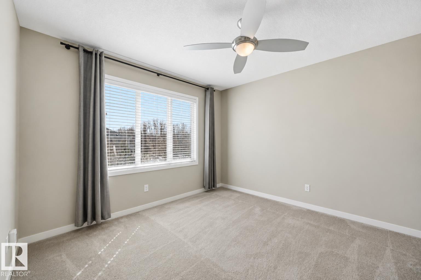
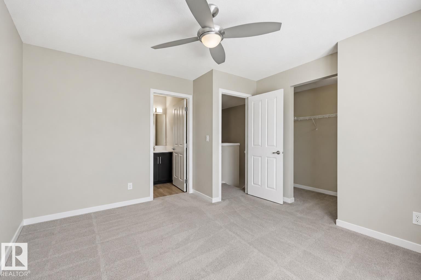
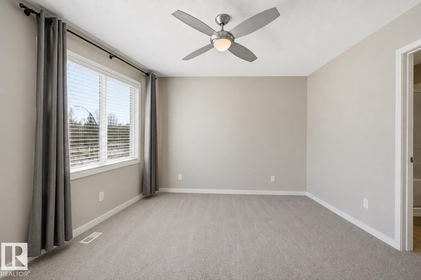
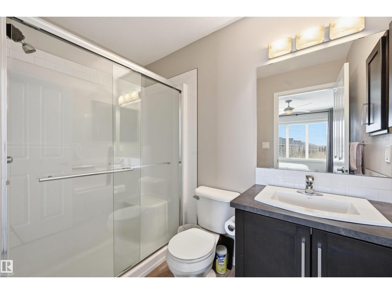
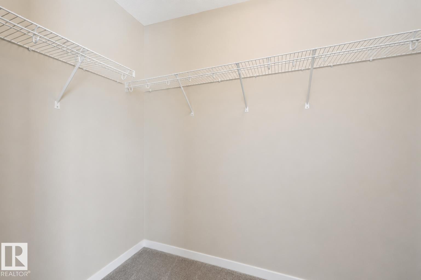
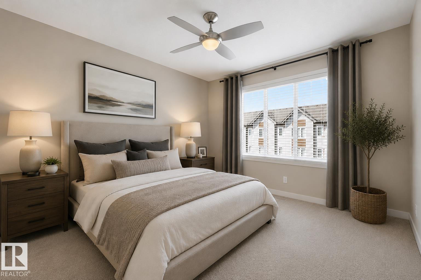
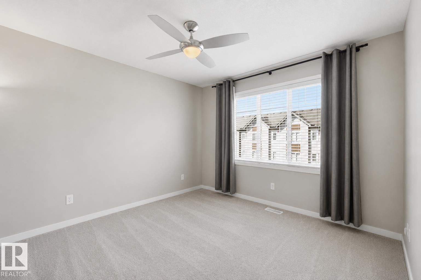
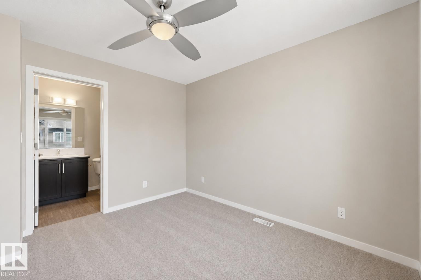
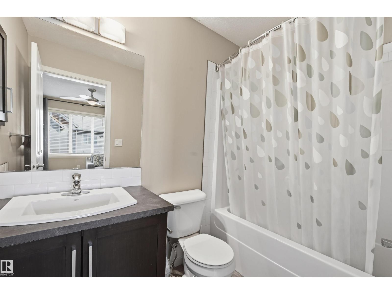
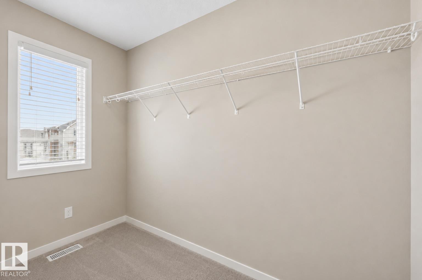
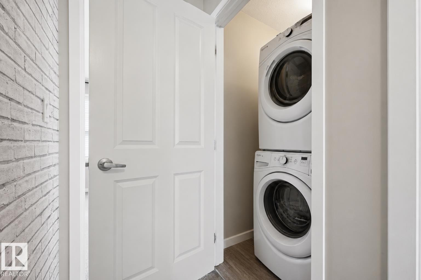
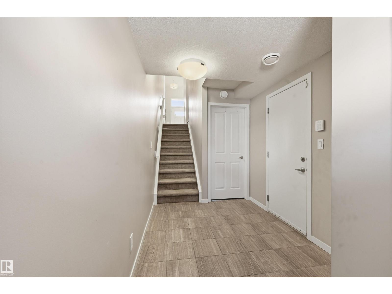
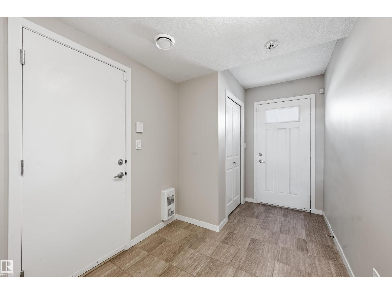
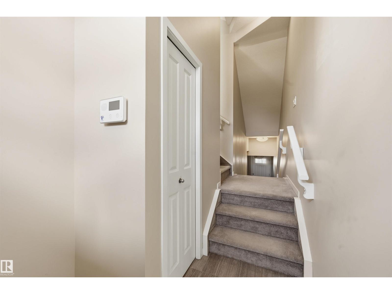
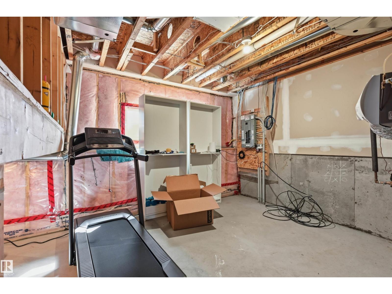
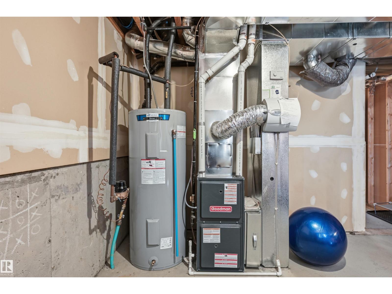
Priced to sell! Former Secord Chalet showhome w/ a great location in a thriving community! Well-maintained kitchen boasts granite counters & stainless steel appliances (including gas stove!). Imagine cozy evenings in living room w/ electric fireplace & feature tile mantel. Upstairs find a 2 bdrm layout, each room with it's own ensuite. One room boasts a walk-in shower w/ walk-in closet, & the other has a full 4pc bathroom w/ massive walk-in closet. 2nd floor laundry too! Warm & neutral colors throughout the entire home & 9' ceiling on main level. Spacious main floor landing area w/ ample storage. Oversized single attached garage has additional space for storage. Plus mechanical room has lots of extra storage space & could be developed into flex room. Schools w/in 1 block distance, playground directly across the street, grocery/retail/restaurants w/in minutes. Plus easy access to Whitemud, Anthony Henday & transit. Excellent starter home or investment property w/ low condo fees! Quick possession available. (id:66555)
Property details
Property
- Style
- Row / Townhouse
- Year built
- 2015
- Living area
- 1,305 square feet
- MLS® number
- E4513934
Interior
- Bedrooms
- 2
- Bathrooms
- 3
- Basement
- None
- Appliances
- Washer, Refrigerator, Gas stove(s), Dishwasher, Dryer, Microwave Range Hood Combo, Window Coverings, Garage door opener, Garage door opener remote(s)
Systems
- Heating
- Forced air
Parking
- Parking
- Attached Garage
City assessment
- Assessed value
- $318,000 (2025)
- Assessment class
- Residential
Lot & site
- Lot size
- 217 m² (2,335 sq ft)
- Community
- Secord
Rooms
Main level
- Living room3.38 × 3.29 meters
- Dining room3.32 × 2.29 meters
- Kitchen4.18 × 3.38 meters
Upper Level
- Primary Bedroom5.27 × 3.66 meters
- Bedroom 23.57 × 3.38 meters
- Laundry room1.43 × 1.07 meters
More homes in Secord
All 52 homes for sale in Secord, with what each one costs a month.
Listing courtesy of RE/MAX Excellence. Listing data is provided under copyright by the REALTORS® Association of Edmonton via the CREA Data Distribution Facility (DDF®). Information is deemed reliable but is not guaranteed accurate by CREA, the board, or Padster, and should be independently verified. Not intended to solicit properties currently listed for sale.