247 Secord Dr NW
Secord · Edmonton, AB T5T 4H4
MLS® E4513770 · Listing courtesy of MaxWell Progressive
$620,000 list price · 3 bedrooms · 4 bathrooms · 2,483 sq ft · House
What it costs to own
- List price
- $620,000
- Down payment (10%)
- $62,000
- Mortgage
- $558,000
- Rate · amortization
- 4.34% · 25 years
- Principal & interest
- $3,051/mo
Principal and interest only. Property tax, insurance, utilities, condo fees and maintenance are extra.
About this home
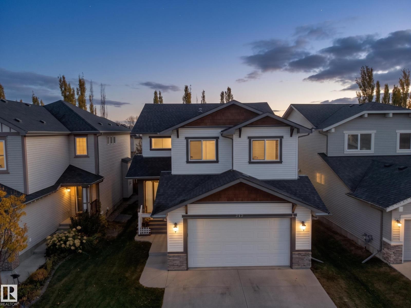
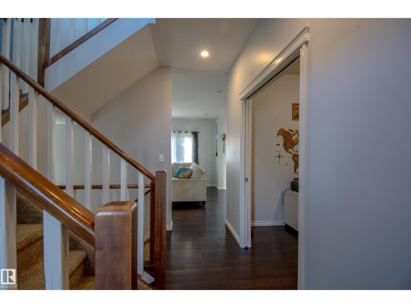
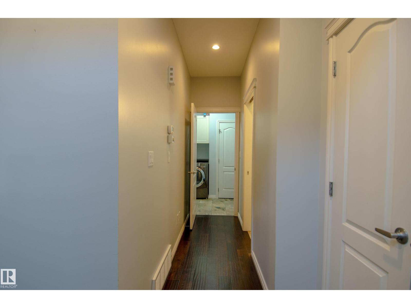
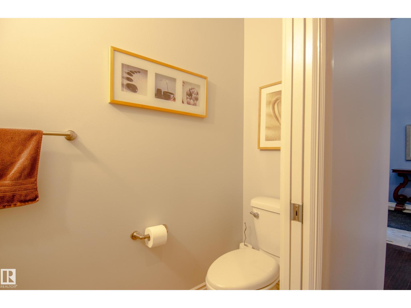
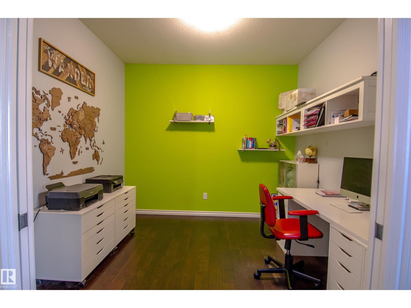
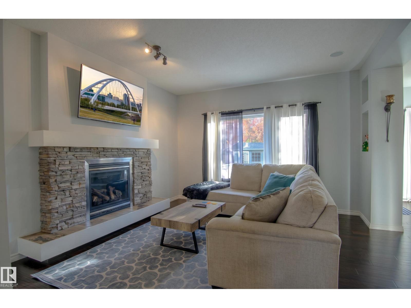
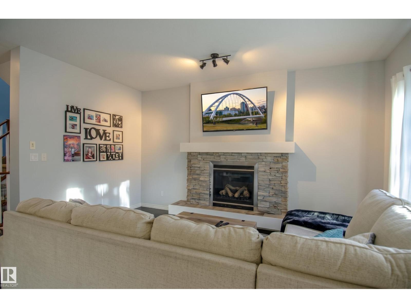
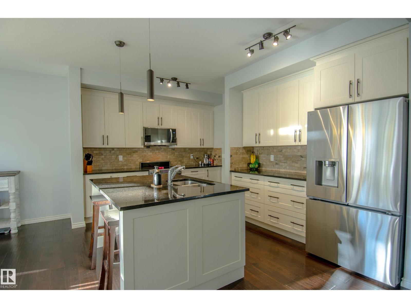
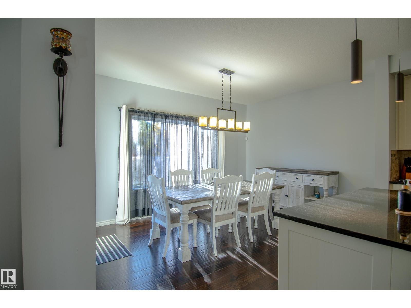
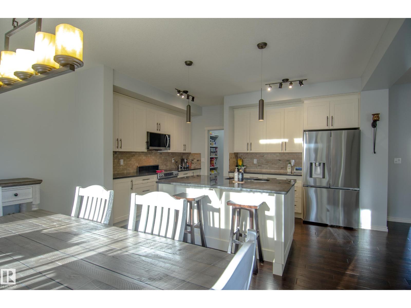
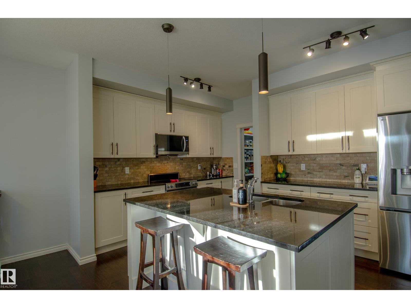
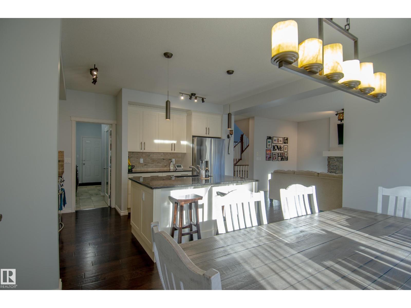
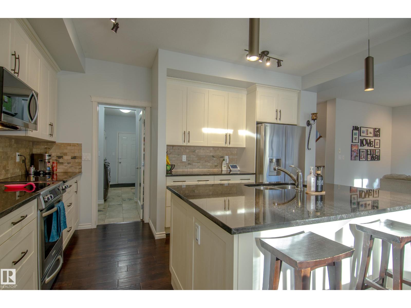
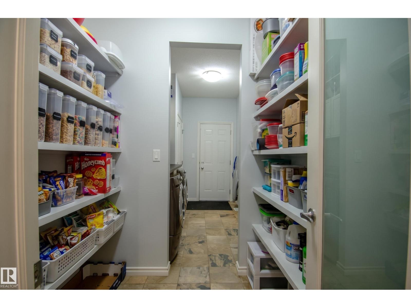
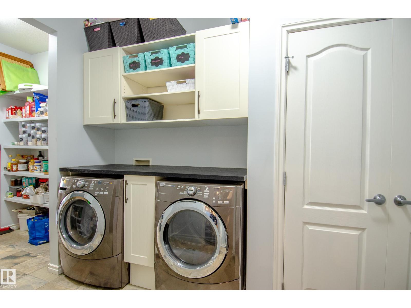
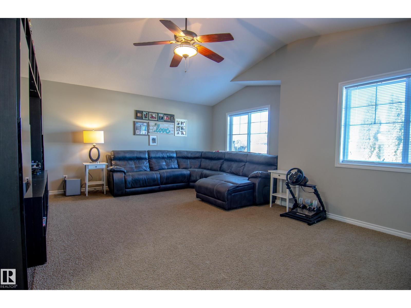
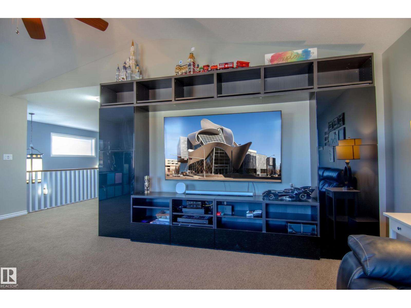
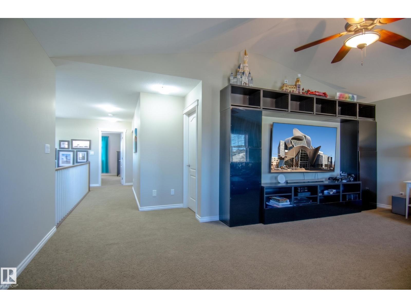
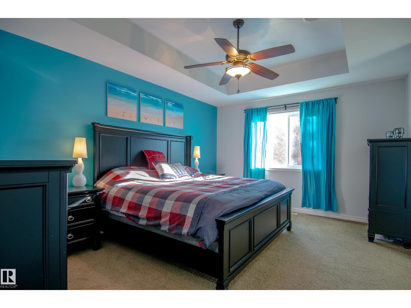
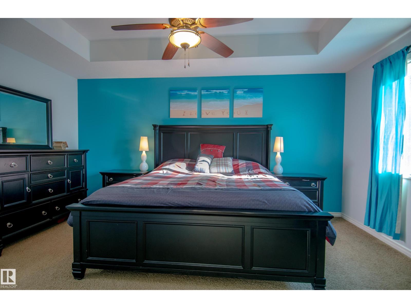
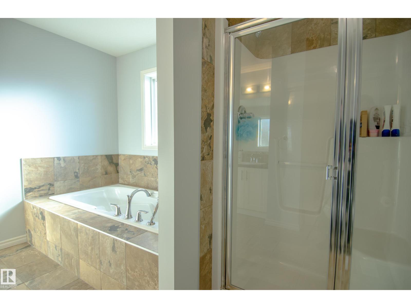
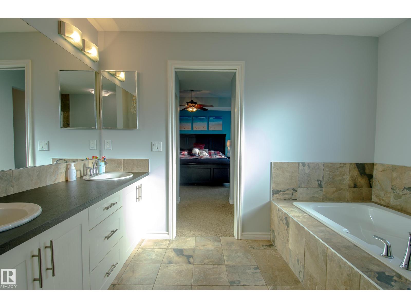
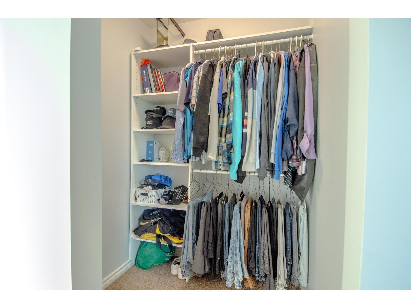
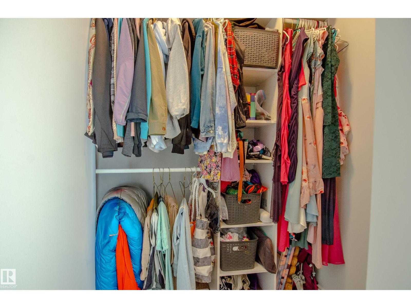
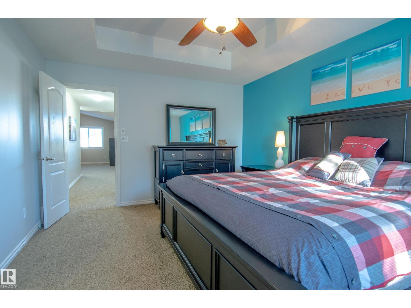
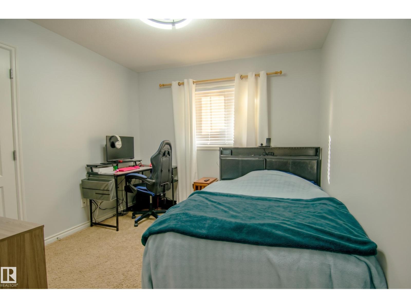
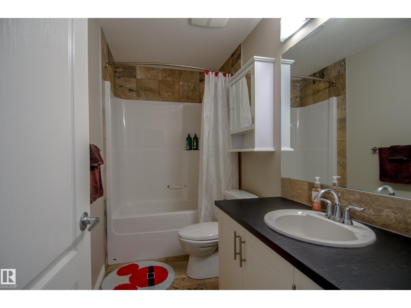
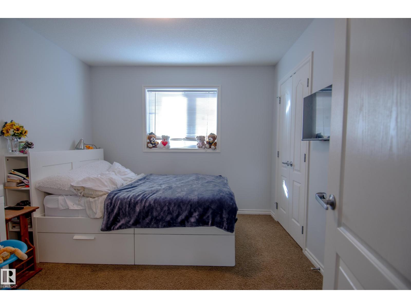
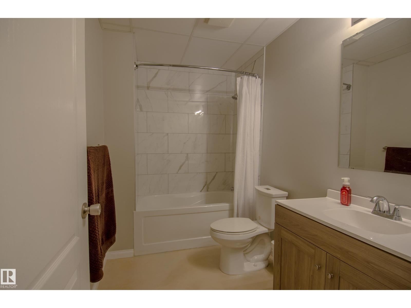
Immaculate 2,482 sq ft executive 2-storey in family-friendly Secord! The bright main floor welcomes you with 9ft ceilings, rich hand-scraped engineered hardwood, and durable slate tile. Cozy up by the gas fireplace with custom stone accents, or enjoy the versatile flex den. The chef’s kitchen features upgraded appliances, timeless finishes, and an expansive walk-in pantry with built-in solid shelving—no wire racks here. Upstairs, a massive 21'x15' vaulted bonus room offers the ultimate family retreat alongside a private primary suite boasting a tray ceiling, his-and-hers walk-in closets, and an indulgent 5-piece ensuite with slate tile and a deep soaker tub. Downstairs, the fully finished basement delivers incredible versatility with epoxy floors and a fully permitted commercial kitchen setup, previously home to a thriving bakery. Complete with central A/C and an oversized heated double garage, all steps from DT King and St. Josephine Bakhita schools, walking trails, and the future Lewis Farms Rec Centre. (id:66555)
Property details
Property
- Style
- House
- Year built
- 2011
- Living area
- 2,483 square feet
- MLS® number
- E4513770
Interior
- Bedrooms
- 3
- Bathrooms
- 4
- Basement
- Finished, Full
- Appliances
- Washer, Dishwasher, Dryer, Microwave Range Hood Combo, Storage Shed, Two stoves, Window Coverings, Garage door opener, Garage door opener remote(s), Two Refrigerators
Systems
- Heating
- Forced air
Parking
- Parking
- Attached Garage
City assessment
- Assessed value
- $636,000 (2025)
- Assessment class
- Residential
Lot & site
- Lot size
- 411 m² (4,423 sq ft)
- Community
- Secord
Rooms
Main level
- Living room—
- Dining room—
- Kitchen—
- Den—
Basement
- Family room—
Upper Level
- Primary Bedroom—
- Bedroom 2—
- Bedroom 3—
- Bonus Room—
Lower level
- Second Kitchen—
More homes in Secord
All 52 homes for sale in Secord, with what each one costs a month.
Listing courtesy of MaxWell Progressive. Listing data is provided under copyright by the REALTORS® Association of Edmonton via the CREA Data Distribution Facility (DDF®). Information is deemed reliable but is not guaranteed accurate by CREA, the board, or Padster, and should be independently verified. Not intended to solicit properties currently listed for sale.