9616 230 St NW
Secord · Edmonton, AB T5T 7R4
MLS® E4513581 · Listing courtesy of Century 21 All Stars Realty Ltd
$585,000 list price · 4 bedrooms · 4 bathrooms · 1,569 sq ft · House
What it costs to own
- List price
- $585,000
- Down payment (10%)
- $58,500
- Mortgage
- $526,500
- Rate · amortization
- 4.34% · 25 years
- Principal & interest
- $2,879/mo
Principal and interest only. Property tax, insurance, utilities, condo fees and maintenance are extra.
About this home
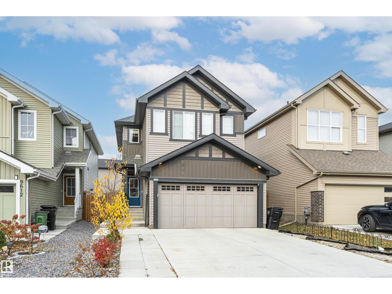
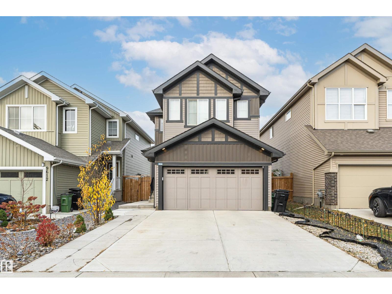
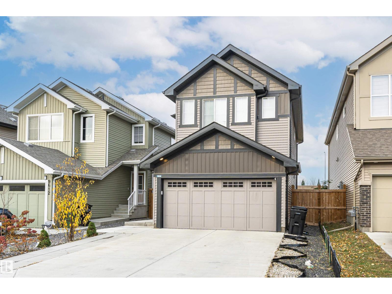
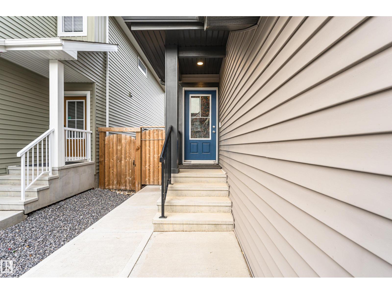
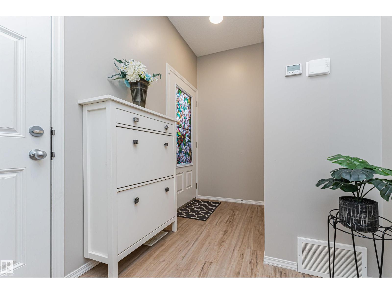
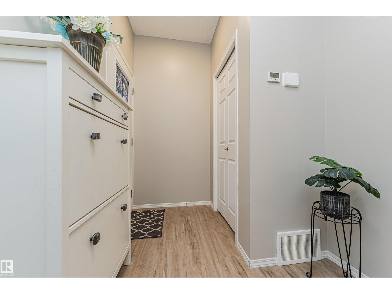
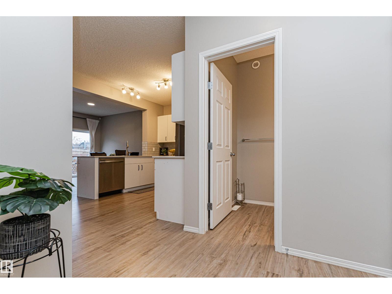
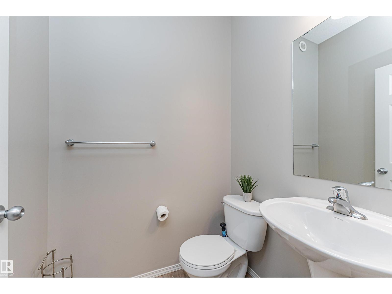
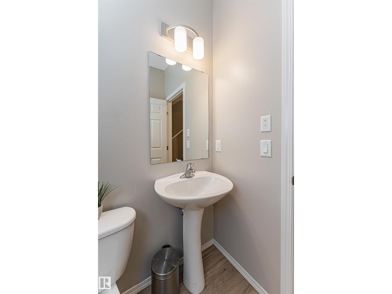
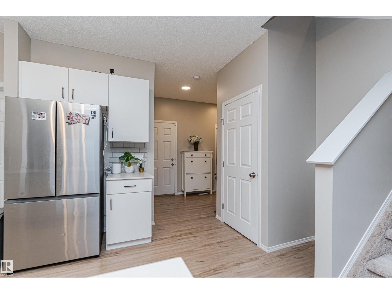
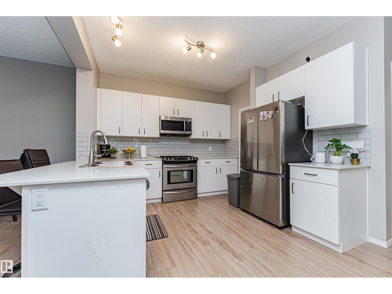
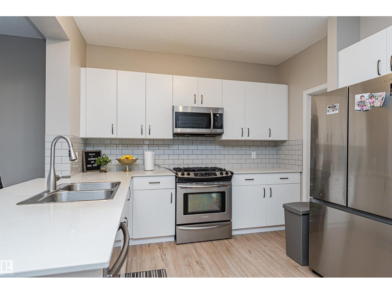
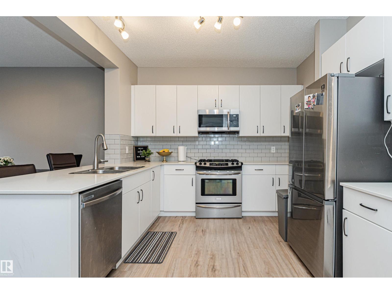
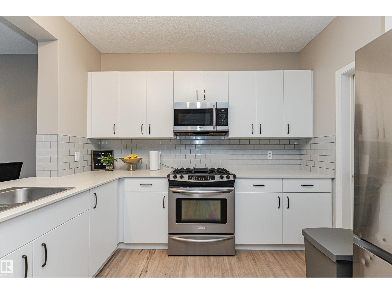
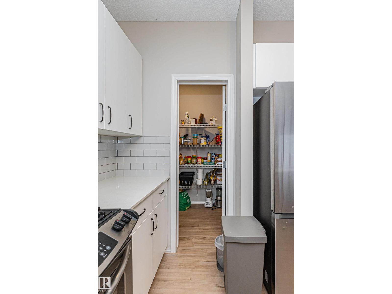
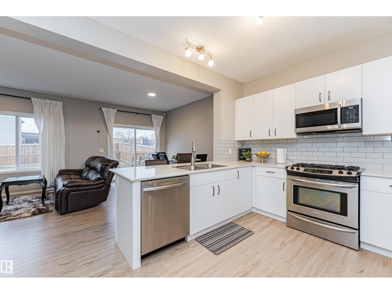
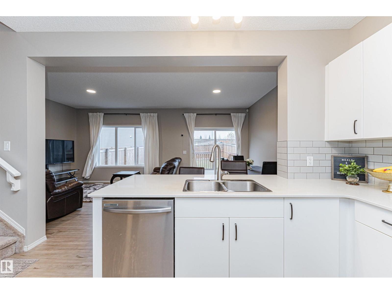
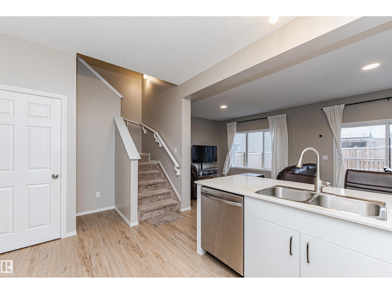
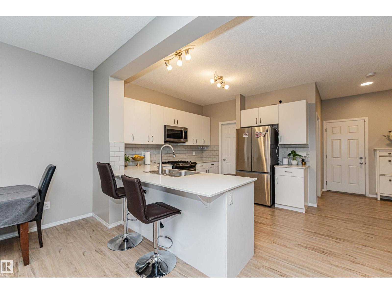
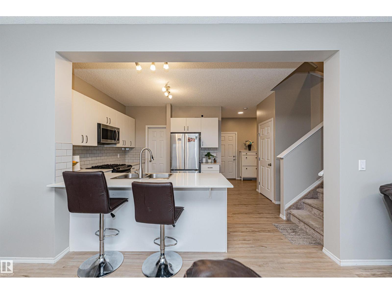
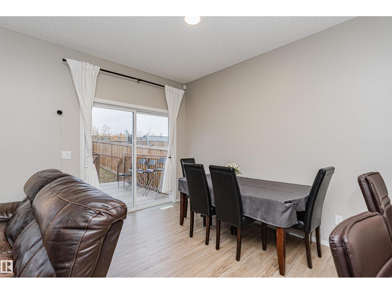
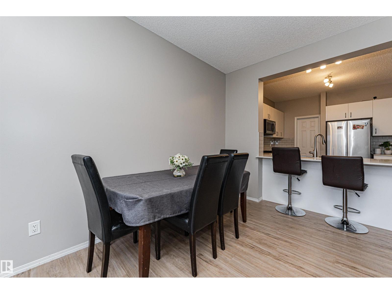
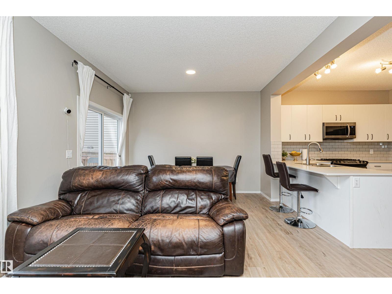
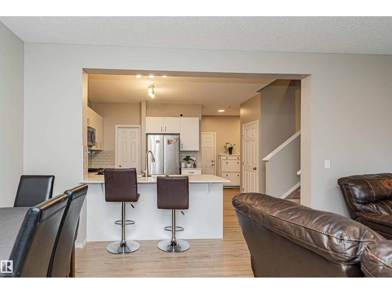
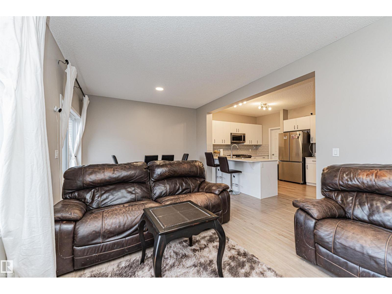
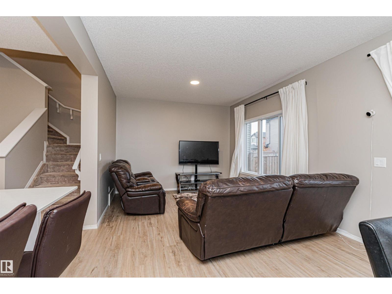
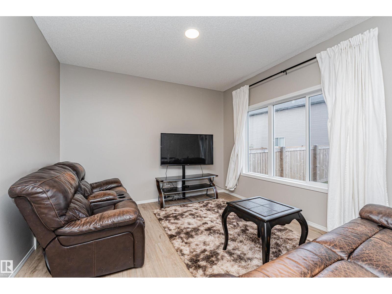
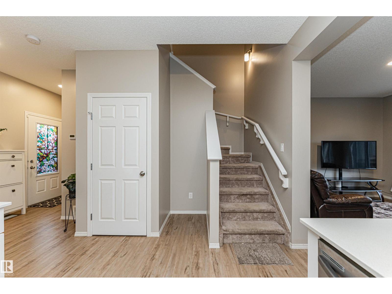
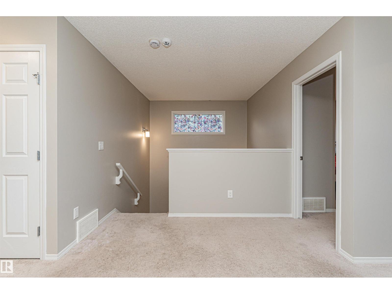
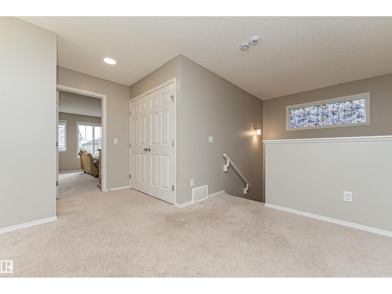
Wonderful property! Excellent location in the desirable neighborhood of Secord! Legal suite as a great mortgage helper! 2-Storey ,2,076 sqf of living space!! A modern Kitchen w/ white cabinets, SS appliances, gas stove, quartz countertops, large island & walk in pantry. Open concept dining & living room w/ a large window and a sliding patio door. 9' ceilings, new paint, vinyl flooring throughout, central A/C help to contribute to the upscale feel. Upstairs you find the Primary bedroom w/ a spacious 4-piece ensuite & a walk-in closet. Two good-sized bedrooms, 4-pice bath, bonus room perfect for a more relaxed living space or playroom, and a laundry room which completes the upstairs. The F.F. basement legal suite includes a kitchen, bedroom, living space, & a full bath. The West-facing backyard and 12'x12' deck complete the outside space. Quick access to the Anthony Henday Dr, Yellowhead,& Whitemud Drive. Close to schools, parks, shopping, quick access to WEM & many other city attractions. Move in & enjoy! (id:66555)
Property details
Property
- Style
- House
- Year built
- 2021
- Living area
- 1,569 square feet
- MLS® number
- E4513581
Interior
- Bedrooms
- 4
- Bathrooms
- 4
- Basement
- Finished, Full, Suite
- Appliances
- Washer, Dishwasher, Dryer, Washer/Dryer Combo, Two stoves, Window Coverings, Garage door opener, Garage door opener remote(s), Two Refrigerators
Systems
- Heating
- Forced air
Parking
- Parking
- Attached Garage
City assessment
- Assessed value
- $557,000 (2025)
- Assessment class
- Residential
Lot & site
- Lot size
- 326 m² (3,506 sq ft)
- Lot features
- Flat site, No Animal Home, No Smoking Home
- Site influences
- Flat site, No Animal Home, No Smoking Home
- Community
- Secord
Rooms
Main level
- Living room3.63 × 3.61 meters
- Dining room2.77 × 3.61 meters
- Kitchen5.16 × 3.16 meters
Upper Level
- Primary Bedroom3.56 × 4.41 meters
- Bedroom 23.03 × 3.01 meters
- Bedroom 33.26 × 3.72 meters
- Bonus Room4.22 × 5.47 meters
Basement
- Bedroom 42.84 × 3.47 meters
- Second Kitchen2.18 × 2.52 meters
- Utility room2.97 × 3.72 meters
More homes in Secord
All 53 homes for sale in Secord, with what each one costs a month.
Listing courtesy of Century 21 All Stars Realty Ltd. Listing data is provided under copyright by the REALTORS® Association of Edmonton via the CREA Data Distribution Facility (DDF®). Information is deemed reliable but is not guaranteed accurate by CREA, the board, or Padster, and should be independently verified. Not intended to solicit properties currently listed for sale.