$542,000 list price · 3 bedrooms · 3 bathrooms · 1,849 sq ft · House
What it costs to own
- List price
- $542,000
- Down payment (10%)
- $54,200
- Mortgage
- $487,800
- Rate · amortization
- 4.34% · 25 years
- Principal & interest
- $2,667/mo
Principal and interest only. Property tax, insurance, utilities, condo fees and maintenance are extra.
About this home
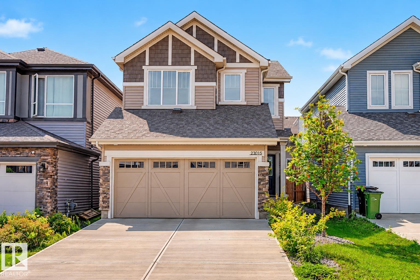
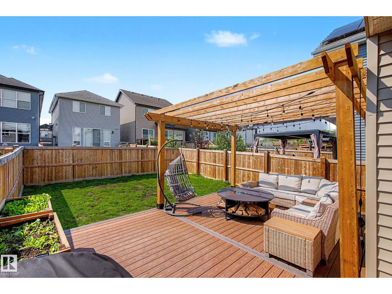
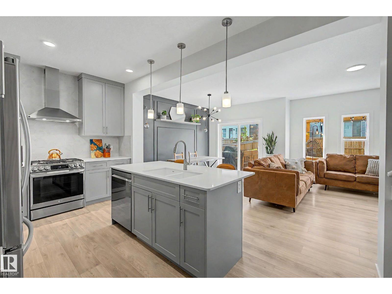
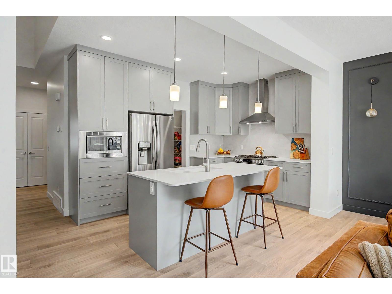
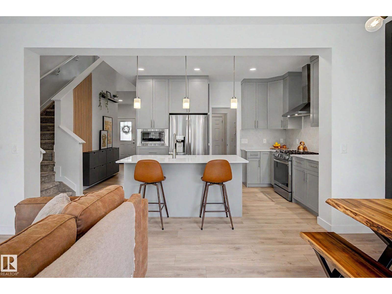
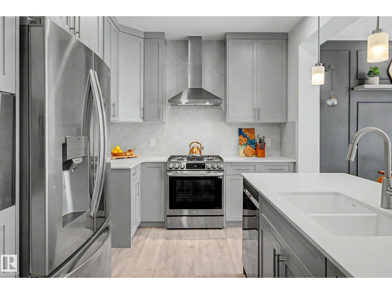
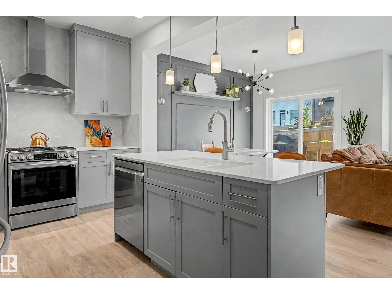
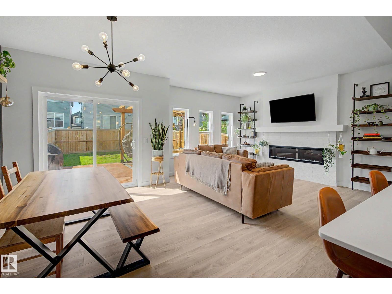
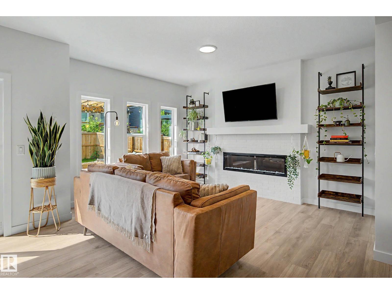
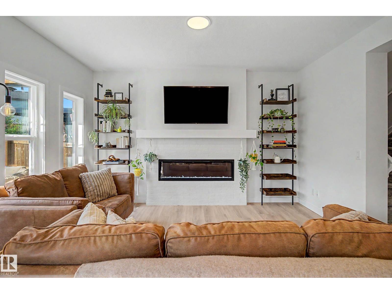
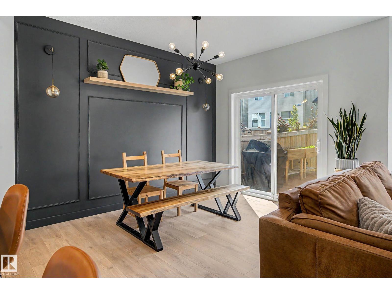
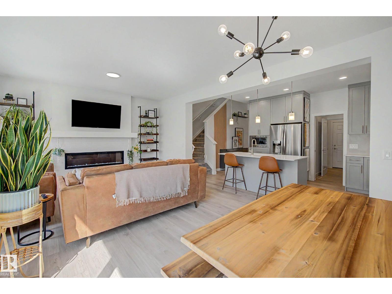
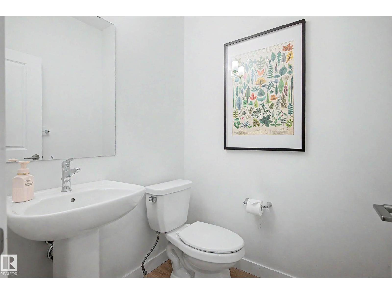
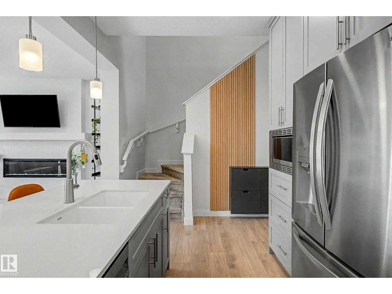
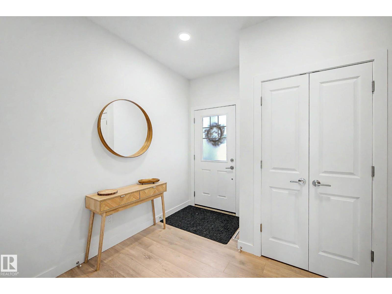
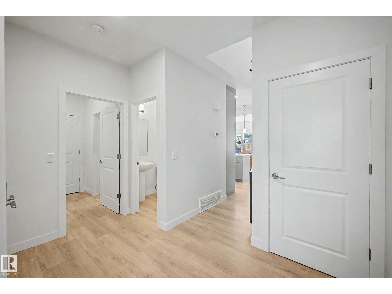
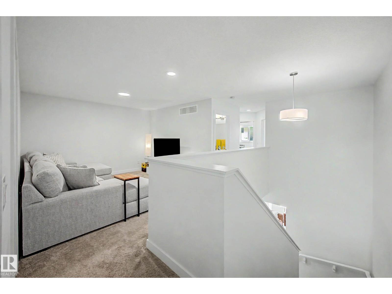
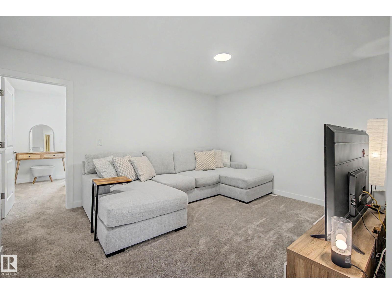
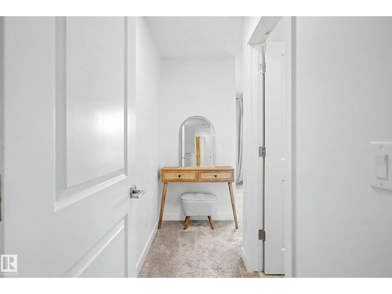
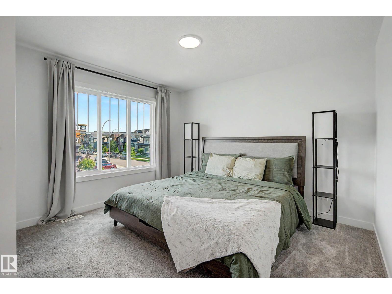
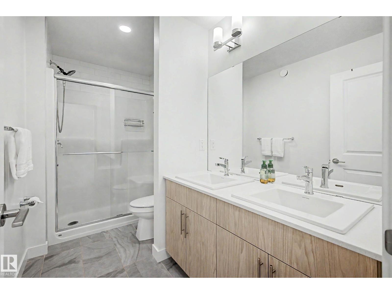
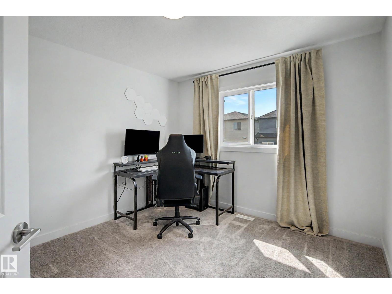
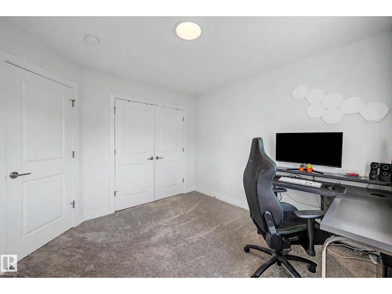
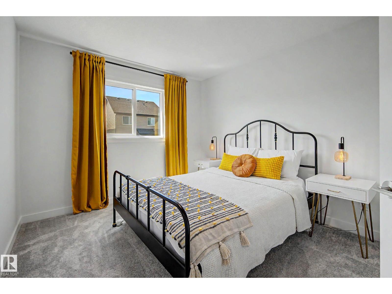
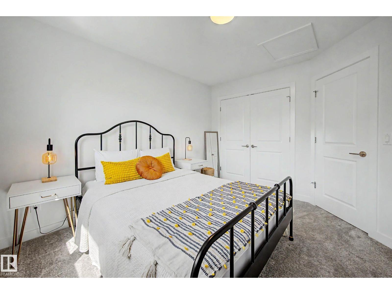
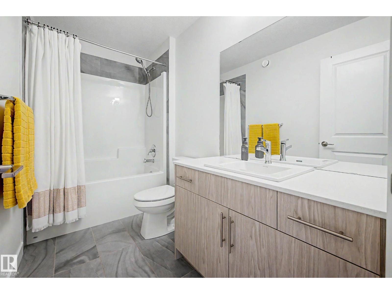
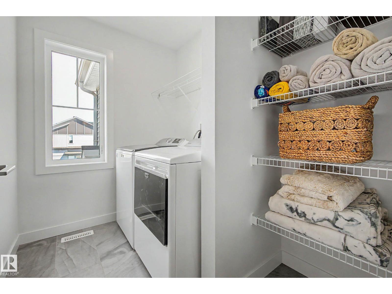
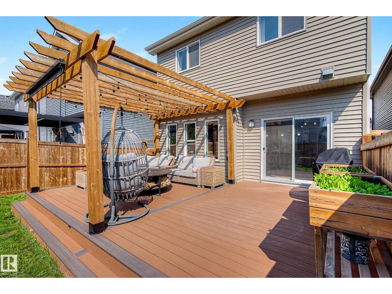
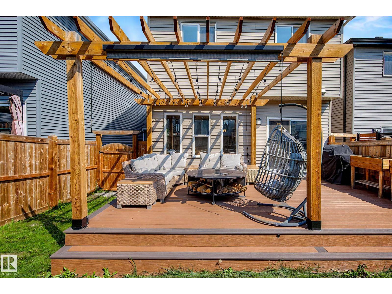
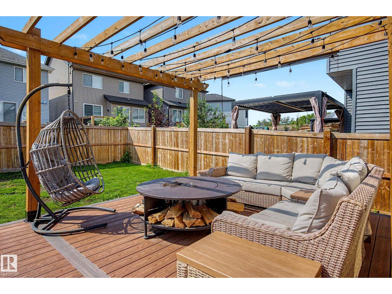
A finished backyard, room to spread out and a grocery route that makes sense. This 2021-built Secord home pairs open main-floor living with a separate upstairs bonus room. Bring groceries from the double attached garage through the mudroom and walk-through pantry to a kitchen outfitted with stainless steel appliances and a gas range. The dining area opens to a large deck and pergola in the fenced, landscaped yard, while an electric fireplace anchors the living room. Upstairs, the bonus room separates the primary suite, with its private ensuite and walk-in closet, from two additional bedrooms and the main bath. Laundry and a linen closet on the same level keep clean clothes and fresh towels close at hand, while a main-floor powder room saves guests a trip upstairs. The full unfinished basement offers storage and space to plan future improvements. Settle into an established home with the outdoor work already in place. (id:66555)
Property details
Property
- Style
- House
- Year built
- 2021
- Living area
- 1,849 square feet
- MLS® number
- E4512287
Interior
- Bedrooms
- 3
- Bathrooms
- 3
- Basement
- Unfinished, Full
- Appliances
- Washer, Refrigerator, Gas stove(s), Dishwasher, Dryer, Garage door opener, Garage door opener remote(s)
Systems
- Heating
- Forced air
Parking
- Parking
- Attached Garage
City assessment
- Assessed value
- $539,000 (2025)
- Assessment class
- Residential
Lot & site
- Lot features
- See remarks, Flat site, No Smoking Home
- Site influences
- See remarks, Flat site, No Smoking Home
- Community
- Secord
Rooms
Main level
- Living room4.32m
- Dining room3.71m
- Kitchen2.71m
Upper Level
- Family room3.59m
- Primary Bedroom5.44m
- Bedroom 23.73m
- Bedroom 33.50m
- Laundry room2.37m
More homes in Secord
All 51 homes for sale in Secord, with what each one costs a month.
Listing courtesy of Liv Real Estate. Listing data is provided under copyright by the REALTORS® Association of Edmonton via the CREA Data Distribution Facility (DDF®). Information is deemed reliable but is not guaranteed accurate by CREA, the board, or Padster, and should be independently verified. Not intended to solicit properties currently listed for sale.