$419,000 list price · 4 bedrooms · 4 bathrooms · 1,409 sq ft · Townhouse
What it costs to own
- List price
- $419,000
- Down payment (10%)
- $41,900
- Mortgage
- $377,100
- Rate · amortization
- 4.34% · 25 years
- Principal & interest
- $2,062/mo
Principal and interest only. Property tax, insurance, utilities, condo fees and maintenance are extra.
About this home
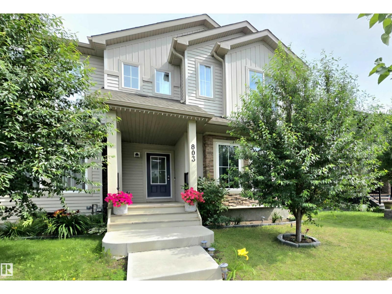
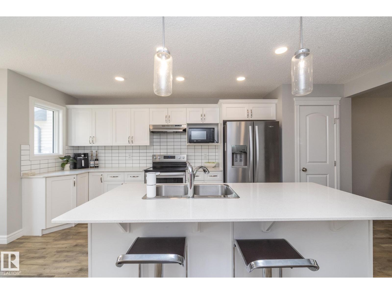
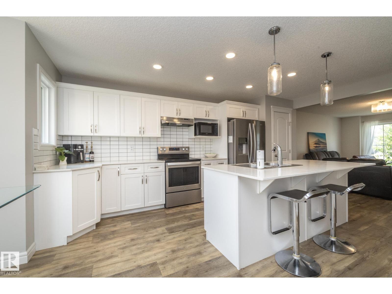
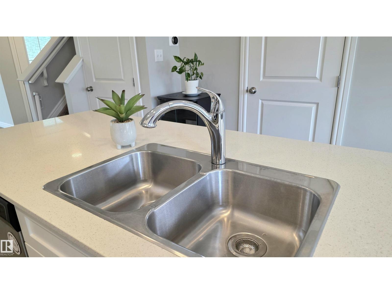
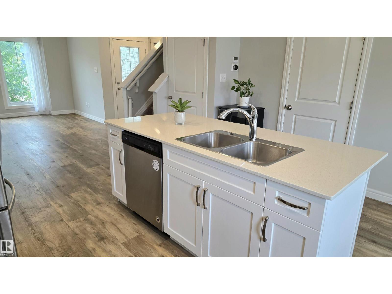
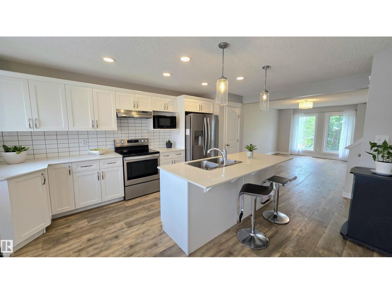
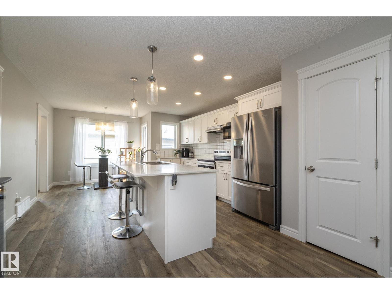
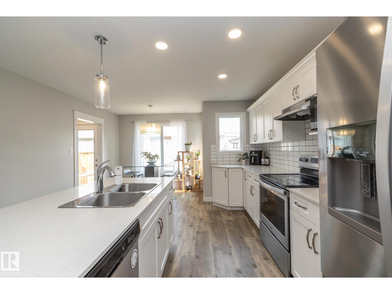
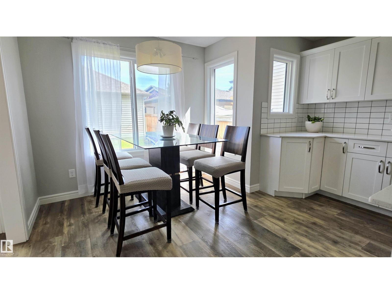
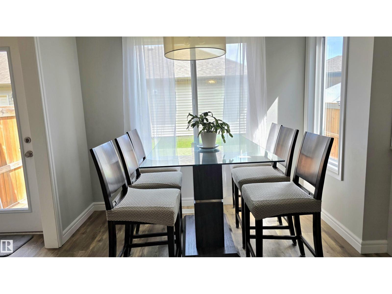
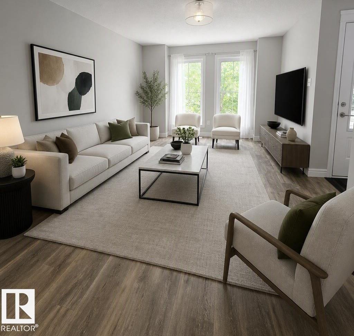
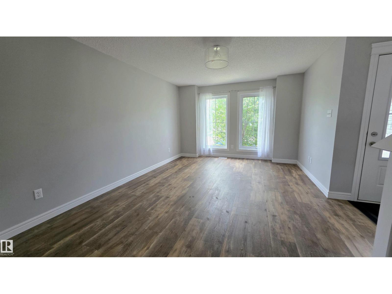
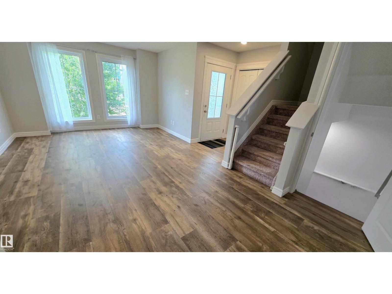
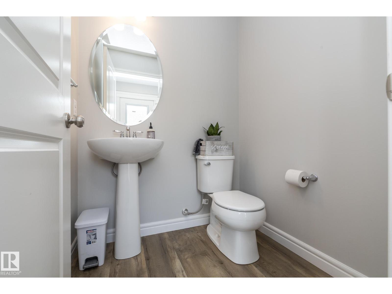
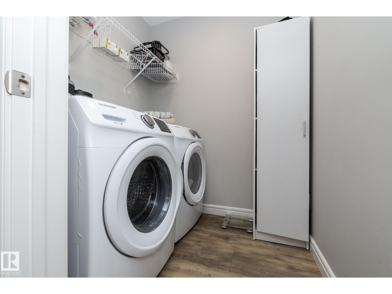
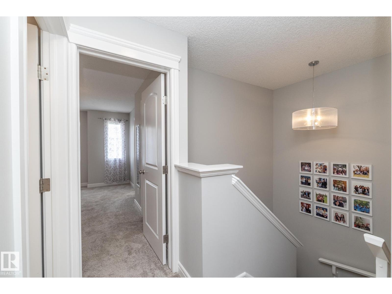
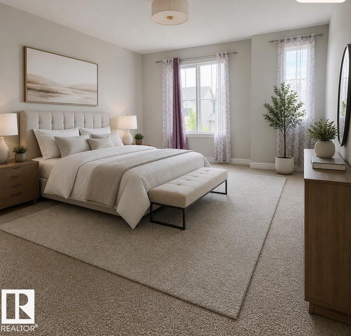
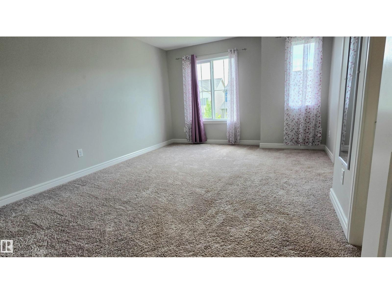
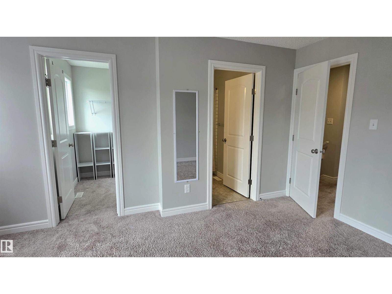
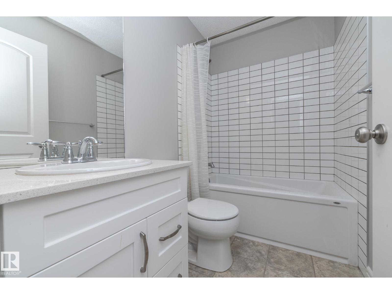
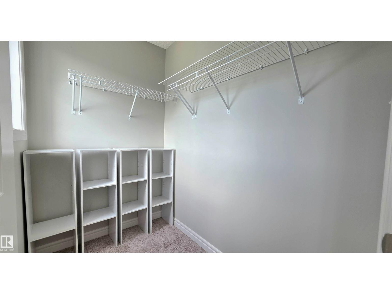
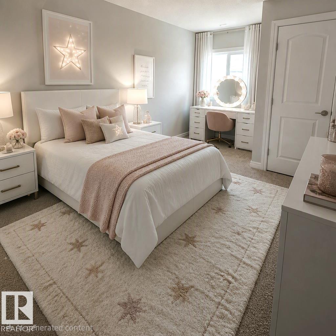
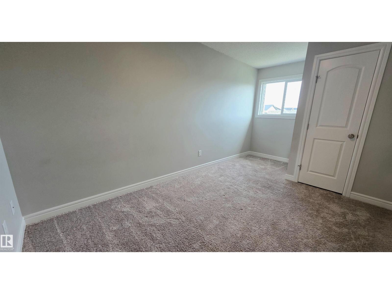
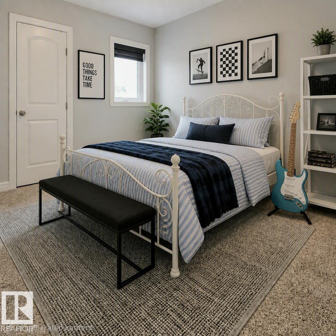
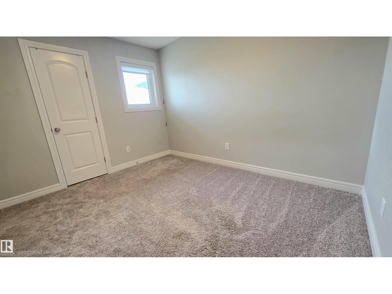
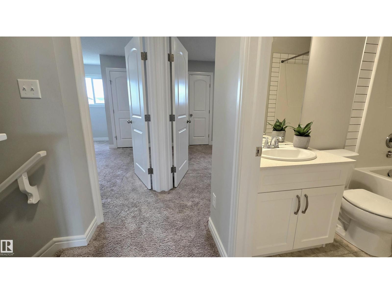
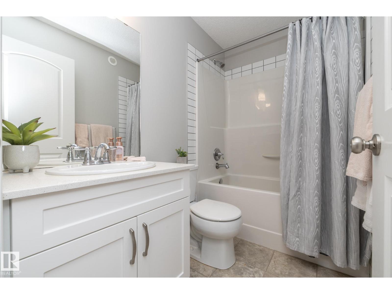
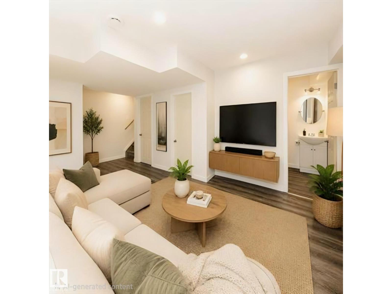
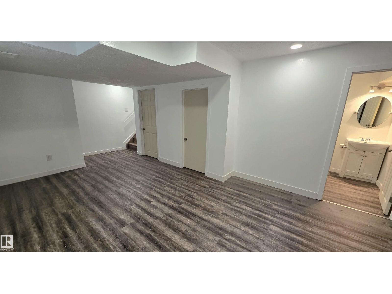
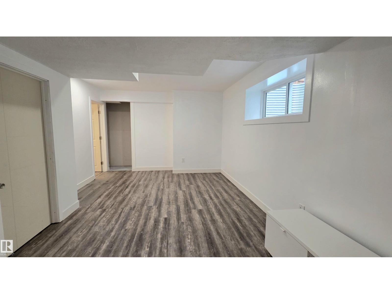
The perfect home for a growing family in the wonderful West End community of Secord! This bright, open-concept layout features a modern kitchen with a large quartz island, plenty of cupboard space, a kitchen pantry, & room for a dining table that seats 6. The mud room offers practical cubbies for coats, shoes, and backpacks, the main-floor laundry plus half bath adds everyday convenience. Upstairs there are 3 generous sized bedrooms with closets to keep everyone’s space organized and tidy. The finished basement is ideal for teens or guests, complete with a Cozy Family Room, 4th bedroom, 3-piece bath, & extra storage. Steps to Secord Park & Playground, walking trails around the pond, & a fun climbing area for the kids. Close to Public and Catholic Elem & Junior High Schools, shopping, easy access to Winterburn Rd, the Henday, and Hwy 16A. Sunny & bright with a 2-car detached garage & a yard for the kids~This is a wonderful place for your family to settle in and grow. Garage is 19.65 x 20.17. Staged Photos (id:66555)
Property details
Property
- Style
- Row / Townhouse
- Year built
- 2019
- Living area
- 1,409 square feet
- MLS® number
- E4511646
Interior
- Bedrooms
- 4
- Bathrooms
- 4
- Basement
- Finished, Full
- Appliances
- Washer, Refrigerator, Dishwasher, Stove, Dryer, Hood Fan, Garage door opener, Garage door opener remote(s)
Systems
- Heating
- Forced air
Parking
- Parking
- Detached Garage
City assessment
- Assessed value
- $423,500 (2025)
- Assessment class
- Residential
Lot & site
- Lot features
- Flat site, Lane, No Animal Home, No Smoking Home
- Site influences
- Flat site, Lane, No Animal Home, No Smoking Home
- Community
- Secord
Rooms
Main level
- Living room11.11 × 16.3 meters
- Dining room8.11 × 6.6 meters
- Kitchen13.7 × 17.3 meters
- Laundry room—
- Mud room—
Lower level
- Family room11.3 × 21.2 meters
- Bedroom 410.3 × 14.5 meters
- Storage7.2 × 2.4 meters
Upper Level
- Primary Bedroom11.11 × 15.9 meters
- Bedroom 29.5 × 11.3 meters
- Bedroom 39.4 × 15.9 meters
More homes in Secord
All 52 homes for sale in Secord, with what each one costs a month.
Listing courtesy of RE/MAX Real Estate. Listing data is provided under copyright by the REALTORS® Association of Edmonton via the CREA Data Distribution Facility (DDF®). Information is deemed reliable but is not guaranteed accurate by CREA, the board, or Padster, and should be independently verified. Not intended to solicit properties currently listed for sale.