22915 95 Av NW
Secord · Edmonton, AB T5T 7H6
MLS® E4505527 · Listing courtesy of Royal Lepage Arteam Realty
$589,900 list price · 3 bedrooms · 3 bathrooms · 2,194 sq ft · House
What it costs to own
- List price
- $589,900
- Down payment (10%)
- $58,990
- Mortgage
- $530,910
- Rate · amortization
- 4.34% · 25 years
- Principal & interest
- $2,903/mo
Principal and interest only. Property tax, insurance, utilities, condo fees and maintenance are extra.
About this home
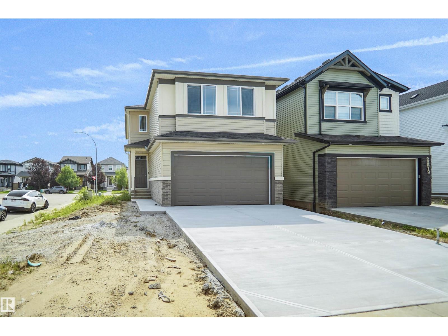
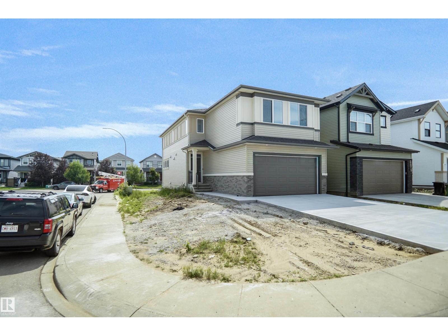
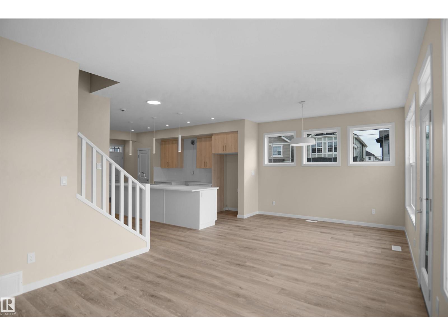
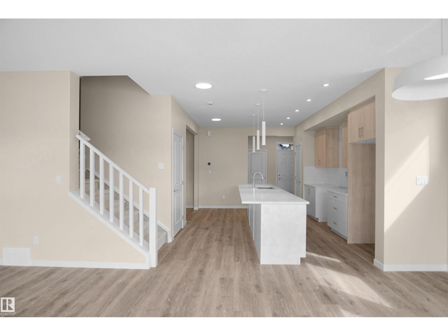
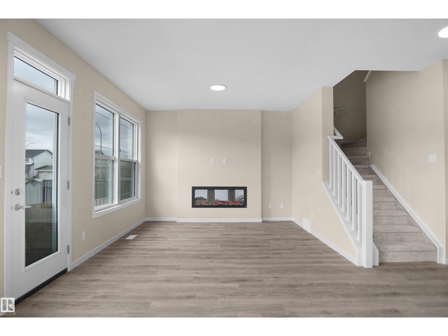
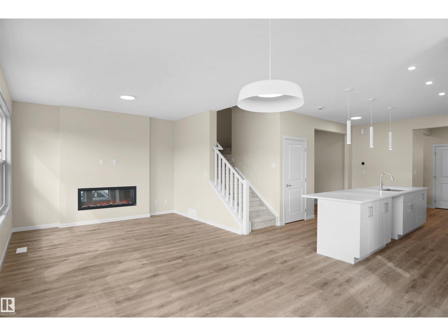
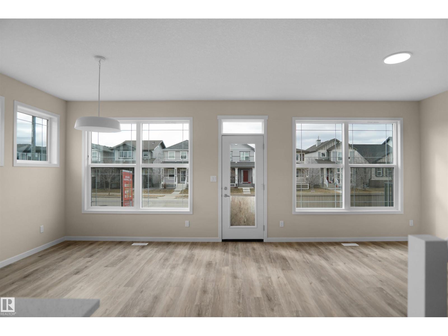
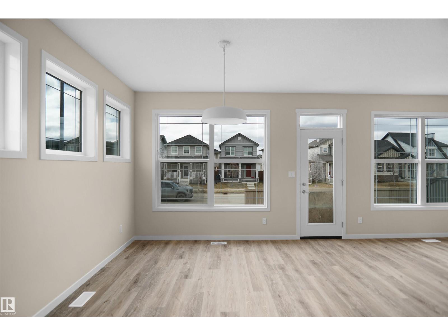
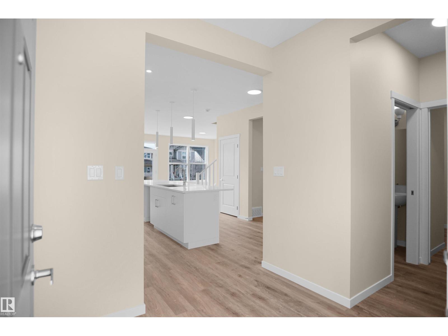
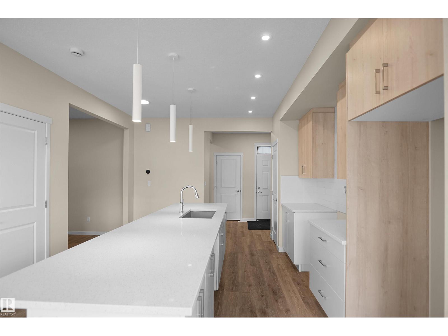
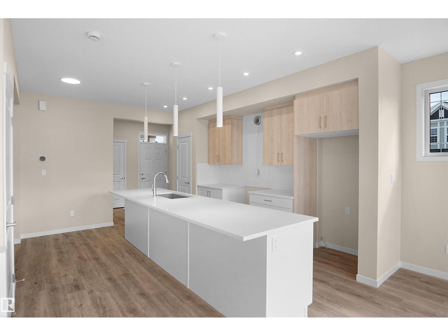
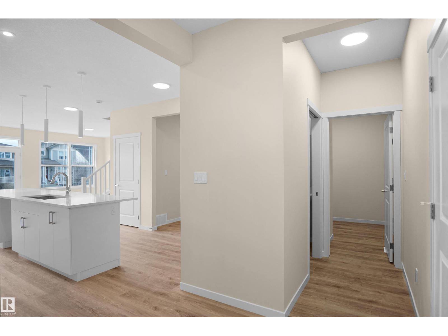
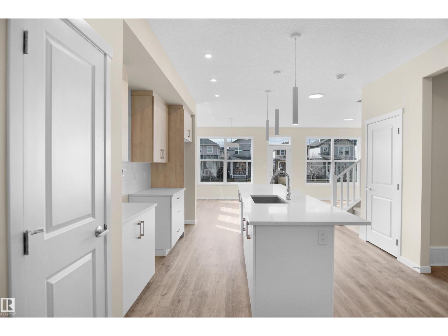
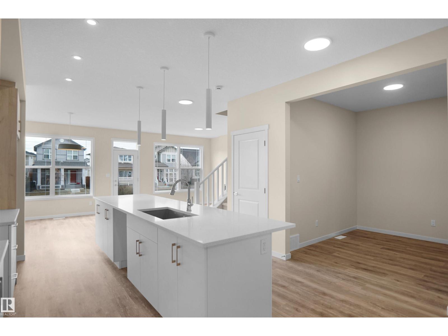
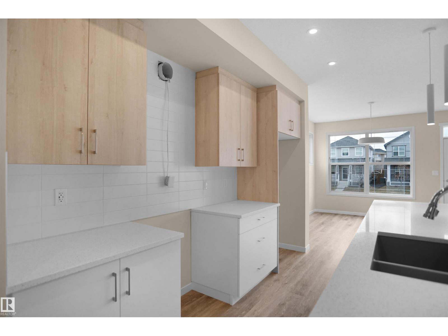
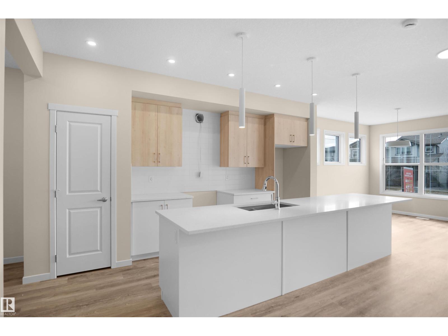
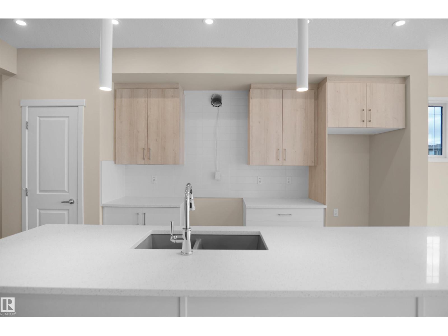
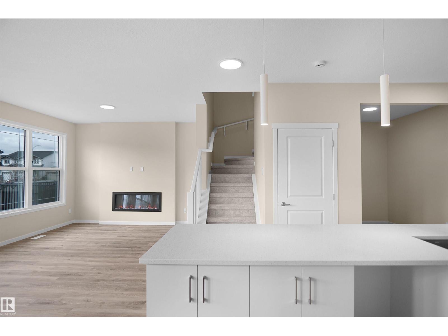
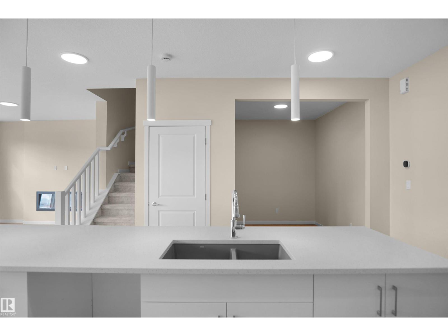
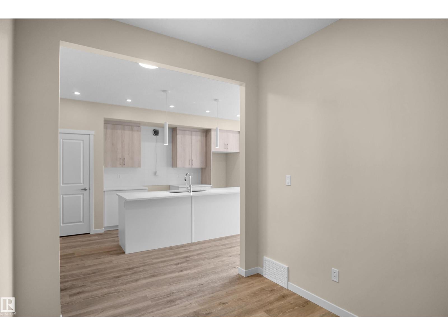
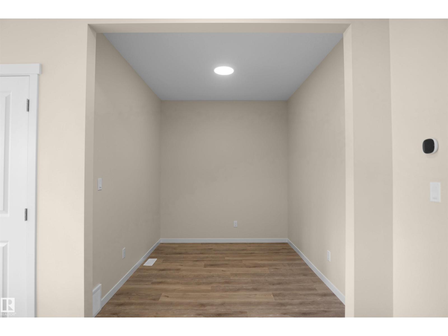
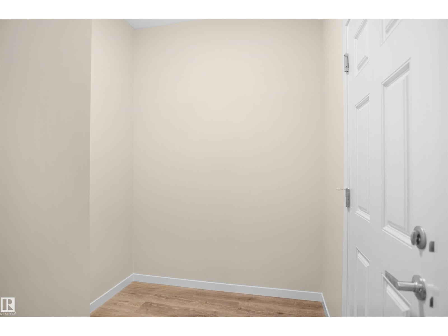
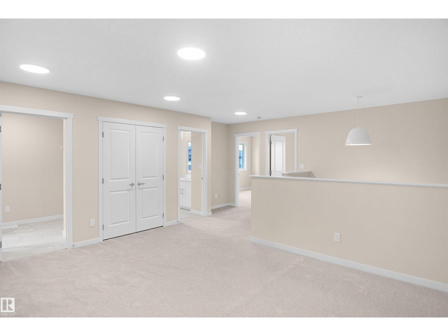
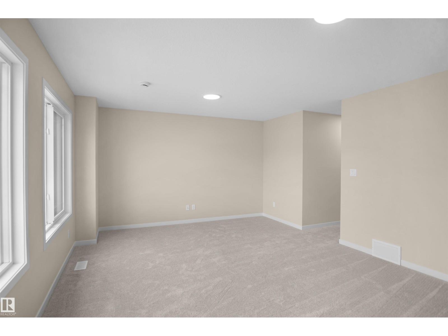
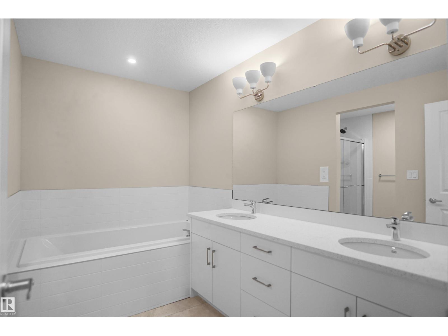
Welcome to this stunning Tilsa model by Hopewell, thoughtfully designed with modern upgrades and exceptional functionality throughout. Situated on a desirable corner lot, this home is filled with natural light thanks to additional side windows and features a sunny south-facing backyard perfect for relaxing or entertaining. The home offers a convenient side entry and a 9’ foundation wall in the basement, creating a bright and spacious lower level with excellent future development potential. The painted basement floor, wet bar sink rough-in, and backflow prevention valve for a future 3-piece bathroom add even more flexibility. Step into the main floor and experience elevated design, highlighted by a stylish two-tone kitchen with an upgraded layout, complete with a sleek chimney hood fan and five LED pot lights for a clean, modern ambiance. The lifestyle room is anchored by a beautiful Cascade electric fireplace with integrated media wiring, making it the perfect space to unwind. (id:66555)
Property details
Property
- Style
- House
- Year built
- 2025
- Living area
- 2,194 square feet
- MLS® number
- E4505527
Interior
- Bedrooms
- 3
- Bathrooms
- 3
- Basement
- Unfinished, Full
- Appliances
- Refrigerator, Dishwasher, Stove, Hood Fan, Garage door opener, Garage door opener remote(s)
Systems
- Heating
- Forced air
Parking
- Parking
- Attached Garage
City assessment
- Assessed value
- $328,000 (2025)
- Assessment class
- Residential
Lot & site
- Lot features
- See remarks, Park/reserve
- Site influences
- See remarks, Park/reserve, Public Swimming Pool
- Community
- Secord
Rooms
Main level
- Living room—
- Dining room—
- Kitchen—
- Den—
Upper Level
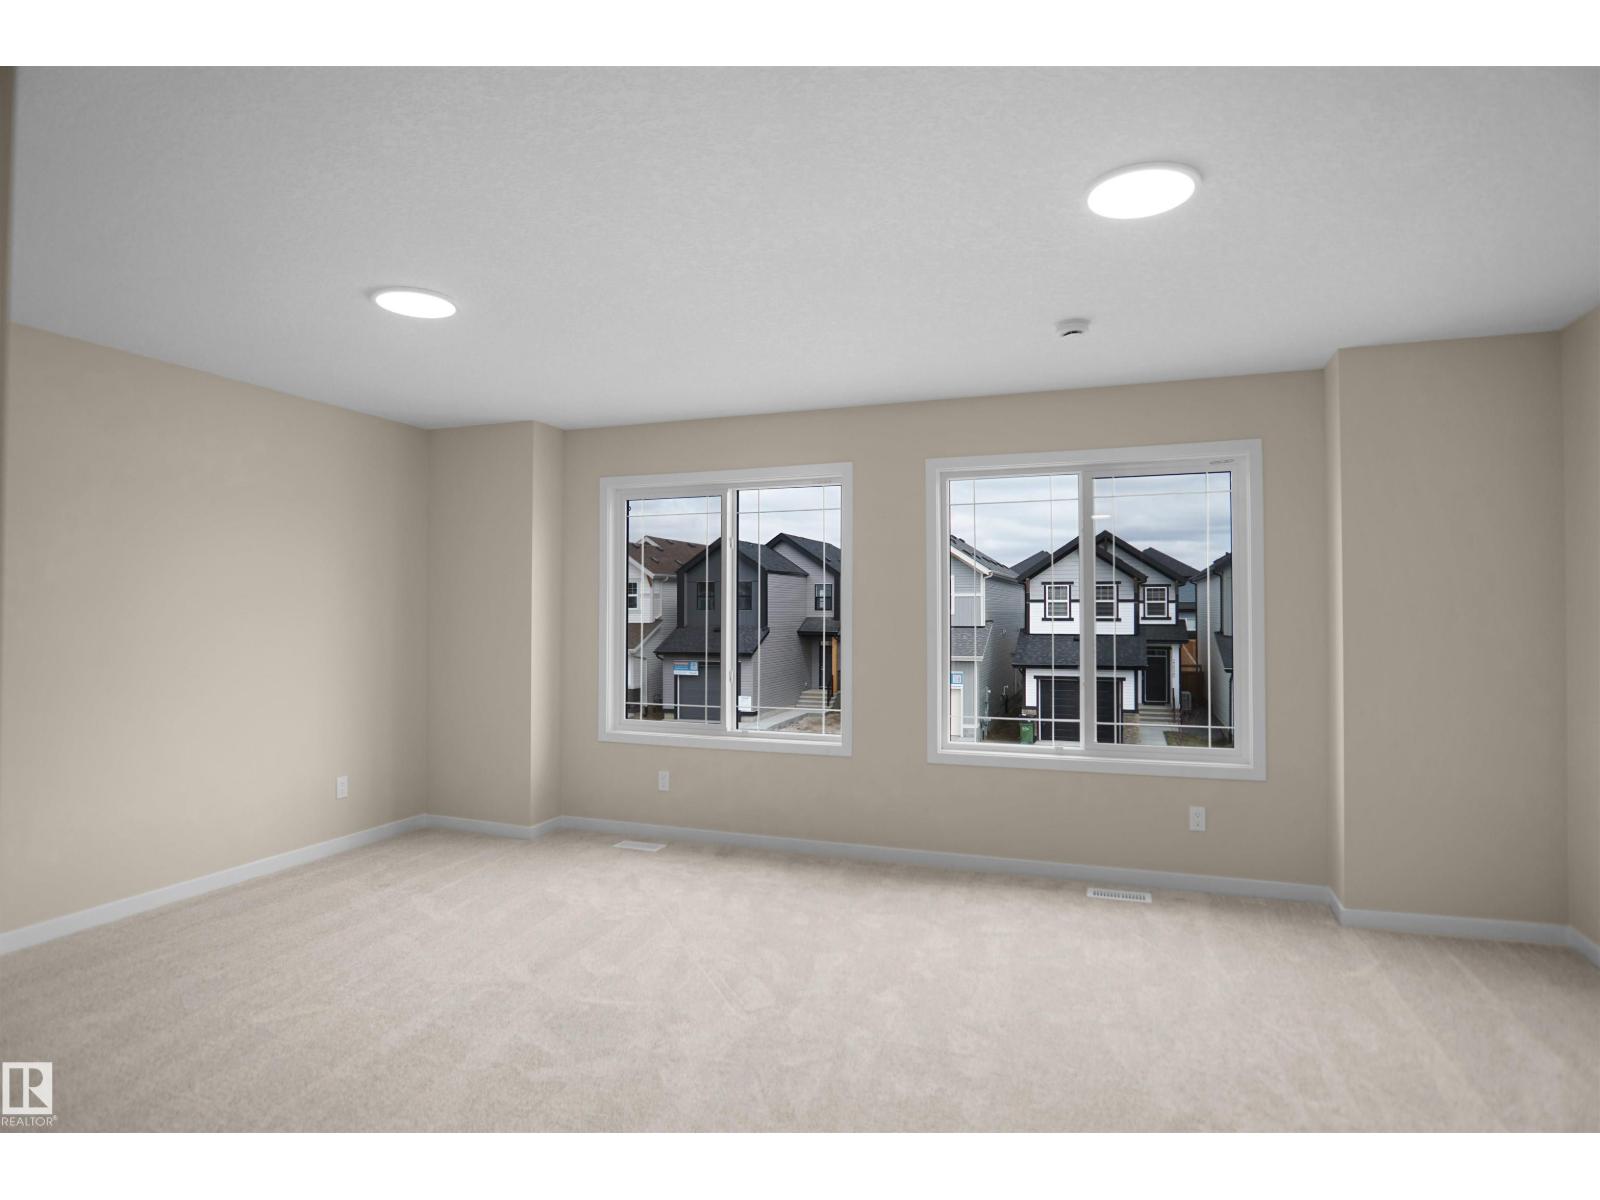
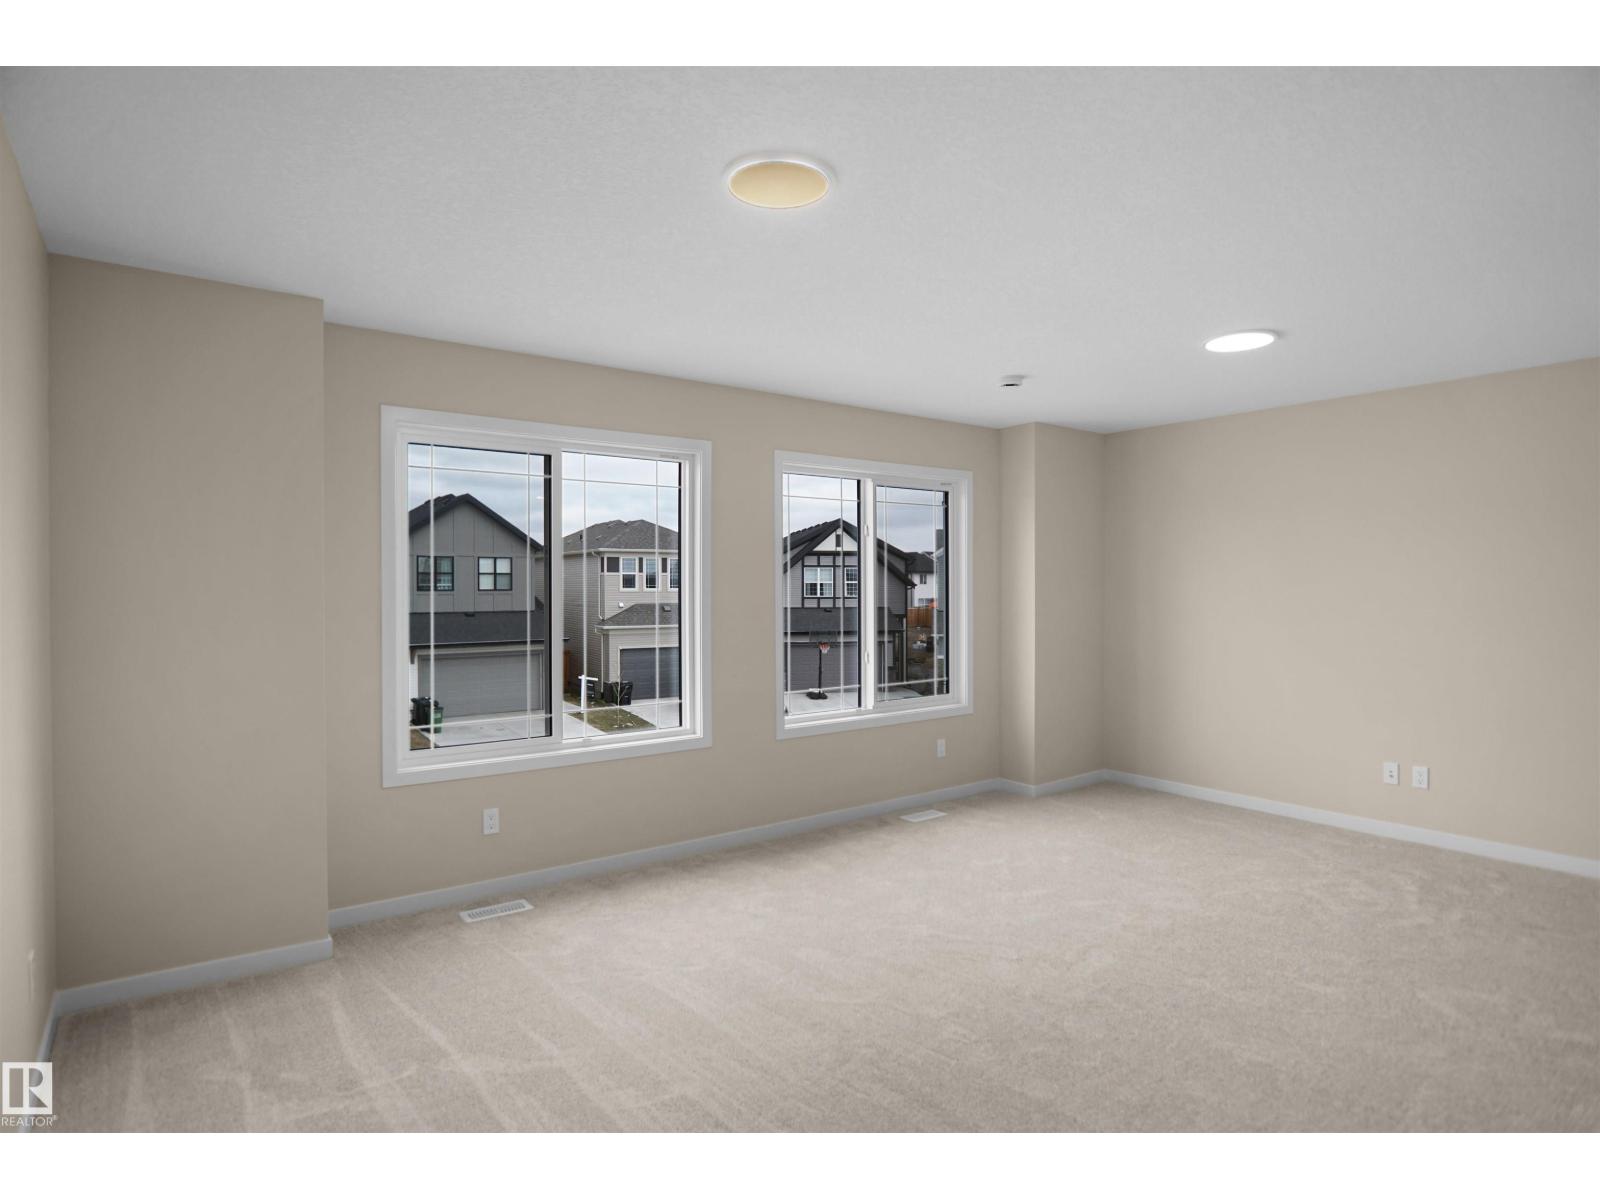
- Primary Bedroom—
- Bedroom 2—
- Bedroom 3—
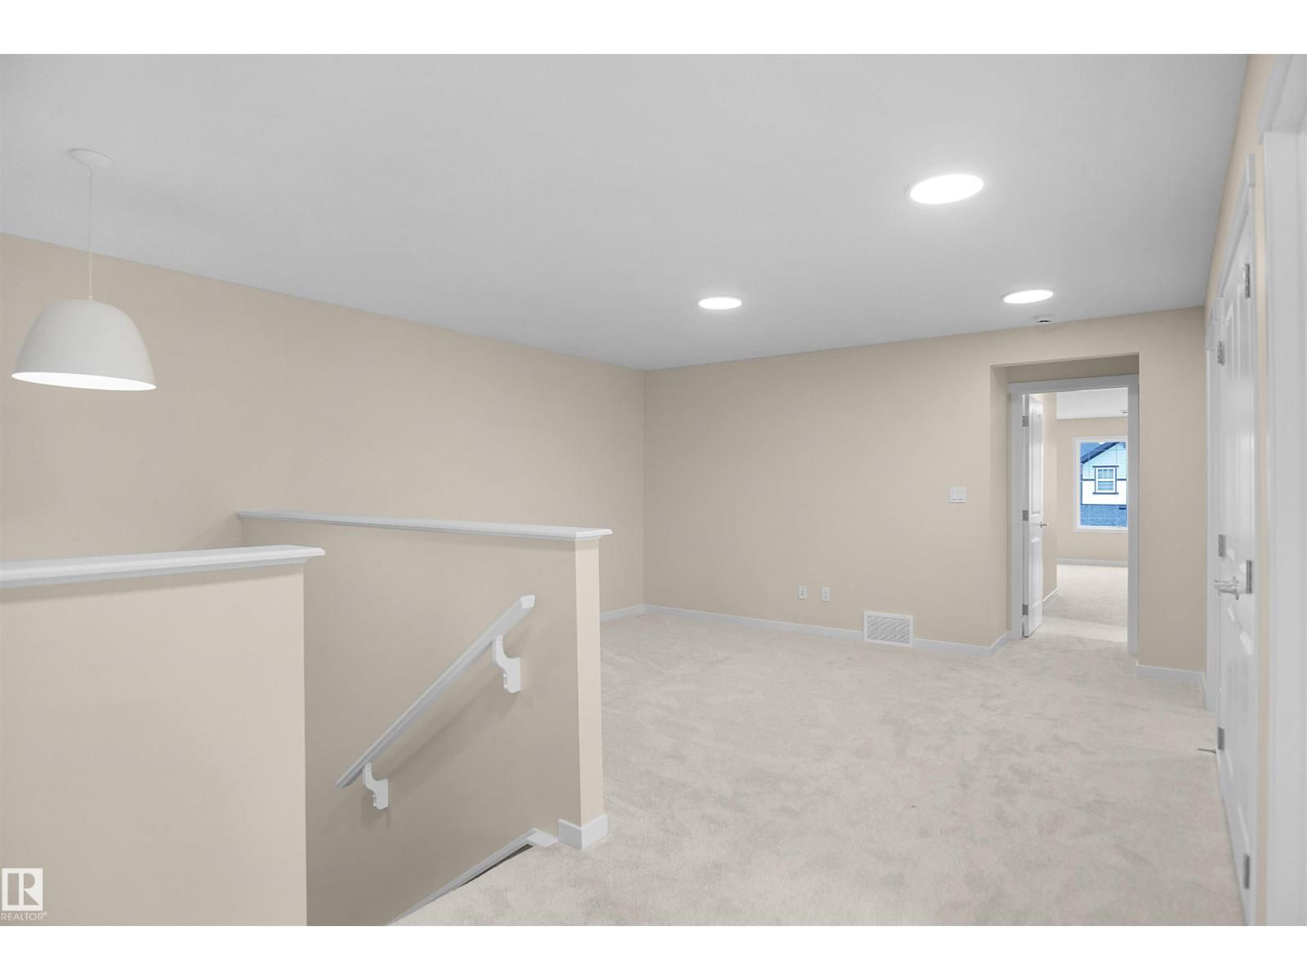
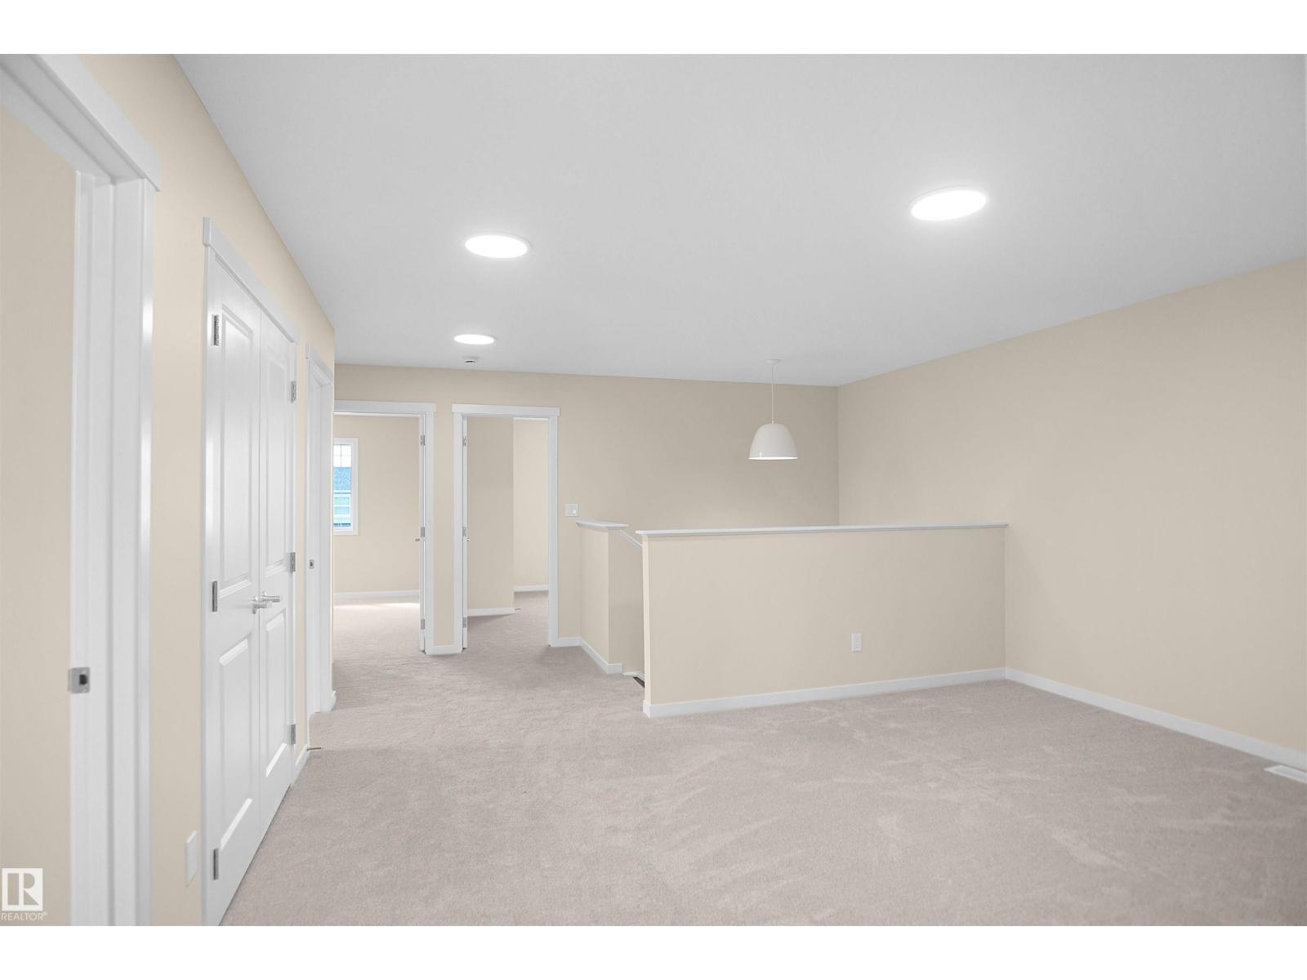
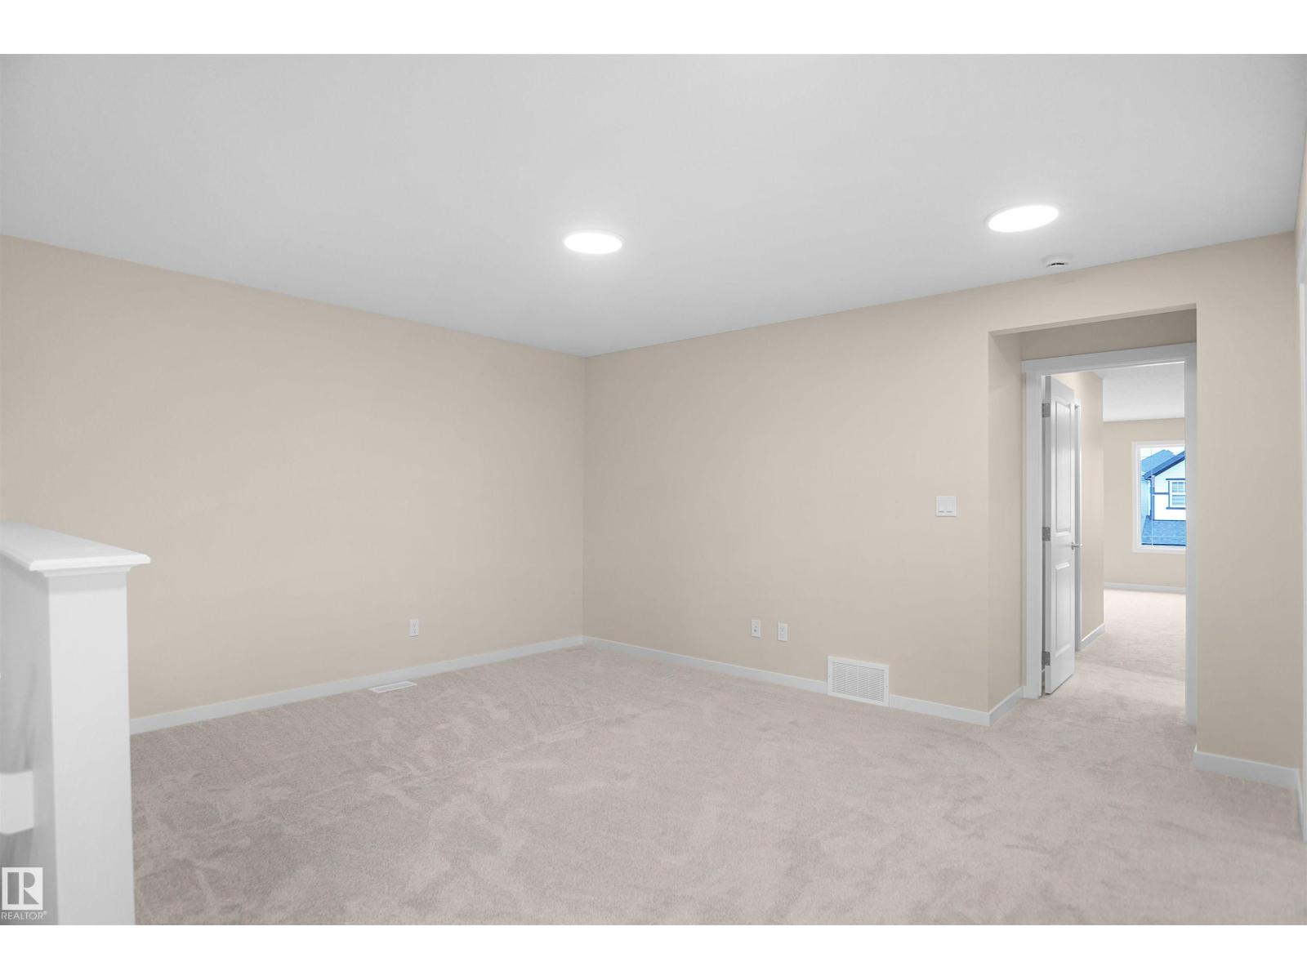
- Bonus Room—
More homes in Secord
All 52 homes for sale in Secord, with what each one costs a month.
Listing courtesy of Royal Lepage Arteam Realty. Listing data is provided under copyright by the REALTORS® Association of Edmonton via the CREA Data Distribution Facility (DDF®). Information is deemed reliable but is not guaranteed accurate by CREA, the board, or Padster, and should be independently verified. Not intended to solicit properties currently listed for sale.