$200,000 list price · 3 bedrooms · 2 bathrooms · 1,158 sq ft · Townhouse
What it costs to own
- List price
- $200,000
- Down payment (10%)
- $20,000
- Mortgage
- $180,000
- Rate · amortization
- 4.34% · 25 years
- Principal & interest
- $984/mo
- Condo fee
- $469 monthly
Principal and interest only. Property tax, insurance, utilities, condo fees and maintenance are extra.
About this home
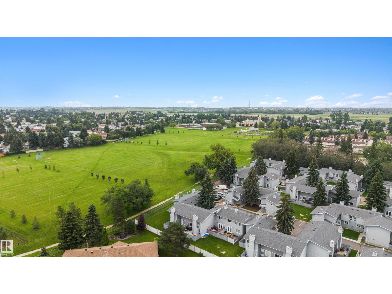
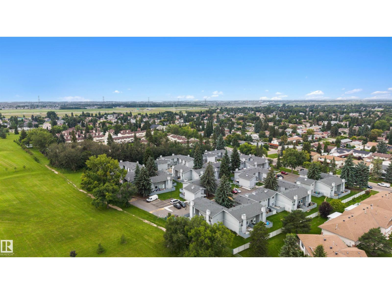
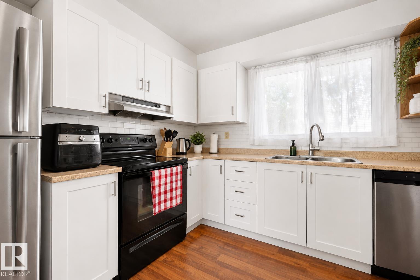
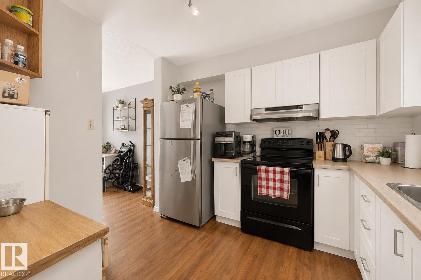
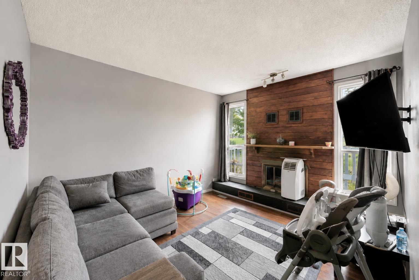
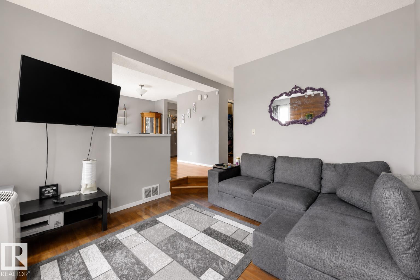
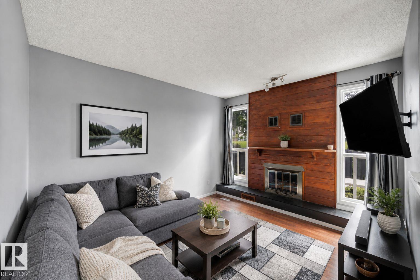
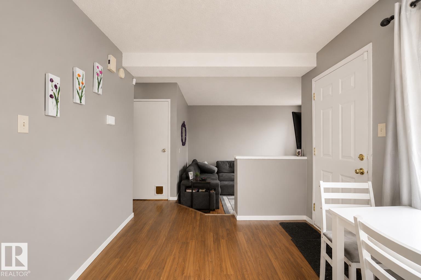
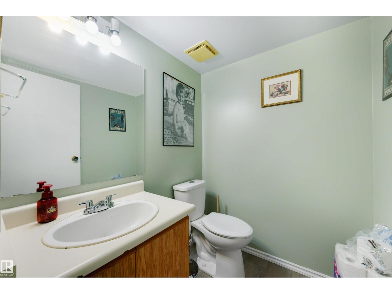
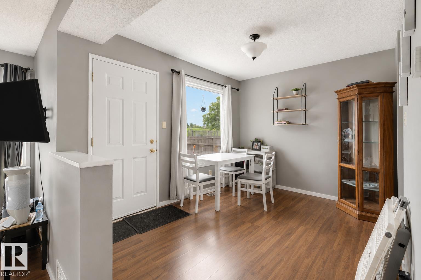
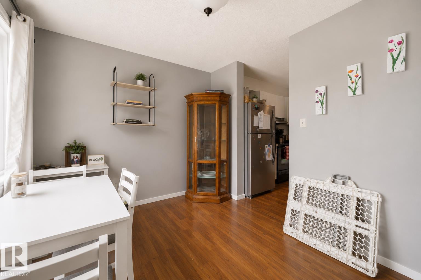
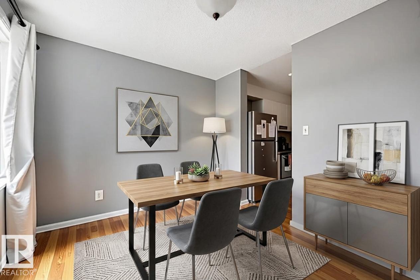
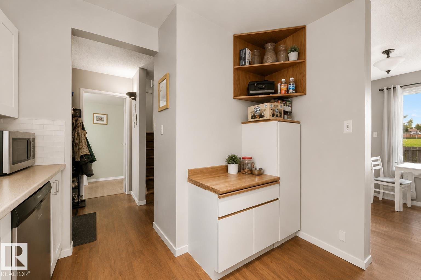
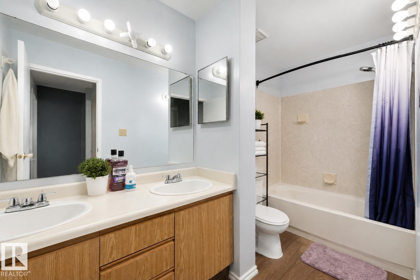
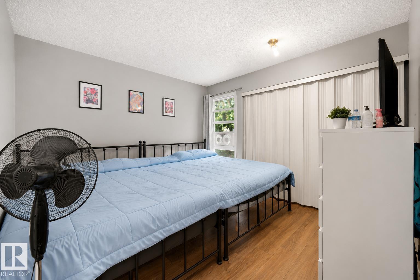
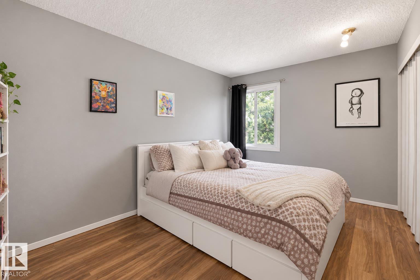
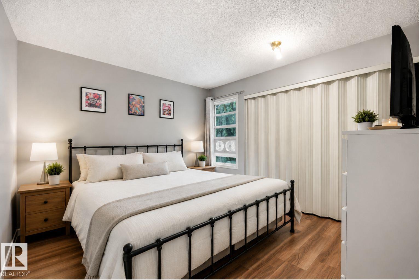
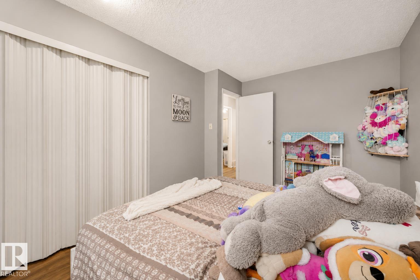
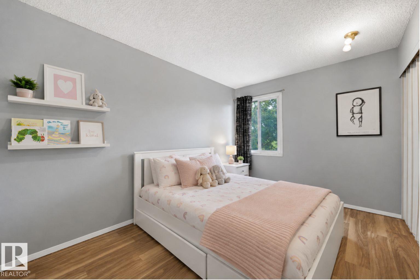
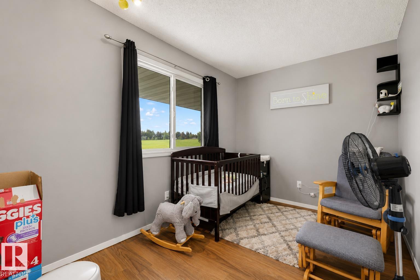
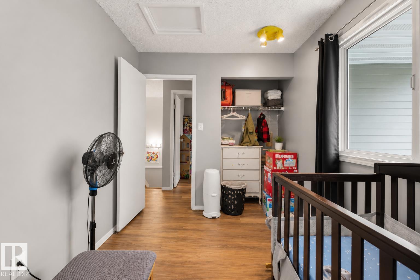
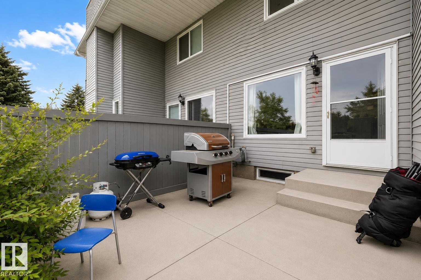
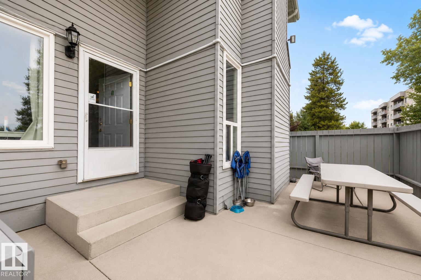
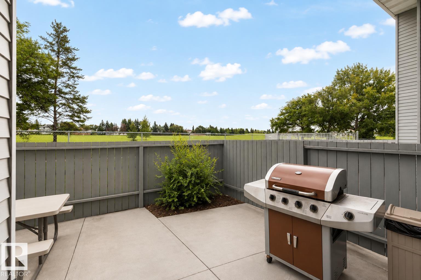
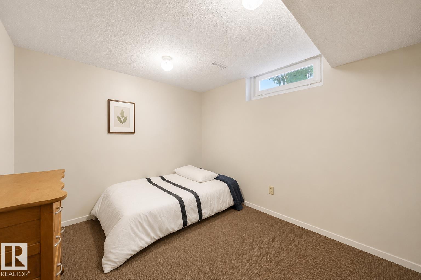
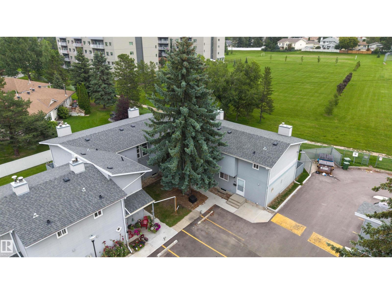
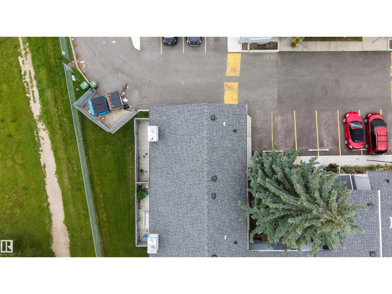
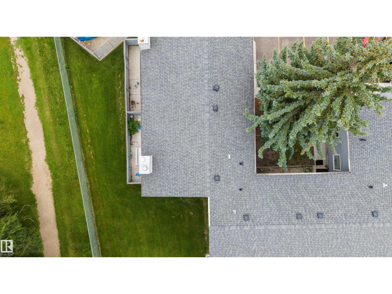
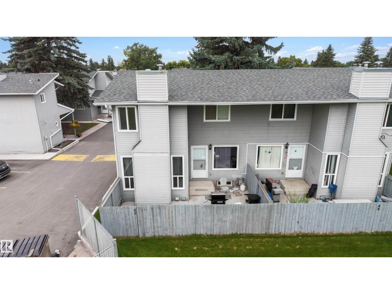
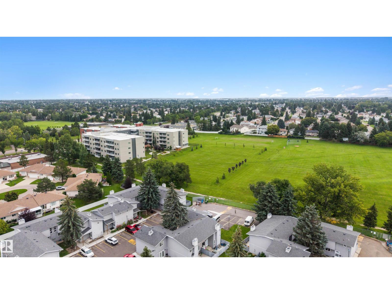
A first home with room to breathe, at an affordable price! This inviting townhouse pairs practical updates with a green-space location that deserves a closer look. The low-maintenance fenced patio gives you a spot to relax, while the expansive green space beyond offers plenty of room for park outings with the kids or a dog. The kitchen features new cabinetry and updated flooring through out. Generously sized bedrooms and a large five-piece bathroom provide comfortable everyday living, while the basement offers an additional room and plenty of storage. The hot water tank was replaced in 2021. If you’re looking for an affordable start in homeownership, put this one on your list—and make sure you look beyond the patio! Some photos are virtually staged. (id:66555)
Property details
Property
- Style
- Row / Townhouse
- Year built
- 1981
- Living area
- 1,158 square feet
- MLS® number
- E4503814
Interior
- Bedrooms
- 3
- Bathrooms
- 2
- Basement
- Partially finished, Full
- Appliances
- Washer, Refrigerator, Dishwasher, Dryer, Oven - Built-In
Systems
- Heating
- Forced air
Parking
- Parking
- Stall
City assessment
- Assessed value
- $188,000 (2025)
- Assessment class
- Residential
Lot & site
- Lot features
- Flat site, No back lane, No Smoking Home
- Site influences
- Flat site, No back lane, No Smoking Home, Public Swimming Pool
- Community
- Sakaw
Rooms
Basement
- Den—
Upper Level
- Primary Bedroom—
- Bedroom 2—
- Bedroom 3—
More homes in Sakaw
All 9 homes for sale in Sakaw, with what each one costs a month.
Listing courtesy of Liv Real Estate. Listing data is provided under copyright by the REALTORS® Association of Edmonton via the CREA Data Distribution Facility (DDF®). Information is deemed reliable but is not guaranteed accurate by CREA, the board, or Padster, and should be independently verified. Not intended to solicit properties currently listed for sale.