1921 119A St SW
Rutherford (Edmonton) · Edmonton, AB T6W 0E2
MLS® E4514769 · Listing courtesy of LPT Realty
$469,900 list price · 3 bedrooms · 3 bathrooms · 1,380 sq ft · House
What it costs to own
- List price
- $469,900
- Down payment (10%)
- $46,990
- Mortgage
- $422,910
- Rate · amortization
- 4.34% · 25 years
- Principal & interest
- $2,312/mo
Principal and interest only. Property tax, insurance, utilities, condo fees and maintenance are extra.



About this home
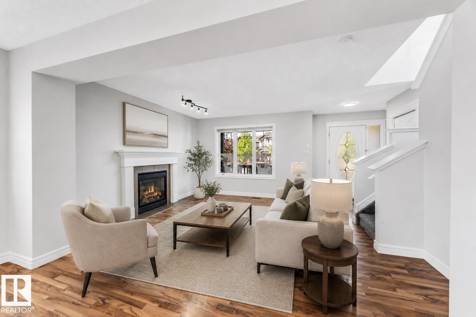
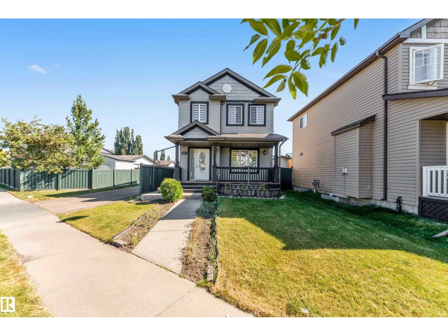
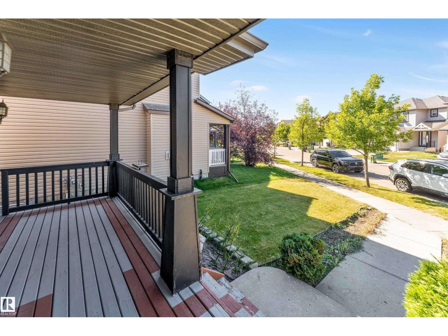
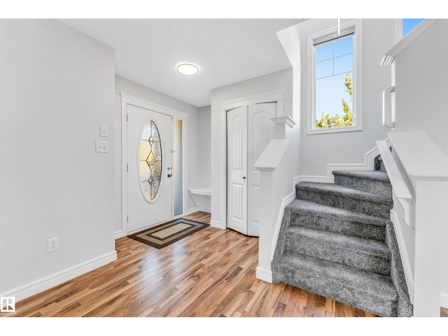
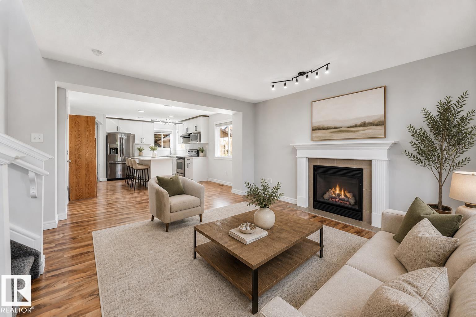
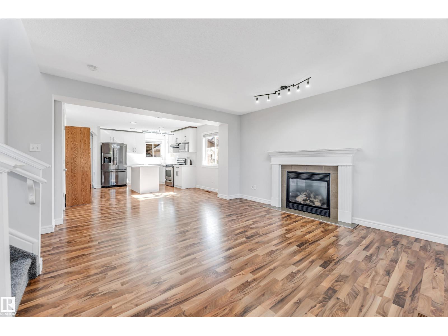
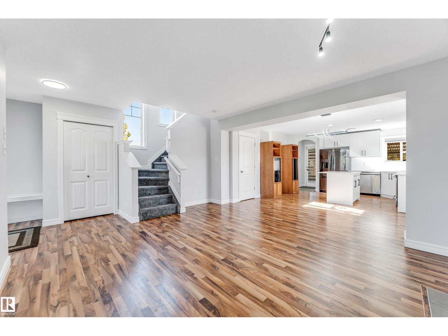
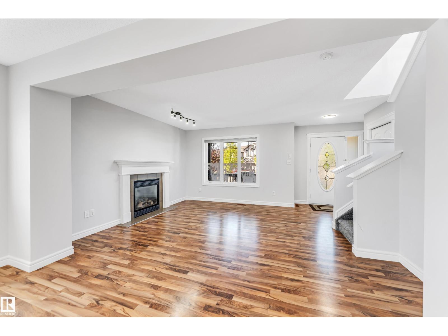
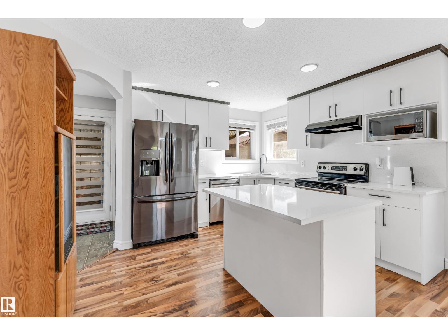
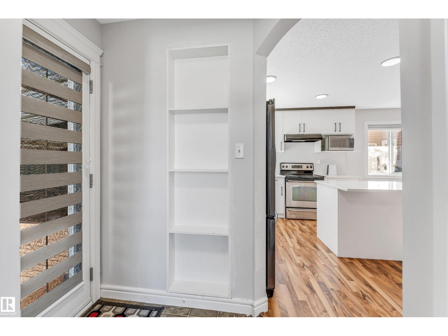
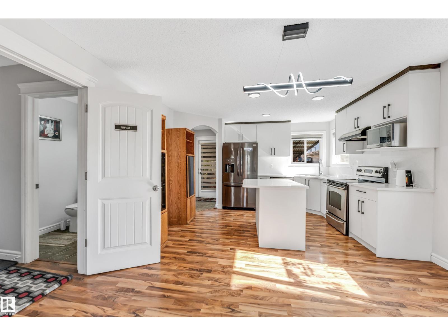
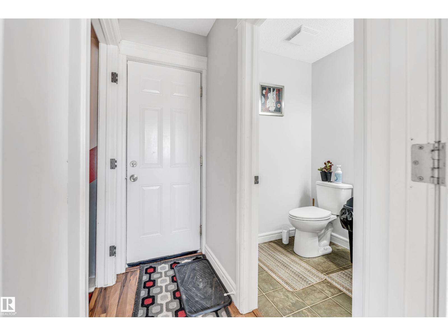
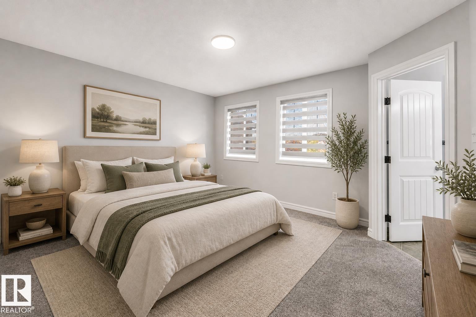
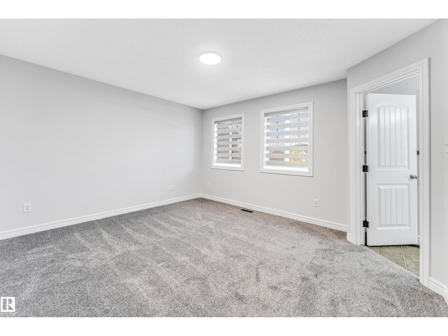
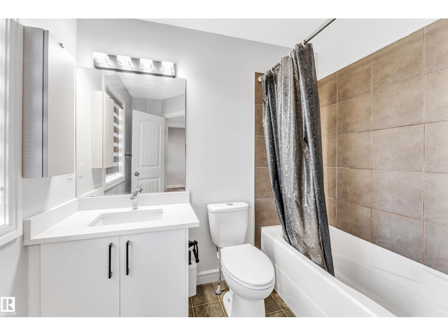
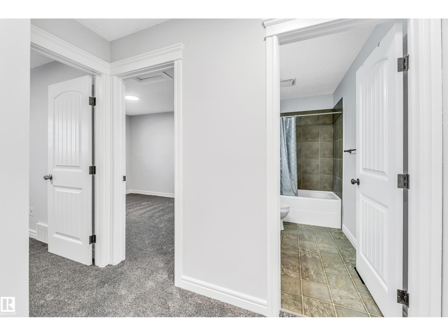
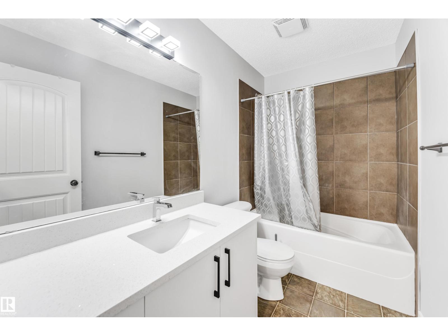
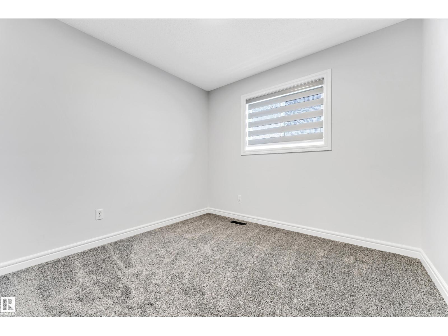
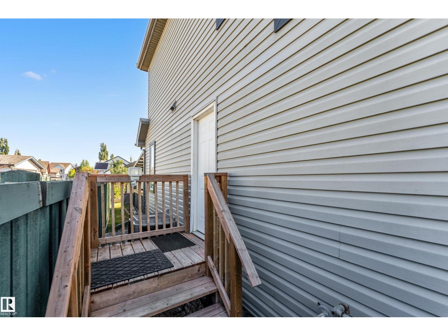
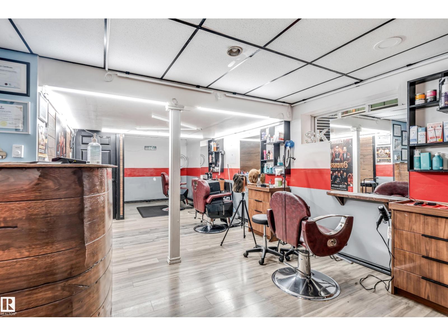
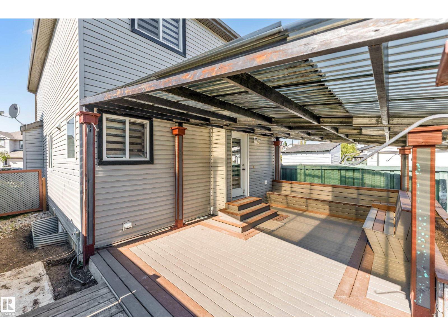
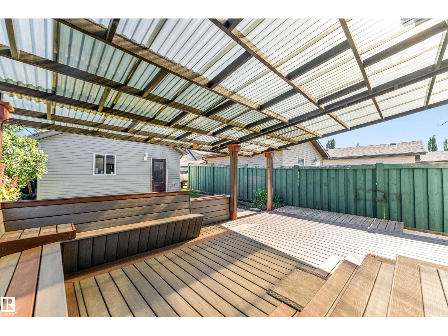
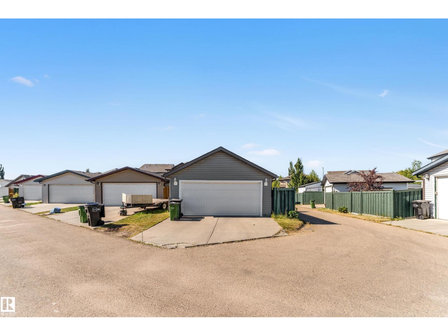
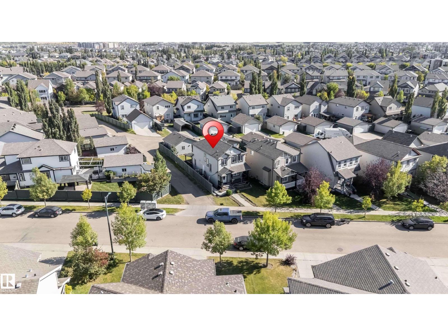
**BRAND NEW HOT WATER TANK**BRAND NEW CARPETS**BRAND NEW KITCHEN CABINETS COUNTERTOP AND ALL SINKS**EXTRA LARGE GARAGE 20X22 FEET** CORNER HOUSE**COMPOSITE DECK**SIDE ENTRANCE WITH FINISHED BASEMENT** Well-kept 1,967 sq ft 2-storey by Pacesetter in Rutherford with a bright open-concept main floor, fireplace, and south-facing dining area. Upstairs offers 3 bedrooms including a primary suite with 4-pc ensuite. Enjoy a composite deck and oversized double garage. Basement features a separate entrance and is currently operating a business. Walking distance to schools with quick access to Anthony Henday & Calgary Trail. (id:66555)
Property details
Property
- Style
- House
- Year built
- 2006
- Living area
- 1,380 square feet
- MLS® number
- E4514769
Interior
- Bedrooms
- 3
- Bathrooms
- 3
- Basement
- Finished, Full
- Appliances
- Washer, Refrigerator, Dishwasher, Stove, Dryer, Window Coverings
Systems
- Heating
- Forced air
Parking
- Parking
- Detached Garage
City assessment
- Assessed value
- $466,000 (2025)
- Assessment class
- Residential
Lot & site
- Lot features
- Lane, No Animal Home, No Smoking Home
- Site influences
- Lane, No Animal Home, No Smoking Home
- Community
- Rutherford (Edmonton)
Rooms
Main level
- Living room3.94 × 4.6 meters
- Dining room2.37 × 4.13 meters
- Kitchen3.15 × 4.05 meters
Upper Level
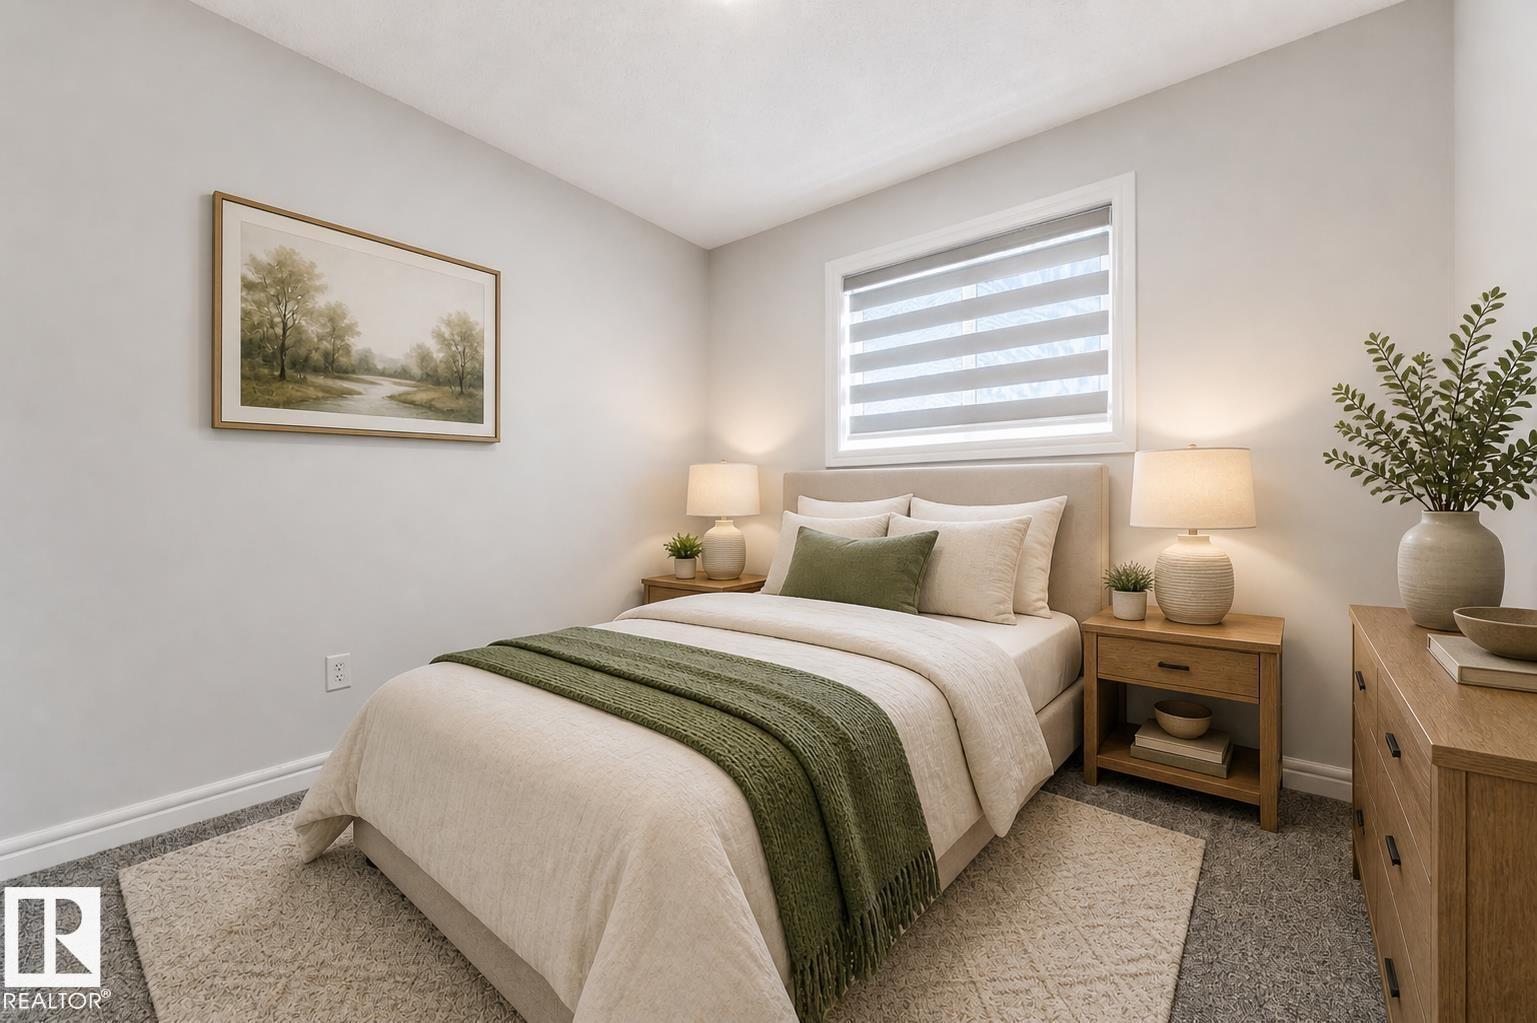
- Primary Bedroom4.51 × 4.15 meters
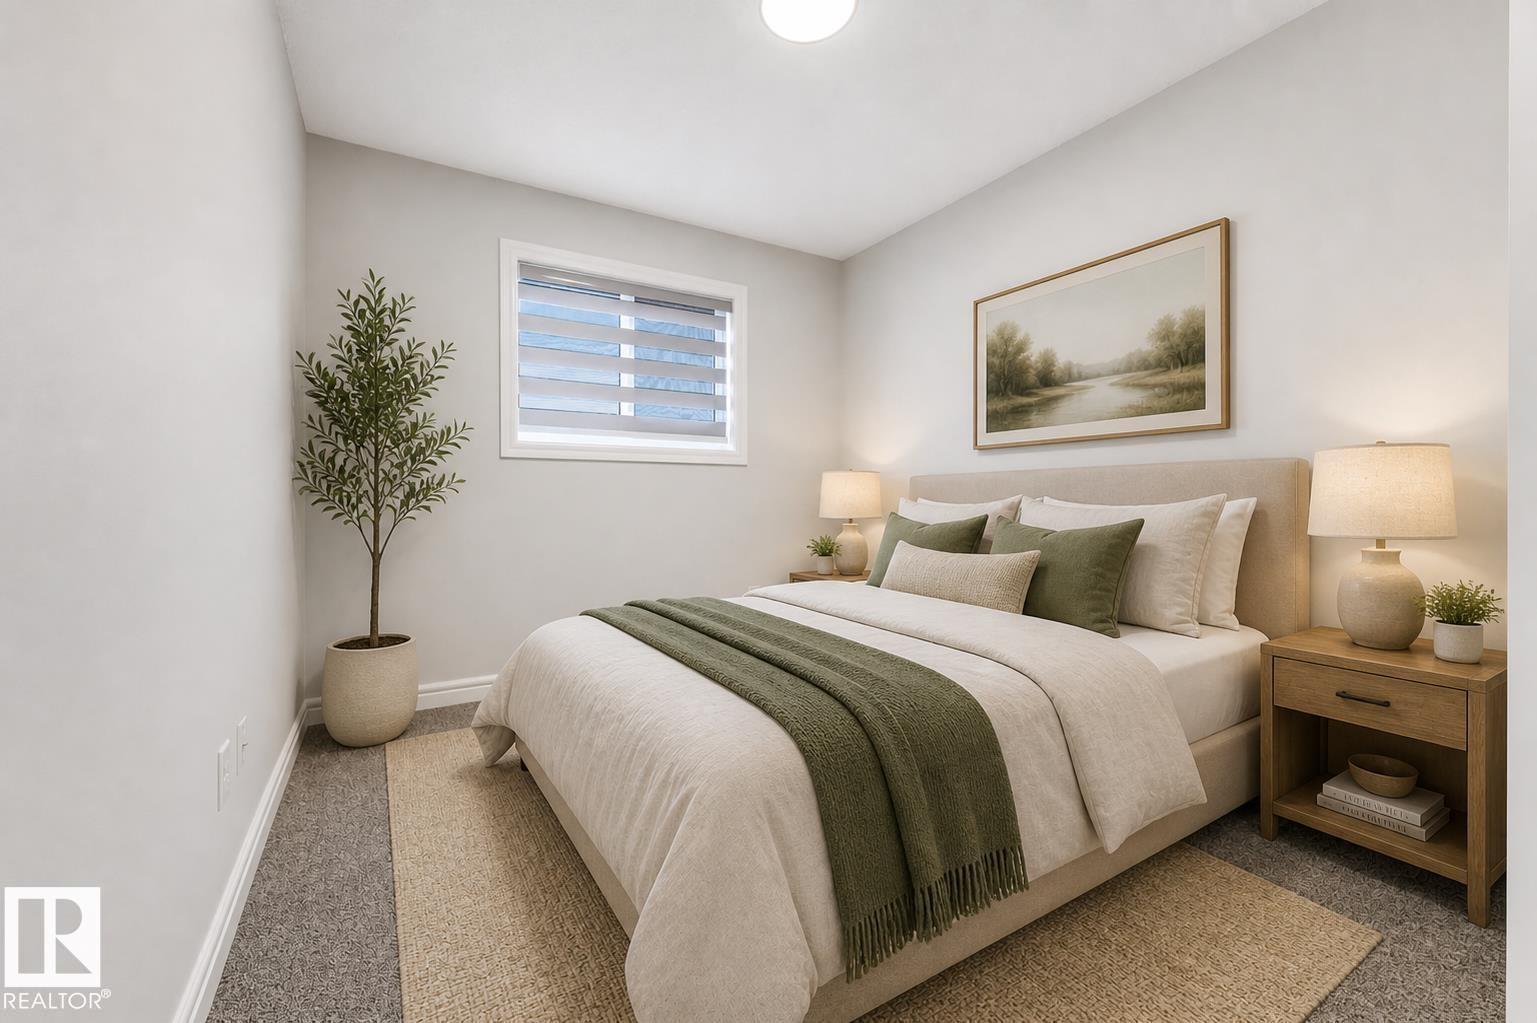
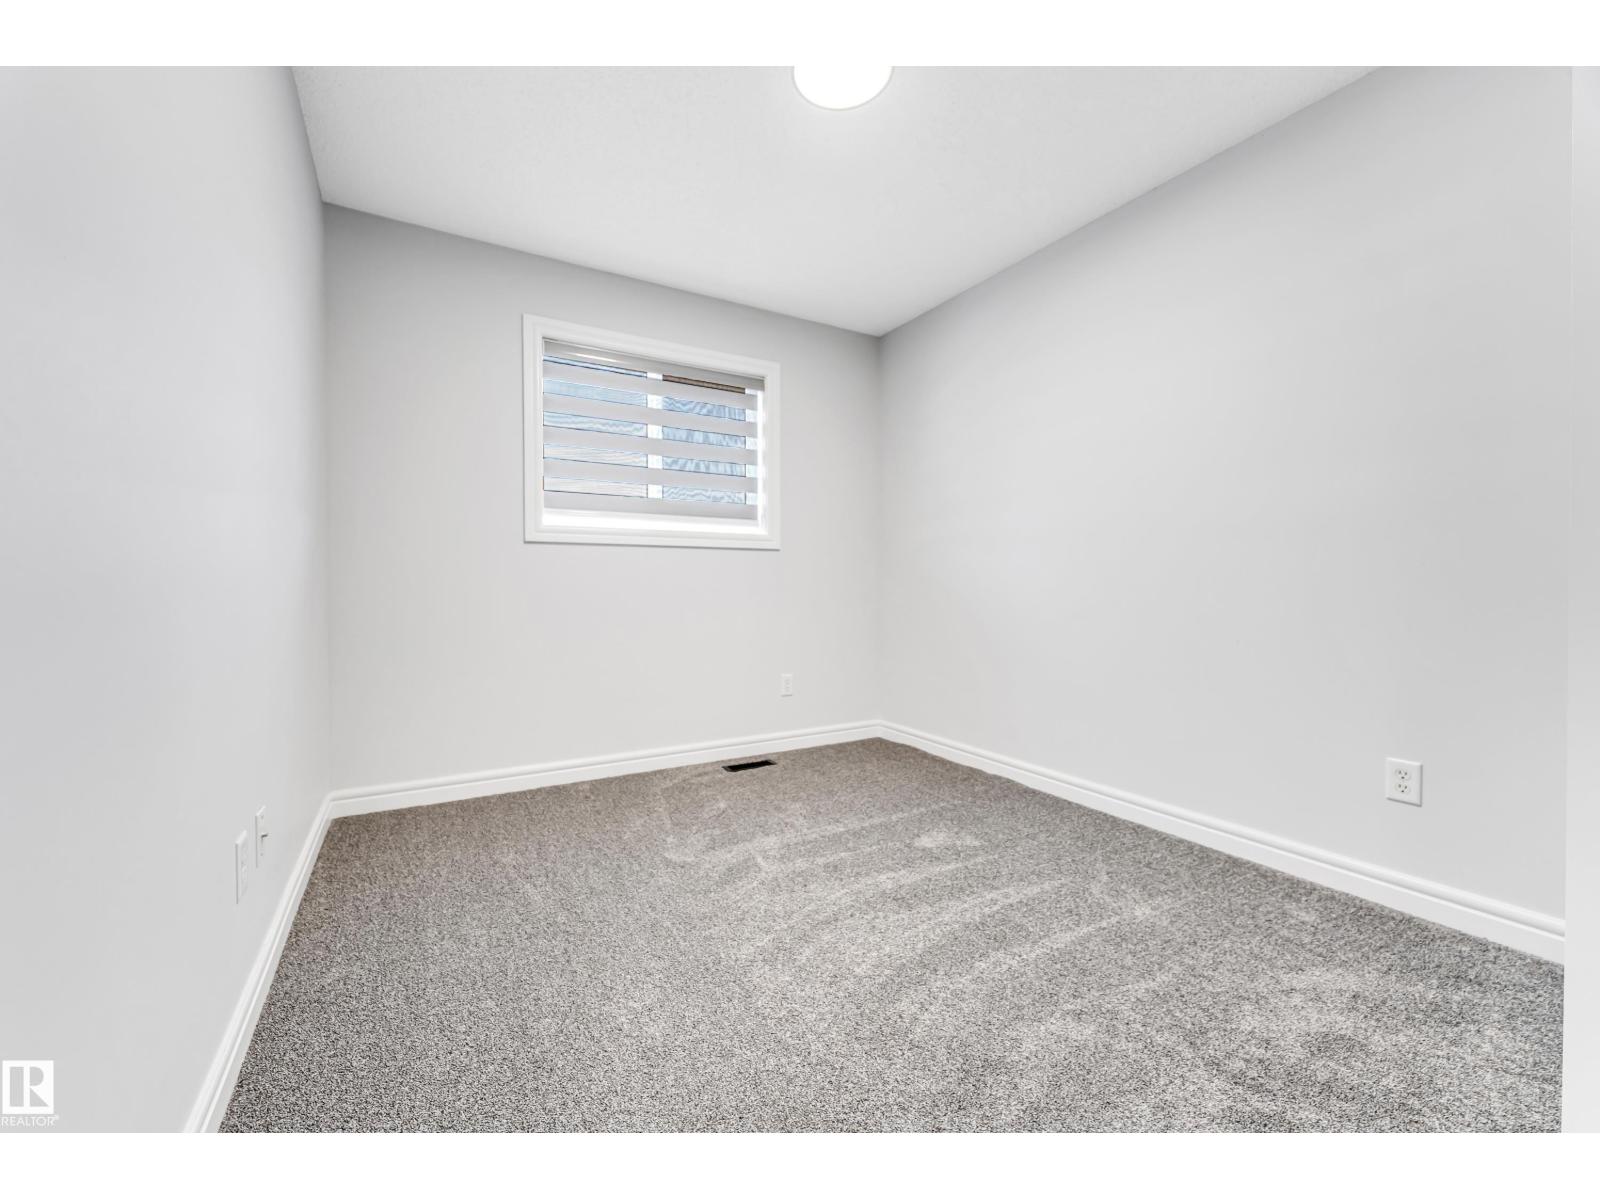
- Bedroom 23.85 × 2.78 meters
- Bedroom 32.99 × 2.91 meters
Basement
- Office2.35 × 2.83 meters
- Workshop9.6 × 5.32 meters
More homes in Rutherford (Edmonton)
All 55 homes for sale in Rutherford (Edmonton), with what each one costs a month.
Listing courtesy of LPT Realty. Listing data is provided under copyright by the REALTORS® Association of Edmonton via the CREA Data Distribution Facility (DDF®). Information is deemed reliable but is not guaranteed accurate by CREA, the board, or Padster, and should be independently verified. Not intended to solicit properties currently listed for sale.