#34 1304 Rutherford Rd SW
Rutherford (Edmonton) · Edmonton, AB T6W 0B4
MLS® E4514715 · Listing courtesy of Rimrock Real Estate
$799,900 list price · 2 bedrooms · 3 bathrooms · 2,250 sq ft · Townhouse
What it costs to own
- List price
- $799,900
- Down payment (10%)
- $79,990
- Mortgage
- $719,910
- Rate · amortization
- 4.34% · 25 years
- Principal & interest
- $3,936/mo
- Condo fee
- $202 monthly
Principal and interest only. Property tax, insurance, utilities, condo fees and maintenance are extra.
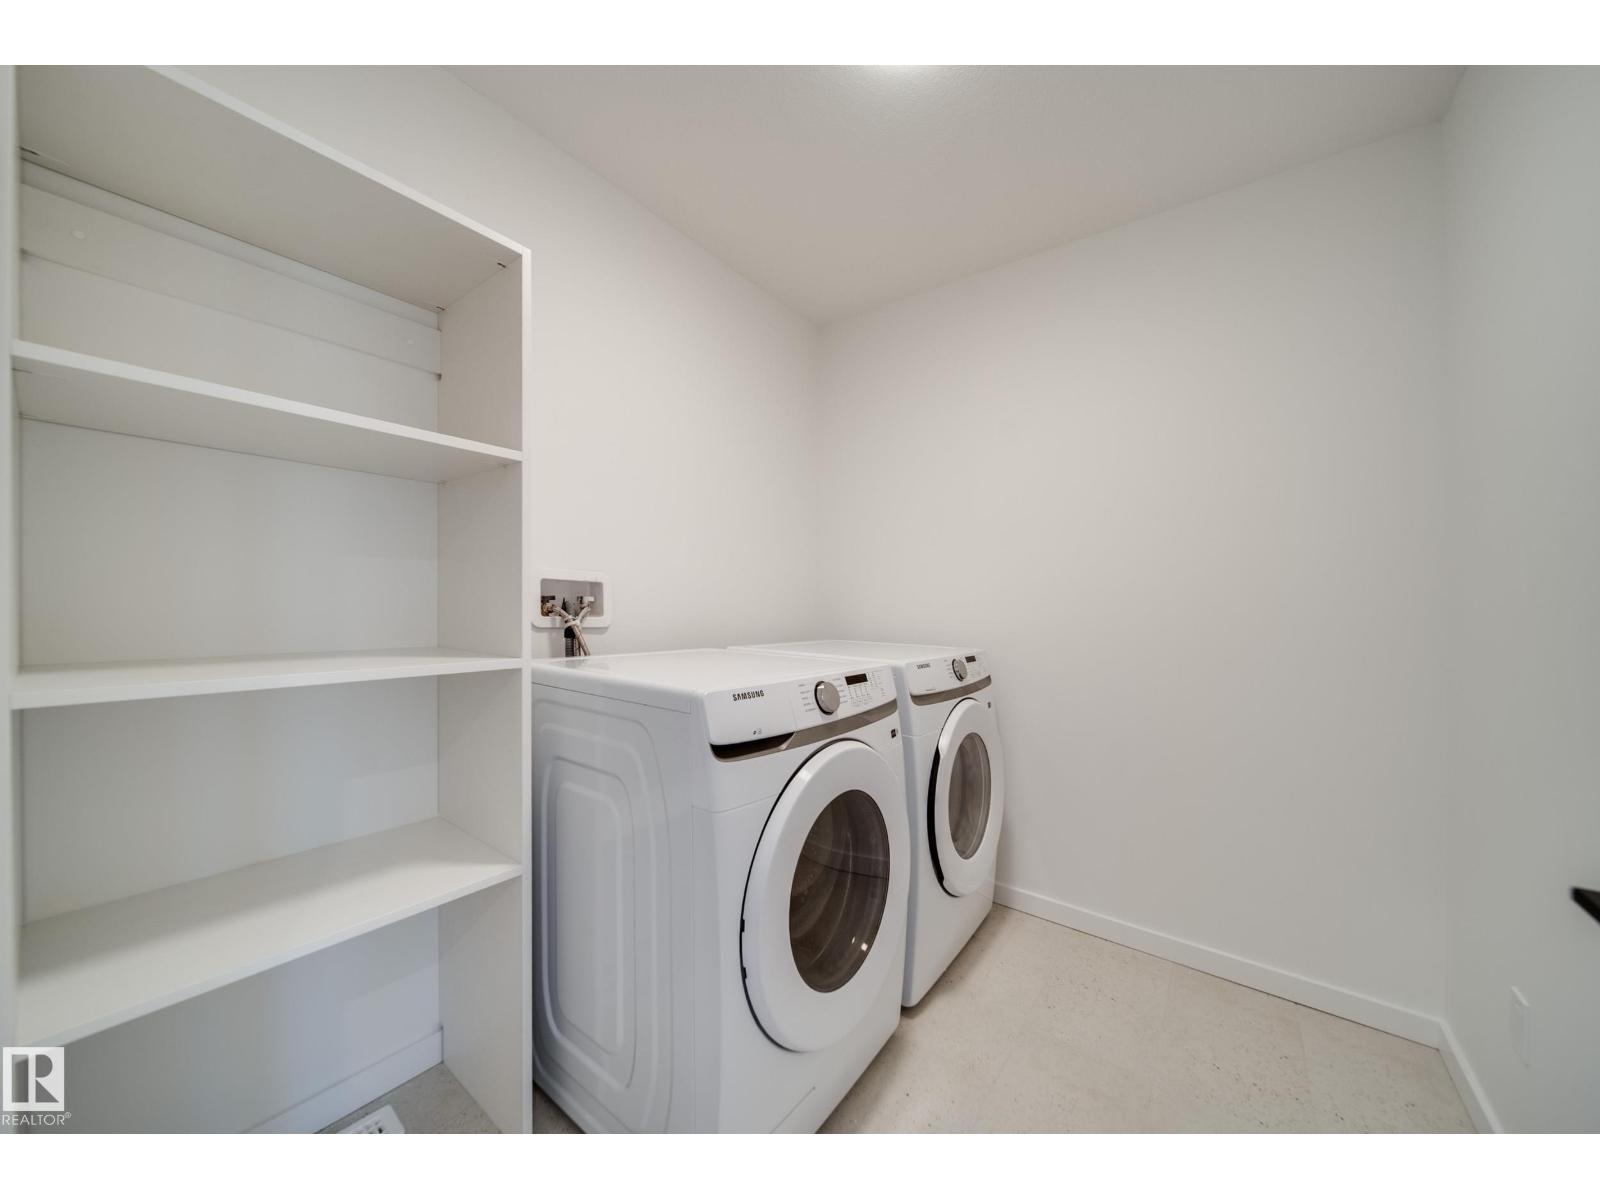
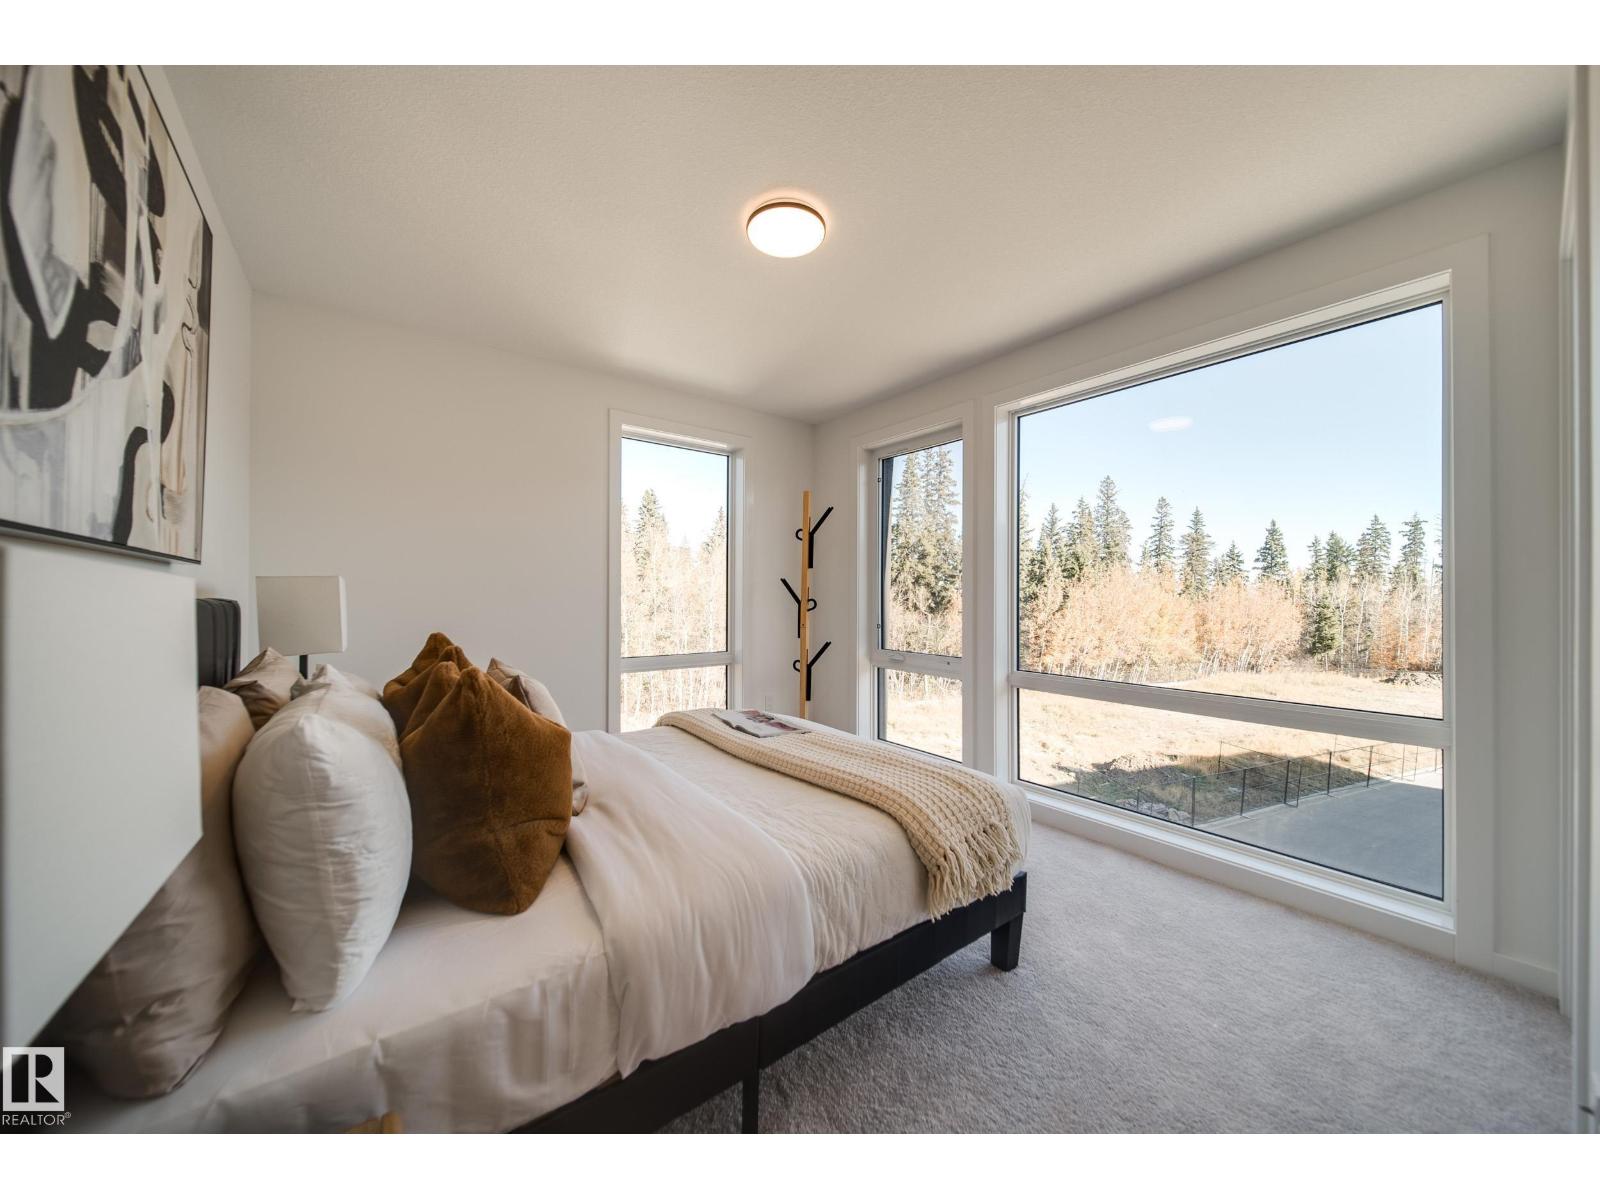
About this home
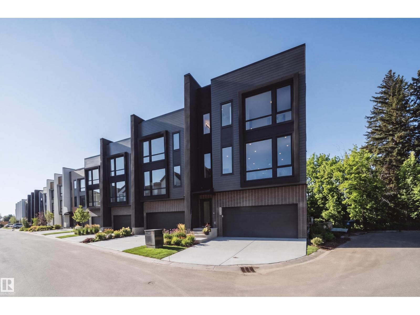
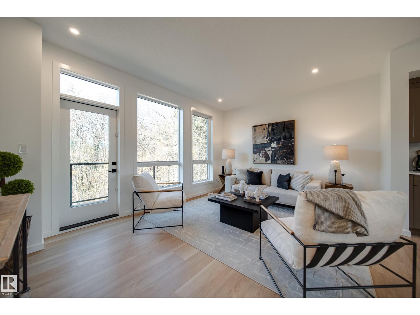
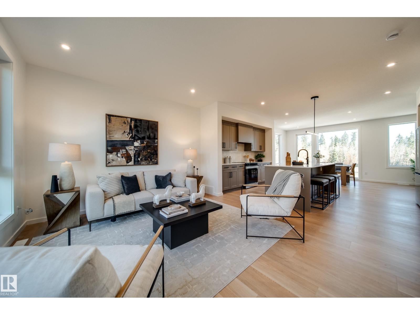
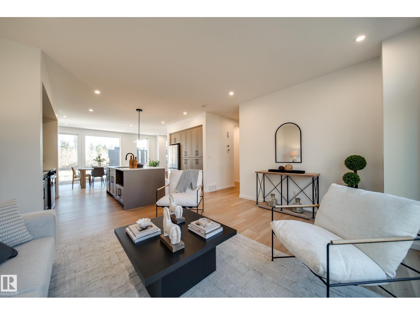
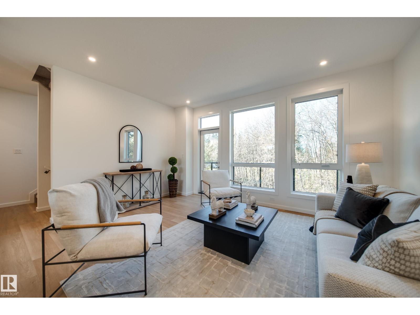
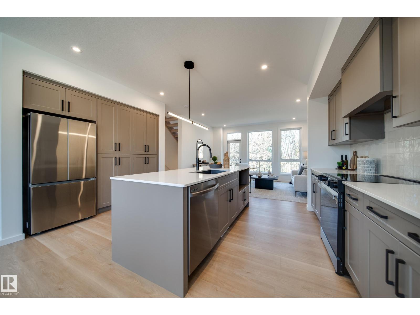
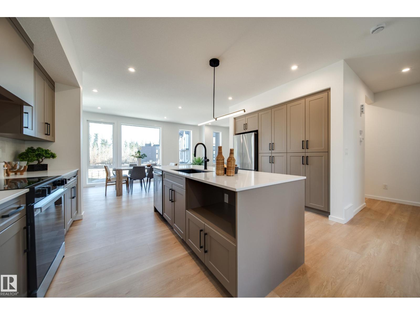
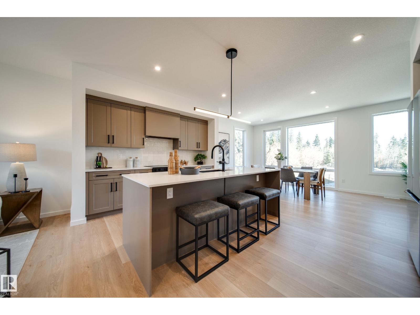
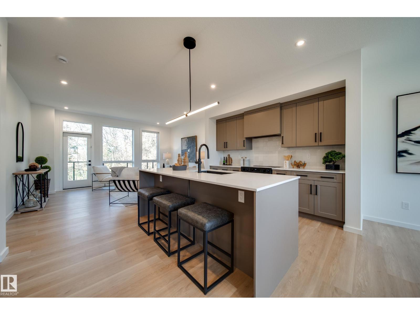
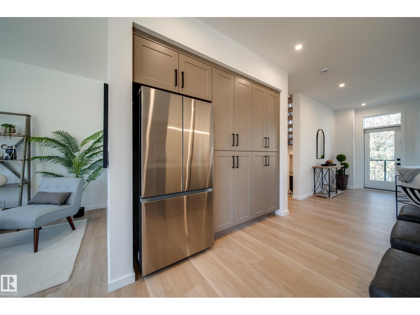
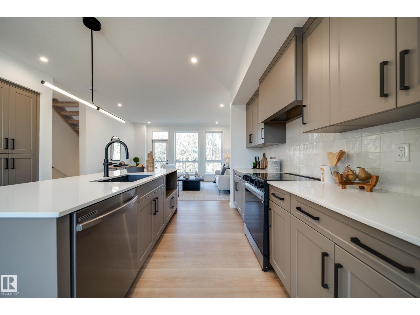
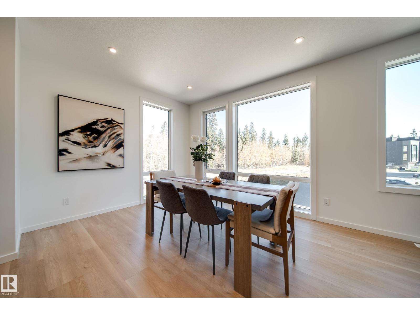
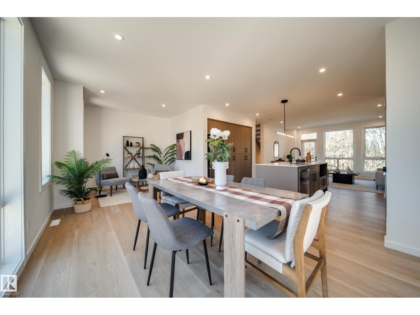
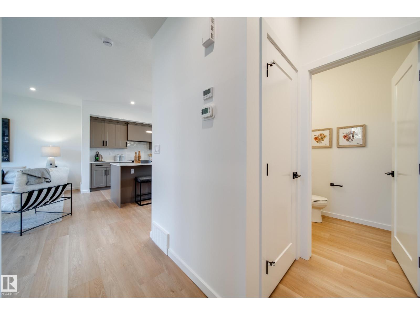
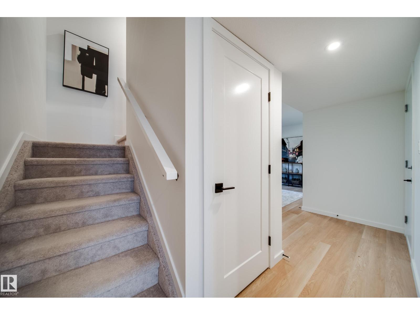
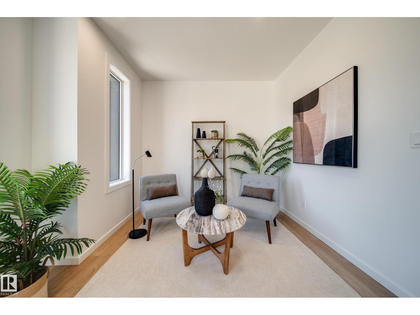
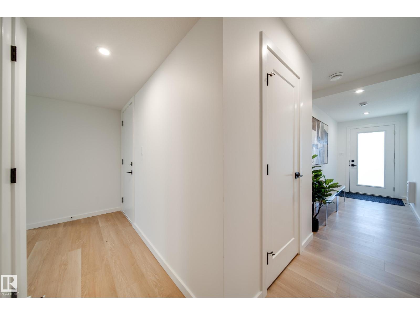
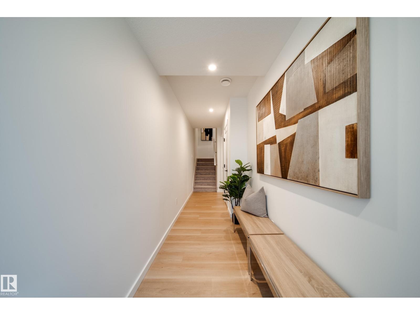
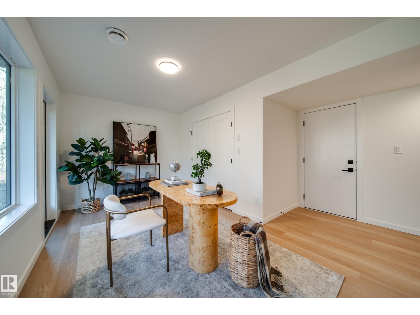
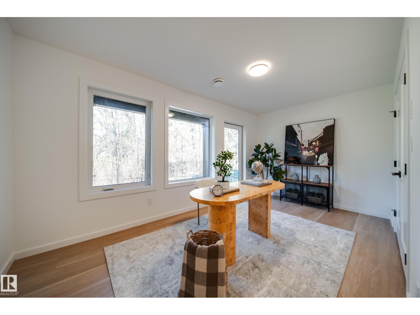
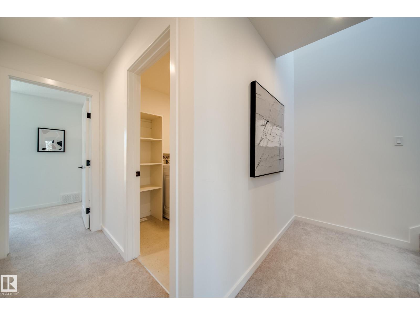
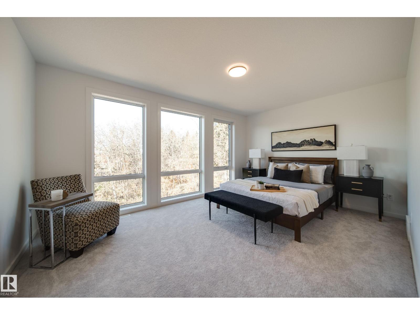
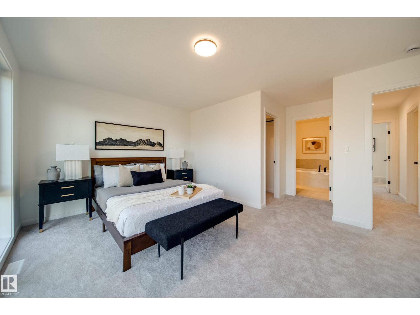
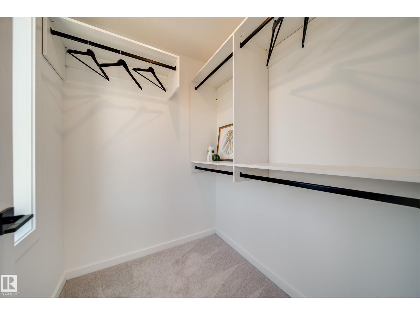
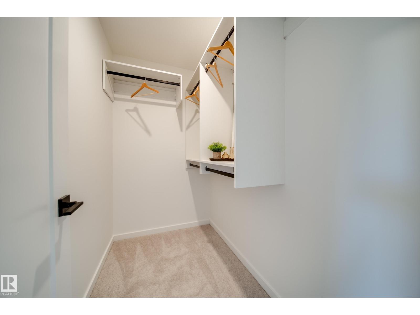
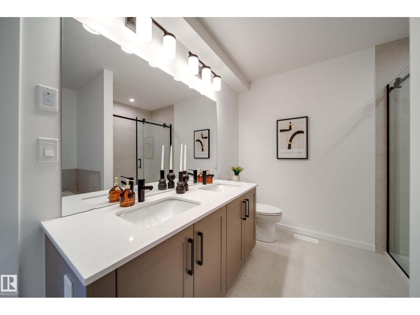
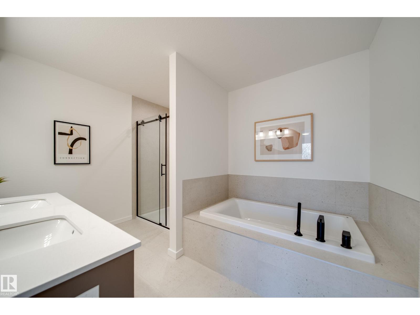
DISCOVER AWARD-WINNING ARCHITECTURAL LIVING at Pivot's Forest Collection in Rutherford! This exceptional END UNIT backs onto a beautiful forest setting, offering added privacy, abundant natural light and an incredible PRIVATE ROOFTOP TERRACE for relaxing or entertaining. Part of Pivot's acclaimed, award-winning development, this residence showcases striking 65-degree pivoted architecture designed to enhance views and individuality. Inside, enjoy floor-to-ceiling windows, 9' main-floor ceilings, open-concept living, quartz countertops, contemporary finishes and flexible living spaces. Multiple outdoor areas include a main-floor deck, covered patio and spectacular rooftop retreat. Explore kilometres of nearby walking and biking trails, with schools, shopping and amenities close at hand in established southwest Edmonton. MOVE-IN READY! A handful of additional Pivot residences with different floor plans and quick possessions are also available. Experience something truly different! (id:66555)
Property details
Property
- Style
- Row / Townhouse
- Year built
- 2026
- Living area
- 2,250 square feet
- MLS® number
- E4514715
Interior
- Bedrooms
- 2
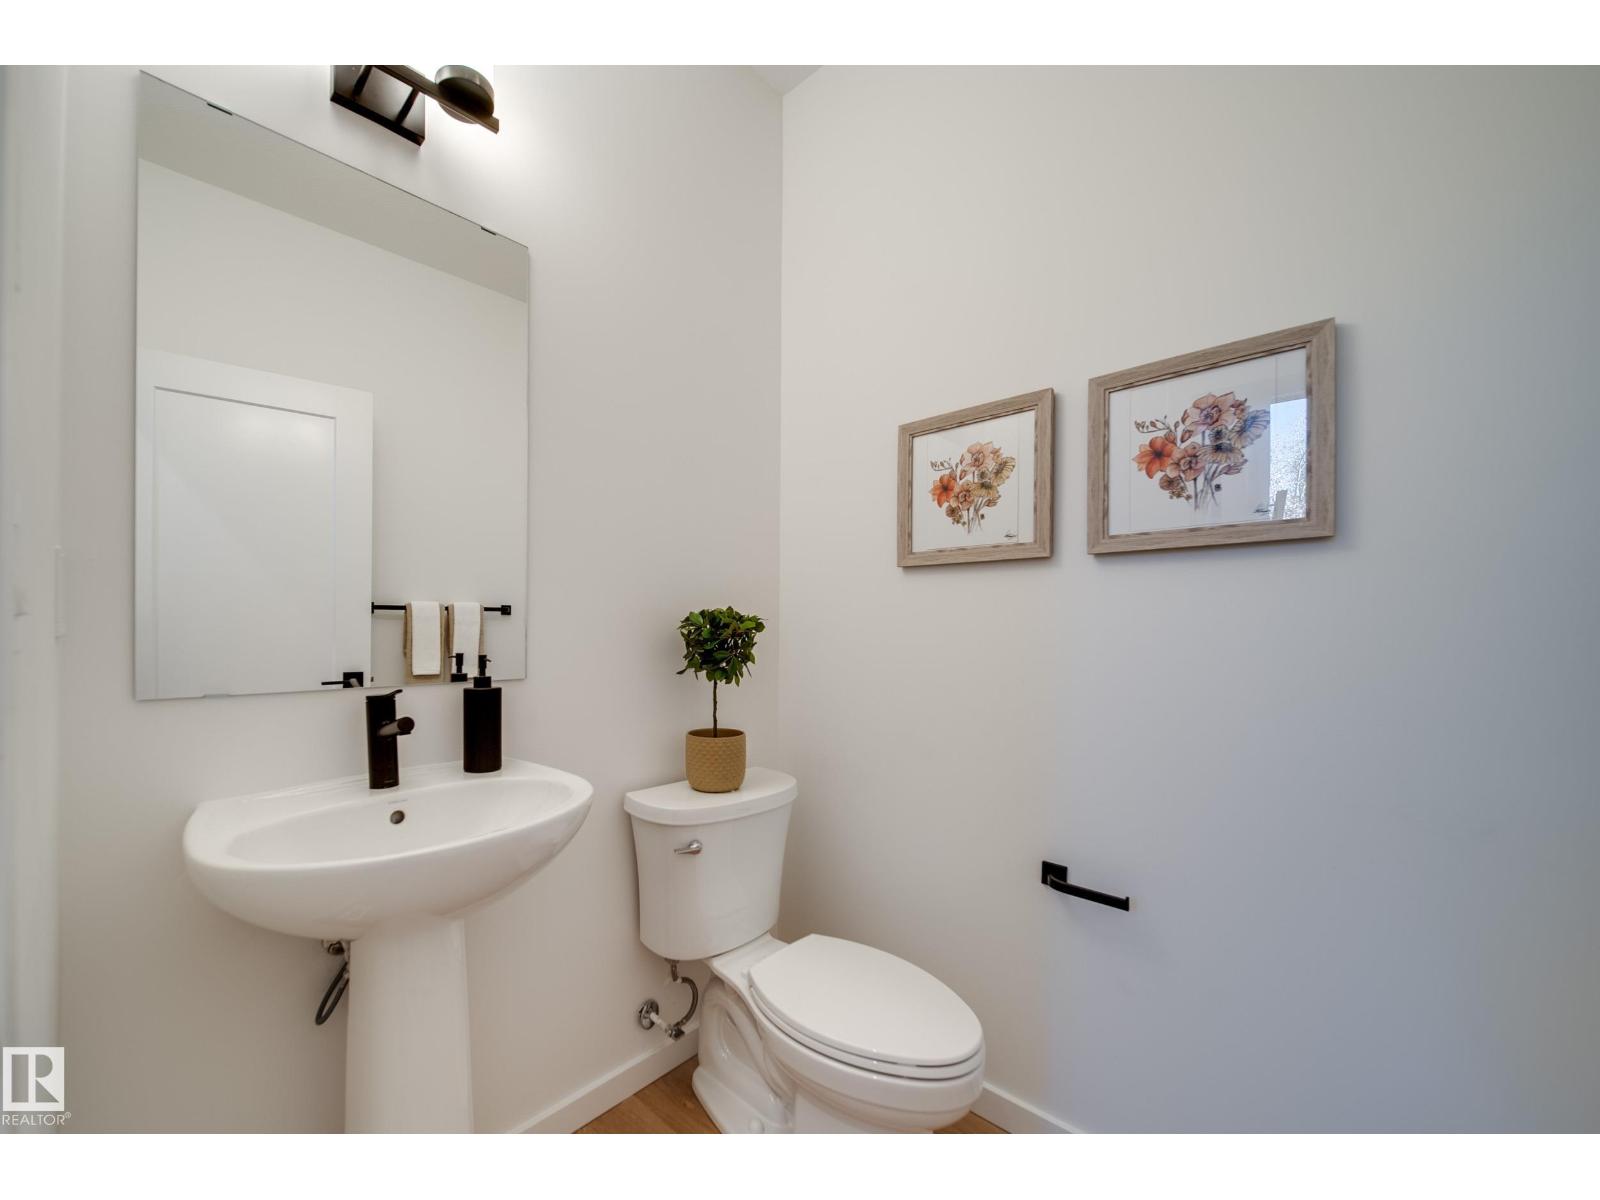
- Bathrooms
- 3
- Basement
- Finished, None
- Appliances
- Washer, Refrigerator, Dishwasher, Stove, Dryer, Microwave, Hood Fan, Garage door opener, Garage door opener remote(s)
Systems
- Heating
- Forced air
Parking
- Parking
- Attached Garage
City assessment
- Assessed value
- $684,500 (2025)
- Assessment class
- Residential
Lot & site
- Lot size
- 255 m² (2,742 sq ft)
- Lot features
- Corner Site, No Animal Home, No Smoking Home
- Site influences
- Corner Site, No Animal Home, No Smoking Home
- Community
- Rutherford (Edmonton)
Rooms
Upper Level
- Living room4.77 × 3.86 meters
- Dining room4.48 × 3.42 meters
- Kitchen5.01 × 3.21 meters
- Den2.48 × 3.33 meters
- Primary Bedroom4.76 × 4.91 meters
- Bedroom 24.69 × 3.82 meters
More homes in Rutherford (Edmonton)
All 55 homes for sale in Rutherford (Edmonton), with what each one costs a month.
Listing courtesy of Rimrock Real Estate. Listing data is provided under copyright by the REALTORS® Association of Edmonton via the CREA Data Distribution Facility (DDF®). Information is deemed reliable but is not guaranteed accurate by CREA, the board, or Padster, and should be independently verified. Not intended to solicit properties currently listed for sale.