#47 12004 22 Av SW
Rutherford (Edmonton) · Edmonton, AB T6W 0T1
MLS® E4514170 · Listing courtesy of Coldwell Banker Mountain Central
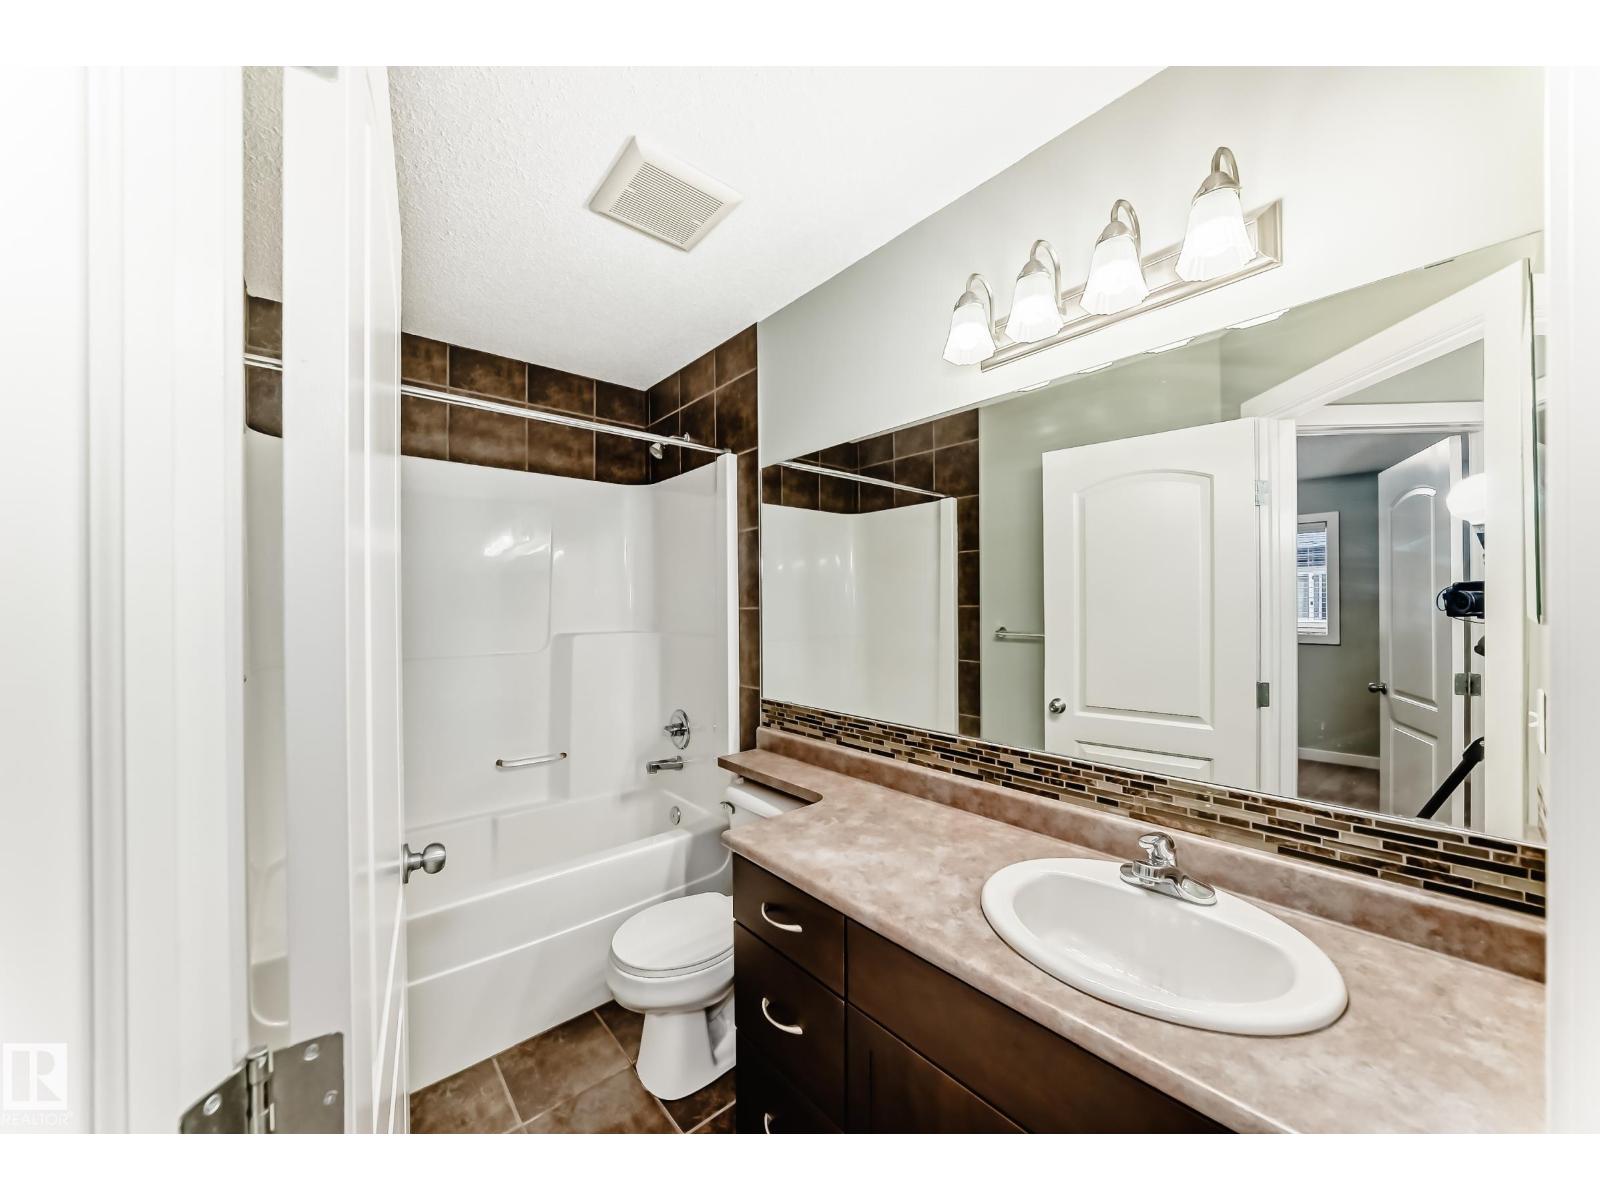
$295,000 list price · 3 bedrooms · 3 bathrooms · 1,249 sq ft · Townhouse
What it costs to own
- List price
- $295,000
- Down payment (10%)
- $29,500
- Mortgage
- $265,500
- Rate · amortization
- 4.34% · 25 years
- Principal & interest
- $1,452/mo
- Condo fee
- $335 monthly
Principal and interest only. Property tax, insurance, utilities, condo fees and maintenance are extra.
About this home
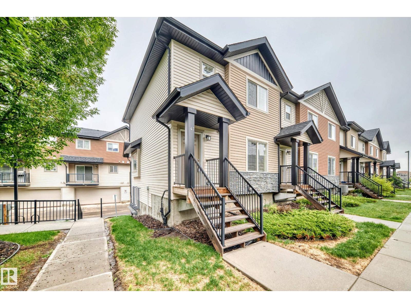
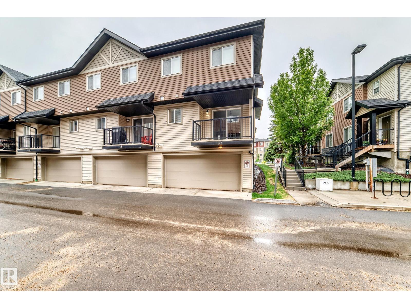
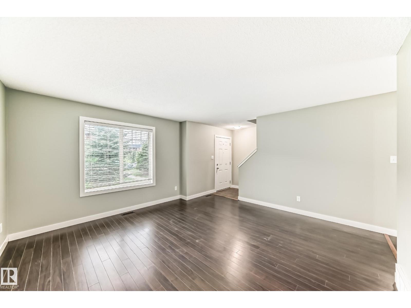
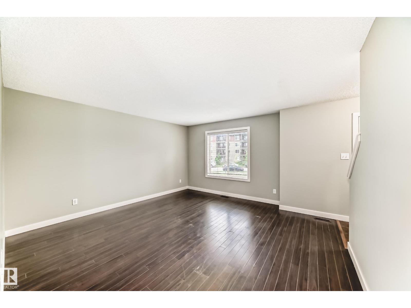
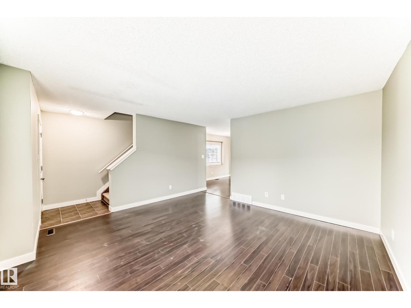
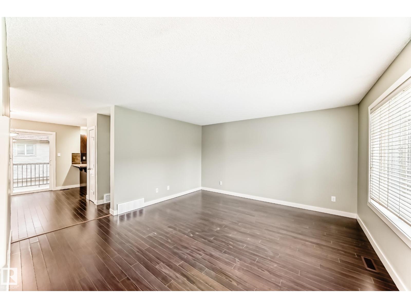
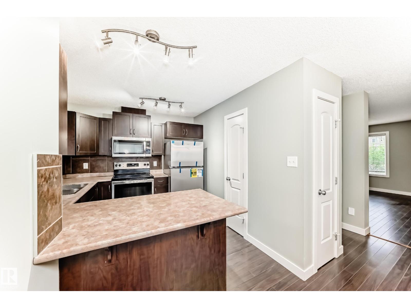
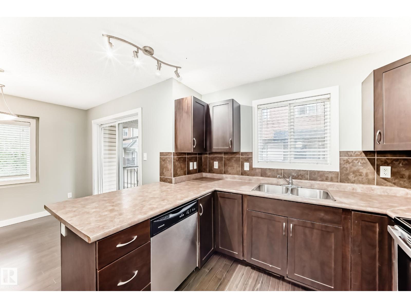
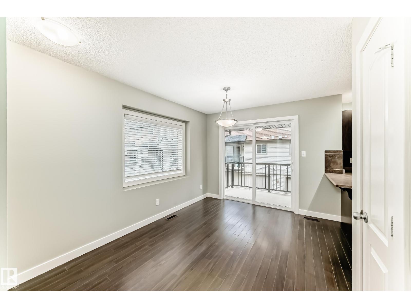
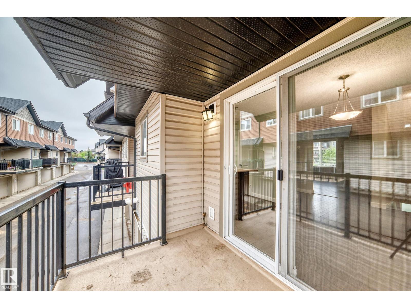
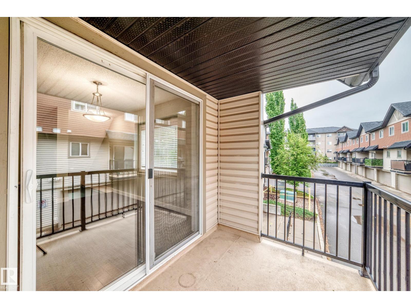
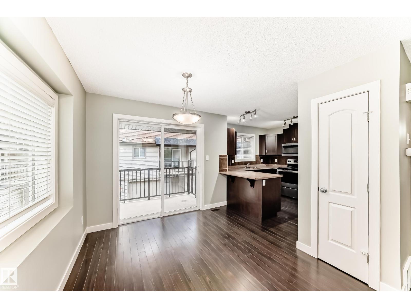
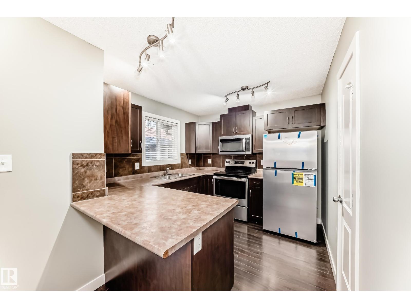
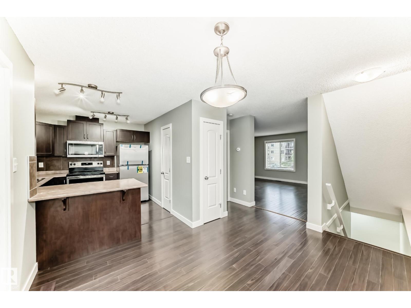
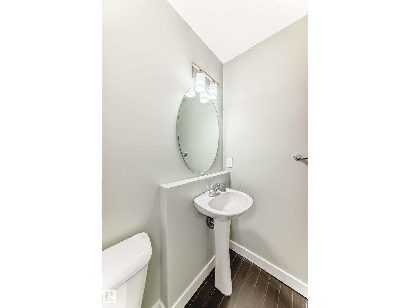
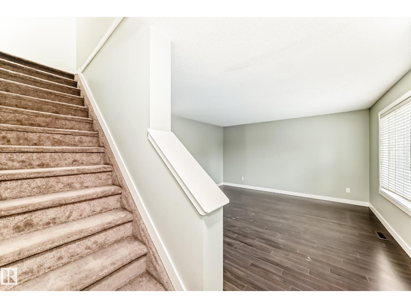
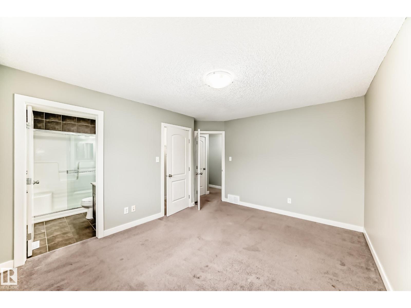
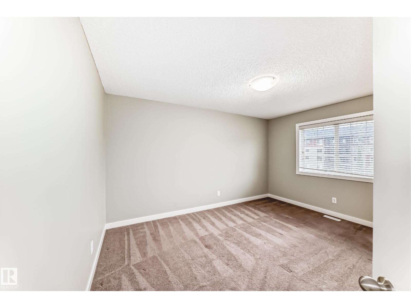
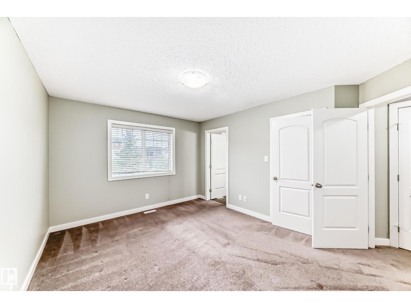
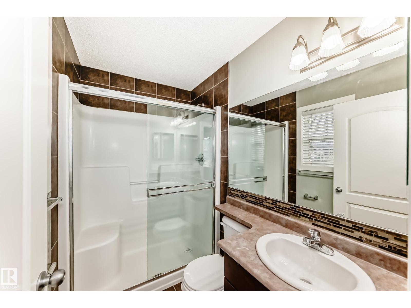
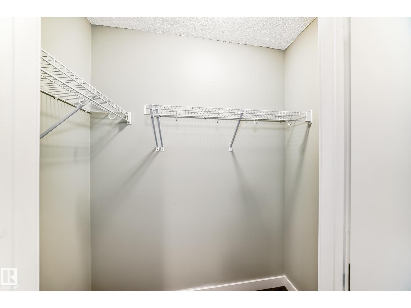
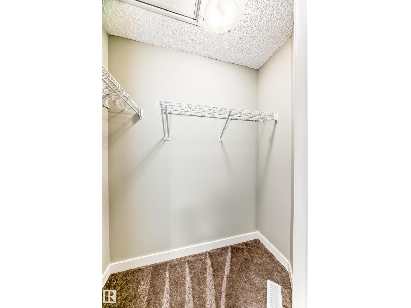
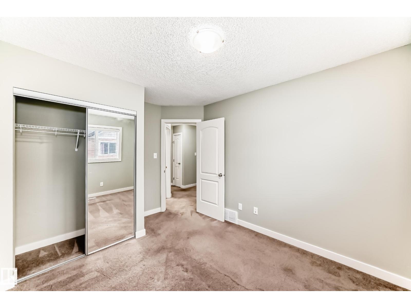
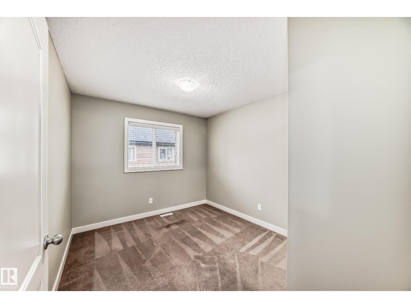
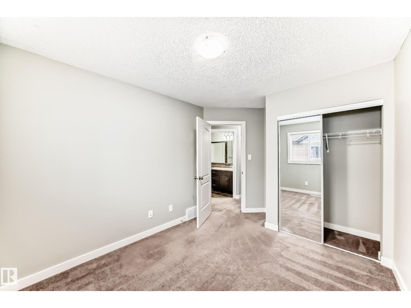
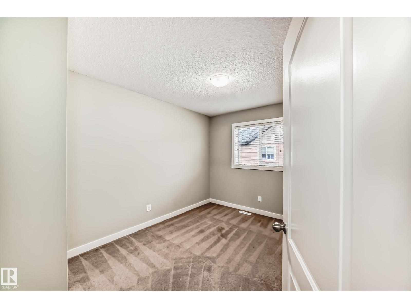
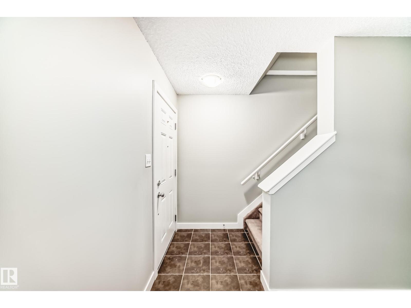
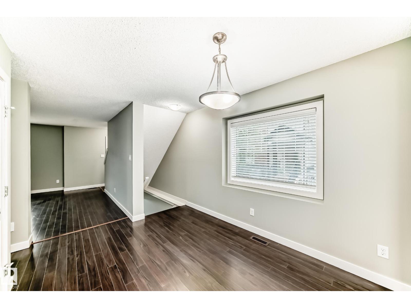
The Best 2 Storey End Unit w Double Attached Garage - Large primary bedroom w Excellent 3 piece ensuite & super walk in closet. This home features large windows, bright spaces, a special covered balcony perfect for barbeque opening to the kitchen & kitchen dining area. Three bedrooms, 3 washrooms, # 47 is excellent for professionals, families, first-time buyers, or investors. Location , Location in Soutwest Edmonton Rutherford walk to schools, shopping. The bright & functional main floor includes a spacious living room - dining area if desired, 2 piece washroom, a very functional kitchen w good cabinet space, large nook or supper eating area. Upstairs the 3 bedrooms provide flexibility for family, guests, or a home office. Enjoy the winters w a Double Attached Garage plus visitor parking nearby. Located close to schools, parks, shopping, public transit, all amenities, with quick access to major routes for an easy commute. A Great Townhouse opportunity to own in great desired southwest Edmonton community. (id:66555)
Property details
Property
- Style
- Row / Townhouse
- Year built
- 2011
- Living area
- 1,249 square feet
- MLS® number
- E4514170
Interior
- Bedrooms
- 3
- Bathrooms
- 3
- Basement
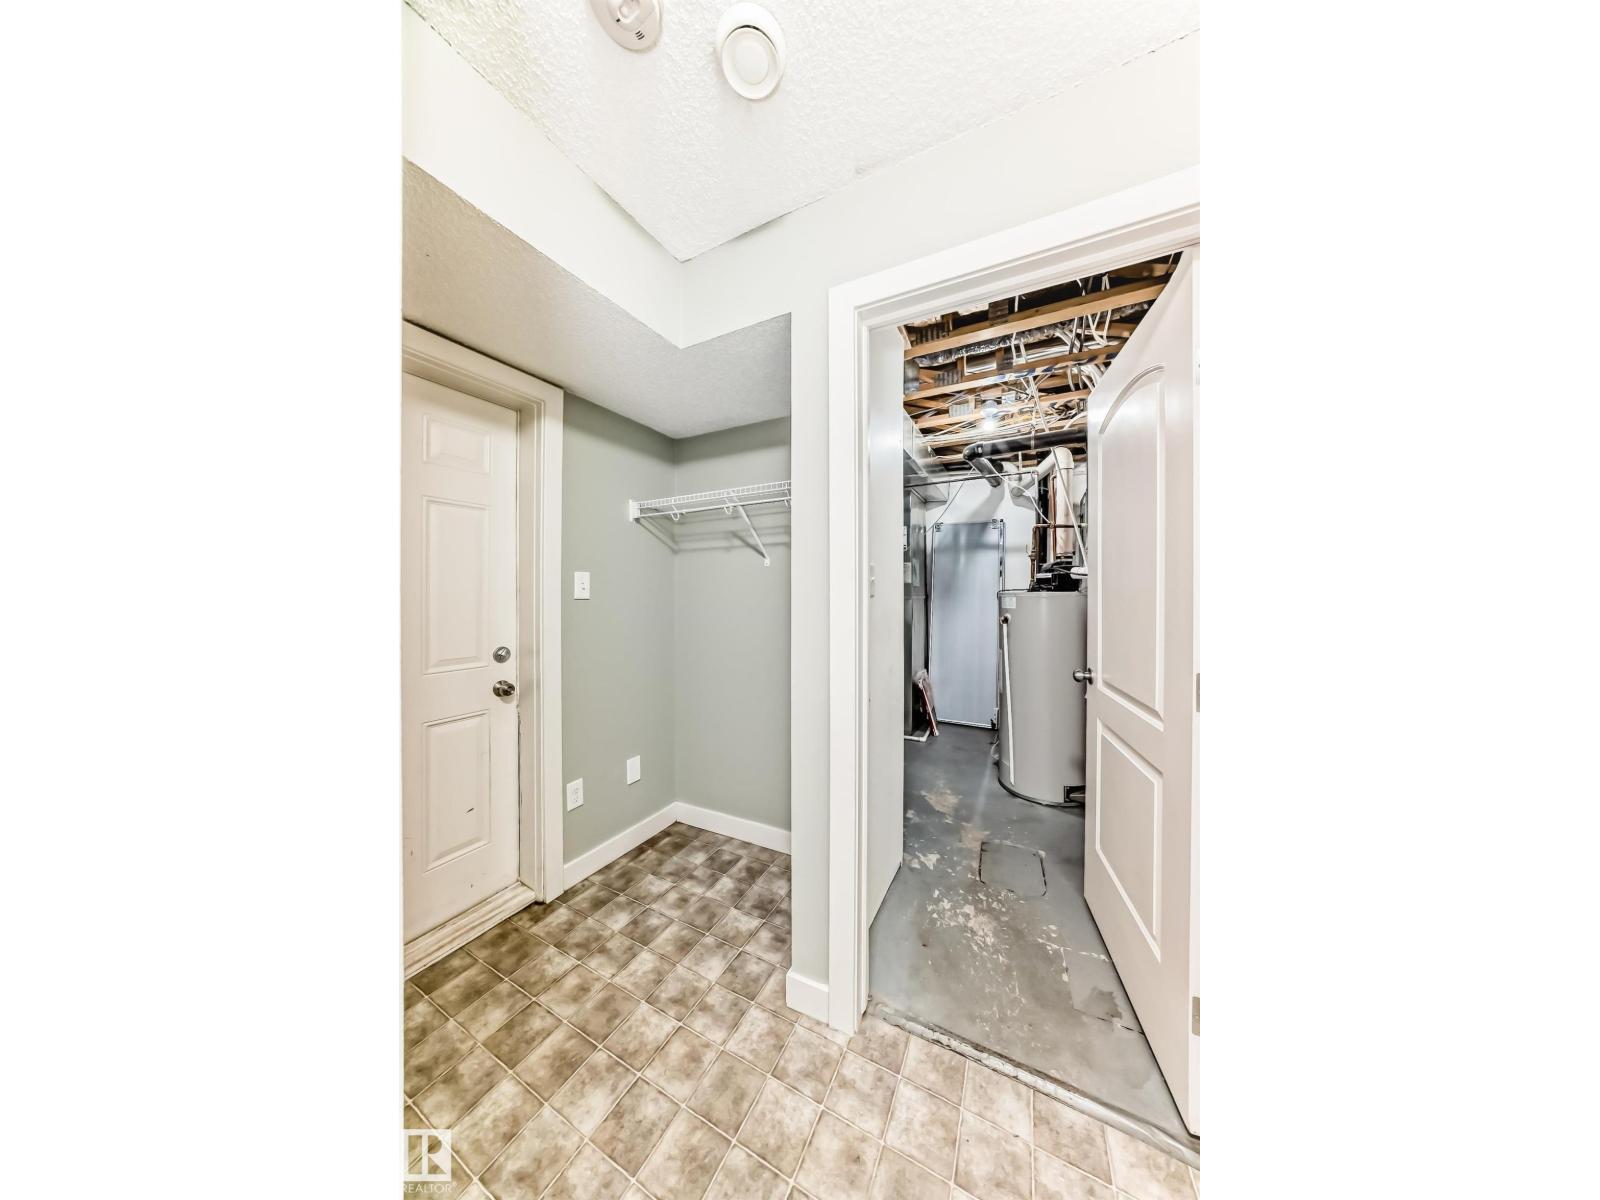
- Partially finished, Partial
- Appliances
- Washer, Refrigerator, Dishwasher, Stove, Dryer, Window Coverings, Garage door opener, Garage door opener remote(s)
Systems
- Heating
- Forced air
Parking
- Parking
- Attached Garage, Rear
City assessment
- Assessed value
- $312,500 (2025)
- Assessment class
- Residential
Lot & site
- Lot features
- See remarks, Park/reserve
- Site influences
- See remarks, Park/reserve
- Community
- Rutherford (Edmonton)
Rooms
Main level
- Living room4.29 × 4.45 meters
- Dining room3.77 × 2.76 meters
- Kitchen2.8 × 3.03 meters
- Pantry0.63 × 0.69 meters
Upper Level
- Primary Bedroom4.28 × 3.38 meters
- Bedroom 23.67 × 2.89 meters
- Bedroom 33.98 × 2.83 meters
Basement
- Laundry room2.22 × 3.24 meters
More homes in Rutherford (Edmonton)
All 55 homes for sale in Rutherford (Edmonton), with what each one costs a month.
Listing courtesy of Coldwell Banker Mountain Central. Listing data is provided under copyright by the REALTORS® Association of Edmonton via the CREA Data Distribution Facility (DDF®). Information is deemed reliable but is not guaranteed accurate by CREA, the board, or Padster, and should be independently verified. Not intended to solicit properties currently listed for sale.