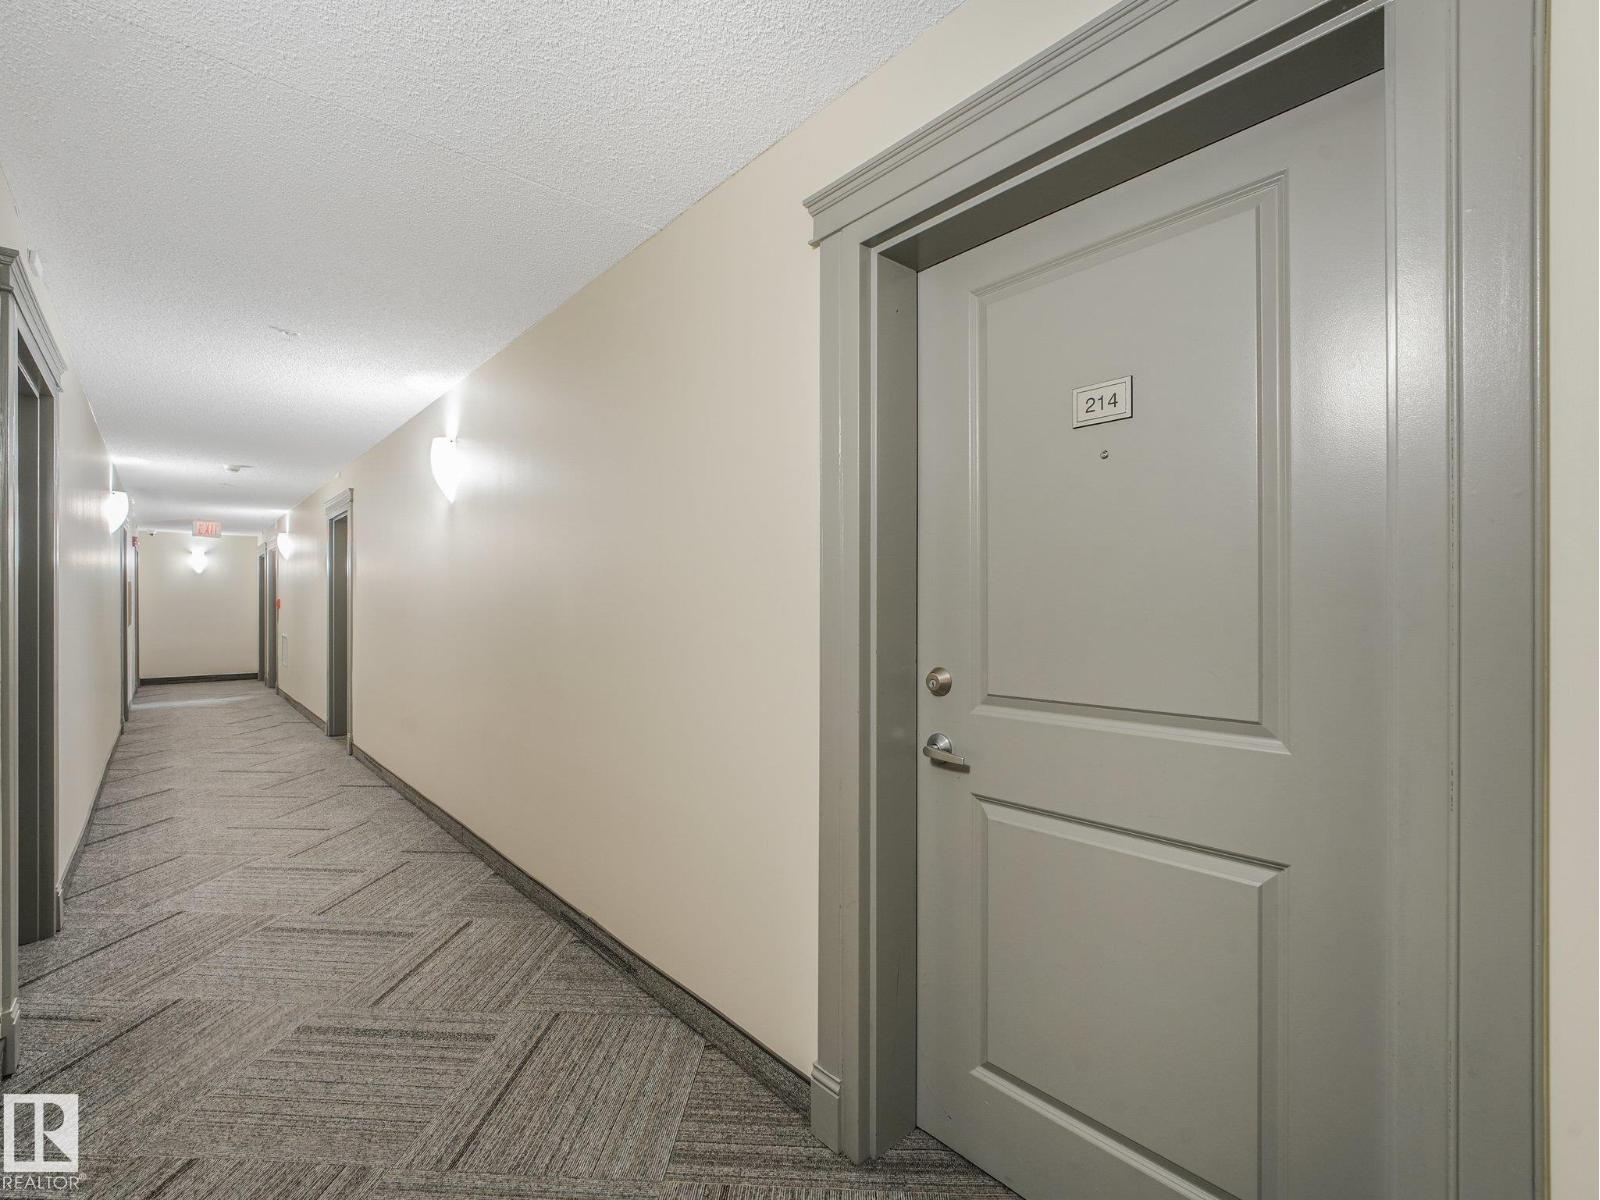
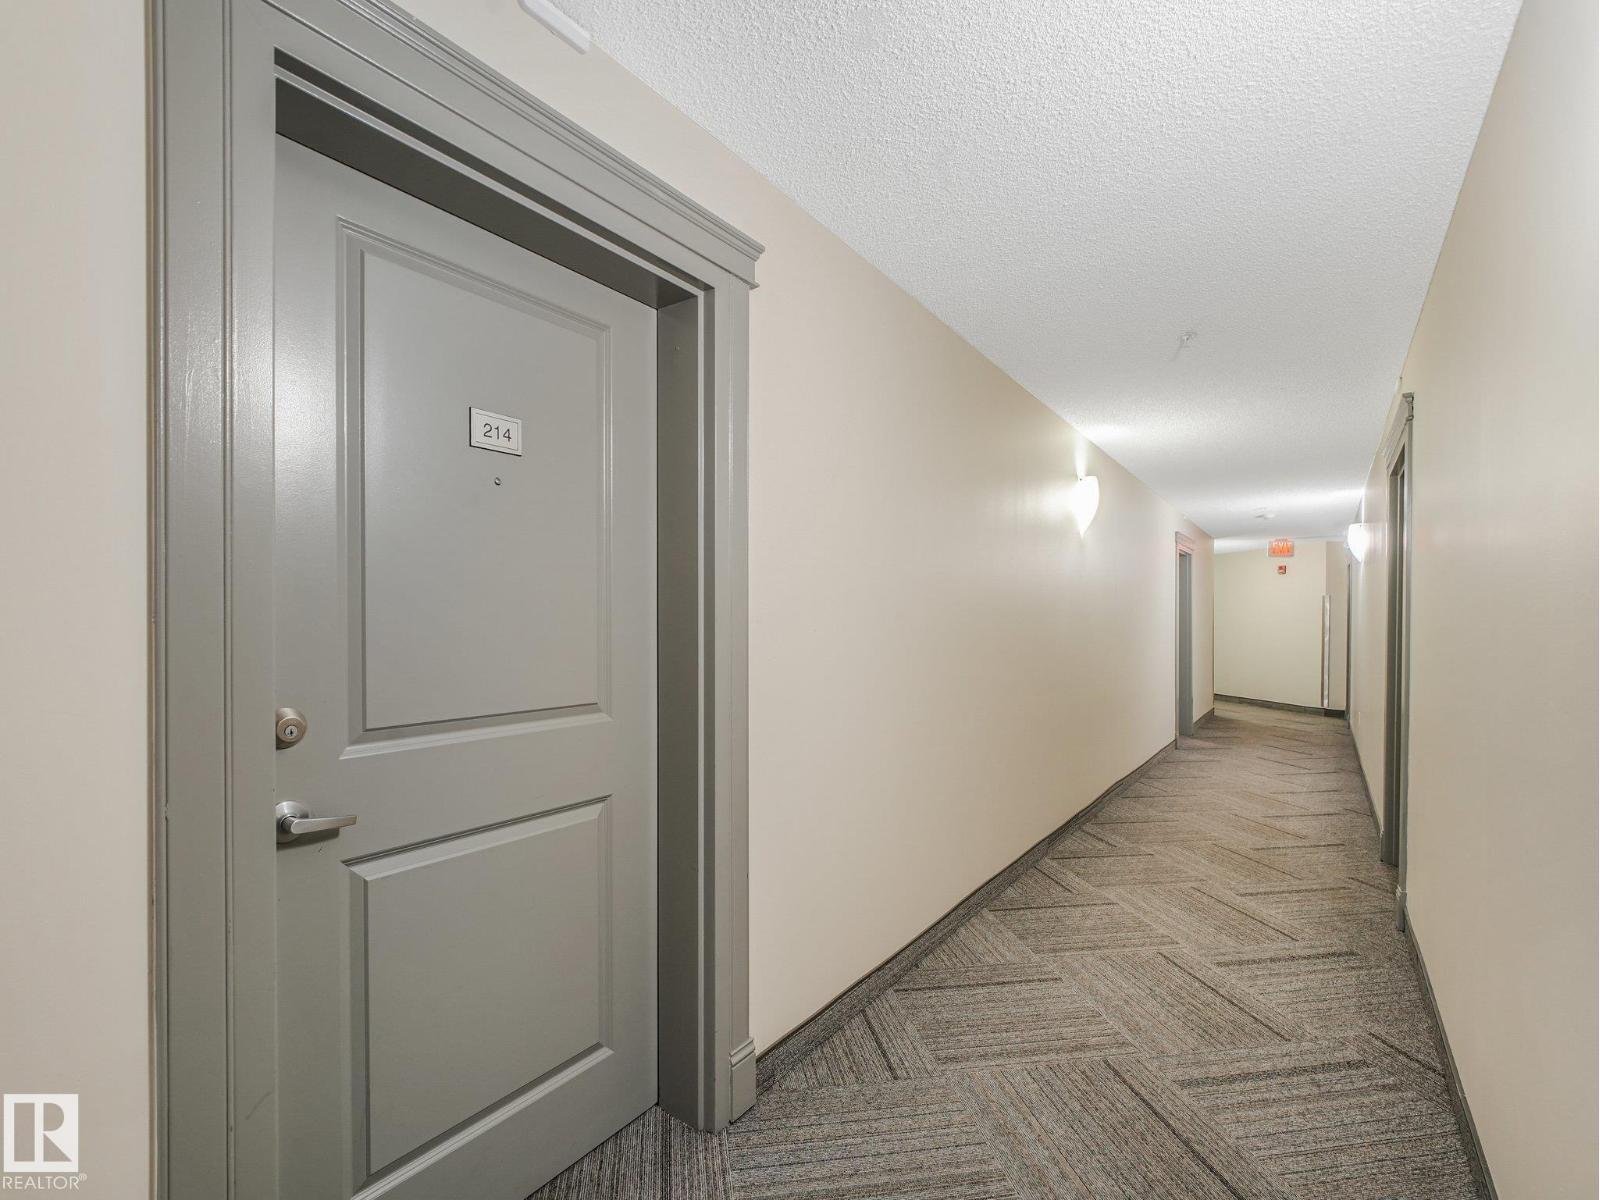
#214 11445 Ellerslie Rd SW
Rutherford (Edmonton) · Edmonton, AB T6W 1T1
MLS® E4511542 · Listing courtesy of MaxWell Progressive
$149,000 list price · 1 bedrooms · 1 bathrooms · 633 sq ft · Condo
What it costs to own
- List price
- $149,000
- Down payment (10%)
- $14,900
- Mortgage
- $134,100
- Rate · amortization
- 4.34% · 25 years
- Principal & interest
- $733/mo
- Condo fee
- $450 monthly
Principal and interest only. Property tax, insurance, utilities, condo fees and maintenance are extra.
About this home
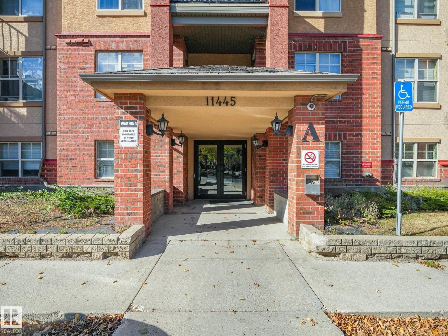
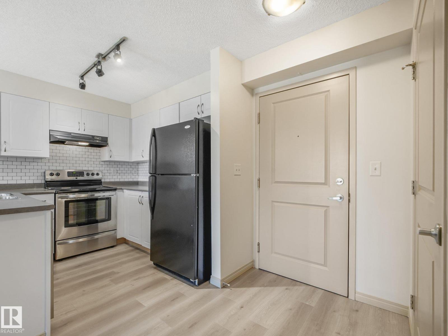
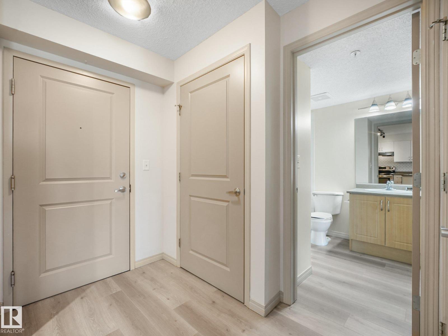
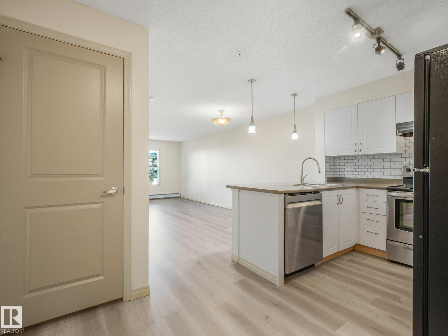
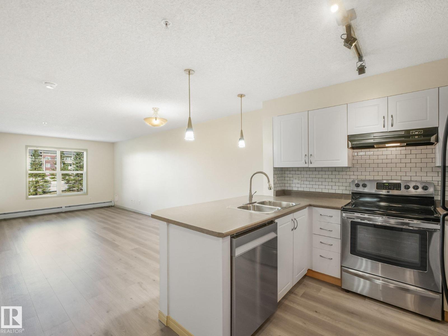
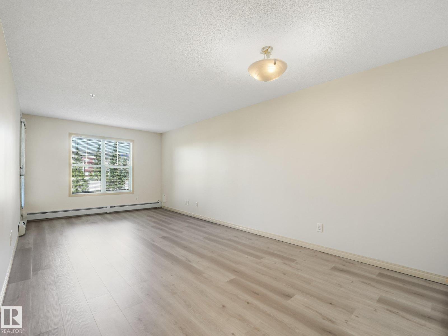
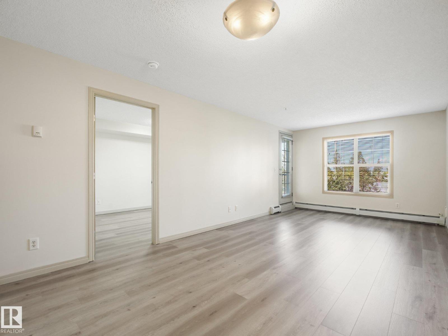
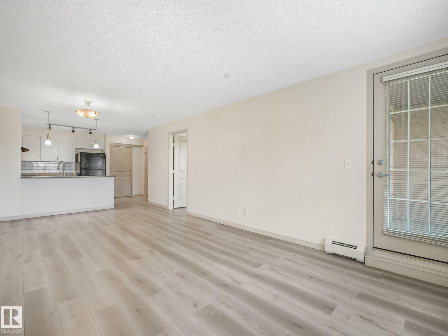
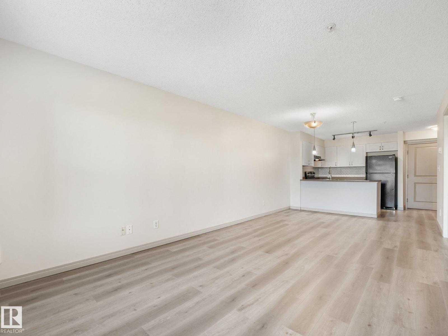
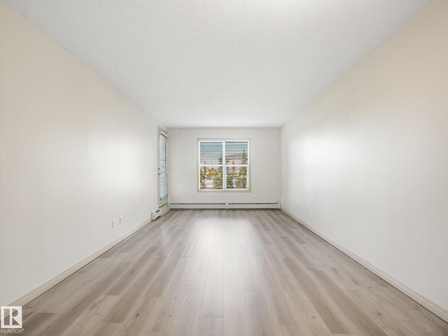
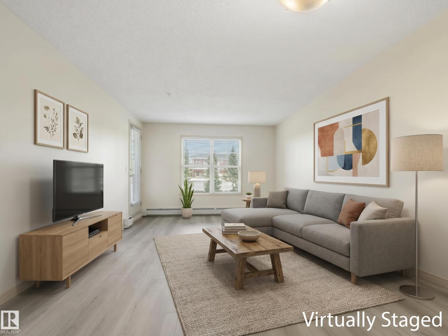
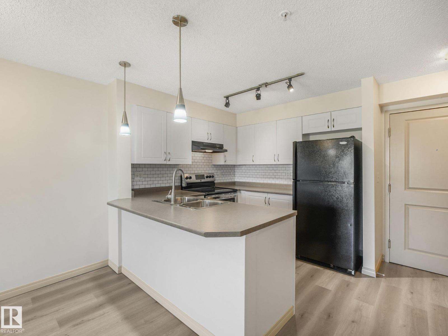
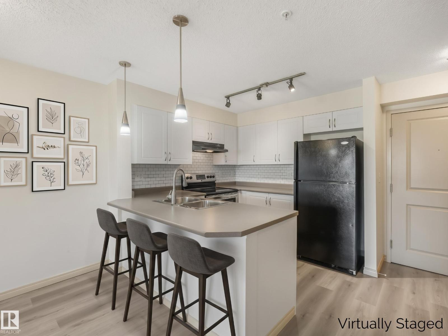
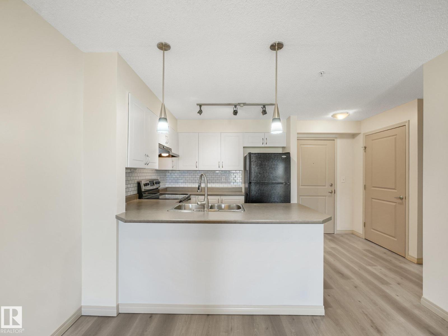
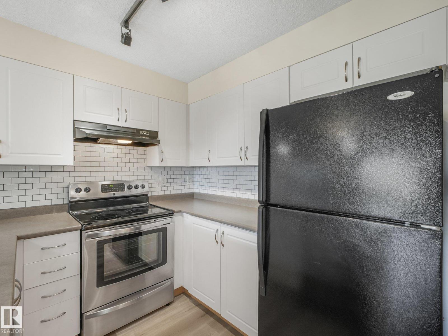
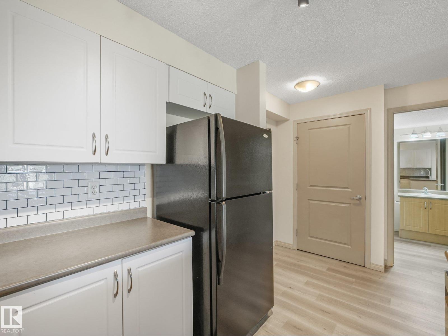
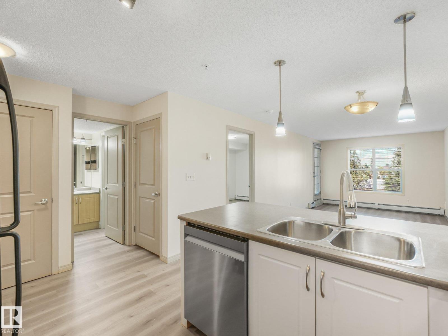
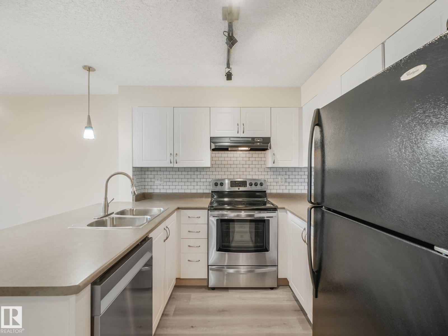
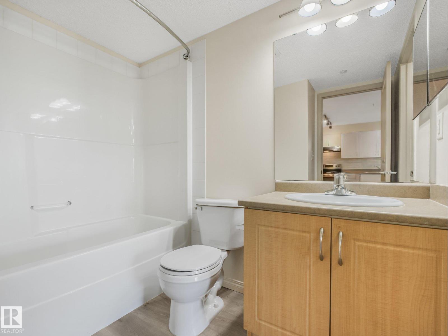
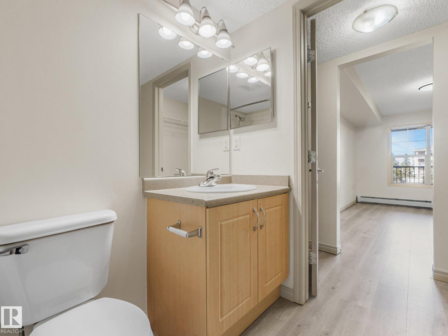
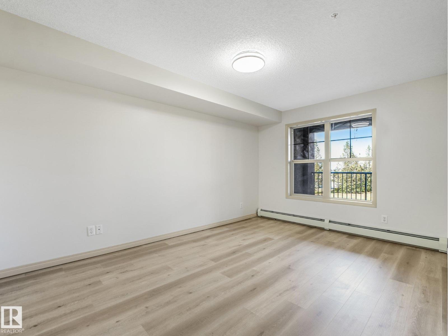
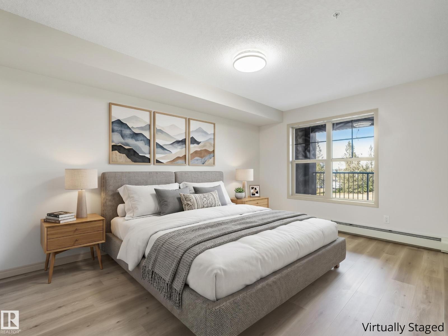
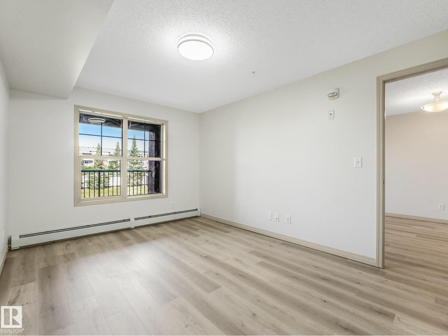
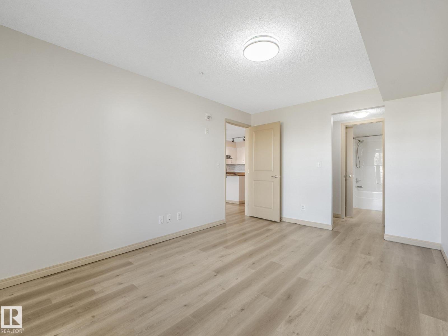
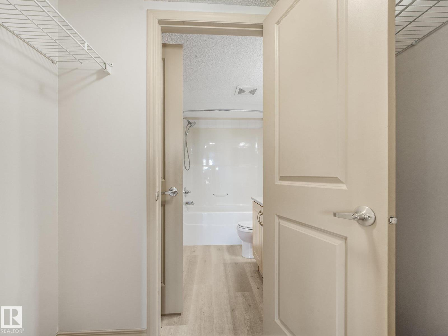
This bright, updated, and turnkey 1-bedroom + 1-bathroom condo in Rutherford Village is completely move-in ready with brand-new vinyl plank flooring and fresh paint throughout. The open-concept design features a spacious great room with room for dining and a well-equipped kitchen offering a large eat-in peninsula, double sink, generous counter space, and ample cabinetry. The primary bedroom boasts a walk-through closet with direct access to the main 4 piece bathroom, complemented by the convenience of in-suite laundry. Step outside to enjoy your private covered balcony overlooking green space, complete with a natural gas BBQ hookup. Extra perks include an underground heated parking stall, 2 secure storage cages in parkade storage room, and all-inclusive condo fees covering heat, water, and electricity. Perfectly located within walking distance to grocery stores, schools, and bike trails, with quick access to the LRT, South Edmonton Common, Anthony Henday Drive, and Highway 2. Welcome HOME! (id:66555)
Property details
Property
- Style
- Apartment
- Year built
- 2005
- Living area
- 633 square feet
- MLS® number
- E4511542
Interior
- Bedrooms
- 1
- Bathrooms
- 1
- Basement
- None
- Appliances
- Refrigerator, Dishwasher, Stove, Hood Fan, Window Coverings, Washer/Dryer Stack-Up
Systems
- Heating
- Baseboard heaters
Parking
- Parking
- Underground, Heated Garage
City assessment
- Assessed value
- $140,000 (2025)
- Assessment class
- Residential
Lot & site
- Lot size
- 66 m² (715 sq ft)
- Lot features
- No back lane, No Animal Home, No Smoking Home
- Site influences
- No back lane, No Animal Home, No Smoking Home
- Community
- Rutherford (Edmonton)
Rooms
Main level
- Living room3.18 × 4.01 meters
- Dining room2.19 × 2.44 meters
- Kitchen2.56 × 2.43 meters
- Primary Bedroom3.12 × 4.23 meters
The building
Rutherford Village: what units cost to own, condo fees and every unit for sale.
More homes in Rutherford (Edmonton)
All 55 homes for sale in Rutherford (Edmonton), with what each one costs a month.
Listing courtesy of MaxWell Progressive. Listing data is provided under copyright by the REALTORS® Association of Edmonton via the CREA Data Distribution Facility (DDF®). Information is deemed reliable but is not guaranteed accurate by CREA, the board, or Padster, and should be independently verified. Not intended to solicit properties currently listed for sale.