#44 12050 17 Av SW
Rutherford (Edmonton) · Edmonton, AB T6L 1X4
MLS® E4510989 · Listing courtesy of REMAX River City
$285,000 list price · 2 bedrooms · 2 bathrooms · 1,066 sq ft · Townhouse
What it costs to own
- List price
- $285,000
- Down payment (10%)
- $28,500
- Mortgage
- $256,500
- Rate · amortization
- 4.34% · 25 years
- Principal & interest
- $1,403/mo
- Condo fee
- $238 monthly
Principal and interest only. Property tax, insurance, utilities, condo fees and maintenance are extra.
About this home
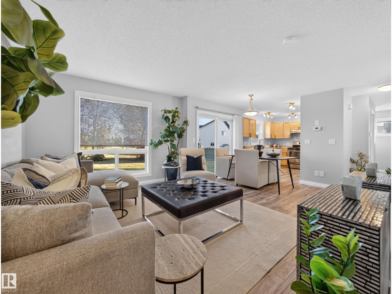
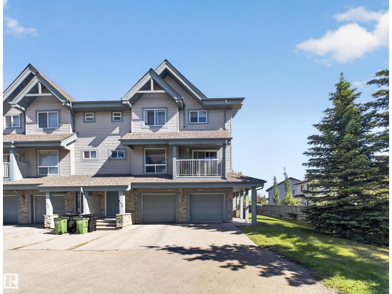
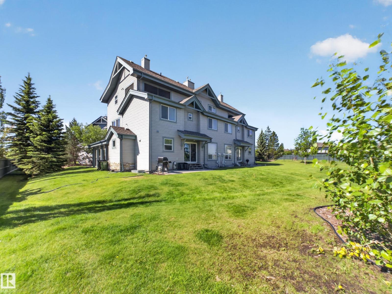
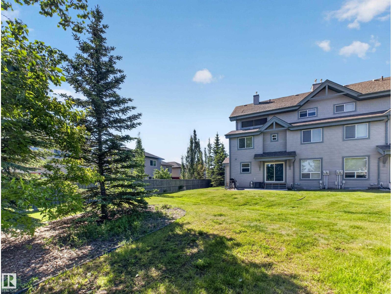
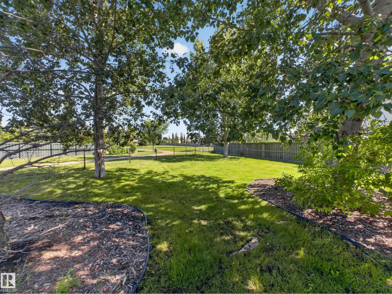
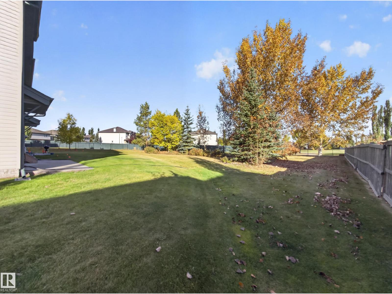
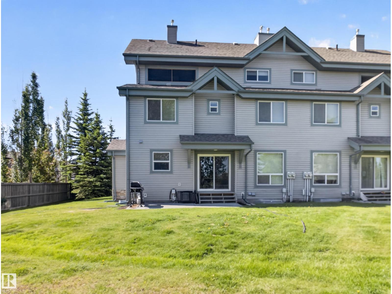
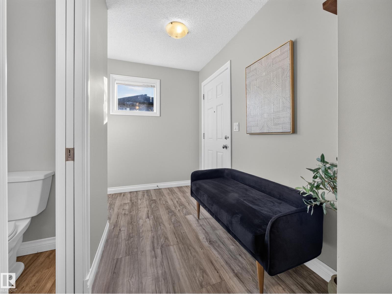
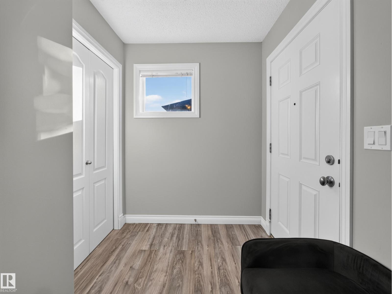
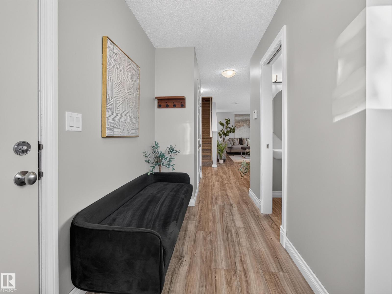
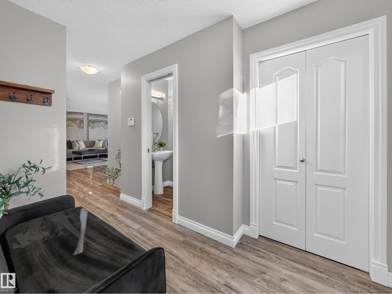
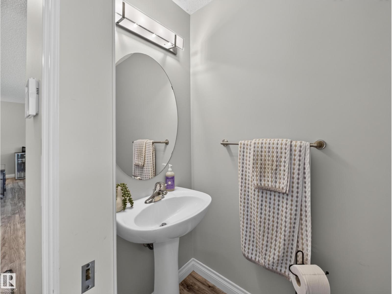
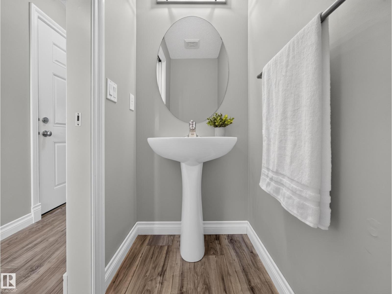
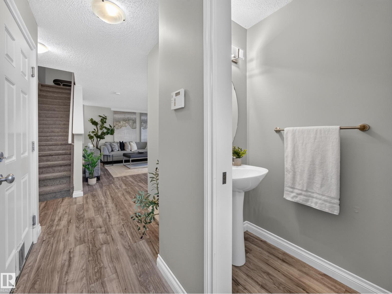
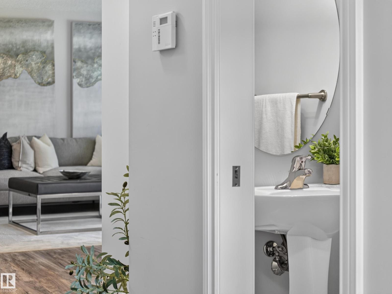
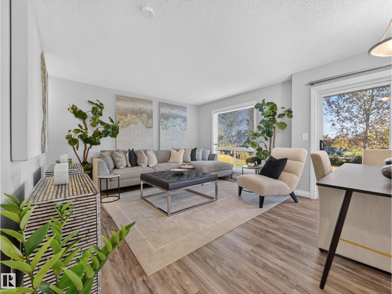
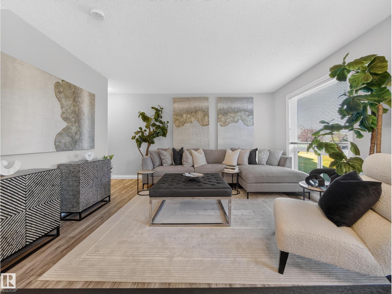
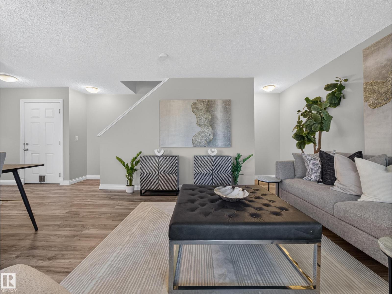
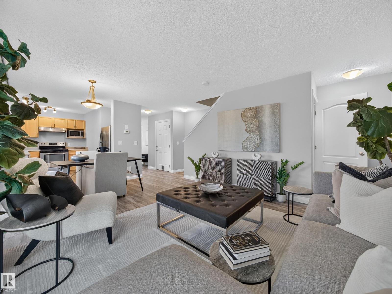
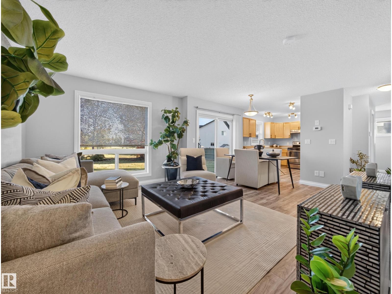
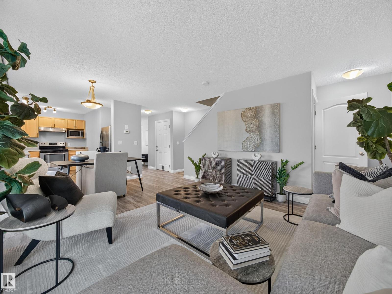
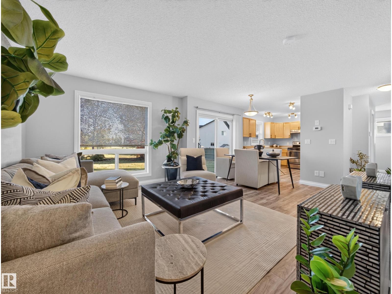
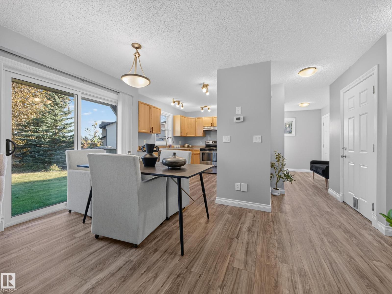
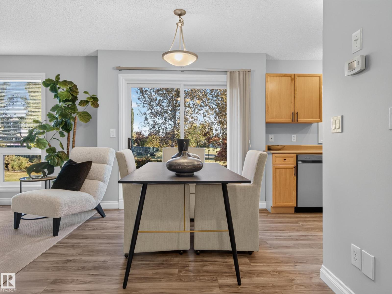
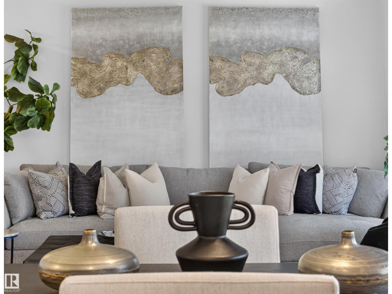
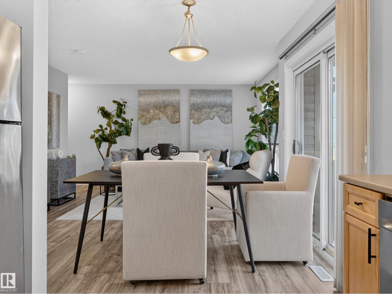
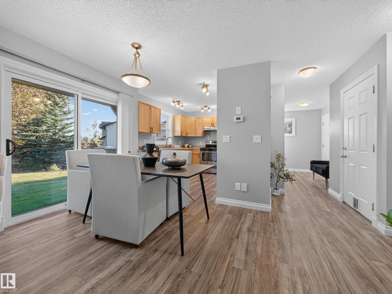
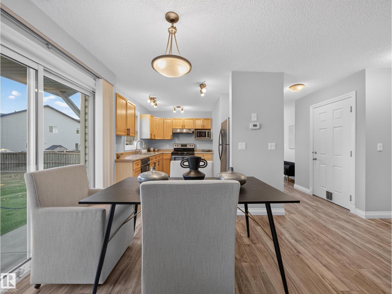
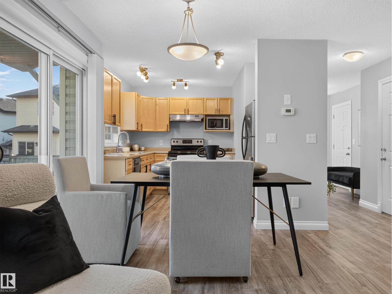
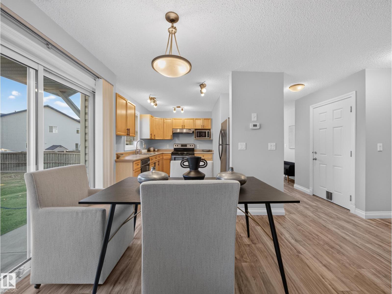
Welcome to your one-of-a-kind retreat in sought-after Rutherford! This beautifully updated END-UNIT townhouse offers exceptionally low condo fees and a rare pie-shaped lot backing onto a peaceful, park-like setting with scenic walking paths—giving you the feeling of a private, expansive backyard. Inside, southeast morning light pours through the windows, brightening the open-concept main floor and creating a warm, inviting atmosphere. With two bedrooms, two bathrooms, and a fully finished basement, there’s plenty of room to relax, entertain, and feel at home. Thoughtful updates include fresh paint, new flooring, a new dishwasher (never used), a new hot water tank, an updated bathroom vanity, and durable rubber flooring in the basement. Pets are welcome with board approval. Bright, stylish, cozy, and move-in ready—this special home is waiting to welcome you! (id:66555)
Property details
Property
- Style
- Row / Townhouse
- Year built
- 2007
- Living area
- 1,066 square feet
- MLS® number
- E4510989
Interior
- Bedrooms
- 2
- Bathrooms
- 2
- Basement
- Finished, Full
- Appliances
- Refrigerator, Dishwasher, Stove, Hood Fan, Garage door opener, Garage door opener remote(s), Washer/Dryer Stack-Up
Systems
- Heating
- Forced air
Parking
- Parking
- Attached Garage
City assessment
- Assessed value
- $282,500 (2025)
- Assessment class
- Residential
Lot & site
- Lot features
- Flat site, No back lane, No Animal Home, No Smoking Home
- Site influences
- Flat site, No back lane, No Animal Home, No Smoking Home
- Community
- Rutherford (Edmonton)
Rooms
Main level
- Living room3.17 × 5.12 meters
- Dining room2.4 × 3.74 meters
- Kitchen3.14 × 3.06 meters
Upper Level
- Primary Bedroom3.05 × 4.29 meters
- Bedroom 23.16 × 2.98 meters
Basement
- Recreation room4.28 × 2.99 meters
More homes in Rutherford (Edmonton)
All 55 homes for sale in Rutherford (Edmonton), with what each one costs a month.
Listing courtesy of REMAX River City. Listing data is provided under copyright by the REALTORS® Association of Edmonton via the CREA Data Distribution Facility (DDF®). Information is deemed reliable but is not guaranteed accurate by CREA, the board, or Padster, and should be independently verified. Not intended to solicit properties currently listed for sale.