#5 1304 Rutherford Rd SW
Rutherford (Edmonton) · Edmonton, AB T6W 0B4
MLS® E4510578 · Listing courtesy of Easy List Realty
$467,999 list price · 2 bedrooms · 3 bathrooms · 1,711 sq ft · Townhouse
What it costs to own
- List price
- $467,999
- Down payment (10%)
- $46,800
- Mortgage
- $421,199
- Rate · amortization
- 4.34% · 25 years
- Principal & interest
- $2,303/mo
- Condo fee
- $202 monthly
Principal and interest only. Property tax, insurance, utilities, condo fees and maintenance are extra.
About this home
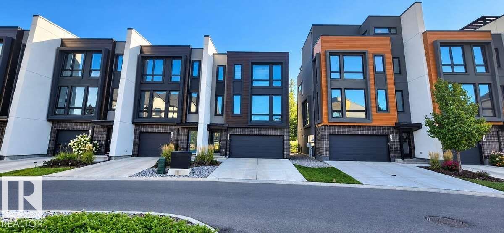
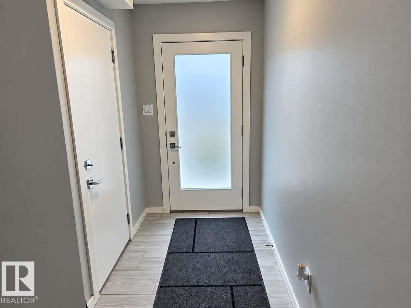
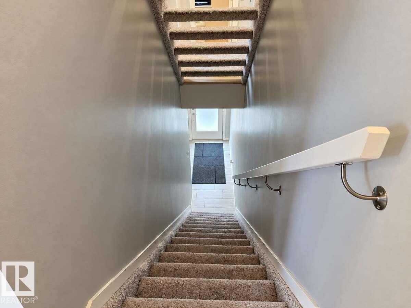
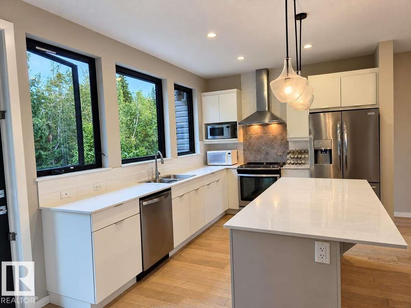
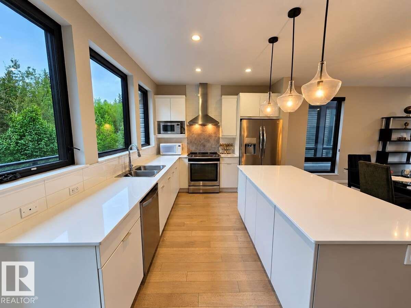
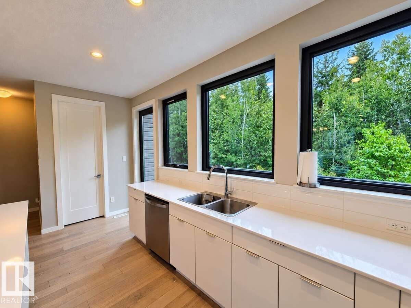
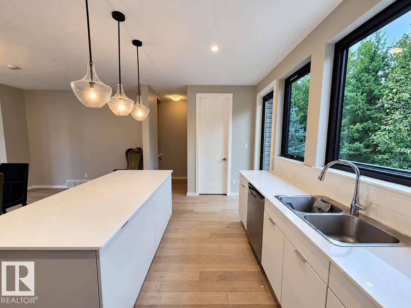
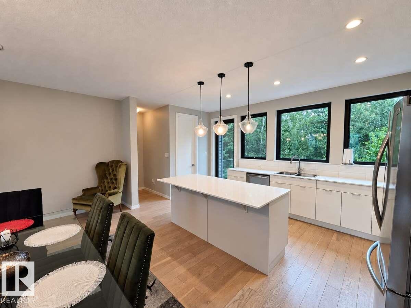
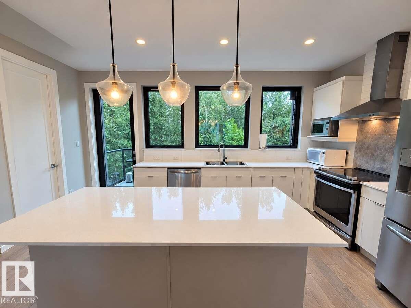
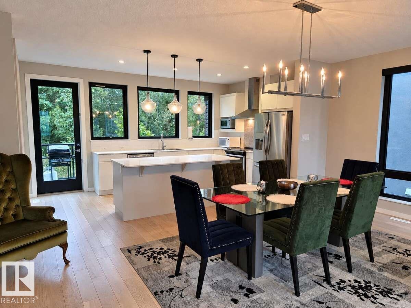
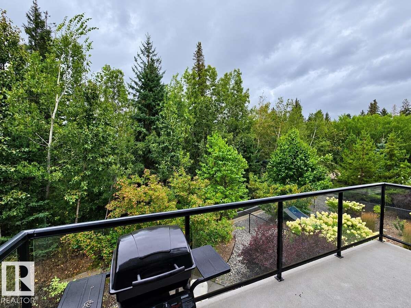
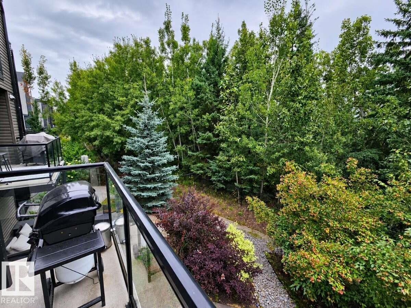
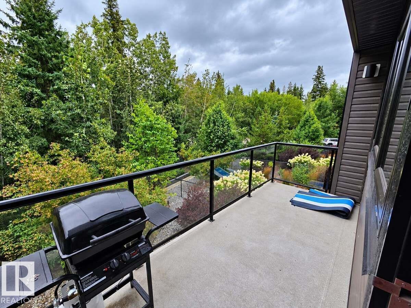
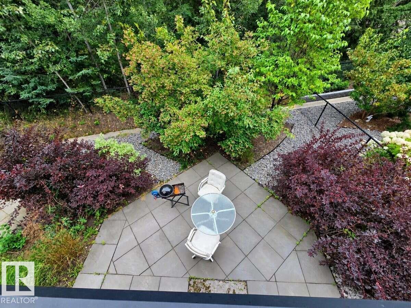
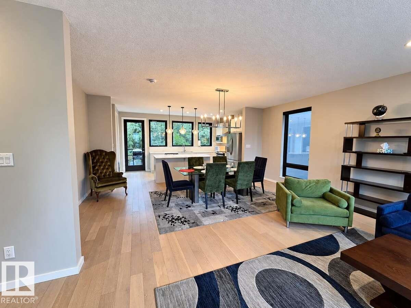
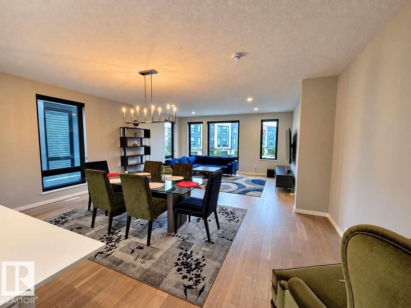
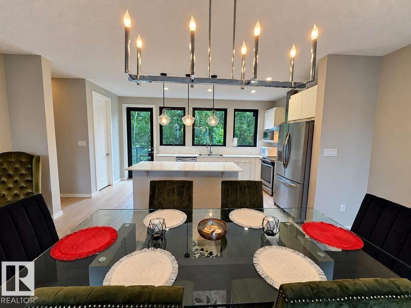
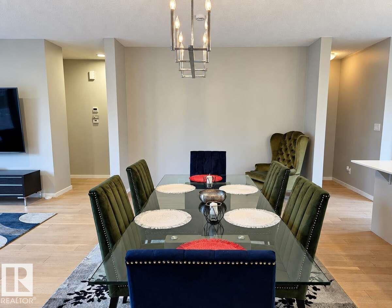
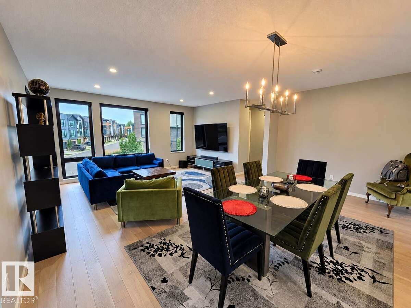
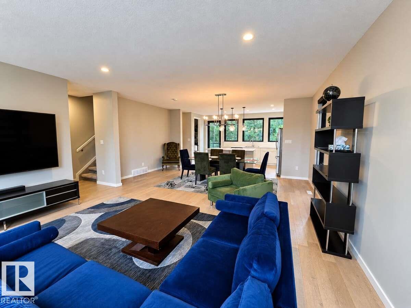
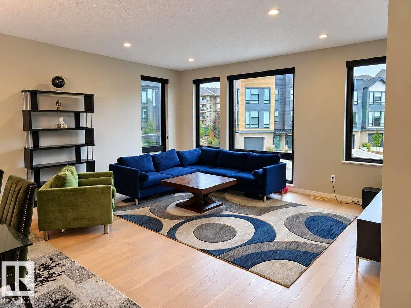
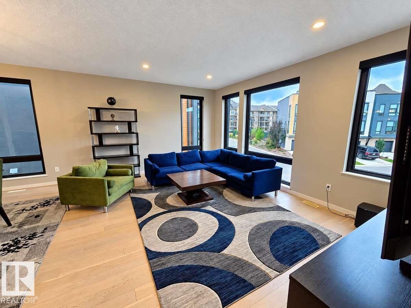
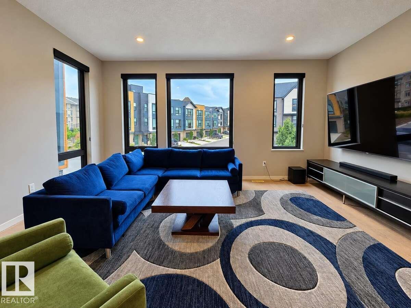
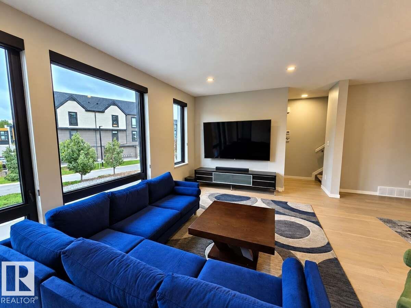
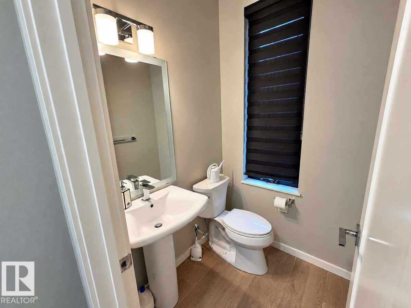
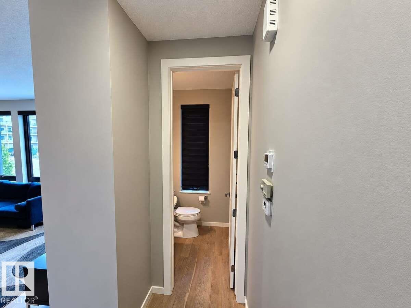
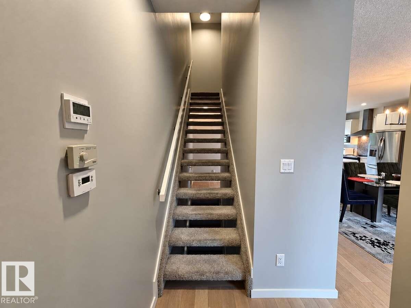
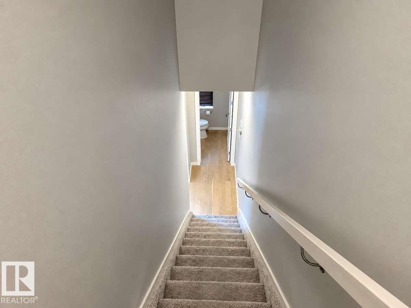
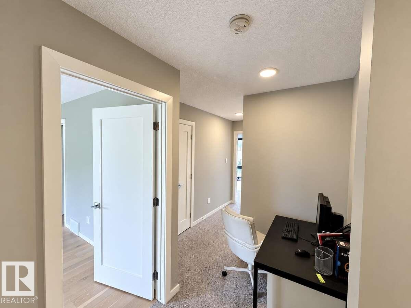
For more info, please click on View Listing on Realtor® Website. Welcome to this beautiful 2-bedroom, 2.5-bathroom townhome in Rutherford, backing directly onto a peaceful wooded area and walking trail. The bright, open-concept main floor features engineered oak hardwood flooring, quartz countertops, stainless-steel appliances and large windows overlooking the natural surroundings. Step outside onto the spacious private balcony, complete with a natural gas BBQ hookup, and enjoy your morning coffee or summer evenings with peaceful views of the wooded area and walking trail directly behind the home. Upstairs, the dual-primary layout offers two generous bedrooms, each with its own private ensuite bathroom, providing excellent privacy for couples, guests or roommates. The lower level features an exceptionally deep 31-ft tandem double garage with room for two vehicles plus additional storage. The extra depth also provides flexibility for a workout area or additional usable space. (id:66555)
Property details
Property
- Style
- Row / Townhouse
- Year built
- 2017
- Living area
- 1,711 square feet
- MLS® number
- E4510578
Interior
- Bedrooms
- 2
- Bathrooms
- 3
- Basement
- None
- Appliances
- Washer, Refrigerator, Dishwasher, Stove, Dryer, Microwave, Humidifier, Hood Fan, Window Coverings, Garage door opener
Systems
- Heating
- Forced air
Parking
- Parking
- Attached Garage, Stall
City assessment
- Assessed value
- $604,500 (2025)
- Assessment class
- Residential
Lot & site
- Lot features
- Park/reserve
- Site influences
- Park/reserve
- Community
- Rutherford (Edmonton)
Rooms
Main level
- Living room5.85 × 6.89 meters
- Dining room5.75 × 1.46 meters
- Kitchen5.12 × 1.72 meters
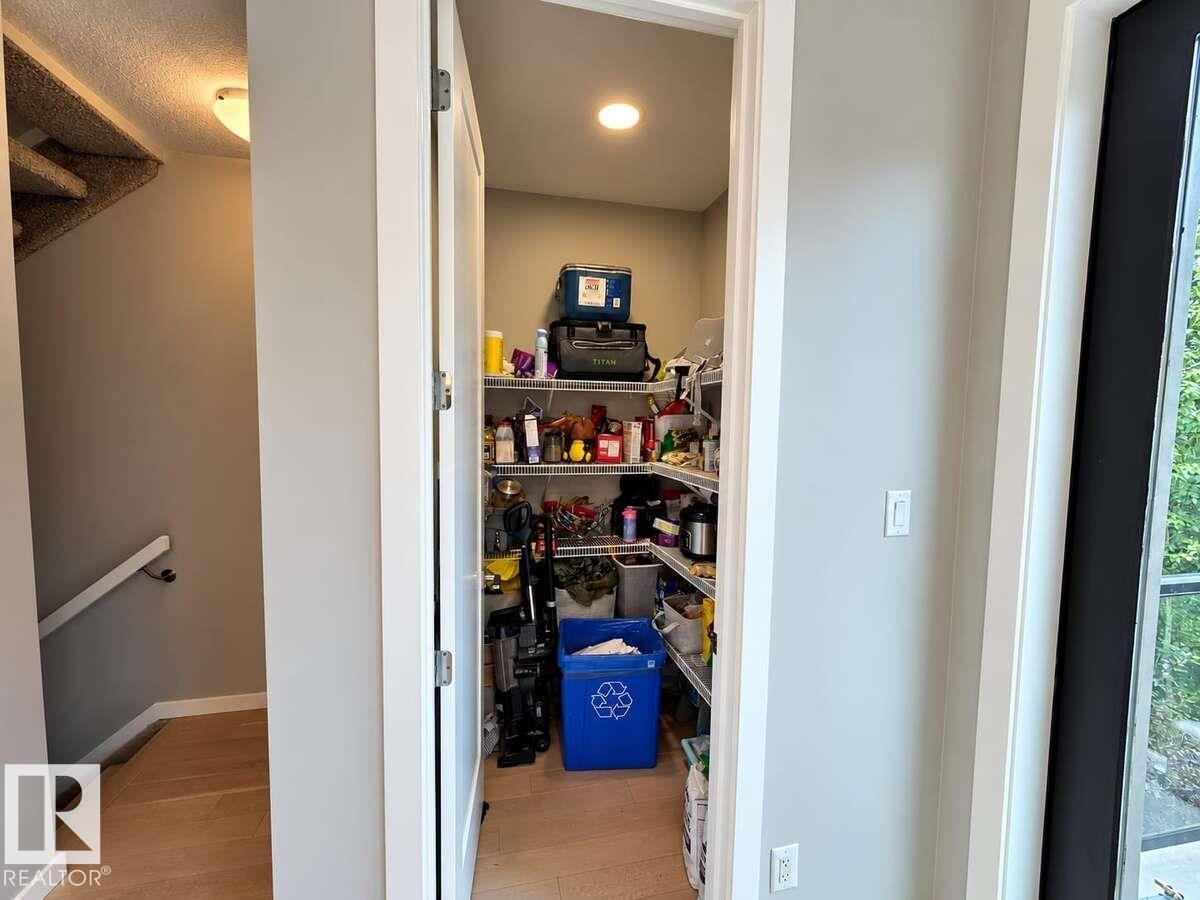
- Pantry1.62 × 1.63 meters
Upper Level
- Primary Bedroom4.81 × 3.36 meters
- Bedroom 24.03 × 3.59 meters
- Laundry room1.2 × 2.04 meters
More homes in Rutherford (Edmonton)
All 56 homes for sale in Rutherford (Edmonton), with what each one costs a month.
Listing courtesy of Easy List Realty. Listing data is provided under copyright by the REALTORS® Association of Edmonton via the CREA Data Distribution Facility (DDF®). Information is deemed reliable but is not guaranteed accurate by CREA, the board, or Padster, and should be independently verified. Not intended to solicit properties currently listed for sale.