11506 17 Av SW
Rutherford (Edmonton) · Edmonton, AB T6W 1Y4
MLS® E4506437 · Listing courtesy of Logic Realty
$395,000 list price · 3 bedrooms · 3 bathrooms · 1,499 sq ft · Duplex
What it costs to own
- List price
- $395,000
- Down payment (10%)
- $39,500
- Mortgage
- $355,500
- Rate · amortization
- 4.34% · 25 years
- Principal & interest
- $1,944/mo
Principal and interest only. Property tax, insurance, utilities, condo fees and maintenance are extra.
About this home
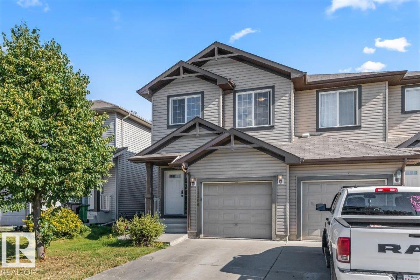
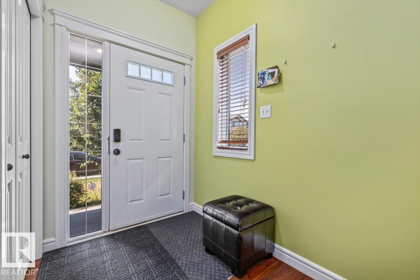
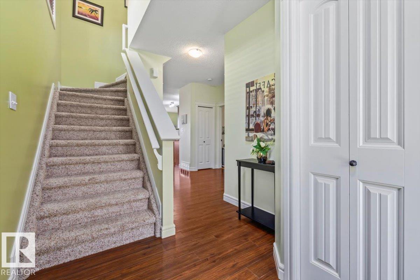
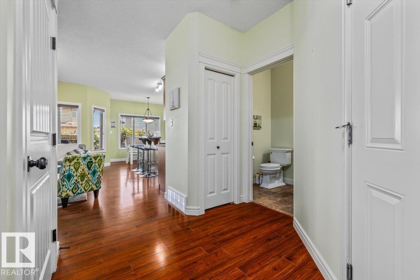
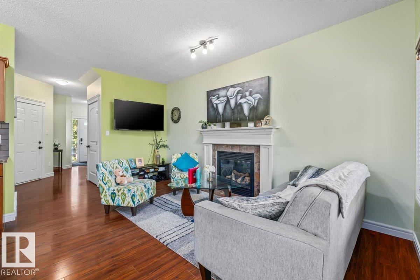
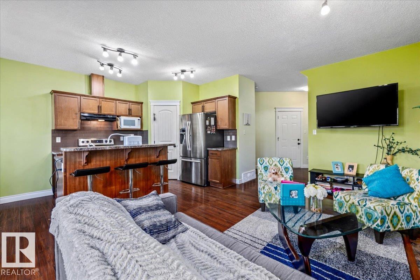
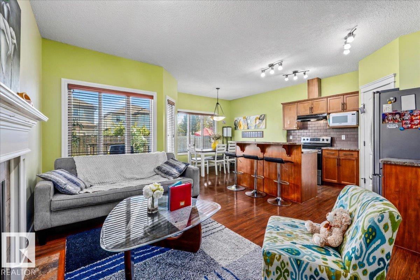
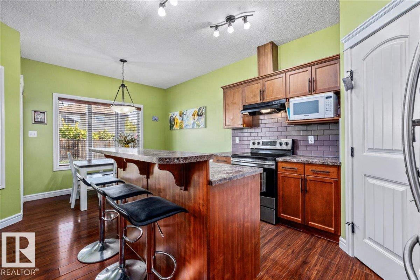
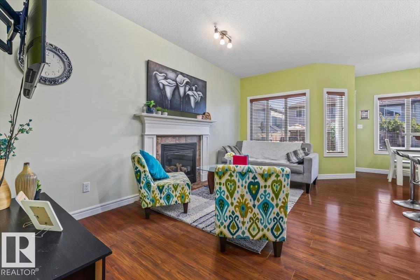
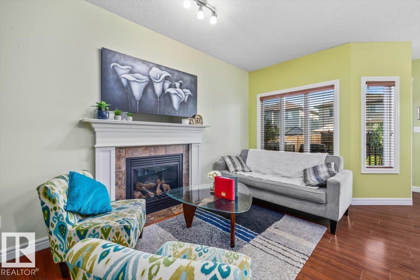
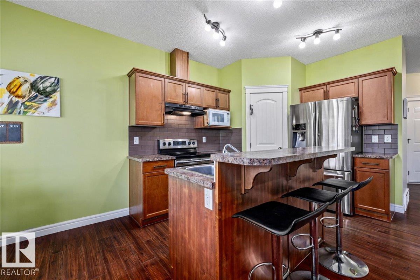
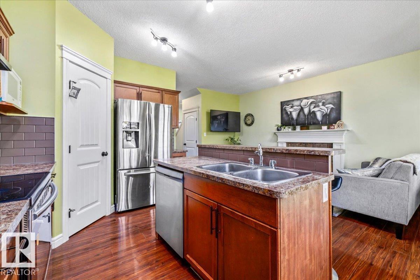
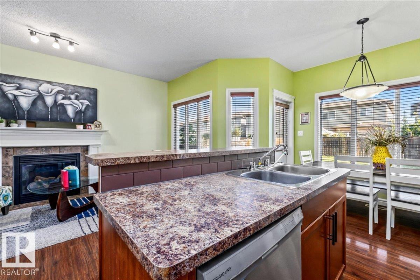
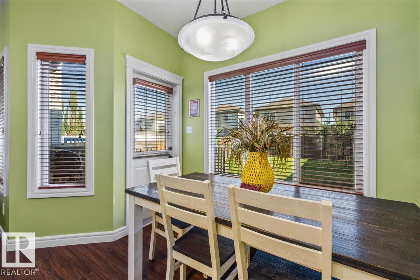
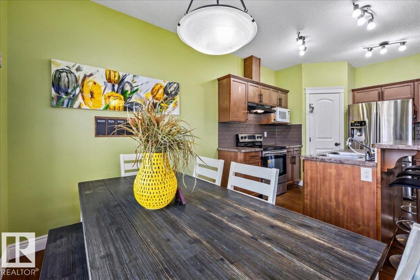
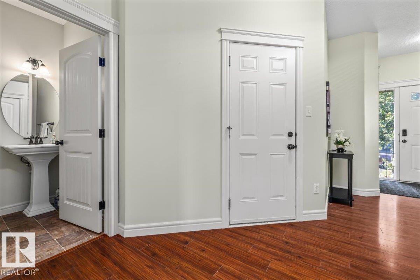
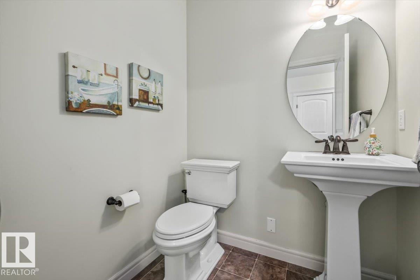
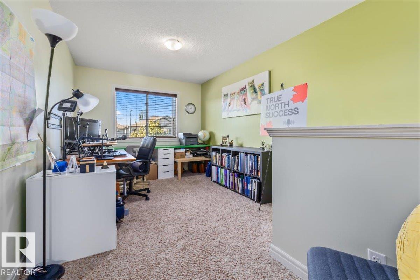
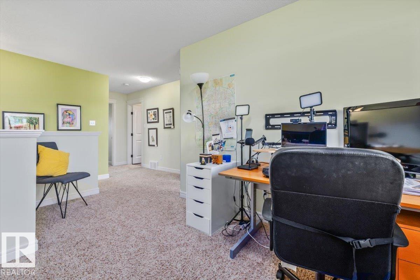
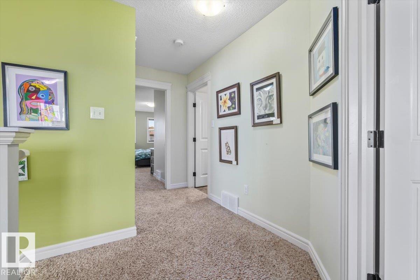
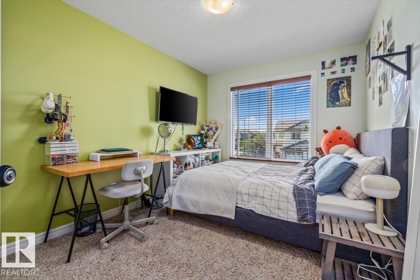
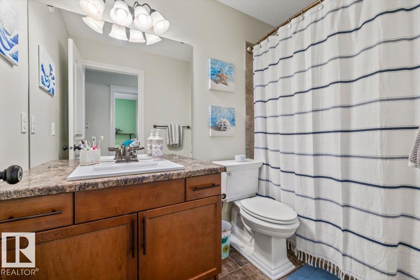
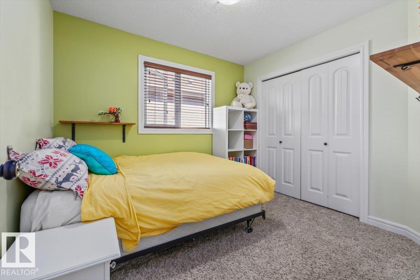
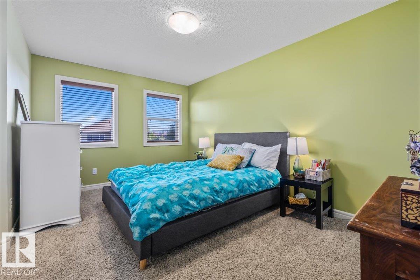
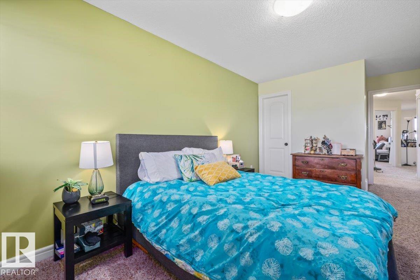
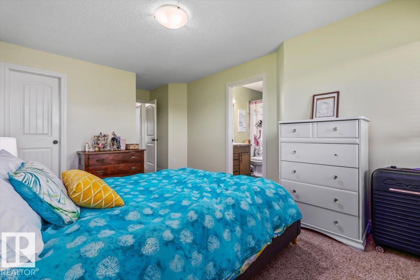
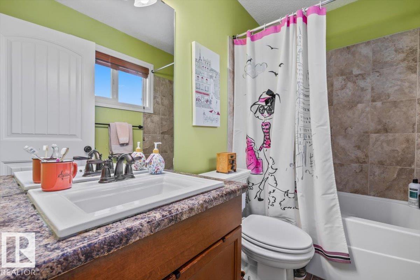
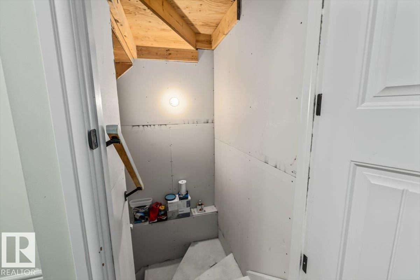
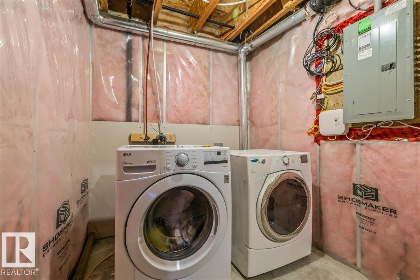
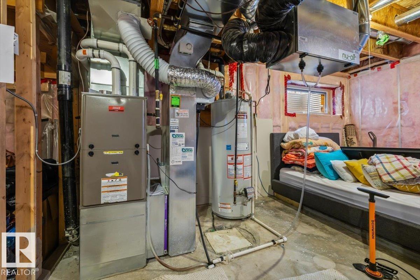
SPACIOUS 3 Bed 2.5 Bath Half Duplex with a BONUS ROOM and 9 ft ceilings on the main floor! This bright and spacious townhome with plenty of windows offers a great living area on the main floor with a large kitchen including a pantry, wood cabinets, large windows and a lovely gas fireplace! On the second floor you'll find 3 good sized bedrooms, a convenient south facing bonus room, a large Primary bedroom with a walk in closet and an ensuite! With Hunter Douglas blinds throughout, a high efficiency furnace, fully fenced backyard with a nice sized deck and a large basement including two windows plus a roughed in 4 piece bathroom, this home has plenty of fantastic perks! Located on a quiet street just a few seconds drive off James Mowatt Trail, with easy access to the Henday and Highway 2. Monsignor Fee Otterson Elementary/High school, Johnny Bright School, ravine for walking trails, small malls and daycare within walking distance! You don't want to miss this one!! (id:66555)
Property details
Property
- Style
- Duplex
- Year built
- 2011
- Living area
- 1,499 square feet
- MLS® number
- E4506437
Interior
- Bedrooms
- 3
- Bathrooms
- 3
- Basement
- Unfinished, Full
- Appliances
- Refrigerator, Dishwasher, Stove, Hood Fan, Window Coverings
Systems
- Heating
- Forced air
Parking
- Parking
- Attached Garage
City assessment
- Assessed value
- $395,000 (2025)
- Assessment class
- Residential
Lot & site
- Lot size
- 273 m² (2,935 sq ft)
- Lot features
- Private setting, Flat site, No back lane, No Animal Home, No Smoking Home
- Site influences
- Private setting, Flat site, No back lane, No Animal Home, No Smoking Home
- Community
- Rutherford (Edmonton)
Rooms
Upper Level
- Primary Bedroom3.33 × 5.93 meters
- Bedroom 22.79 × 4.03 meters
- Bedroom 32.75 × 3.03 meters
More homes in Rutherford (Edmonton)
All 55 homes for sale in Rutherford (Edmonton), with what each one costs a month.
Listing courtesy of Logic Realty. Listing data is provided under copyright by the REALTORS® Association of Edmonton via the CREA Data Distribution Facility (DDF®). Information is deemed reliable but is not guaranteed accurate by CREA, the board, or Padster, and should be independently verified. Not intended to solicit properties currently listed for sale.