11844 21 Av SW
Rutherford (Edmonton) · Edmonton, AB T6W 0C9
MLS® E4502197 · Listing courtesy of MaxWell Polaris
$370,000 list price · 3 bedrooms · 3 bathrooms · 1,334 sq ft · Duplex
What it costs to own
- List price
- $370,000
- Down payment (10%)
- $37,000
- Mortgage
- $333,000
- Rate · amortization
- 4.34% · 25 years
- Principal & interest
- $1,821/mo
Principal and interest only. Property tax, insurance, utilities, condo fees and maintenance are extra.
About this home
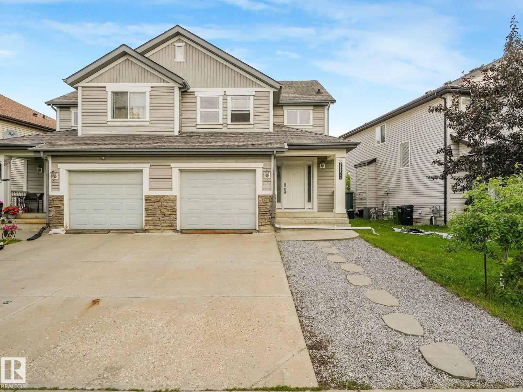
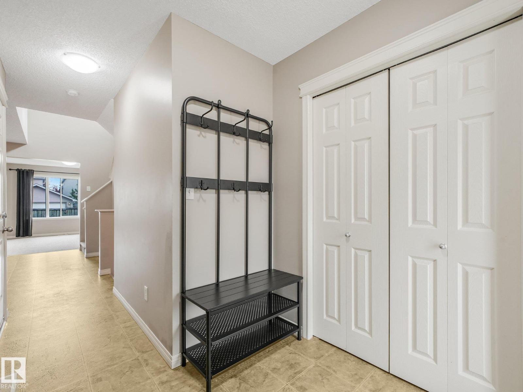
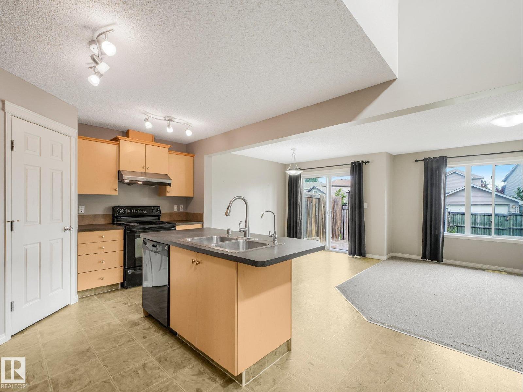
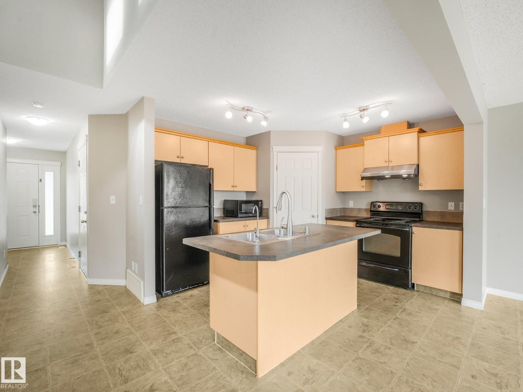
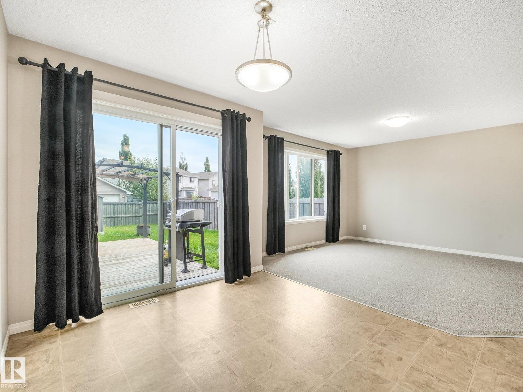
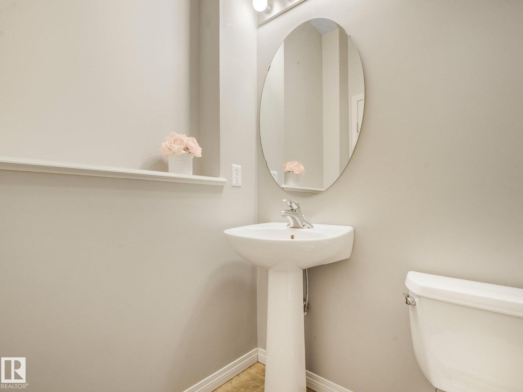
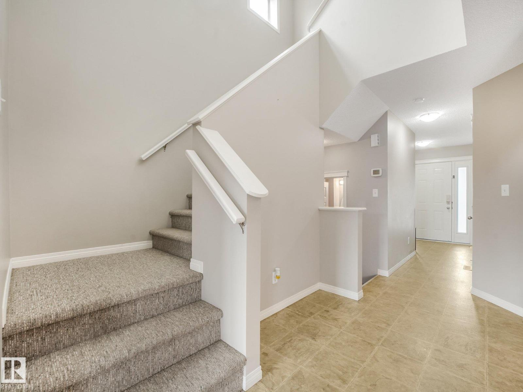
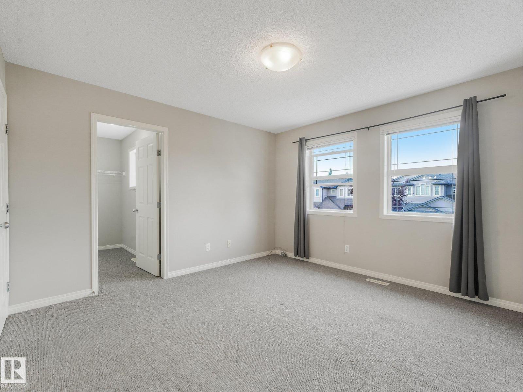
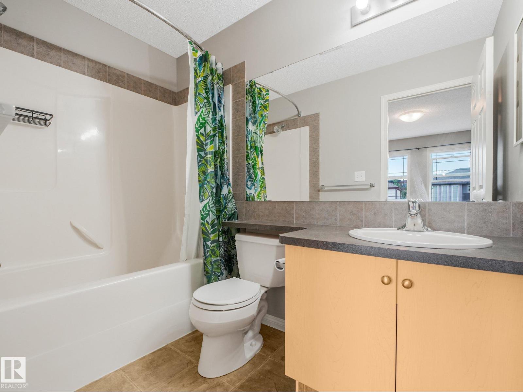
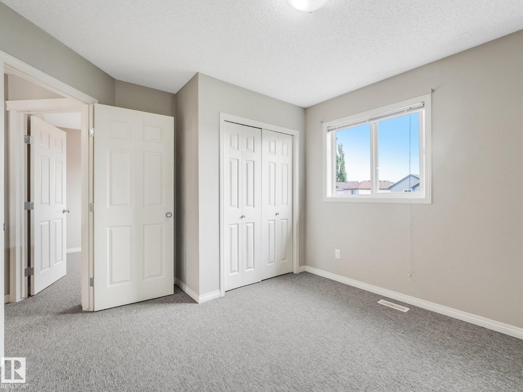
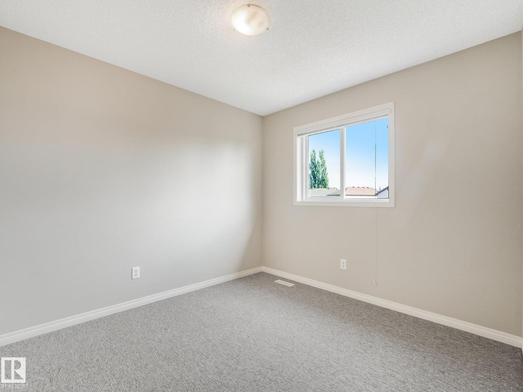
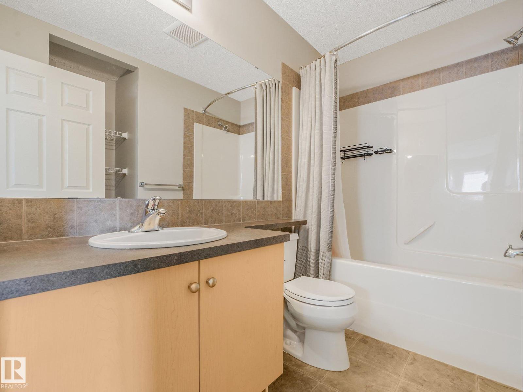
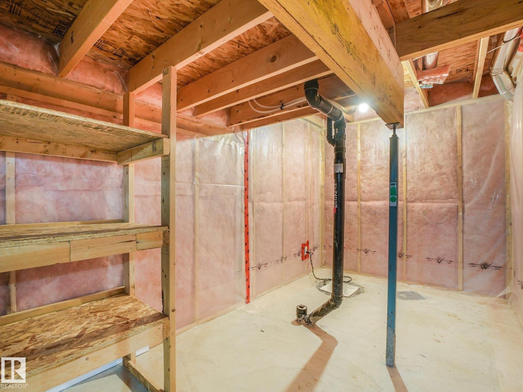
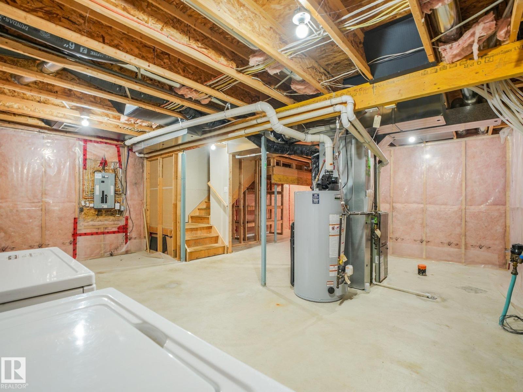
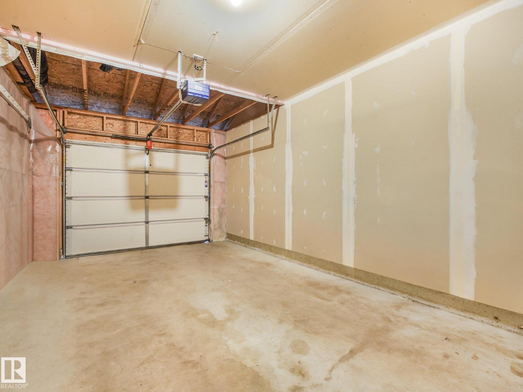
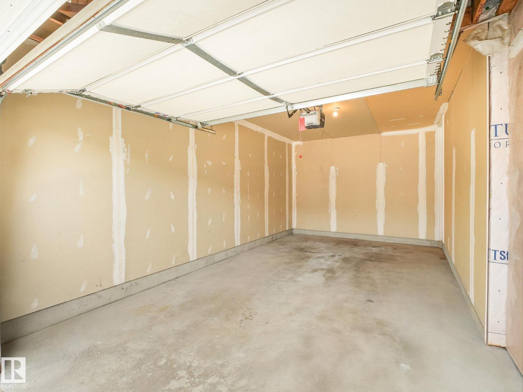
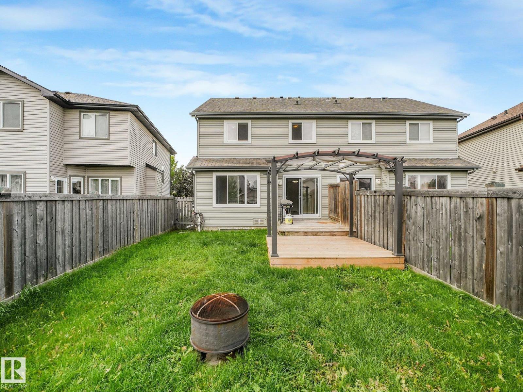
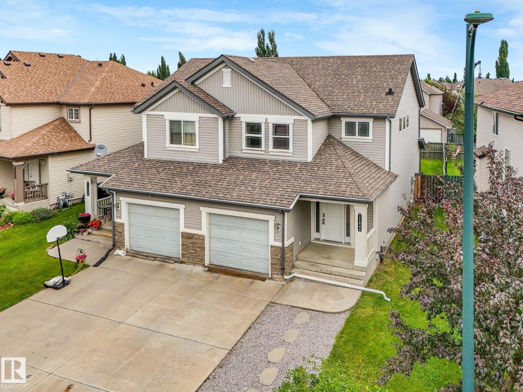
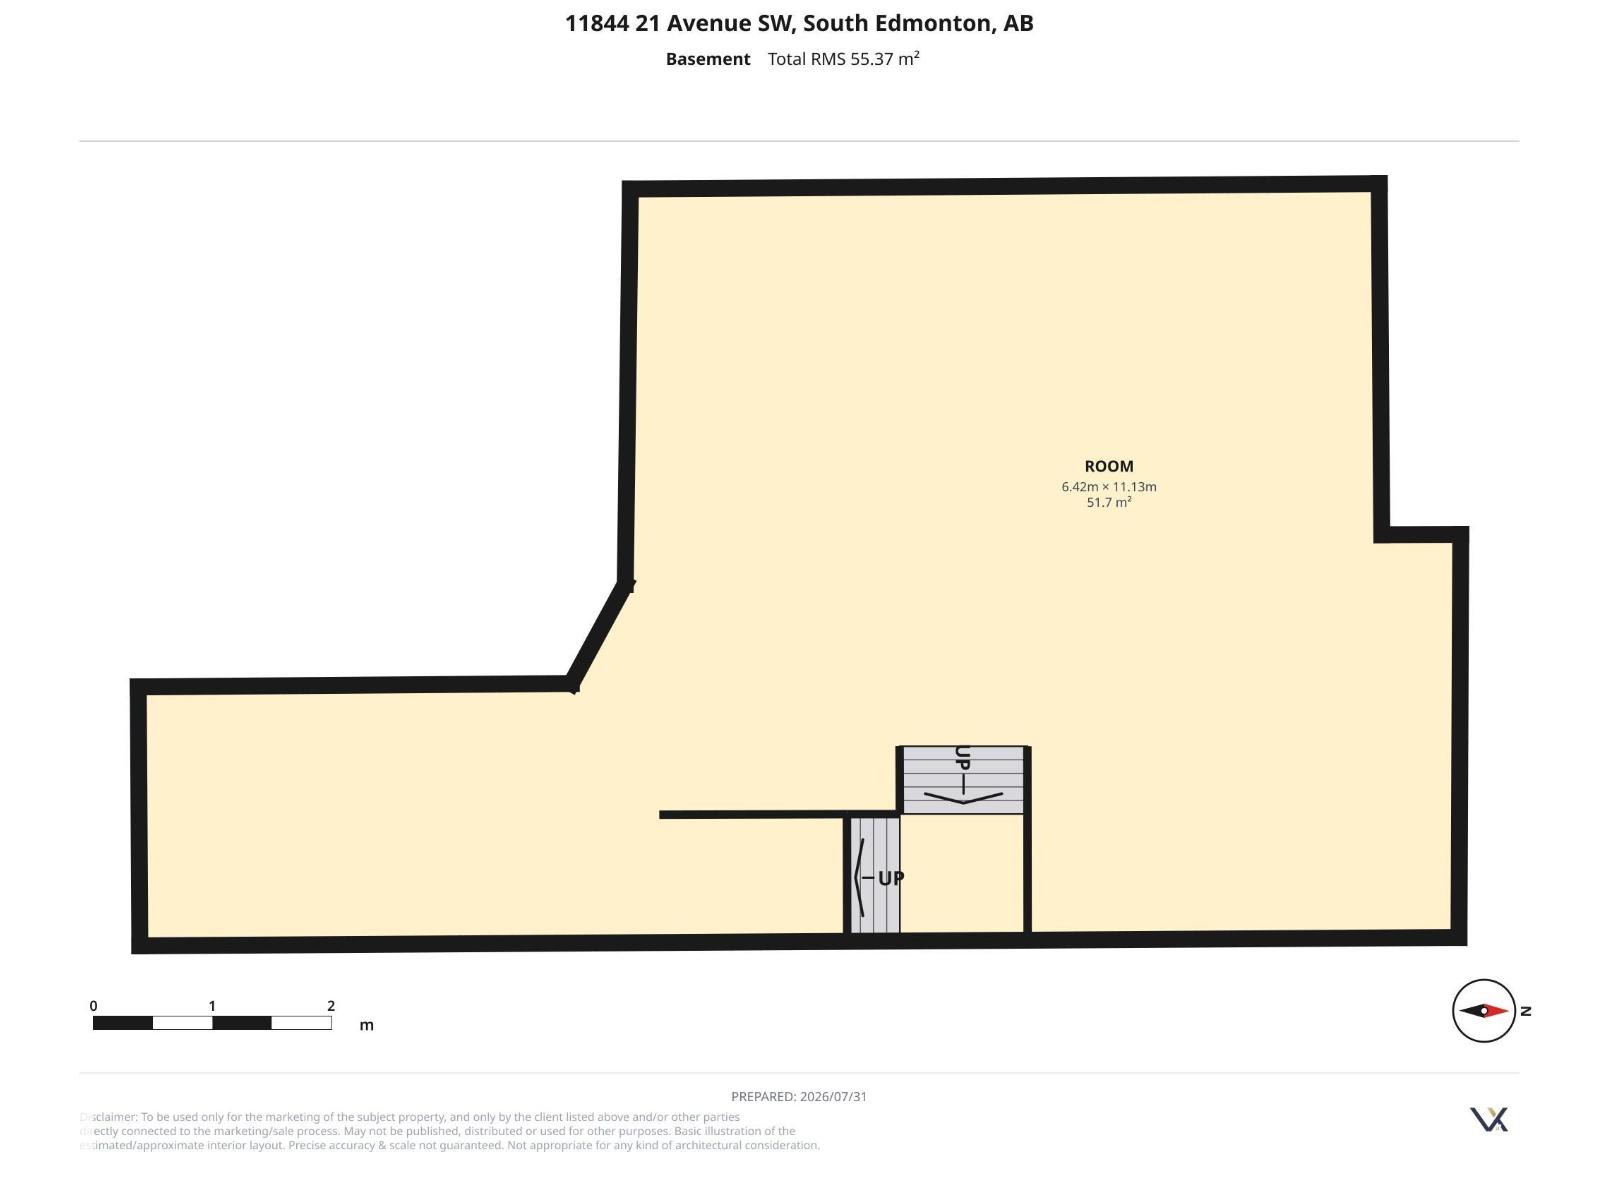
This 1,333sqft. half duplex is a gem that offers the space & privacy of single-family living in one of South Edmonton's most loved neighborhoods — Rutherford — with NO CONDO FEES. Featuring BRAND NEW vinyl plank in living room, & open-concept on main floor allows everyone plenty of room to spread out or host comfortably. 3 generous bdrms upstairs, incl. a large primary w/ an ensuite provides an extra layer of comfort. Whether you're a first time buyer or an investor, single or raising a family, the SW-facing front exposure adds great curb appeal & helps keep winter heating costs down, while the thoughtful layout makes the most of every inch of the home. Attached garage adds to everyday convenience, offering secure parking & extra storage. Downstairs, the unfinished bsmt is a blank canvas ready to be transformed into a space that suits your lifestyle. Just minutes from Henday, James Mowatt, shopping & amenities, this home is a smart, move-in-ready opportunity for buyers seeking space, value & so much more! (id:66555)
Property details
Property
- Style
- Duplex
- Year built
- 2007
- Living area
- 1,334 square feet
- MLS® number
- E4502197
Interior
- Bedrooms
- 3
- Bathrooms
- 3
- Basement
- Unfinished, Full
- Appliances
- Washer, Refrigerator, Dishwasher, Stove, Dryer, Microwave, Hood Fan, Storage Shed, Window Coverings, Garage door opener remote(s)
Systems
- Heating
- Forced air
Parking
- Parking
- Attached Garage
City assessment
- Assessed value
- $379,000 (2025)
- Assessment class
- Residential
Lot & site
- Lot size
- 301 m² (3,238 sq ft)
- Lot features
- See remarks, Lane
- Site influences
- See remarks, Lane
- Community
- Rutherford (Edmonton)
Rooms
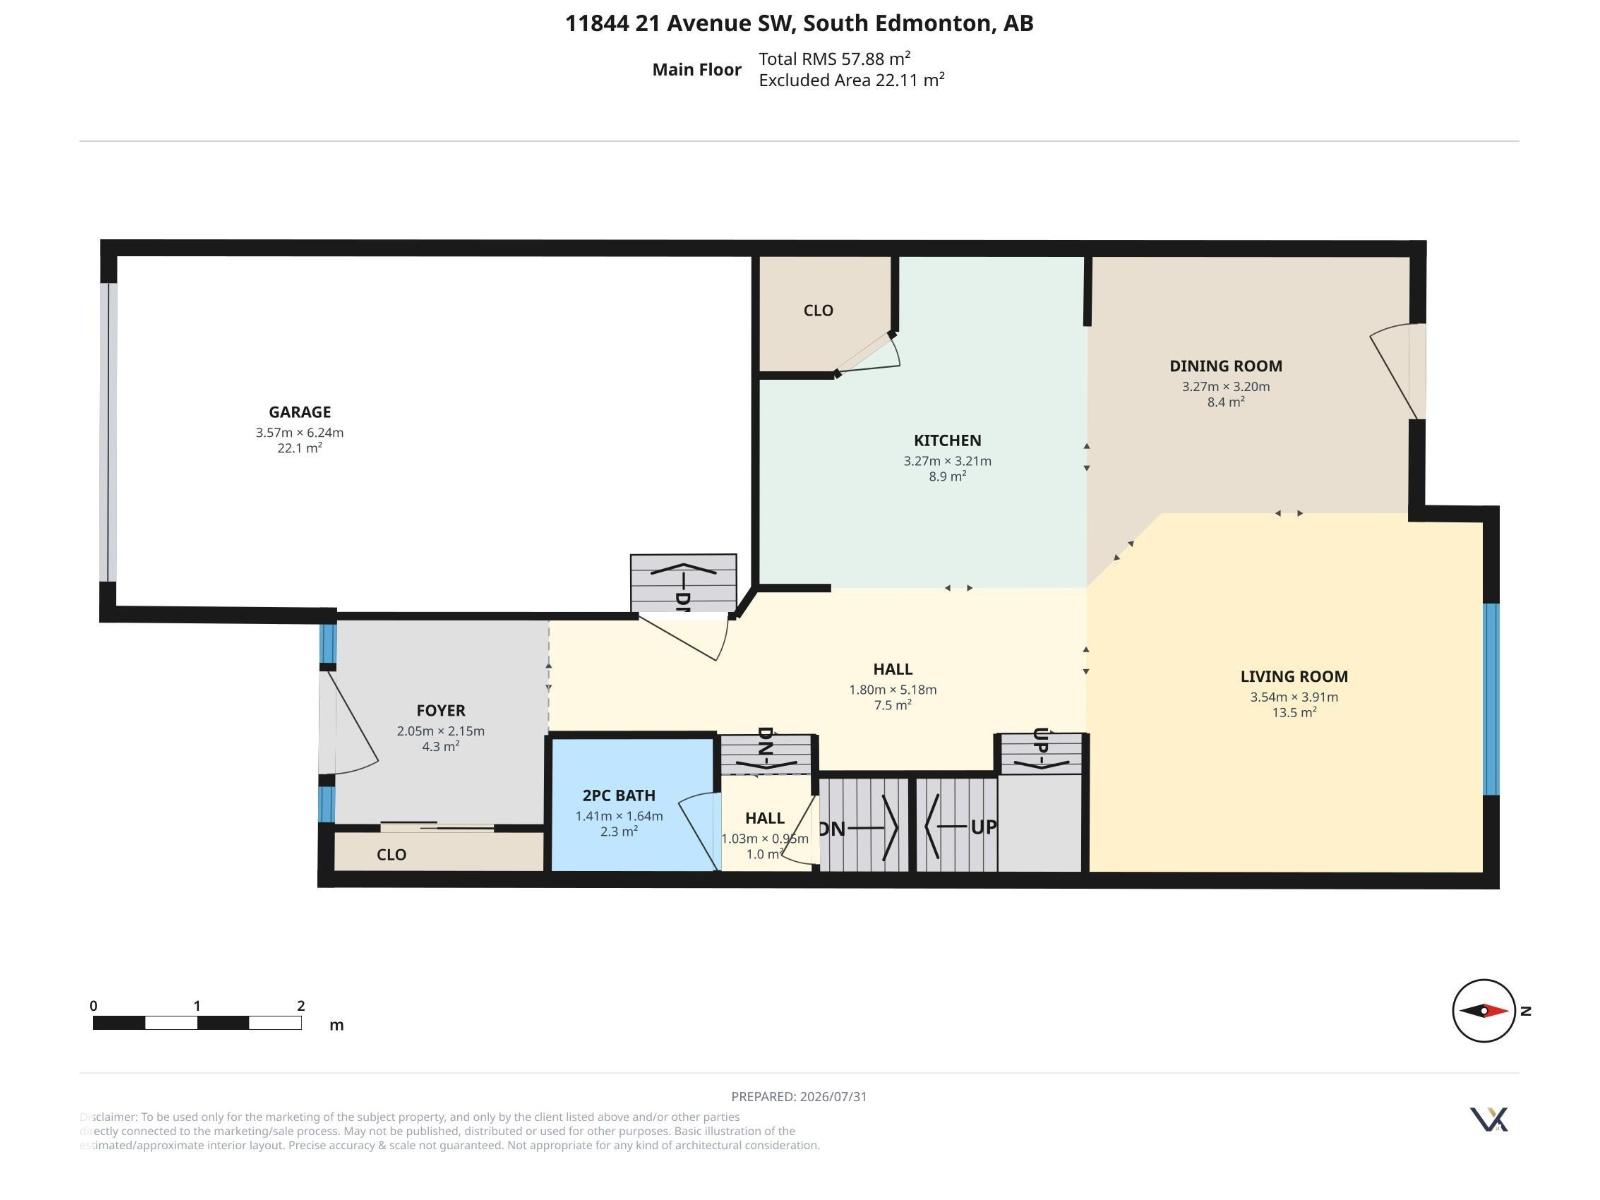
Main level
- Living room3.54 × 3.91 meters
- Dining room3.27 × 3.2 meters
- Kitchen3.27 × 3.21 meters
- Pantry1.23 × 1.34 meters
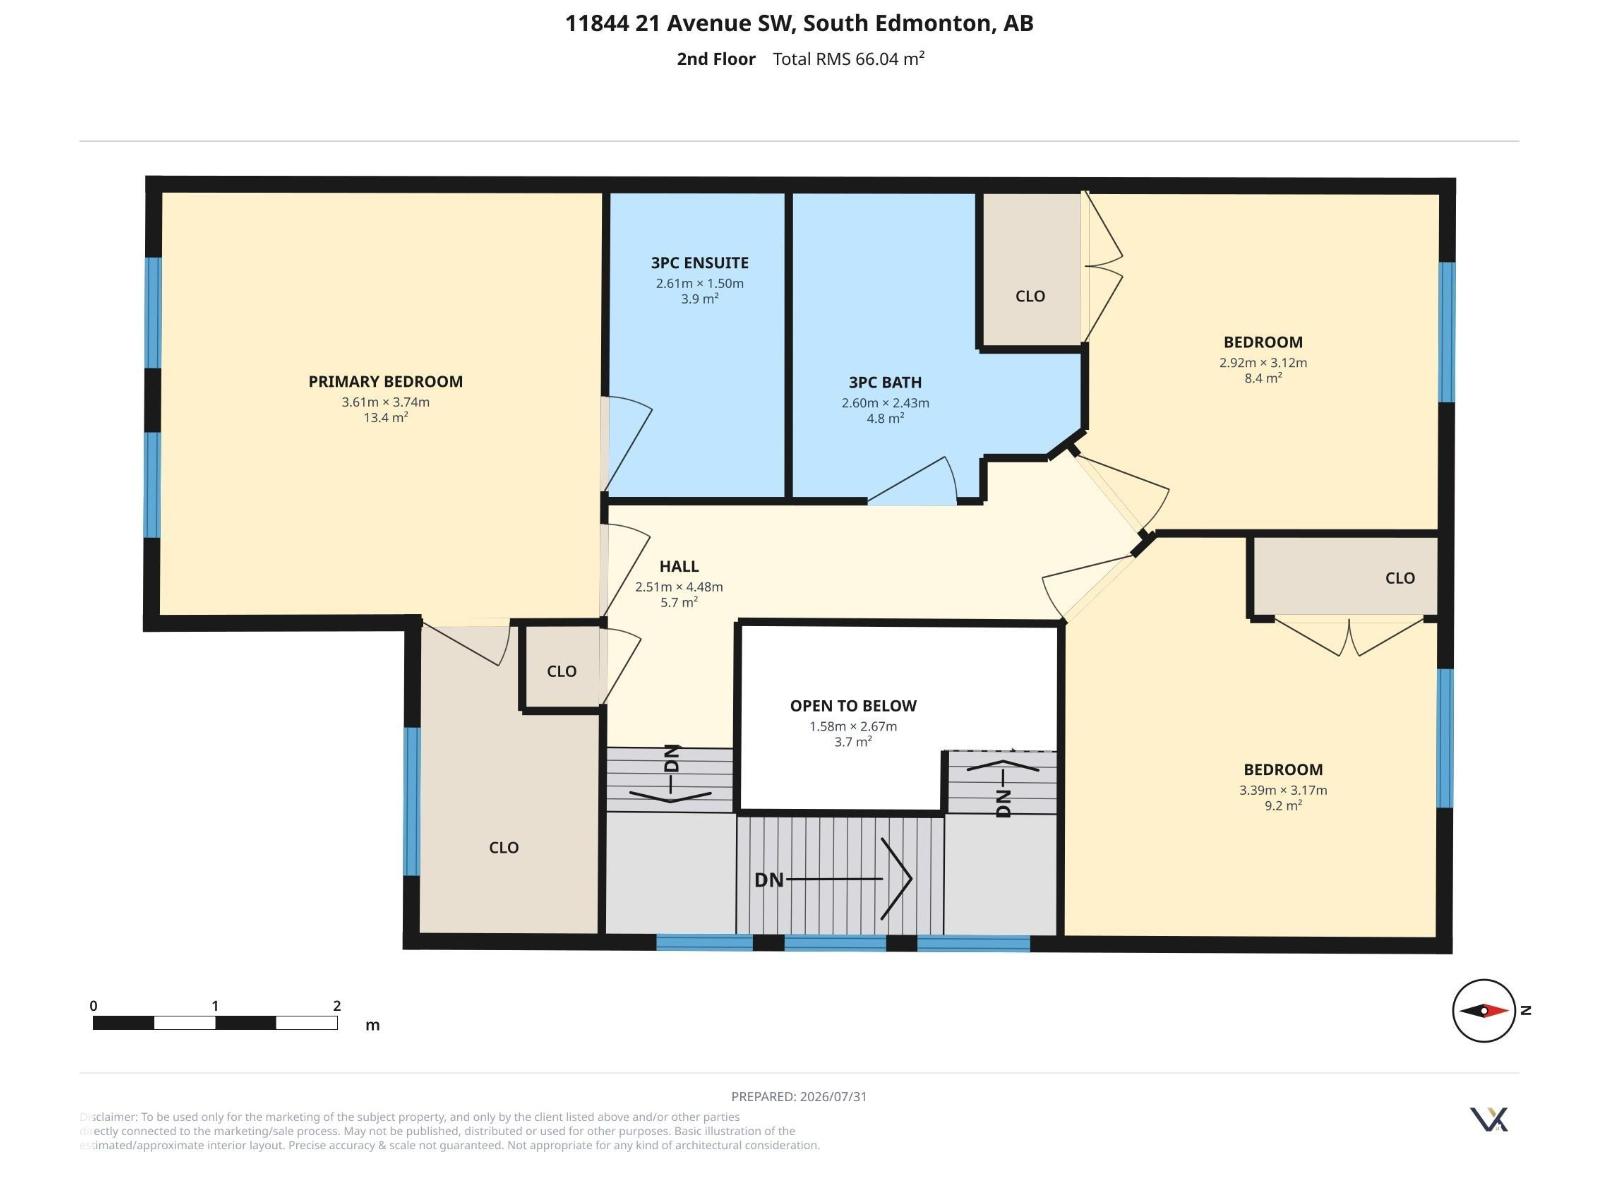
Upper Level
- Primary Bedroom3.61 × 3.74 meters
- Bedroom 23.39 × 3.17 meters
- Bedroom 32.92 × 3.12 meters
More homes in Rutherford (Edmonton)
All 55 homes for sale in Rutherford (Edmonton), with what each one costs a month.
Listing courtesy of MaxWell Polaris. Listing data is provided under copyright by the REALTORS® Association of Edmonton via the CREA Data Distribution Facility (DDF®). Information is deemed reliable but is not guaranteed accurate by CREA, the board, or Padster, and should be independently verified. Not intended to solicit properties currently listed for sale.