#141 11505 Ellerslie Rd SW
Rutherford (Edmonton) · Edmonton, AB T6W 2A9
MLS® E4495478 · Listing courtesy of MaxWell Devonshire Realty
$275,000 list price · 2 bedrooms · 2 bathrooms · 1,076 sq ft · Condo
What it costs to own
- List price
- $275,000
- Down payment (10%)
- $27,500
- Mortgage
- $247,500
- Rate · amortization
- 4.34% · 25 years
- Principal & interest
- $1,353/mo
- Condo fee
- $620 monthly
Principal and interest only. Property tax, insurance, utilities, condo fees and maintenance are extra.
About this home
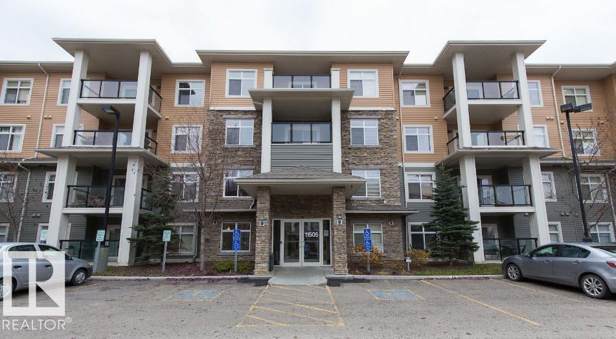
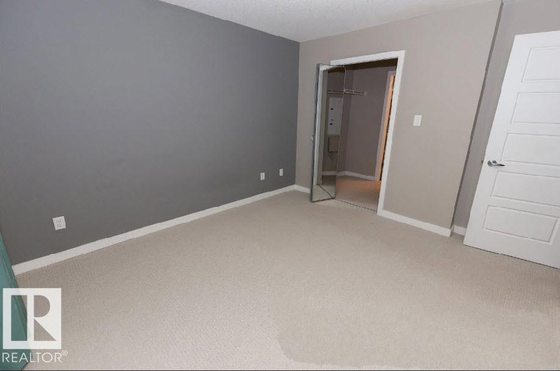
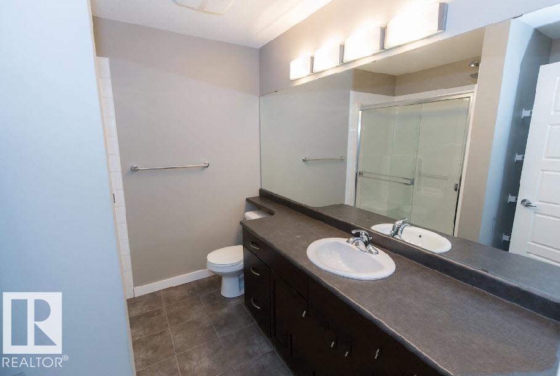
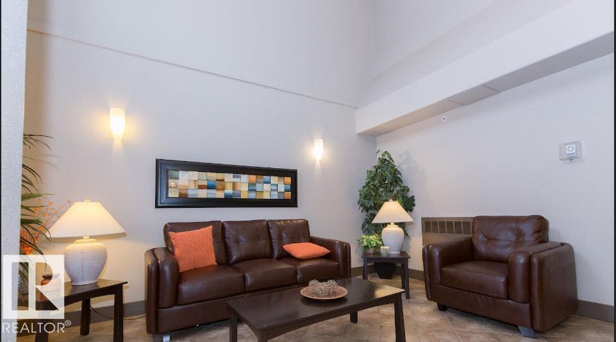
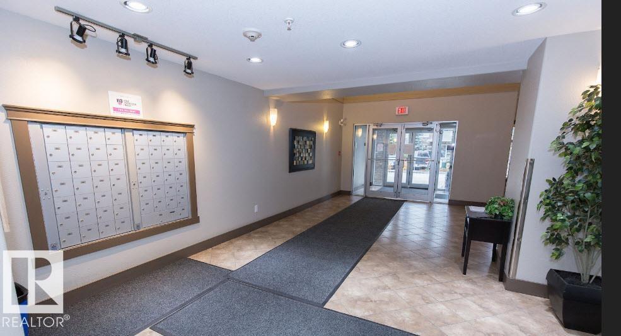
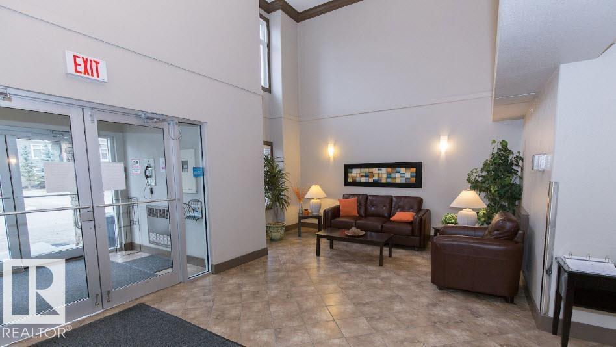
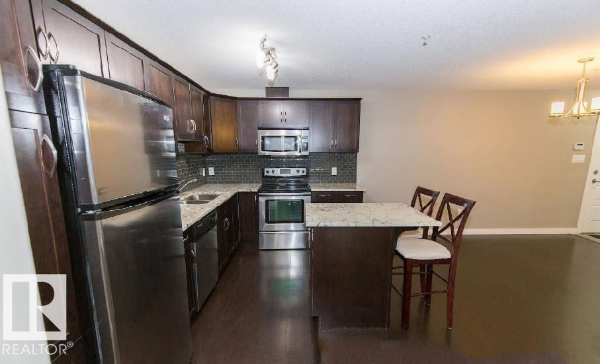
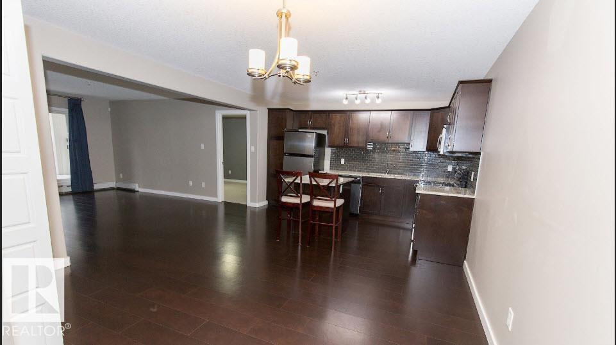
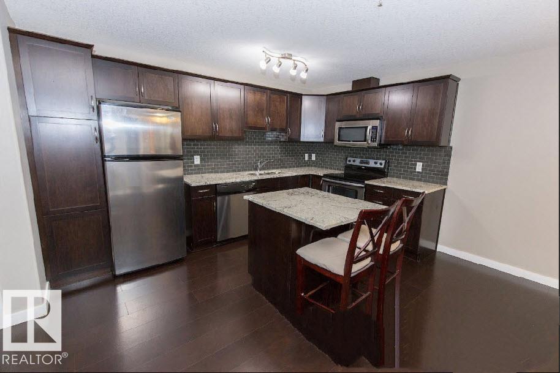
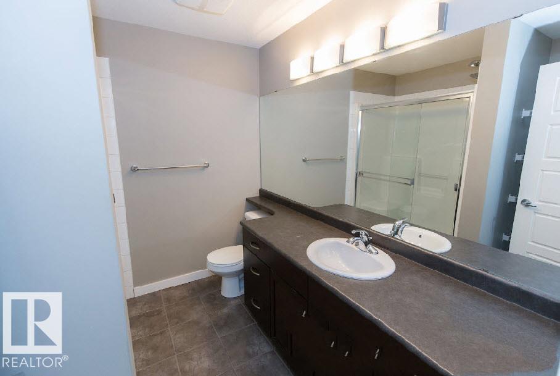
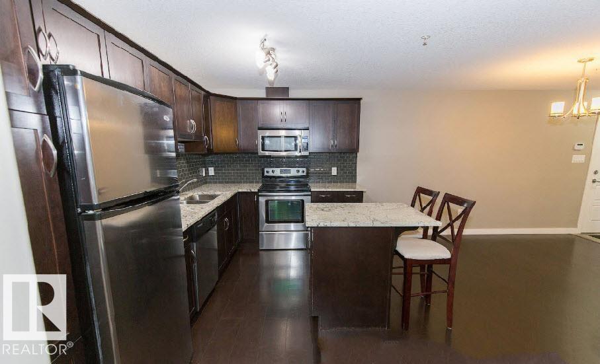
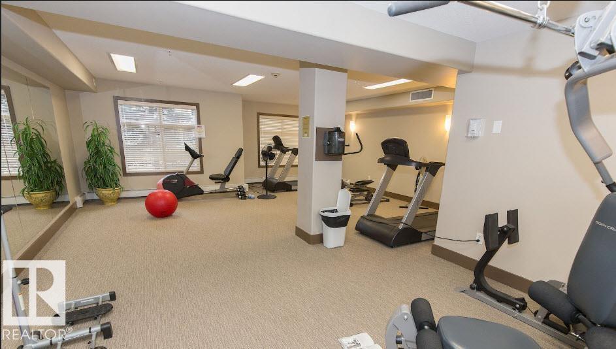
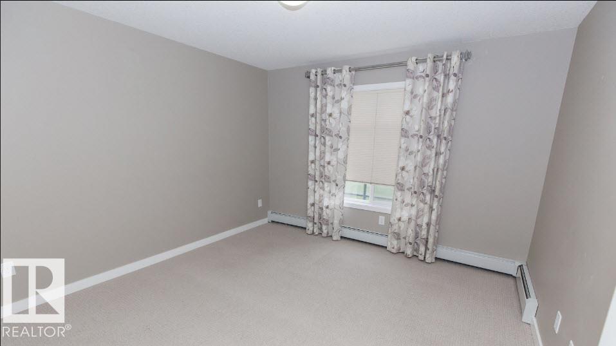
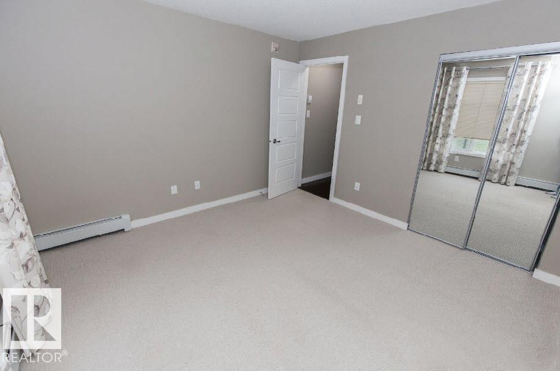
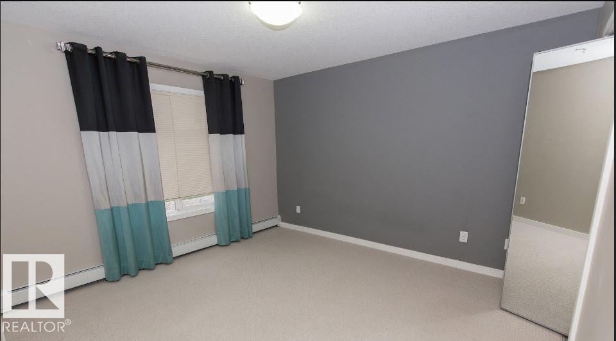
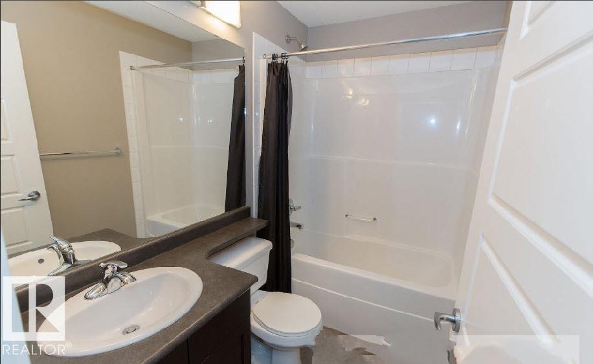
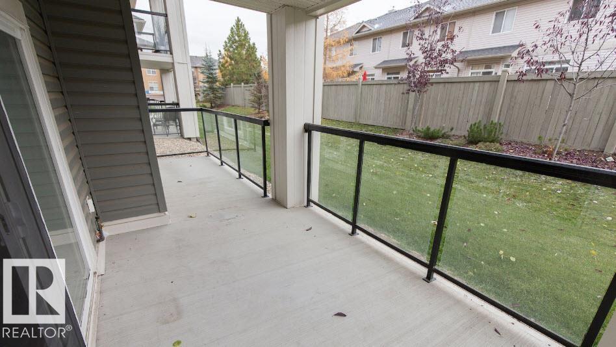
MAIN FLOOR UNIT, 2 BED 2 BATH , 2 PARKING with STORAGE . this beautifully updated 2 bed, 2 bath condo offers a bright and functional layout in a well-managed building. The standout kitchen features lots of cabinet space with white granite counter tops a spacious island perfect for cooking and entertaining. The open-concept living and dining areas are filled with natural light, with large patio doors leading to a generous south-facing balcony overlooking landscaped greenspace — ideal for relaxing or hosting, with room for a BBQ and outdoor seating. The primary bedroom includes a walk-through closet and 3-piece ensuite. A second bedroom, 4-piece bath, and in-suite laundry room complete the space. Enjoy fantastic building amenities including a fitness centre, guest suite, games room with pool table, TITLED heated underground parking with a storage cage and 1 outdoor stall. A great opportunity to own in a sought-after location! (id:66555)
Property details
Property
- Style
- Apartment
- Year built
- 2010
- Living area
- 1,076 square feet
- MLS® number
- E4495478
Interior
- Bedrooms
- 2
- Bathrooms
- 2
- Basement
- None, Other, See Remarks
- Appliances
- Washer, Refrigerator, Dishwasher, Stove, Dryer, Hood Fan
Systems
- Heating
- Baseboard heaters
Parking
- Parking
- Parkade, Stall, Heated Garage
City assessment
- Assessed value
- $212,000 (2025)
- Assessment class
- Residential
Lot & site
- Community
- Rutherford (Edmonton)
Rooms
Main level
- Primary Bedroom—
- Bedroom 2—
The building
Rutherford Gate: what units cost to own, condo fees and every unit for sale.
More homes in Rutherford (Edmonton)
All 55 homes for sale in Rutherford (Edmonton), with what each one costs a month.
Listing courtesy of MaxWell Devonshire Realty. Listing data is provided under copyright by the REALTORS® Association of Edmonton via the CREA Data Distribution Facility (DDF®). Information is deemed reliable but is not guaranteed accurate by CREA, the board, or Padster, and should be independently verified. Not intended to solicit properties currently listed for sale.