#308 2908 116A Av NW
Rundle Heights · Edmonton, AB T5W 4R7
MLS® E4506642 · Listing courtesy of Real Broker
$124,900 list price · 3 bedrooms · 1 bathrooms · 1,098 sq ft · Townhouse
What it costs to own
- List price
- $124,900
- Down payment (10%)
- $12,490
- Mortgage
- $112,410
- Rate · amortization
- 4.34% · 25 years
- Principal & interest
- $615/mo
- Condo fee
- $545 monthly
Principal and interest only. Property tax, insurance, utilities, condo fees and maintenance are extra.
About this home
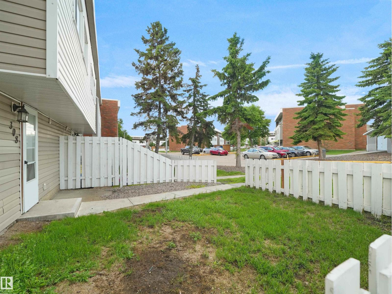
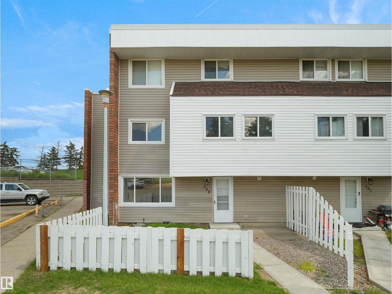
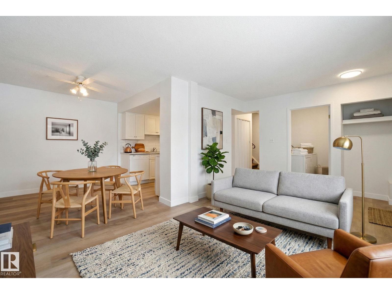
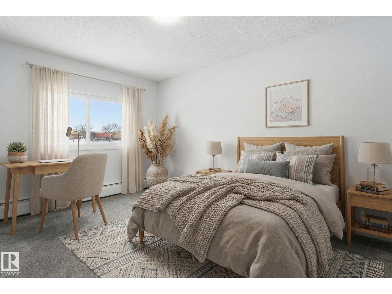
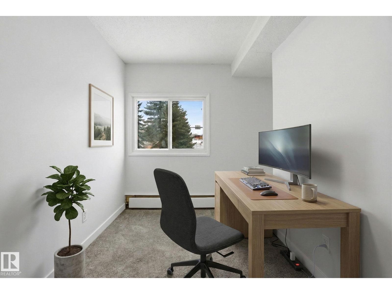
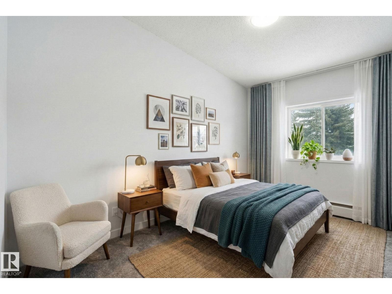
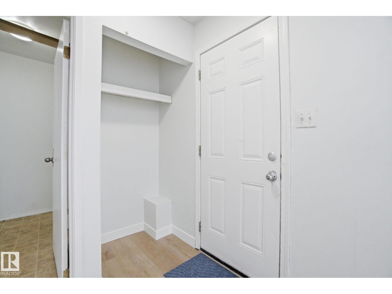
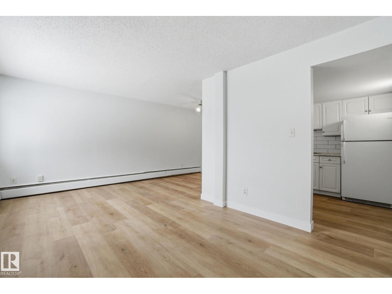
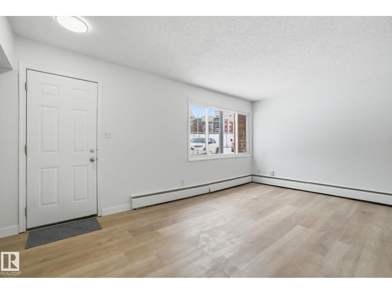
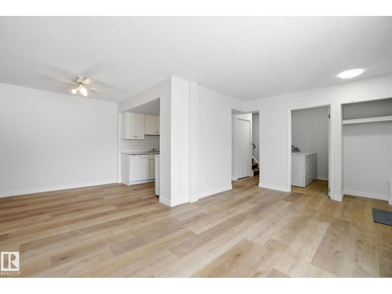
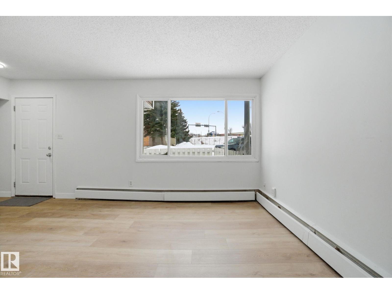
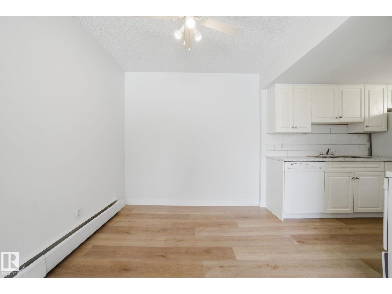
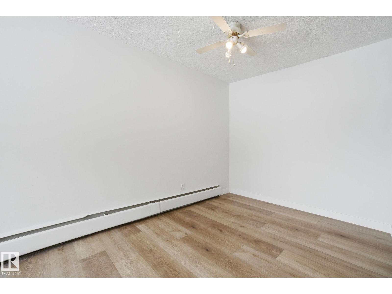
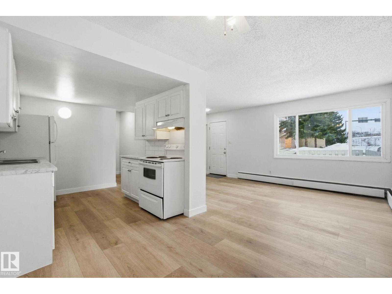
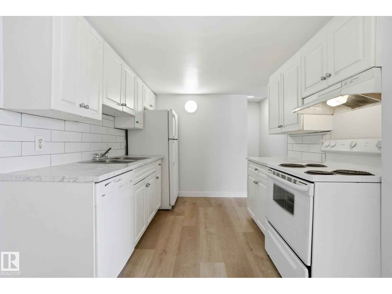
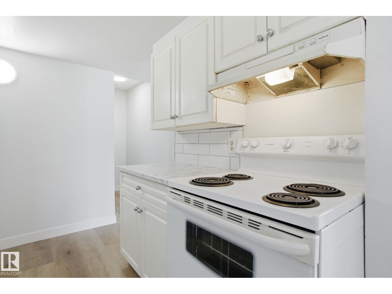
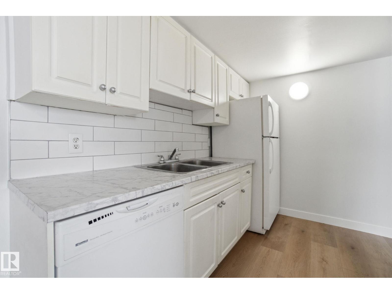
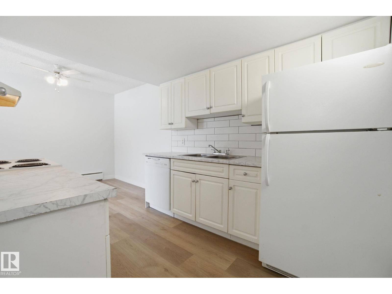
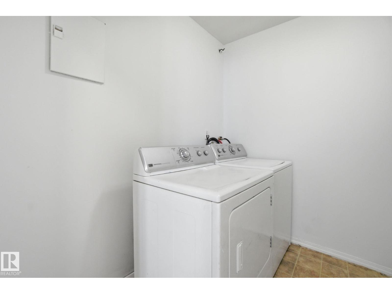
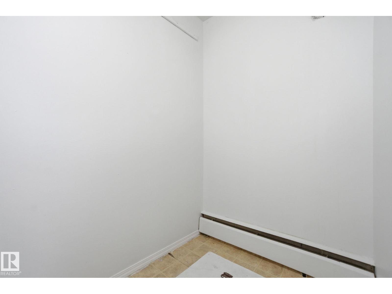
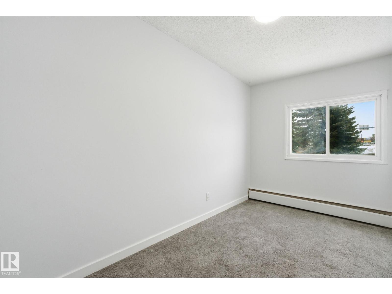
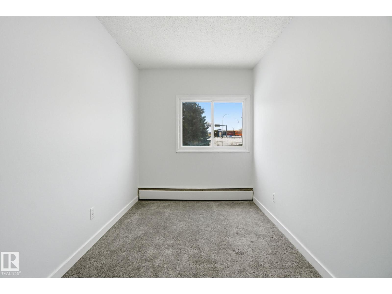
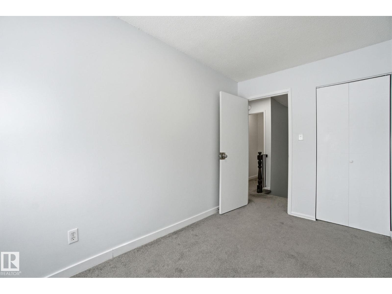
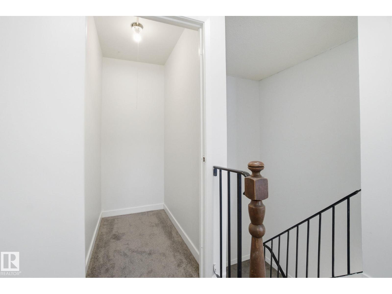
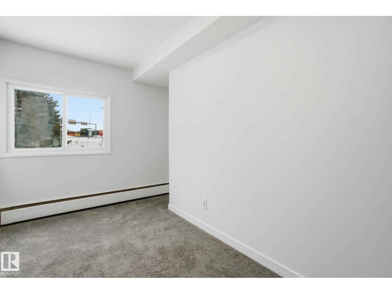
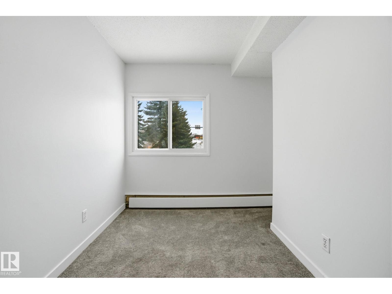
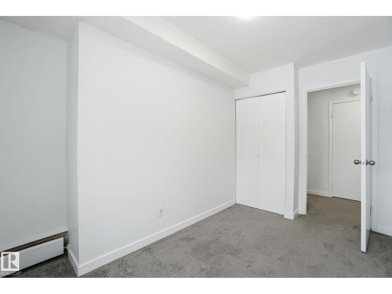
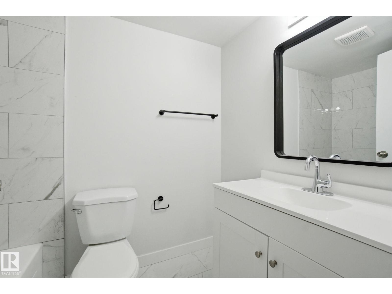
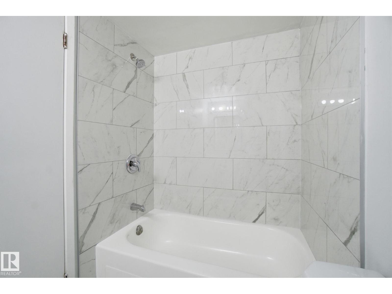
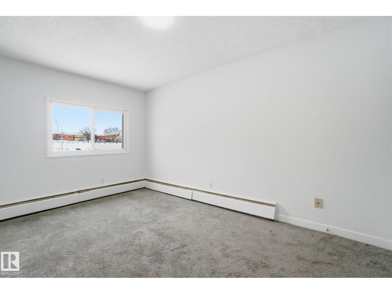
ONLY $124,900 for this 3 bedroom, MOVE-IN-READY END UNIT TOWNHOME! The home has recently been painted, has a NEWLY RENOVATED BATHROOM, newer carpet, vinyl flooring and a tiled backsplash. You'll appreciate the storage room with in-suite laundry! All the needed amenities are just around the corner too! The condo fee of $545 per month includes heat, water & sewer, and LOW city taxes of just $959 (in 2026). Close to Rundle Park - great for walking, biking and golfers!! INCREDIBLE OPPORTUNITY FOR ANYONE LOOKING FOR A GREAT AFFORDABLE HOME!! (id:66555)
Property details
Property
- Style
- Row / Townhouse
- Year built
- 1972
- Living area
- 1,098 square feet
- MLS® number
- E4506642
Interior
- Bedrooms
- 3
- Bathrooms
- 1
- Basement
- None
- Appliances
- Washer, Refrigerator, Dishwasher, Stove, Dryer, Hood Fan, Window Coverings
Systems
- Heating
- Hot water radiator heat
Parking
- Parking
- Stall
City assessment
- Assessed value
- $92,500 (2025)
- Assessment class
- Residential
Lot & site
- Lot features
- No back lane
- Site influences
- No back lane
- Community
- Rundle Heights
Rooms
Main level
- Living room5.26 × 3.21 meters
- Dining room2.86 × 2.52 meters
- Kitchen2.9 × 2.63 meters
- Laundry room2.64 × 2.14 meters
Upper Level
- Primary Bedroom4.24 × 2.92 meters
- Bedroom 23.69 × 2.59 meters
- Bedroom 33.69 × 2.14 meters
More homes in Rundle Heights
All 10 homes for sale in Rundle Heights, with what each one costs a month.
Listing courtesy of Real Broker. Listing data is provided under copyright by the REALTORS® Association of Edmonton via the CREA Data Distribution Facility (DDF®). Information is deemed reliable but is not guaranteed accurate by CREA, the board, or Padster, and should be independently verified. Not intended to solicit properties currently listed for sale.