3311 104 Av NW
Rundle Heights · Edmonton, AB T5W 0A8
MLS® E4505791 · Listing courtesy of Sterling Real Estate
$589,000 list price · 2 bedrooms · 2 bathrooms · 2,098 sq ft · House
What it costs to own
- List price
- $589,000
- Down payment (10%)
- $58,900
- Mortgage
- $530,100
- Rate · amortization
- 4.34% · 25 years
- Principal & interest
- $2,899/mo
Principal and interest only. Property tax, insurance, utilities, condo fees and maintenance are extra.
About this home
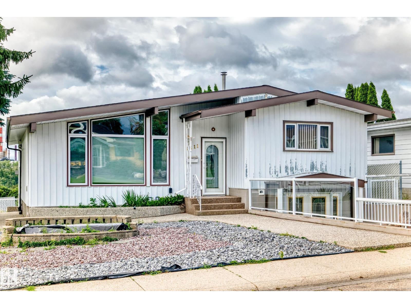
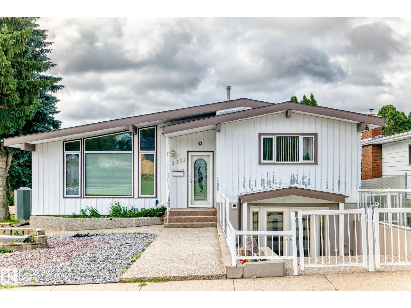
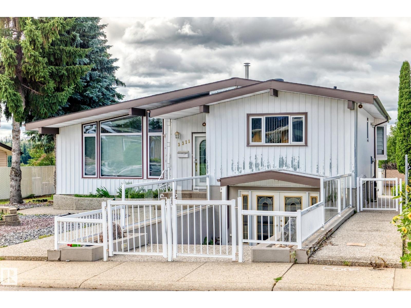
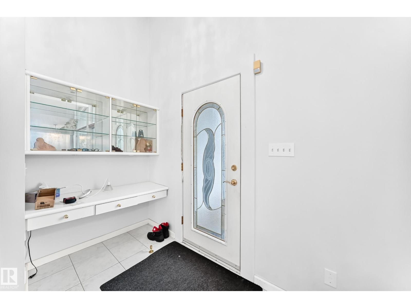
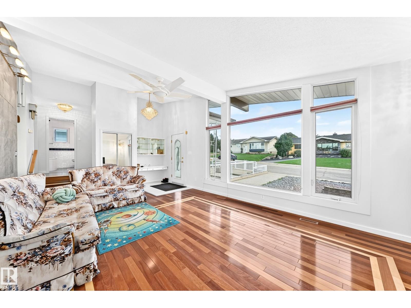
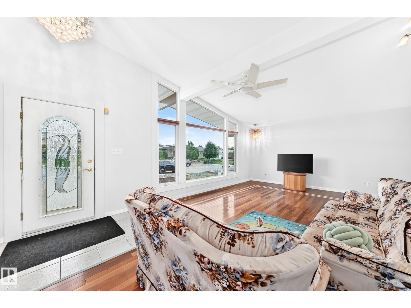
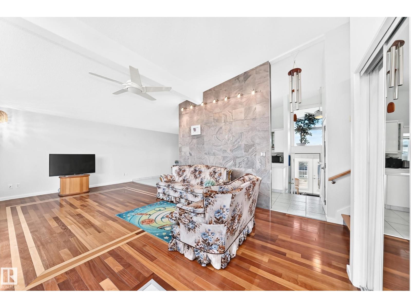
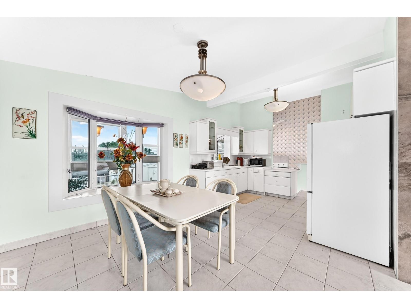
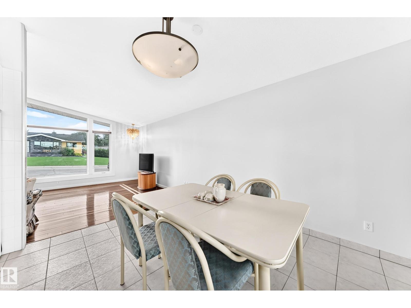
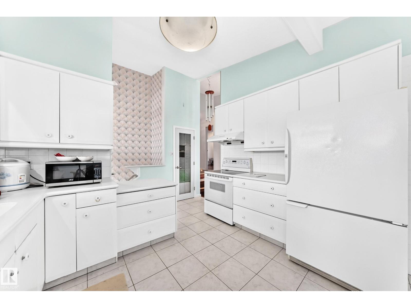
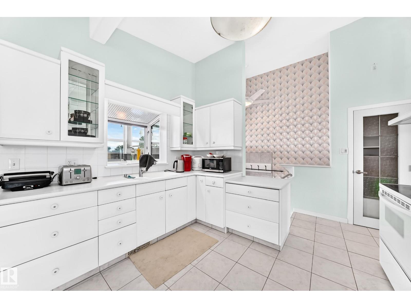
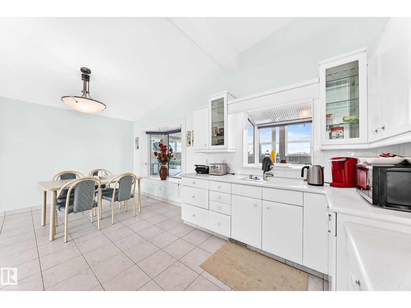
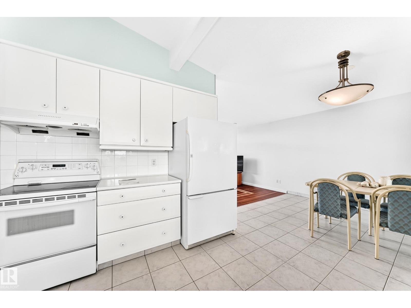
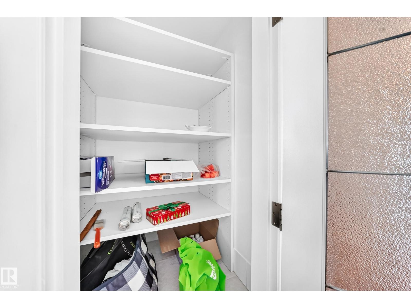
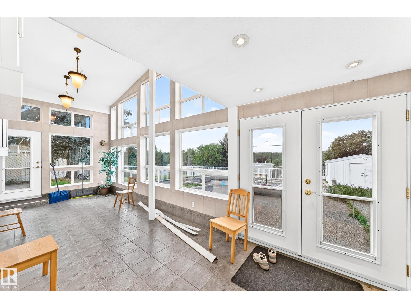
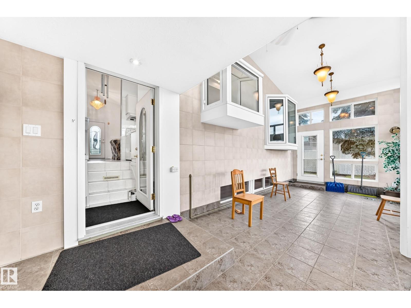
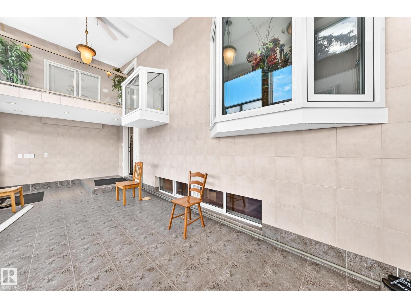
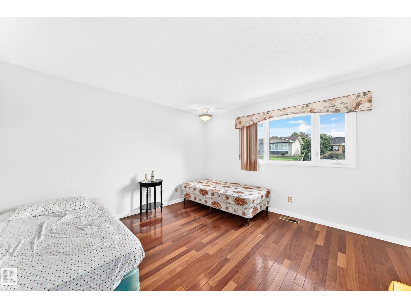
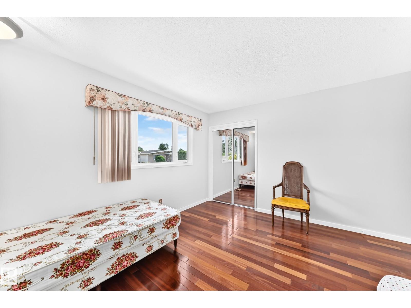
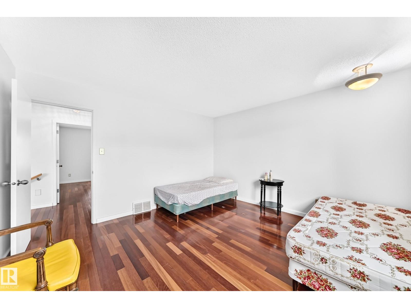
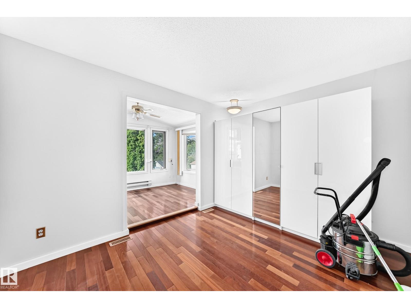
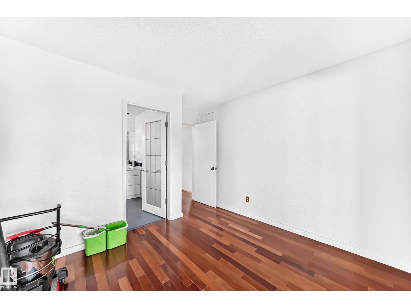
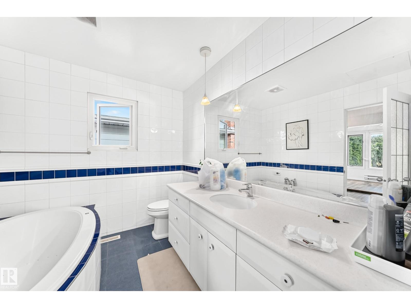
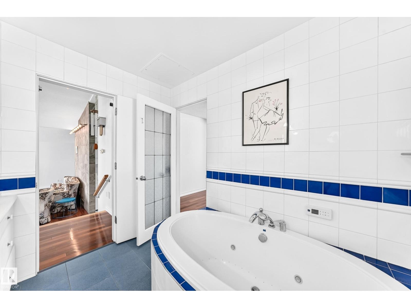
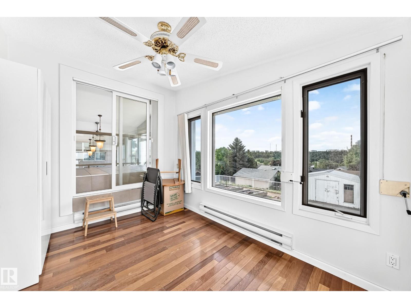
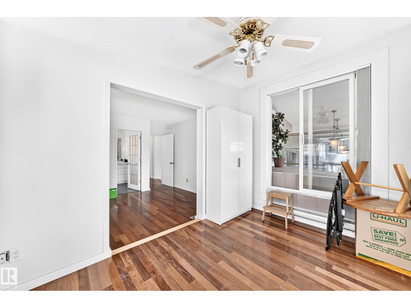
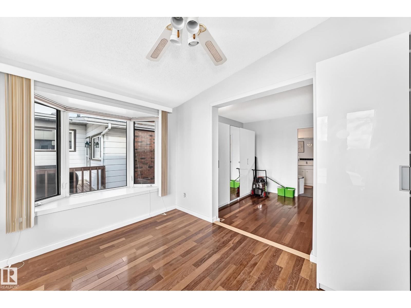
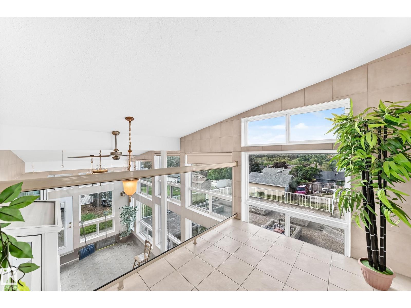
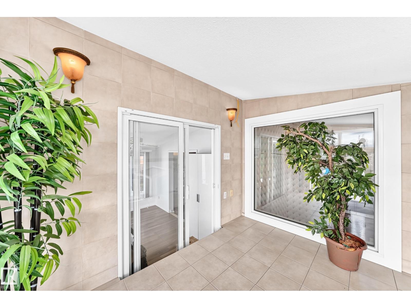
3411 104 AVE NW, EDMONTON, AB. OVERLOOKING EDMONTON’S RIVER VALLEY AND RUNDLE PARK. CLOSE TO EDMONTON’S RIVER VALLEY TRAIL, RUNDLE PARK GOLF COURSE, OFF-LEASH DOG PARK, SKATING, PLAYGROUNDS, SCHOOLS, RECREATION, PUBLIC TRANSPORTATION & ALL AMENITIES. GREAT COMMUNITY AND QUIET NEIGHBORHOOD. THIS GORGEOUS PROPERTY IS OPEN & BRIGHT WITH ALL THE SUN LIGHT YOU CAN ASK FOR. MAIN FLOOR HAS LARGE FOYER, LIVING ROOM, DINING ROOM, KITCHEN WITH PANTRY. UPPER LEVEL HAS 2 BEDROOMS, FULL BATH (BATH TUB) & A LOFT. LOWER LEVEL HAS A RUN ROOM & PATIO & A FULL BATH (SHOWER). BELOW GRADE WAS CONVERTED FROM SINGLE ATTACHED GARAGE INTO AN ENTRANCE, RECREATION ROOM, DINING ROOM, KITCHEN. NICE LOW MAINTENANCE BACKYARD. ADJACENT LOT 3309U 104 AVE NW INCLUDING WITH THE PRICE. GREAT FOR RV, BOAT AND MORE VEHICLE PARKING. (id:66555)
Property details
Property
- Style
- House
- Year built
- 1972
- Living area
- 2,098 square feet
- MLS® number
- E4505791
Interior
- Bedrooms
- 2
- Bathrooms
- 2
- Basement
- Finished, Full
- Appliances
- Washer, Refrigerator, Stove
Systems
- Heating
- Forced air
Parking
- Parking
- Attached Garage
City assessment
- Assessed value
- $379,500 (2025)
- Assessment class
- Residential
Lot & site
- Lot size
- 557 m² (6,000 sq ft)
- Lot features
- See remarks
- Site influences
- See remarks
- Community
- Rundle Heights
Rooms
Main level
- Living room4.04 × 6.88 meters
- Dining room3.65 × 2.95 meters
Above
- Kitchen3.49 × 3.69 meters
Upper Level
- Primary Bedroom5.65 × 3.73 meters
- Bedroom 23.78 × 3.94 meters
- Loft3.05 × 2.14 meters
Lower level
- Sunroom3.02 × 7.75 meters
- Recreation room19.42 × 14.69 meters
- Laundry room5.16 × 3.43 meters
Basement
- Games room7.36 × 6.68 meters
More homes in Rundle Heights
All 10 homes for sale in Rundle Heights, with what each one costs a month.
Listing courtesy of Sterling Real Estate. Listing data is provided under copyright by the REALTORS® Association of Edmonton via the CREA Data Distribution Facility (DDF®). Information is deemed reliable but is not guaranteed accurate by CREA, the board, or Padster, and should be independently verified. Not intended to solicit properties currently listed for sale.