55 Royal Rd NW
Royal Gardens (Edmonton) · Edmonton, AB T6J 2E7
MLS® E4513665 · Listing courtesy of RE/MAX Elite
$249,900 list price · 4 bedrooms · 3 bathrooms · 1,399 sq ft · Townhouse
What it costs to own
- List price
- $249,900
- Down payment (10%)
- $24,990
- Mortgage
- $224,910
- Rate · amortization
- 4.34% · 25 years
- Principal & interest
- $1,230/mo
- Condo fee
- $468 monthly
Principal and interest only. Property tax, insurance, utilities, condo fees and maintenance are extra.
About this home
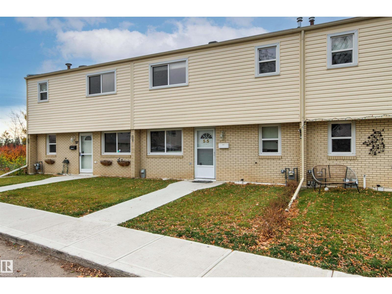
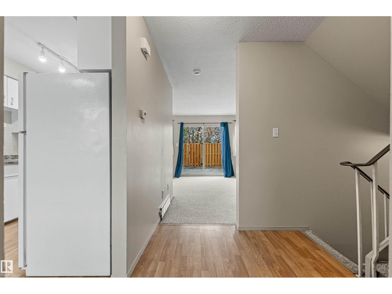
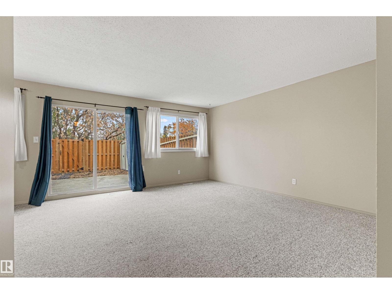
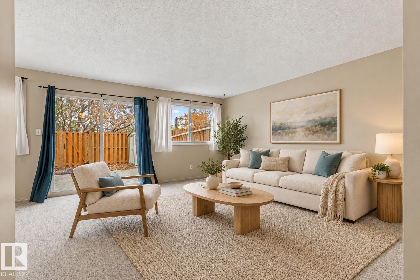
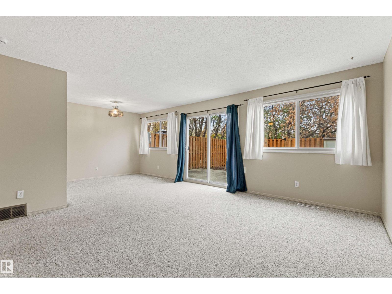
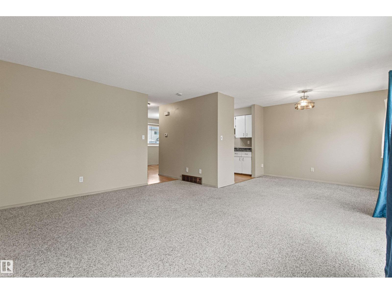
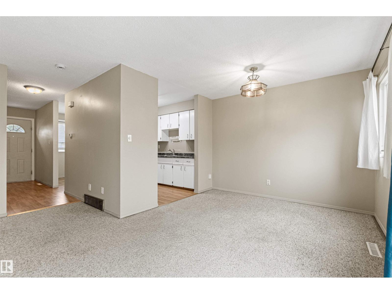
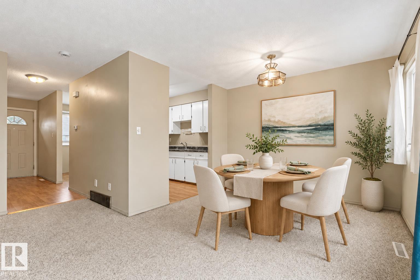
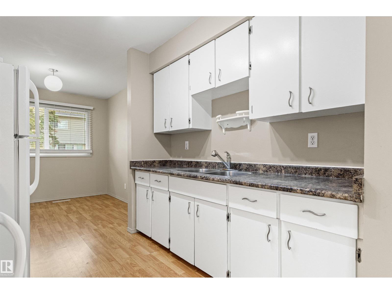
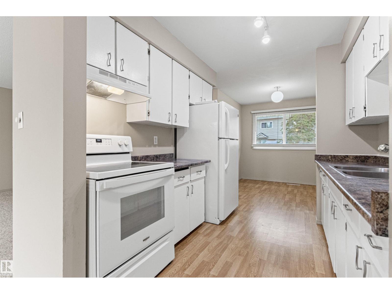
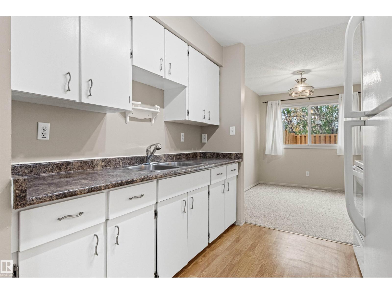
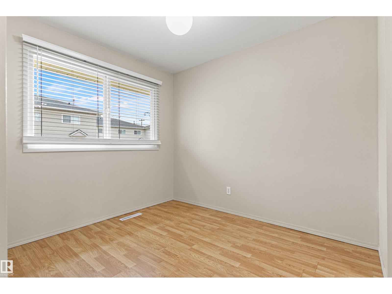
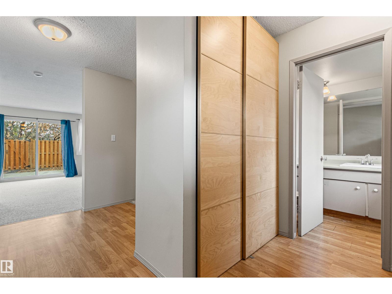
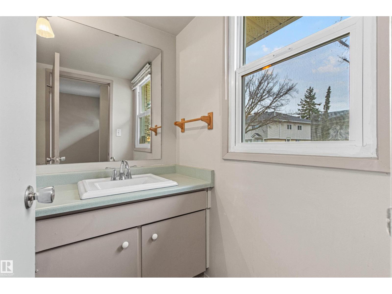
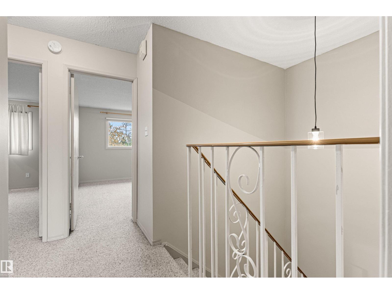
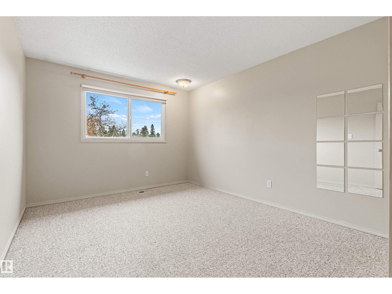
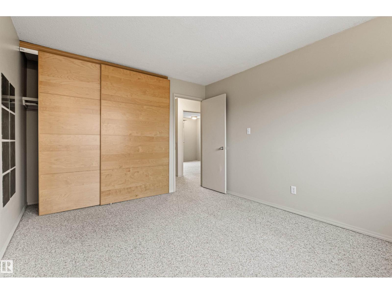
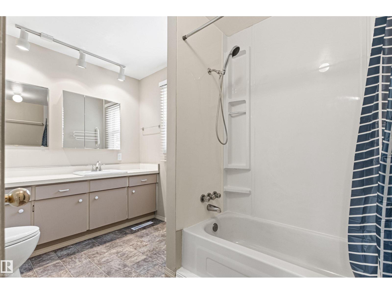
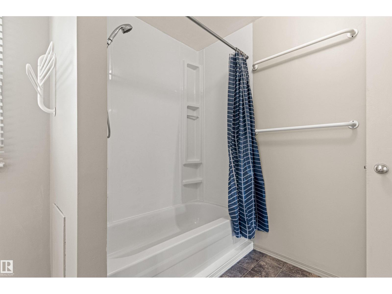
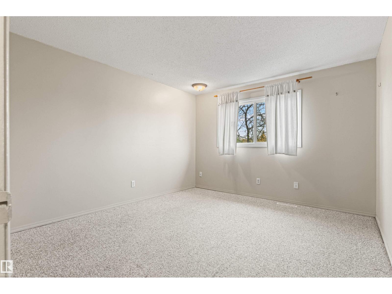
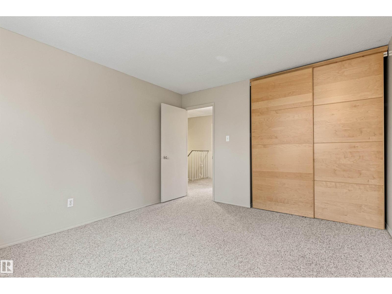
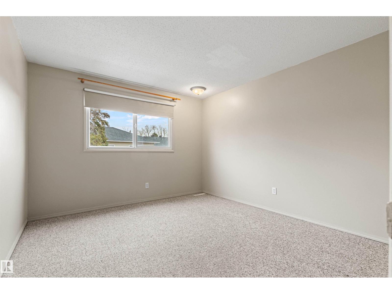
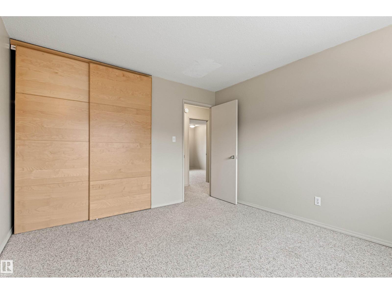
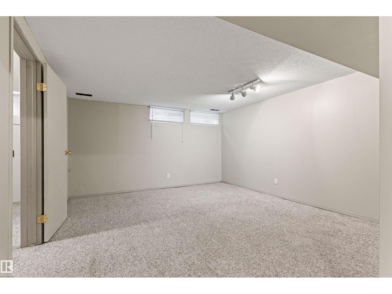
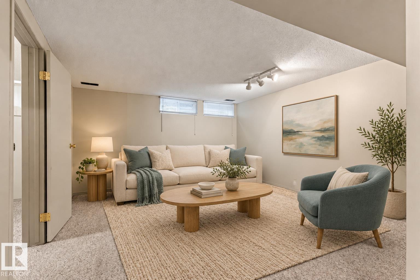
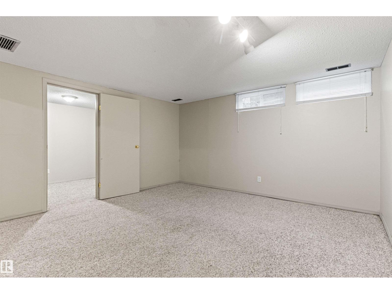
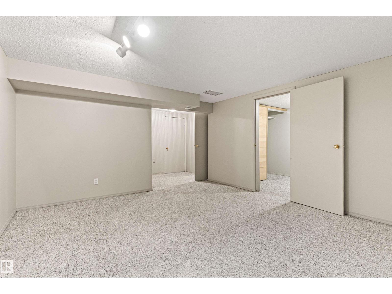
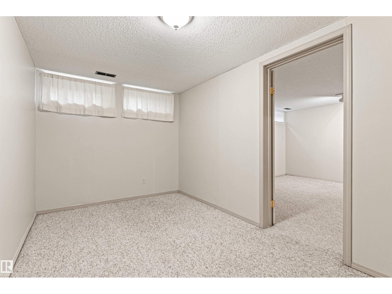
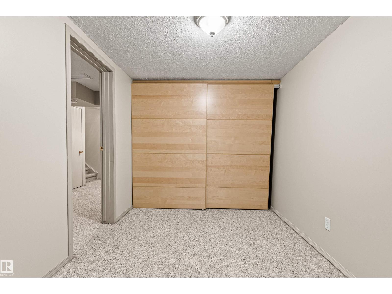
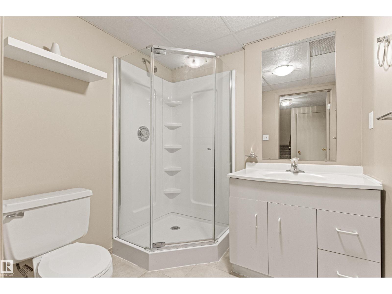
Welcome to this spacious 4-bedroom, 2.5-bath townhouse tucked into the established community of Royal Gardens. Offering 1,400 sq. ft. plus a finished basement, this home gives families room to gather & grow. Sunlight fills the generous living room, where wide SW facing windows & patio doors frame peaceful views of mature trees. Step outside to a private, fully fenced yard with a large concrete patio; an inviting setting for summer dinners, morning coffee or playtime. The functional main floor features a bright galley kitchen, breakfast nook, separate dining area & convenient powder room. Upstairs, three well-sized bedrooms & a full bath keep everyone comfortably connected. Downstairs, the added fourth bedroom, 3-pc bath & recreation room create flexible space for guests, teens, hobbies or a home office, while ample storage & laundry add everyday practicality. Mere steps to schools, parks, transit & Whitemud Drive, this well-located home offers exceptional space, privacy & potential. (id:66555)
Property details
Property
- Style
- Row / Townhouse
- Year built
- 1968
- Living area
- 1,399 square feet
- MLS® number
- E4513665
Interior
- Bedrooms
- 4
- Bathrooms
- 3
- Basement
- Finished, Full
- Appliances
- Washer, Refrigerator, Stove, Dryer, Hood Fan, Window Coverings
Systems
- Heating
- Forced air
Parking
- Parking
- Stall
City assessment
- Assessed value
- $255,500 (2025)
- Assessment class
- Residential
Lot & site
- Lot size
- 300 m² (3,228 sq ft)
- Community
- Royal Gardens (Edmonton)
Rooms
Main level
- Living room4.63 × 4.17 meters
- Dining room3.18 × 2.56 meters
- Kitchen2.49 × 2.47 meters
- Breakfast2.98 × 2.56 meters
Upper Level
- Primary Bedroom3.93 × 3.48 meters
- Bedroom 23.93 × 3.21 meters
- Bedroom 33.65 × 3.37 meters
Lower level
- Bedroom 44.49 × 2.44 meters
- Recreation room4.47 × 4.06 meters
- Storage6.83 × 1.87 meters
More homes in Royal Gardens (Edmonton)
All 13 homes for sale in Royal Gardens (Edmonton), with what each one costs a month.
Listing courtesy of RE/MAX Elite. Listing data is provided under copyright by the REALTORS® Association of Edmonton via the CREA Data Distribution Facility (DDF®). Information is deemed reliable but is not guaranteed accurate by CREA, the board, or Padster, and should be independently verified. Not intended to solicit properties currently listed for sale.