#301 11465 41 Av NW
Royal Gardens (Edmonton) · Edmonton, AB T6J 0T9
MLS® E4511106 · Listing courtesy of MaxWell Progressive
$145,000 list price · 2 bedrooms · 1 bathrooms · 819 sq ft · Condo
What it costs to own
- List price
- $145,000
- Down payment (10%)
- $14,500
- Mortgage
- $130,500
- Rate · amortization
- 4.34% · 25 years
- Principal & interest
- $714/mo
- Condo fee
- $535 monthly
Principal and interest only. Property tax, insurance, utilities, condo fees and maintenance are extra.
About this home
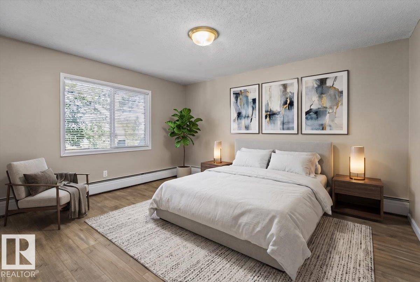
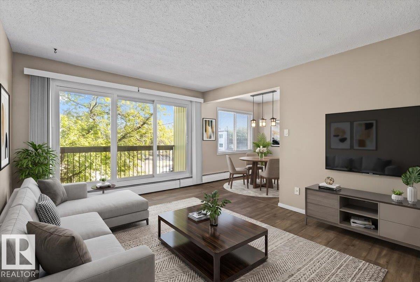
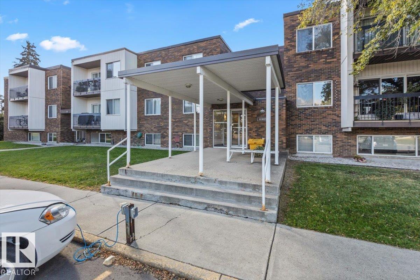
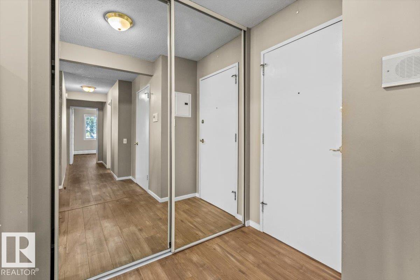
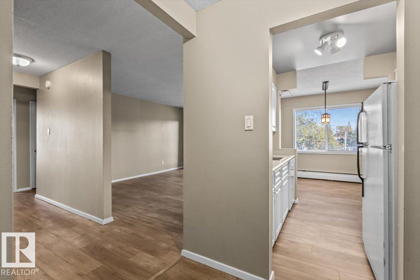
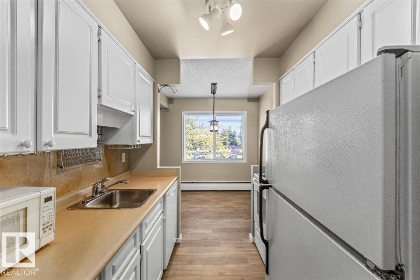
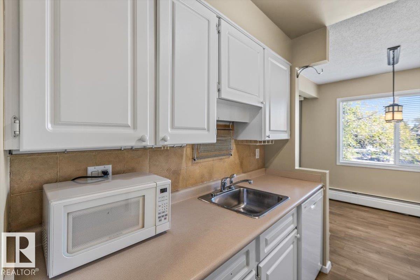
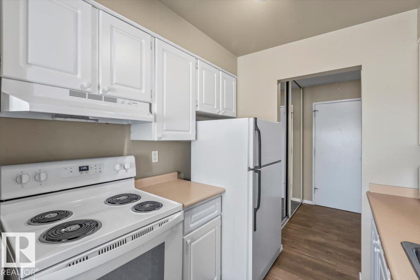
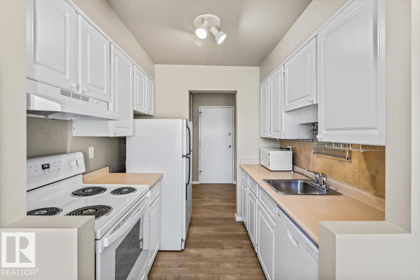
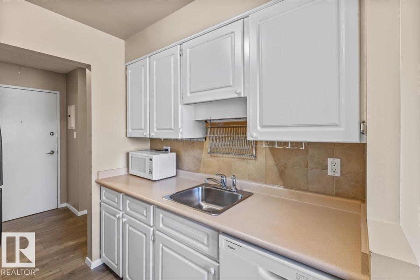
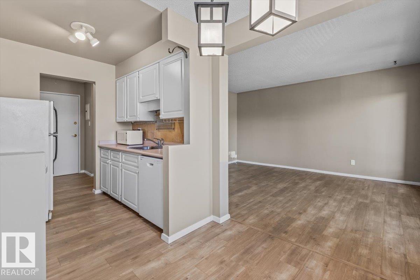
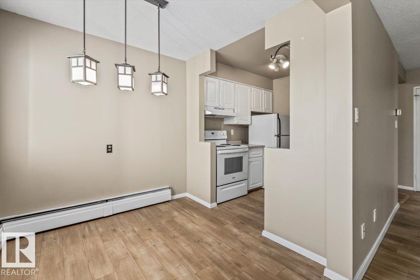
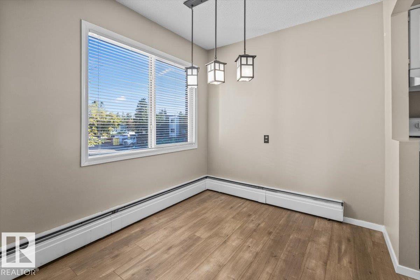
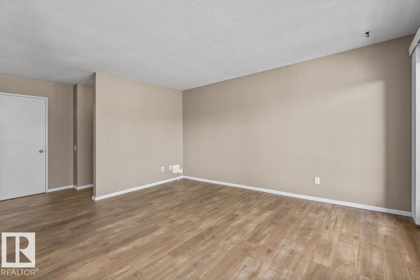
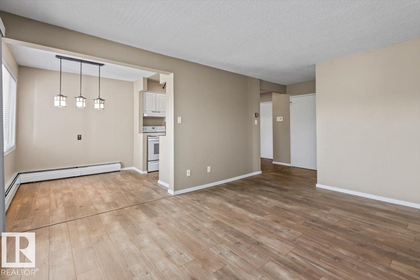
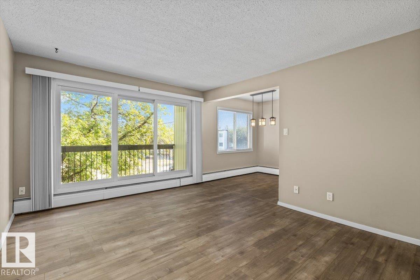
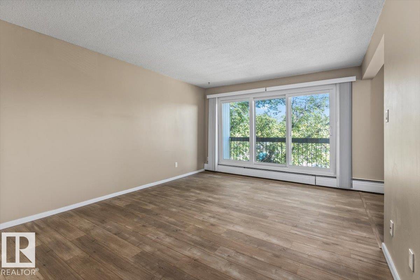
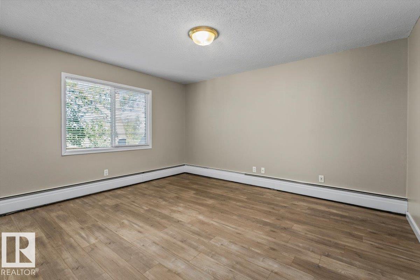
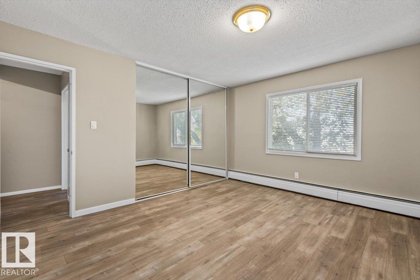
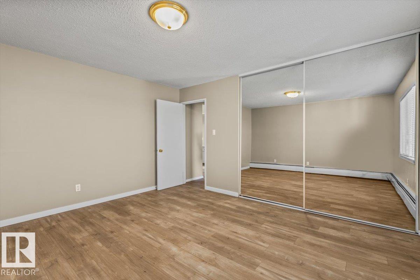
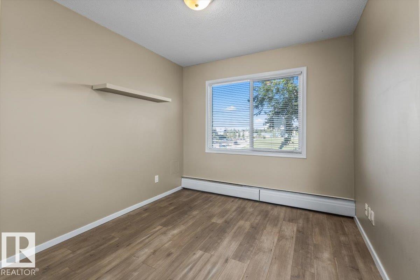
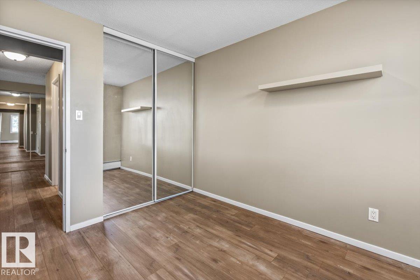
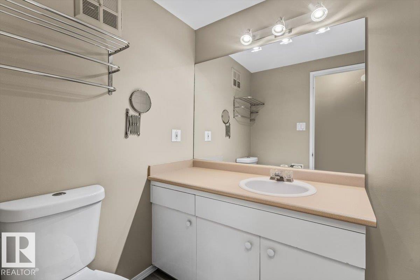
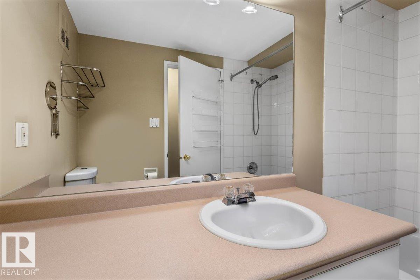
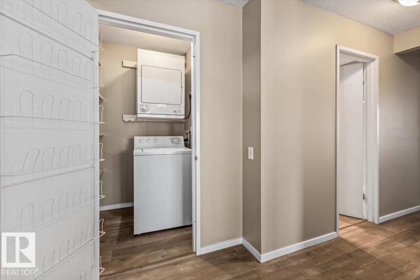
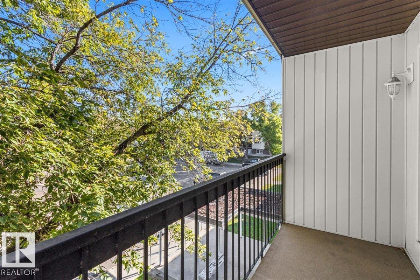
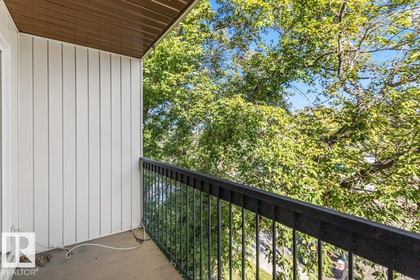
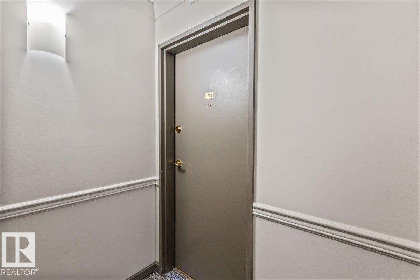
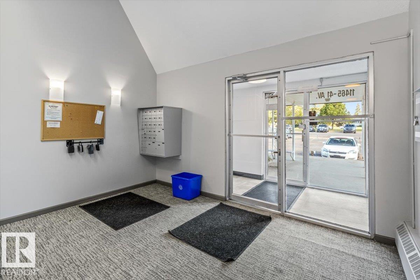
Lovely and spacious 2 bedroom 1 bath top floor CORNER unit waiting for you to call it home. With fresh paint and brand new LVP flooring throughout this condo is the perfect purchase for someone looking for an easy maintenance property, rental or home base for a university student. With quick access to 119th street, 111th street and Whitemud Drive the location is ideal for commuters. Access to public transportation is phenomenal. This unit faces North and West and has a large private balcony with trees that flank both sides of the unit. A must see! Please note that some photos have been virtually staged. (id:66555)
Property details
Property
- Style
- Apartment
- Year built
- 1970
- Living area
- 819 square feet
- MLS® number
- E4511106
Interior
- Bedrooms
- 2
- Bathrooms
- 1
- Basement
- None
- Appliances
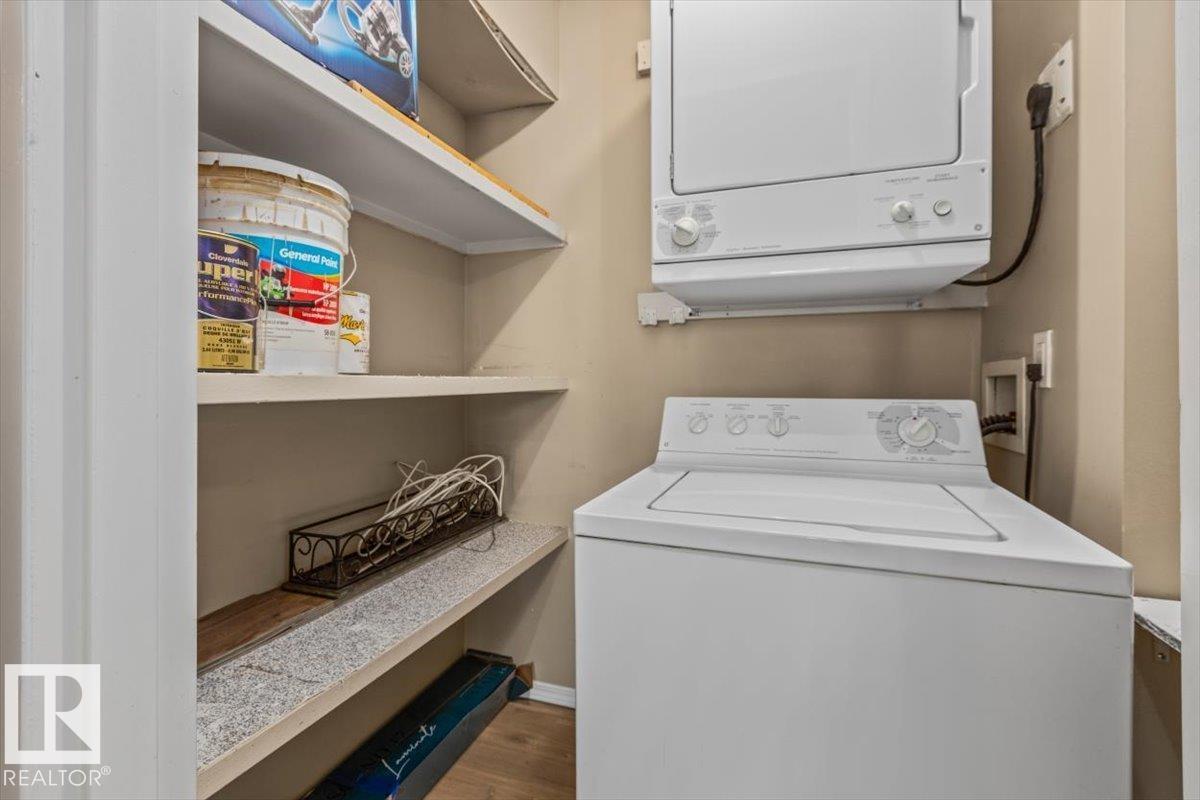
- Refrigerator, Dishwasher, Stove, Microwave, Window Coverings, Washer/Dryer Stack-Up
Systems
- Heating
- Hot water radiator heat, Baseboard heaters
Parking
- Parking
- No Garage
City assessment
- Assessed value
- $134,500 (2025)
- Assessment class
- Residential
Lot & site
- Lot size
- 51 m² (553 sq ft)
- Community
- Royal Gardens (Edmonton)
Rooms
Main level
- Living room—
- Dining room—
- Kitchen—
- Primary Bedroom—
- Bedroom 2—
- Laundry room—
More homes in Royal Gardens (Edmonton)
All 15 homes for sale in Royal Gardens (Edmonton), with what each one costs a month.
Listing courtesy of MaxWell Progressive. Listing data is provided under copyright by the REALTORS® Association of Edmonton via the CREA Data Distribution Facility (DDF®). Information is deemed reliable but is not guaranteed accurate by CREA, the board, or Padster, and should be independently verified. Not intended to solicit properties currently listed for sale.