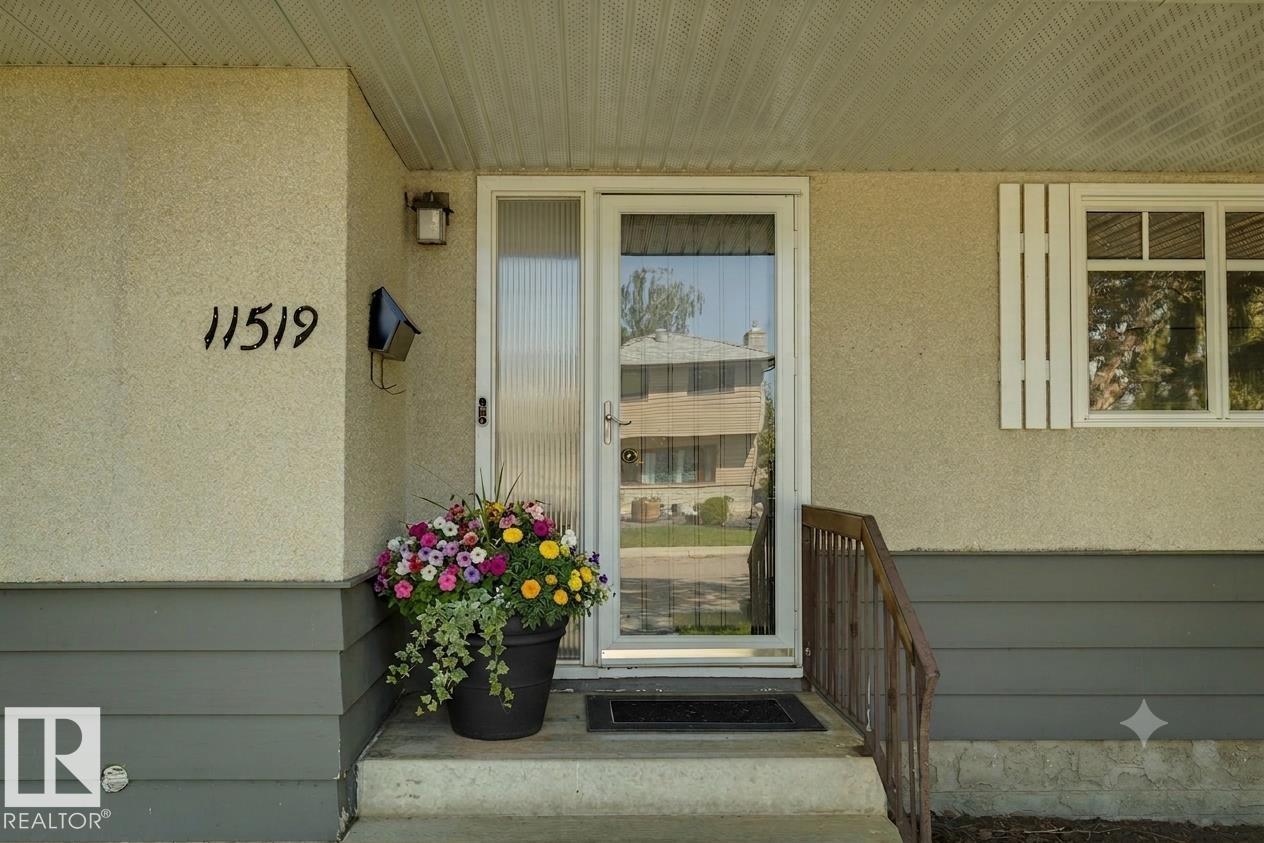
11519 42 Av NW
Royal Gardens (Edmonton) · Edmonton, AB T6J 0W4
MLS® E4511092 · Listing courtesy of Royal Lepage Arteam Realty
$469,900 list price · 3 bedrooms · 3 bathrooms · 1,217 sq ft · Bungalow
What it costs to own
- List price
- $469,900
- Down payment (10%)
- $46,990
- Mortgage
- $422,910
- Rate · amortization
- 4.34% · 25 years
- Principal & interest
- $2,312/mo
Principal and interest only. Property tax, insurance, utilities, condo fees and maintenance are extra.
About this home
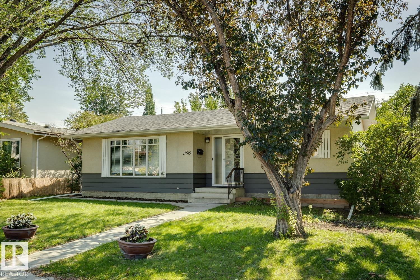
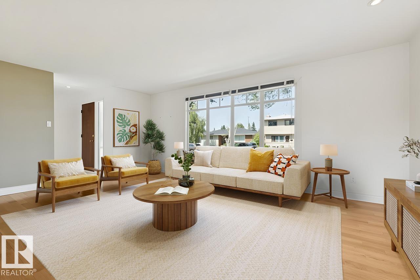
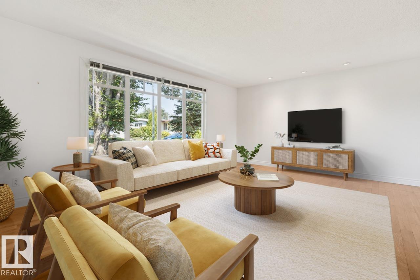
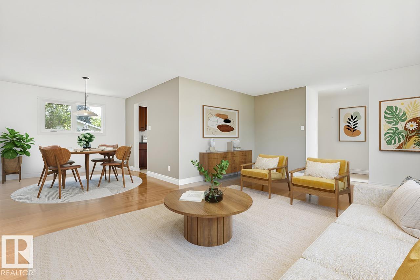
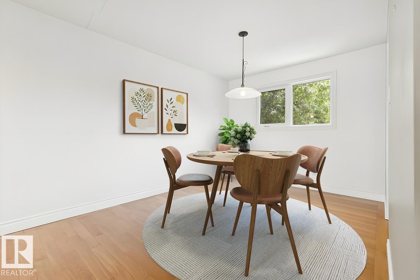
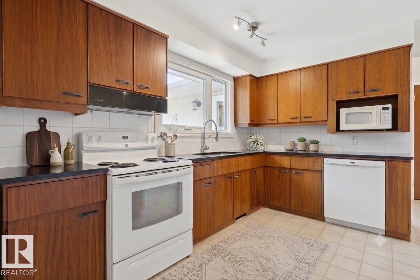
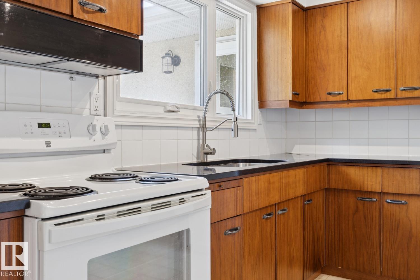
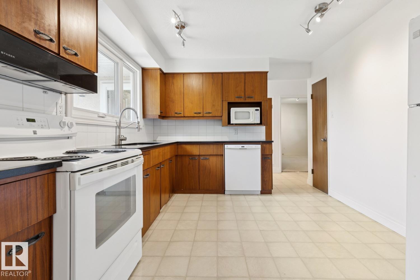
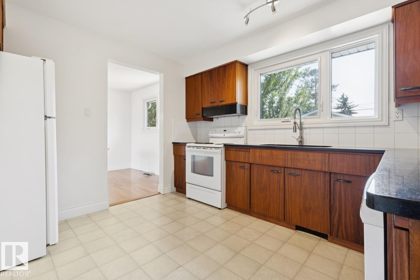
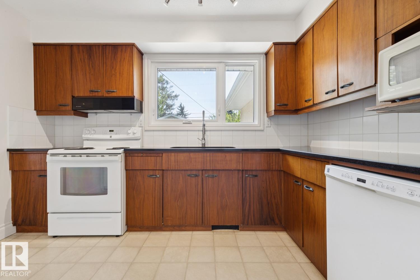
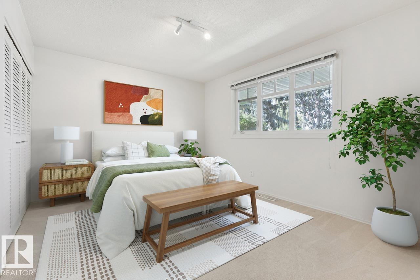
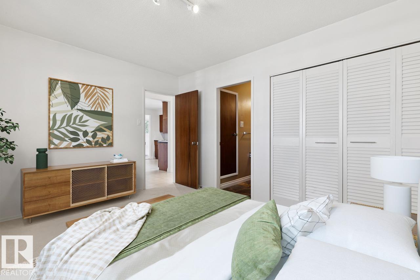
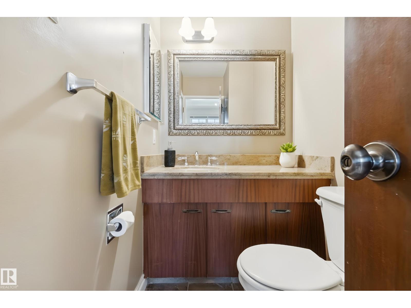
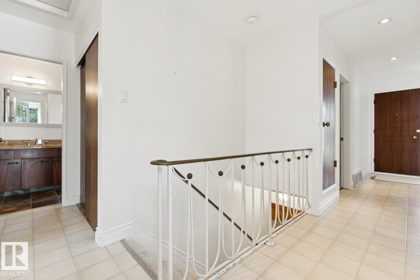
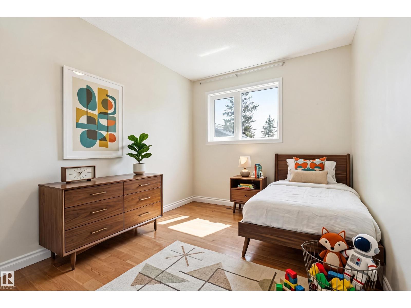
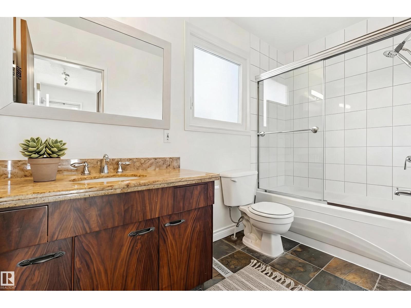
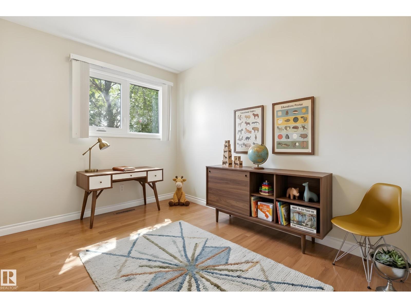
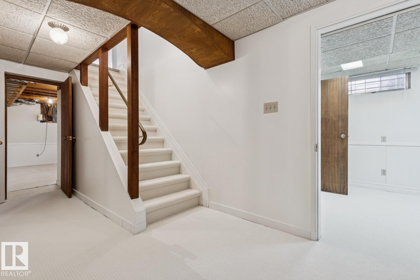
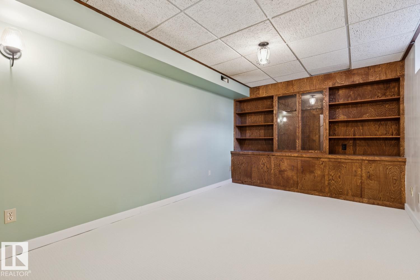
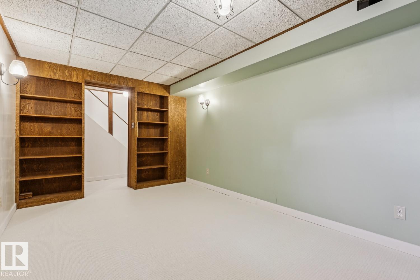
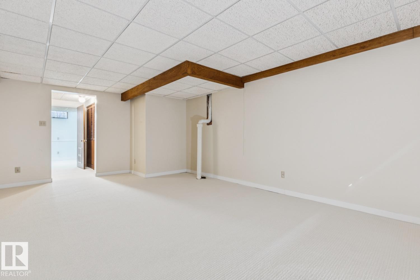
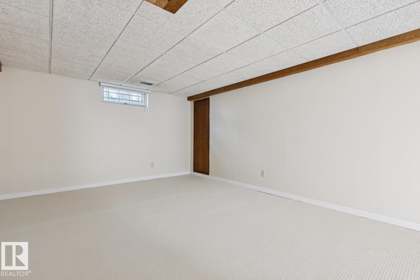
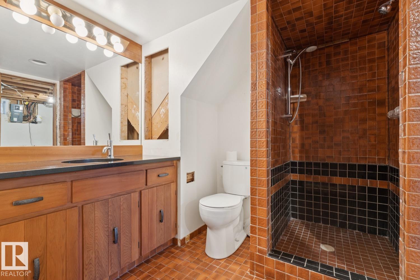
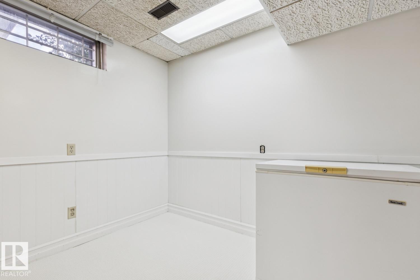
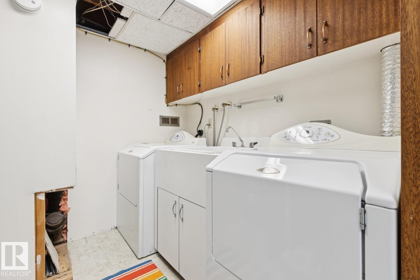
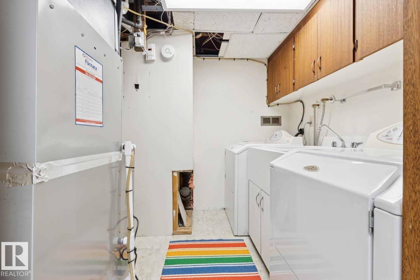
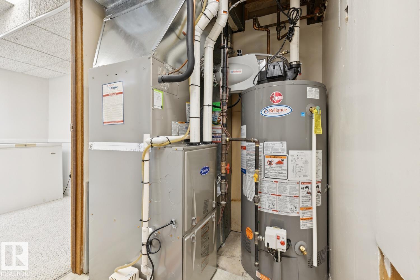
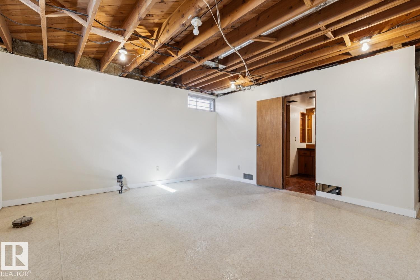
Fantastic Royal Gardens location (close to schools & shopping) + meaningful upgrades (mechanical, windows, AC) is always a great investment! Step inside this 1,216sq.ft, 3 BED bungalow & fall in love with its mid-mod layout. Newer hardwood floors run through the combined living/dining spaces, accented by a massive front window showcasing mature trees on the street outside. The wood kitchen feat. GRANITE countertops & overlooks the SOUTH-facing backyard. The primary suite incl ample storage & 2PC ensuite (rare find). The add'l two beds are located at the back of the home (perfect for families) with great access to the 4PC bathroom. Downstairs is a partially finished basement (NEW CARPET THROUGHOUT) with an office/library complete with built-ins. A large rec room, add'l space for future development & laundry complete this floor. Outside is a gardener's paradise, pond + large patio for outdoor entertaining. An oversized DOUBLE GARAGE completes this property. Furnace/HWT/AC (2022). Incredible school district! (id:66555)
Property details
Property
- Style
- Bungalow
- Year built
- 1966
- Living area
- 1,217 square feet
- MLS® number
- E4511092
Interior
- Bedrooms
- 3
- Bathrooms
- 3
- Basement
- Partially finished, Full
- Appliances
- Washer, Refrigerator, Dishwasher, Stove, Dryer, Microwave, Freezer, Hood Fan, Window Coverings, Garage door opener, Garage door opener remote(s)
Systems
- Heating
- Forced air
Parking
- Parking
- Detached Garage
City assessment
- Assessed value
- $456,500 (2025)
- Assessment class
- Residential
Lot & site
- Lot size
- 597 m² (6,427 sq ft)
- Lot features
- Paved lane, Subdividable lot, Lane
- Site influences
- Paved lane, Subdividable lot, Lane
- Community
- Royal Gardens (Edmonton)
Rooms
Main level
- Living room5.86 × 4.1 meters
- Dining room2.95 × 3.3 meters
- Kitchen3.54 × 3.16 meters
- Primary Bedroom4.0 × 3.25 meters
- Bedroom 22.55 × 3.98 meters
- Bedroom 32.53 × 3.98 meters
Basement
- Family room6.43 × 3.88 meters
- Den5.23 × 2.93 meters
- Laundry room2.74 × 2.19 meters
More homes in Royal Gardens (Edmonton)
All 13 homes for sale in Royal Gardens (Edmonton), with what each one costs a month.
Listing courtesy of Royal Lepage Arteam Realty. Listing data is provided under copyright by the REALTORS® Association of Edmonton via the CREA Data Distribution Facility (DDF®). Information is deemed reliable but is not guaranteed accurate by CREA, the board, or Padster, and should be independently verified. Not intended to solicit properties currently listed for sale.