#104 11455 41 Av NW
Royal Gardens (Edmonton) · Edmonton, AB T6J 0T9
MLS® E4505304 · Listing courtesy of Professional Realty Group
$96,500 list price · 1 bedrooms · 1 bathrooms · 618 sq ft · Condo
What it costs to own
- List price
- $96,500
- Down payment (10%)
- $9,650
- Mortgage
- $86,850
- Rate · amortization
- 4.34% · 25 years
- Principal & interest
- $475/mo
- Condo fee
- $413 monthly
Principal and interest only. Property tax, insurance, utilities, condo fees and maintenance are extra.
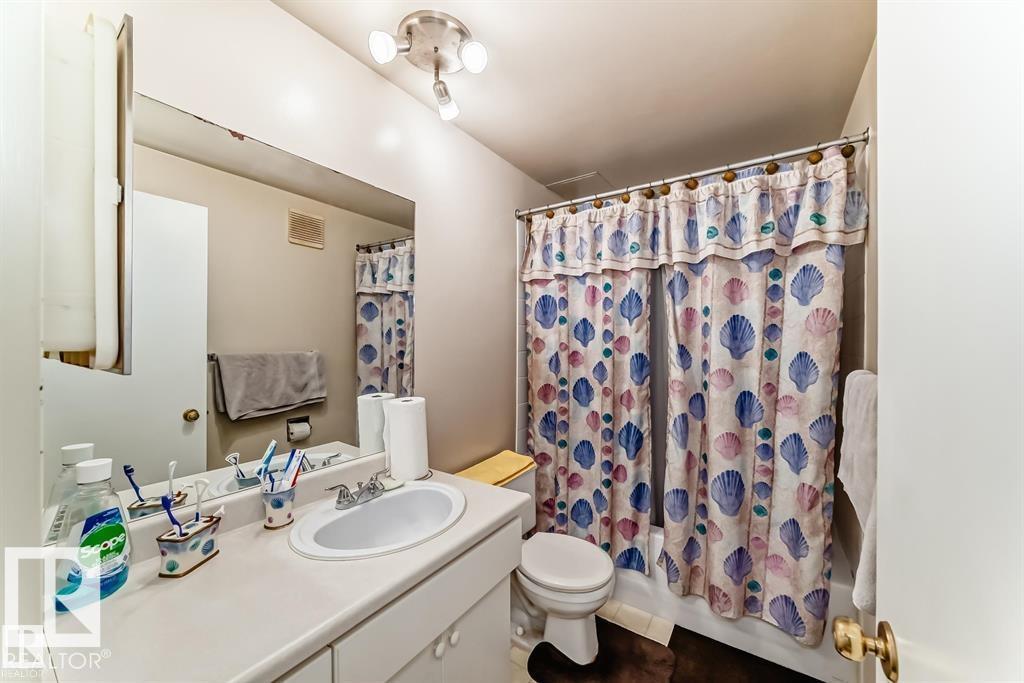
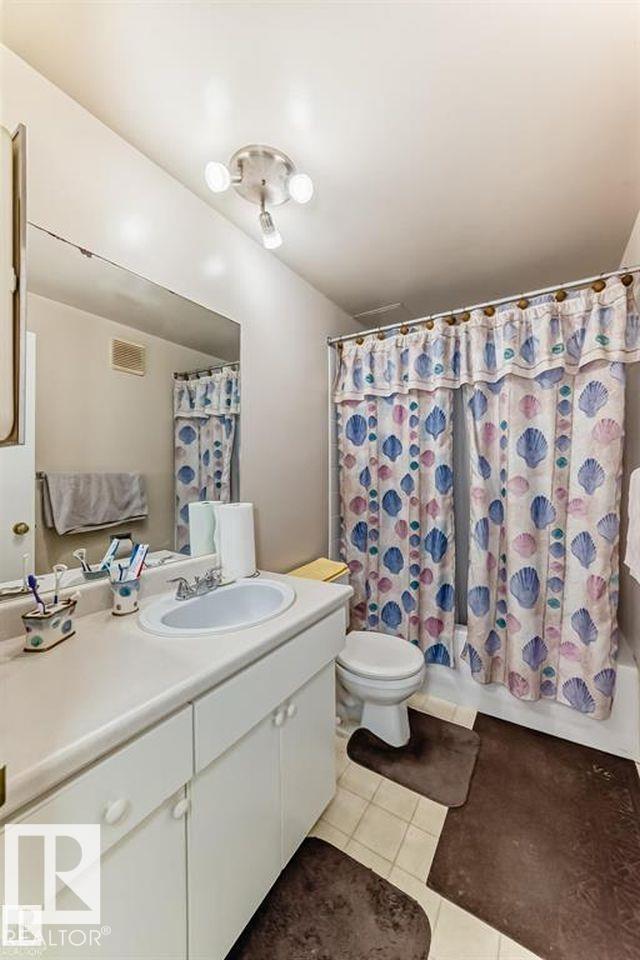
About this home
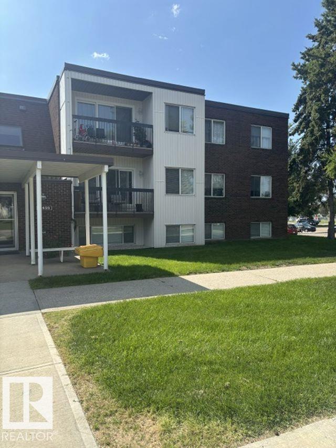
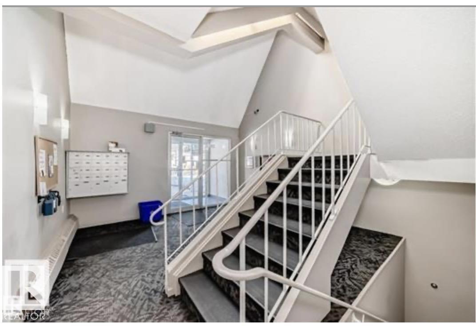
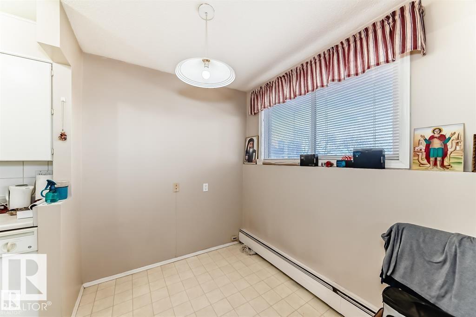
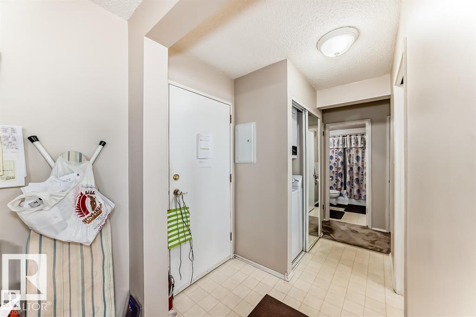
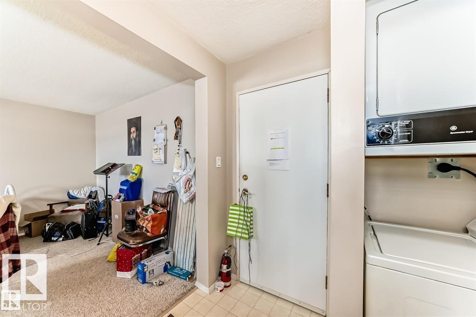
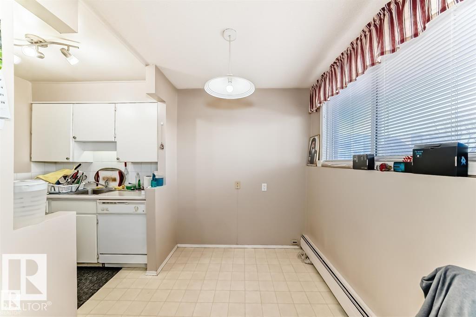
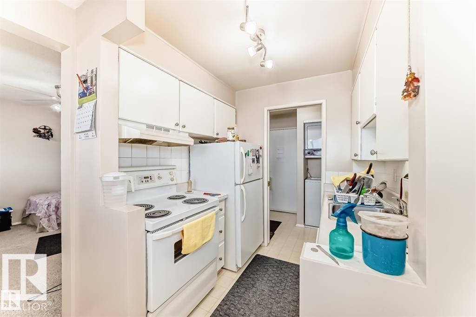
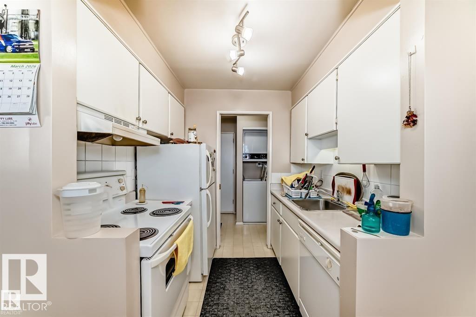
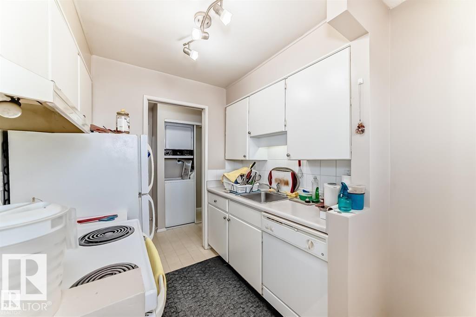
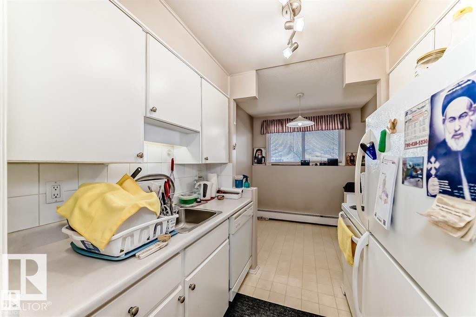
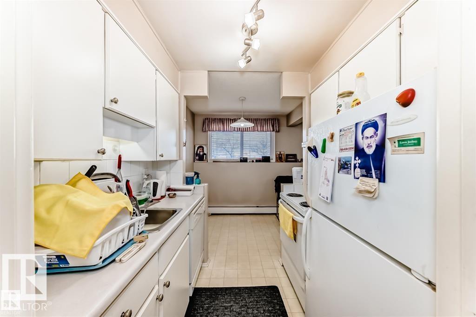
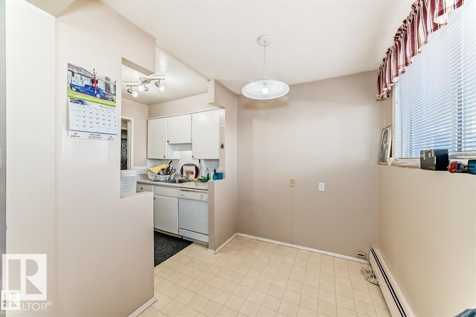
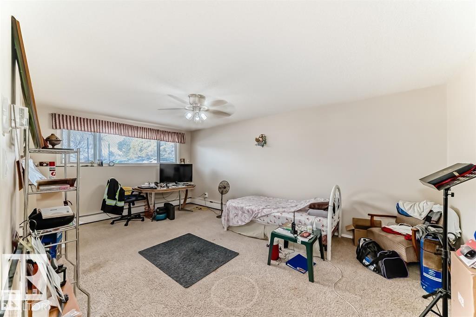
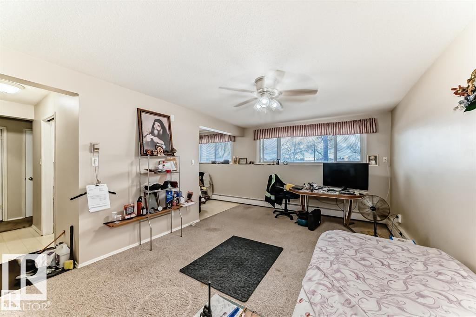
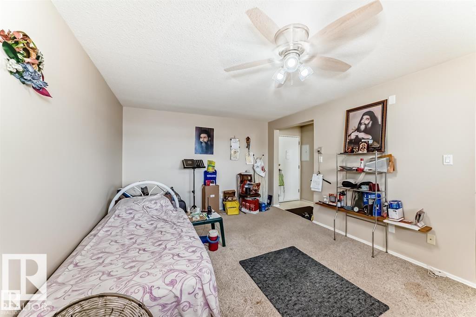
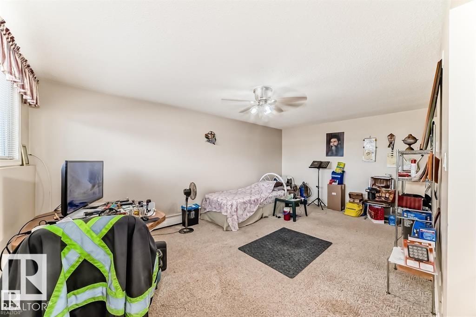
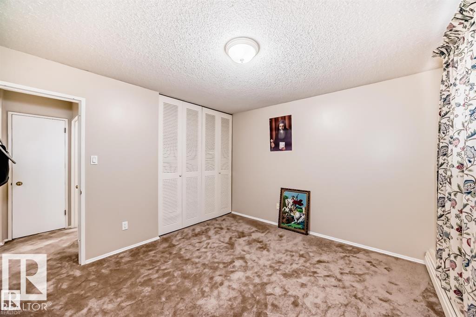
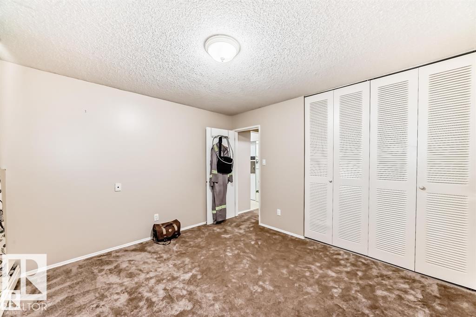
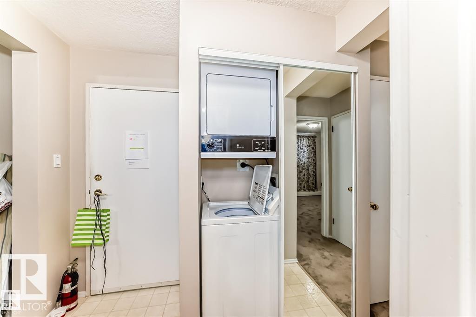
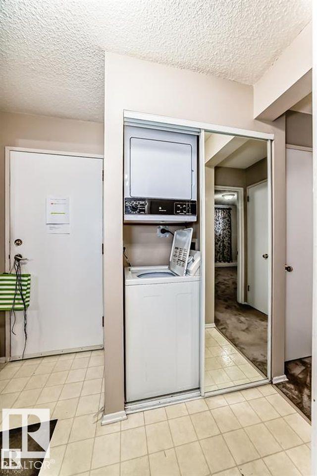
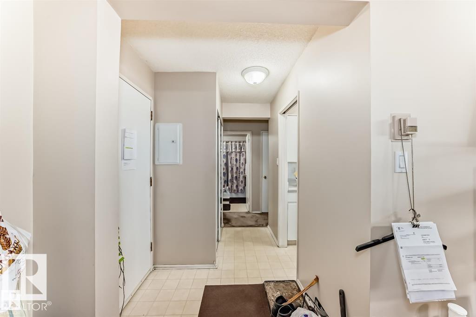
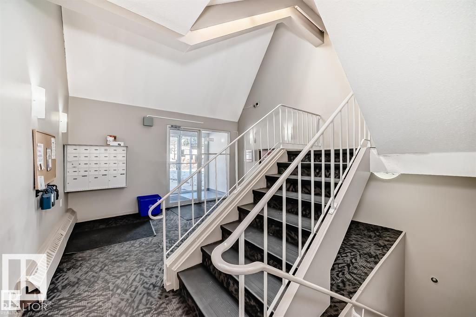
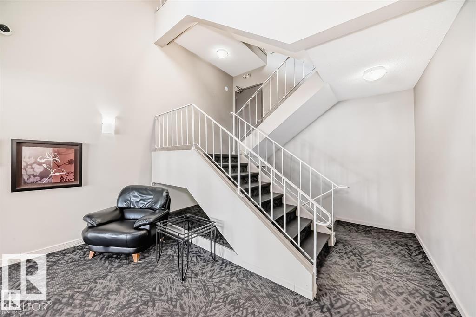
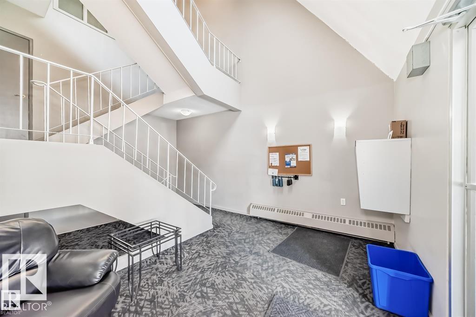
TRADE WITH ME? (Owner of this apartment needs to move to North Edmonton and open to considering a trade for an apartment in Londonderry or nearby area). RENT TO ME? (Owner is open to considering renting back the aparment for up to six months). Three new ceiling fans, some new flooring, some new paint. U of A and Hospital staff and students this is affordable living in a very nice neighborhood with the No Frills Supermarket less than two blocks. Also walk to Greenfield Park or Confederation Park and Rec. Center for relaxation and enjoyment. Additional benefits of the neighborhood are a neighborhood pub, a Dollarama, Subway, Bistro restaurant and a liquor store all within walking distance of this home. Easy access to the LRT. These units have no patios or decks. This awesome 618 ft2 home has a galley kitchen with lots of cabinets and counter space, and all the appliances, including in suite laundry. The building has an exercise room and a social room. (id:66555)
Property details
Property
- Style
- Apartment
- Year built
- 1970
- Living area
- 618 square feet
- MLS® number
- E4505304
Interior
- Bedrooms
- 1
- Bathrooms
- 1
- Basement
- None
- Appliances
- Refrigerator, Dishwasher, Stove, Window Coverings, Washer/Dryer Stack-Up
Systems
- Heating
- Hot water radiator heat
Parking
- Parking
- Stall
City assessment
- Assessed value
- $109,000 (2025)
- Assessment class
- Residential
Lot & site
- Lot size
- 40 m² (427 sq ft)
- Lot features
- See remarks
- Site influences
- See remarks
- Community
- Royal Gardens (Edmonton)
Rooms
Main level
- Living room5.8 × 3.65 meters
- Dining room2.03 × 2.27 meters
- Kitchen1.83 × 2.25 meters
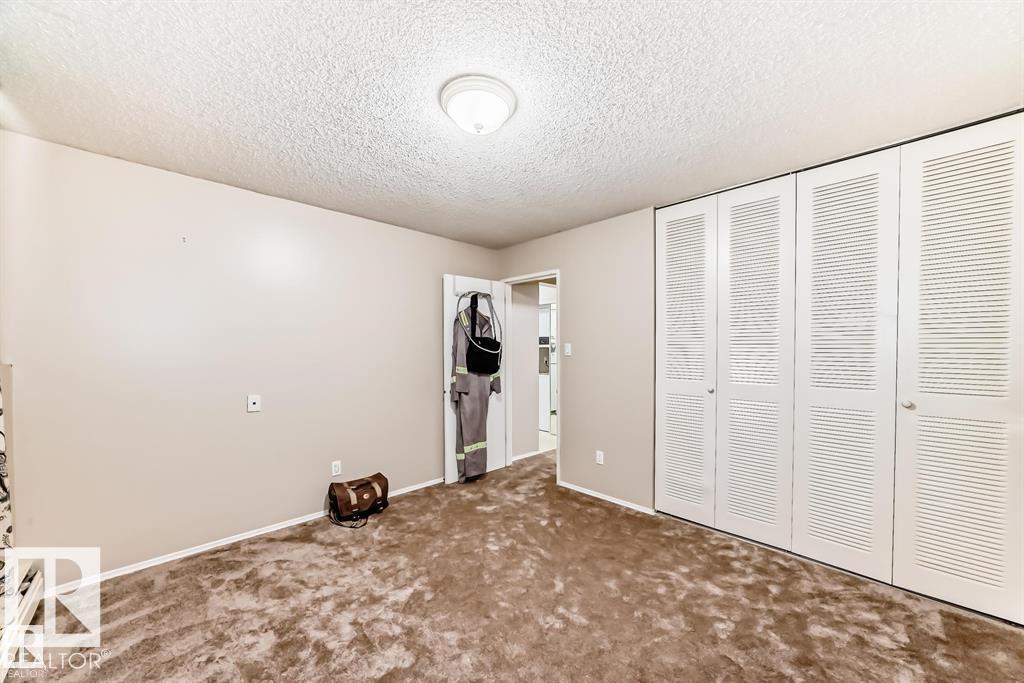
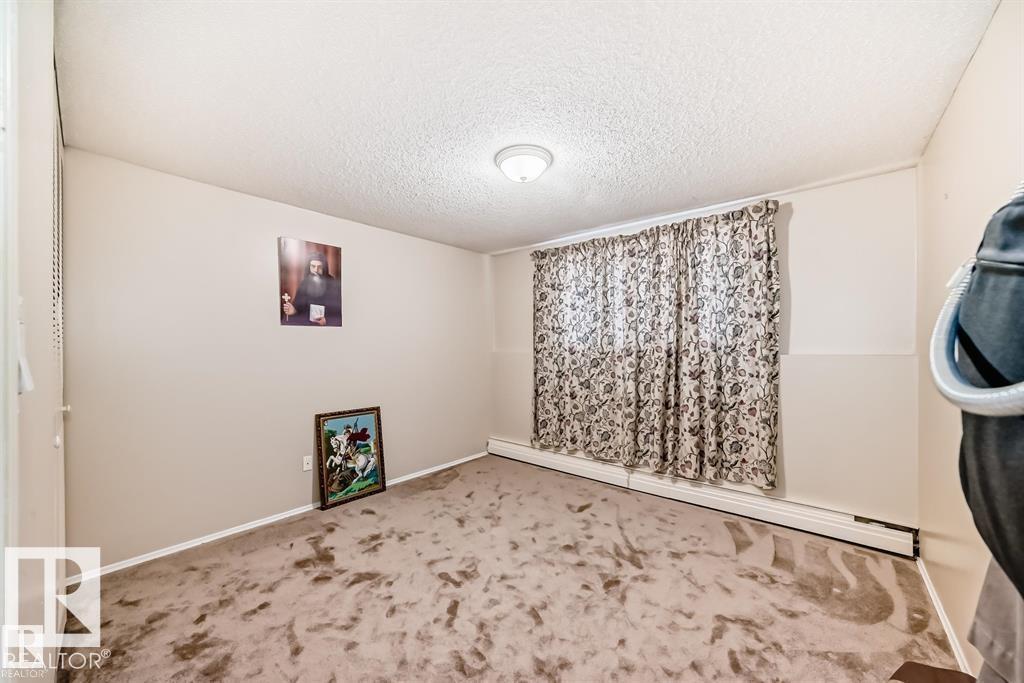
- Primary Bedroom3.42 × 3.64 meters
- Laundry room0.77 × 0.75 meters
The building
Cedarbrae Gardens: what units cost to own, condo fees and every unit for sale.
More homes in Royal Gardens (Edmonton)
All 13 homes for sale in Royal Gardens (Edmonton), with what each one costs a month.
Listing courtesy of Professional Realty Group. Listing data is provided under copyright by the REALTORS® Association of Edmonton via the CREA Data Distribution Facility (DDF®). Information is deemed reliable but is not guaranteed accurate by CREA, the board, or Padster, and should be independently verified. Not intended to solicit properties currently listed for sale.