10527 137 Av NW
Rosslyn · Edmonton, AB T5E 1Z1
MLS® E4507801 · Listing courtesy of Royal LePage Noralta Real Estate
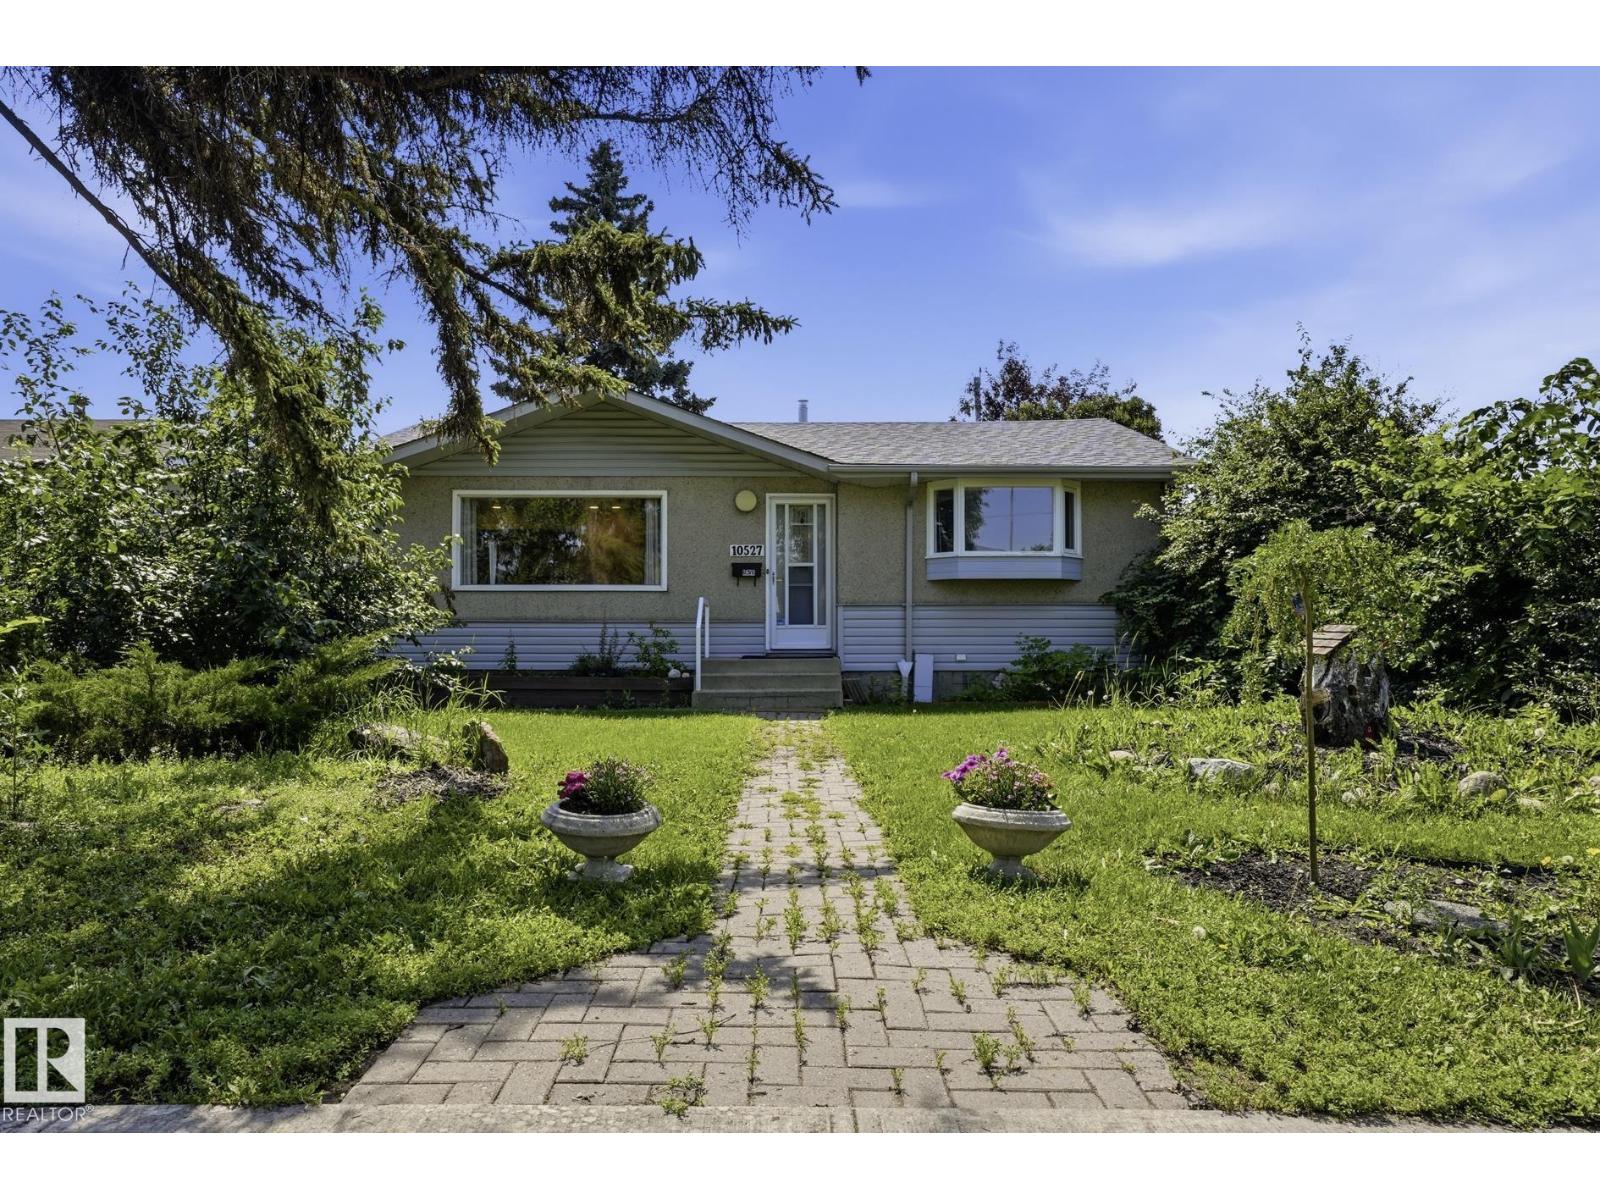
$365,000 list price · 4 bedrooms · 2 bathrooms · 943 sq ft · Bungalow
What it costs to own
- List price
- $365,000
- Down payment (10%)
- $36,500
- Mortgage
- $328,500
- Rate · amortization
- 4.34% · 25 years
- Principal & interest
- $1,796/mo
Principal and interest only. Property tax, insurance, utilities, condo fees and maintenance are extra.
About this home
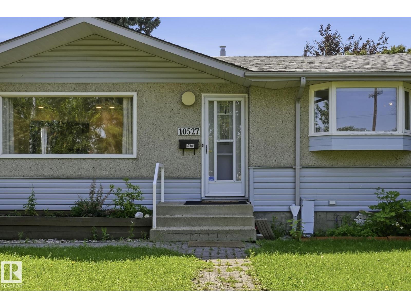
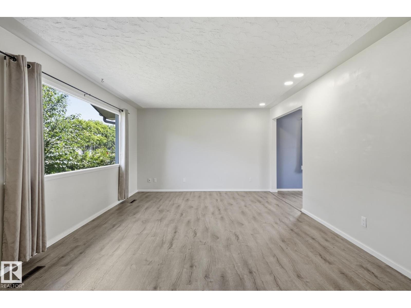
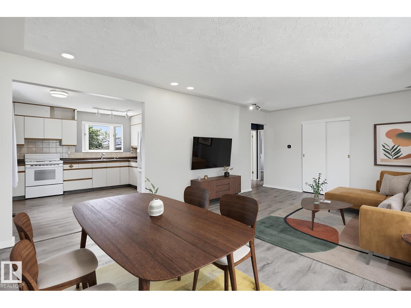
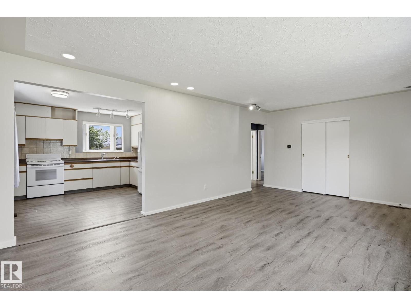
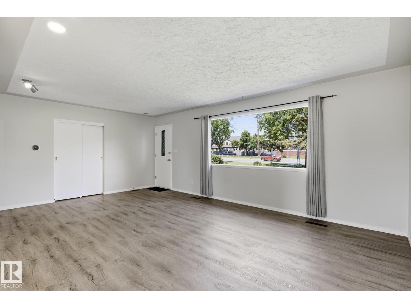
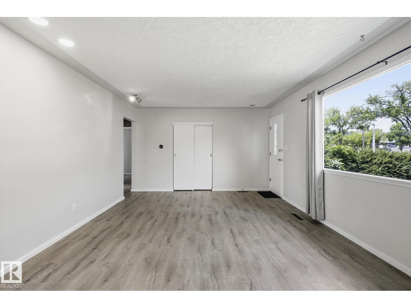
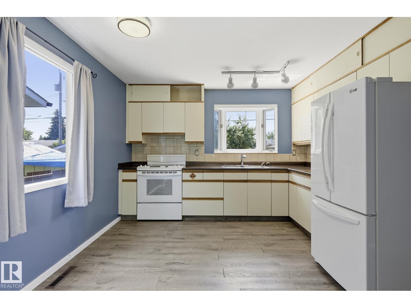
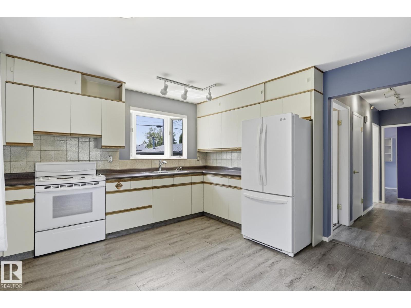
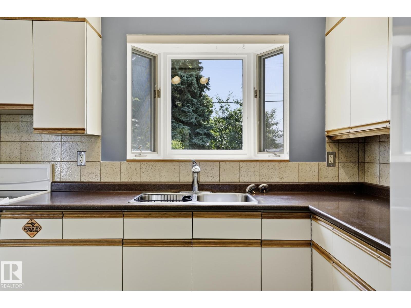
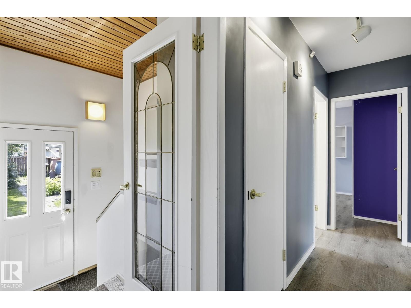
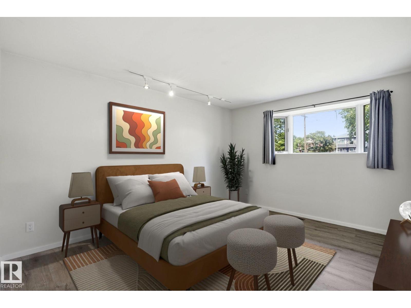
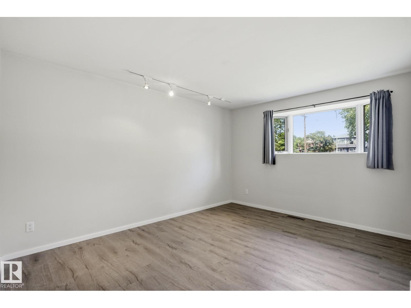
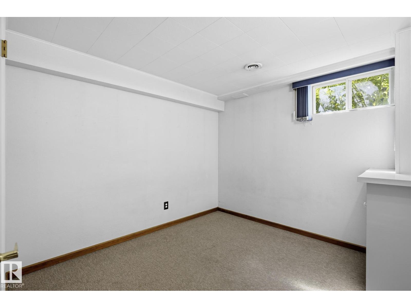
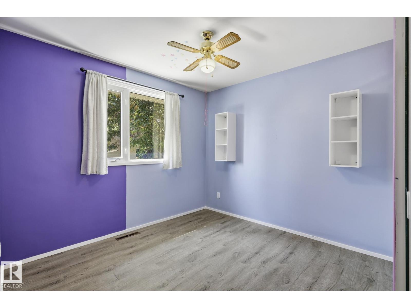
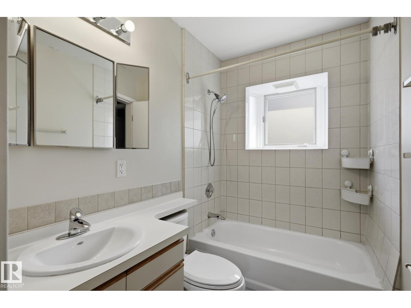
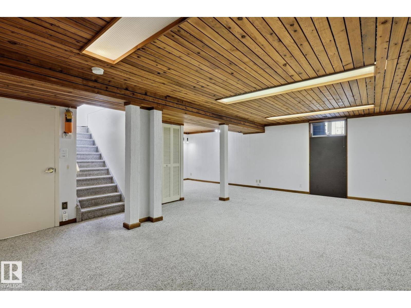
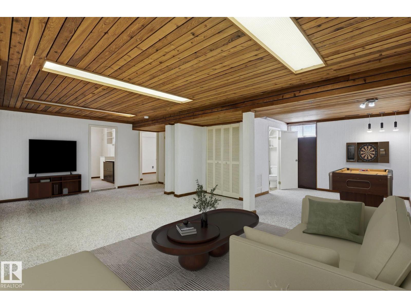
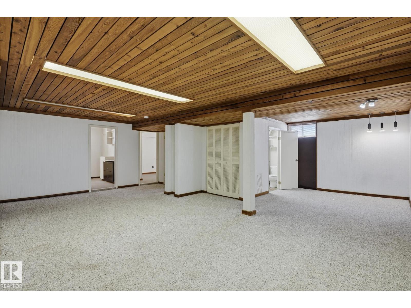
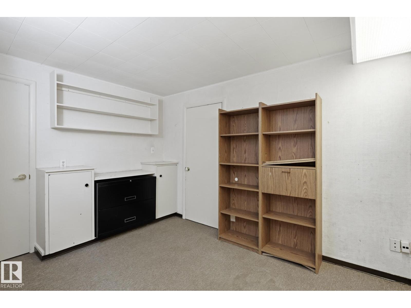
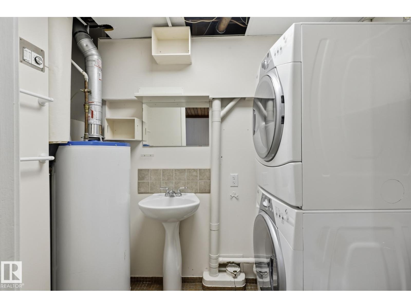
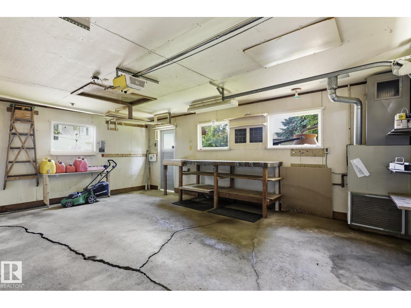
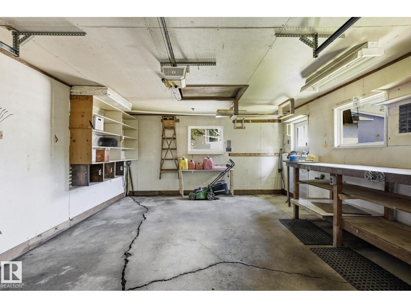
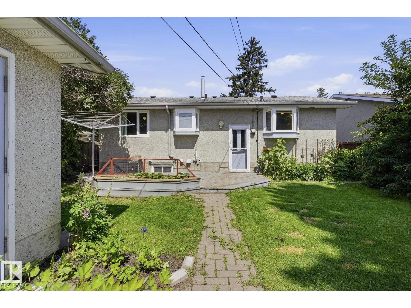
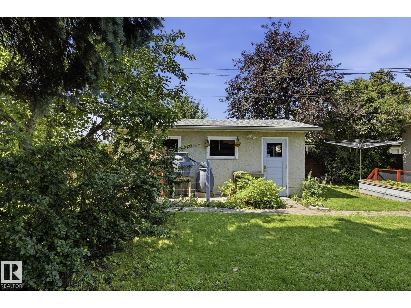
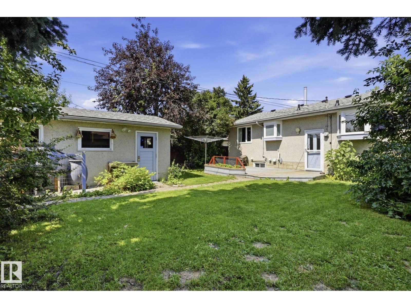
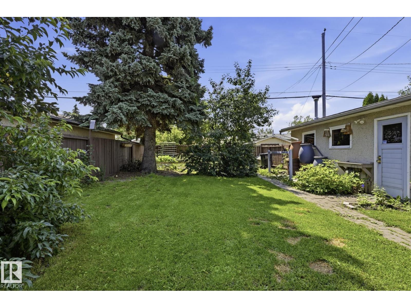
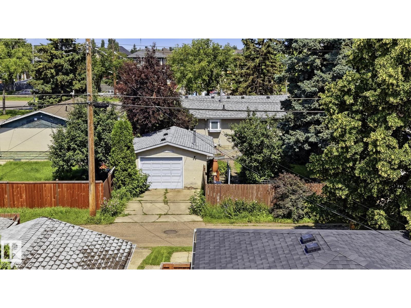
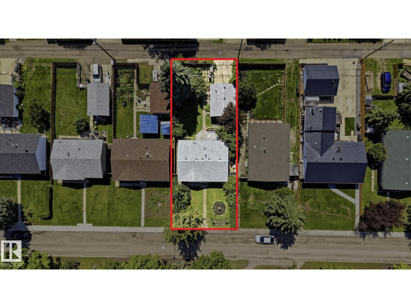
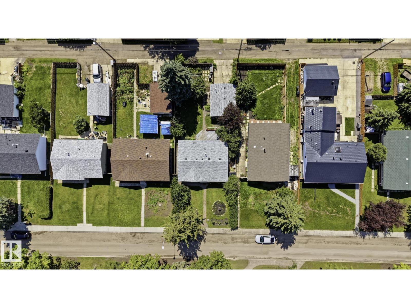
Welcome to Rosslyn, one of Edmonton’s classic mature neighbourhoods! Perfect for first-time buyers or savvy investors, this charming bungalow features 3 bedrooms, 2 bathrooms, and endless potential. Sleep easy knowing all the major big-ticket items are already done: new furnace (2026), new shingles (Spring 2026), central A/C (2025), and a new electrical panel (2023). The main level offers a functional layout, while the basement includes a half bathroom, bedroom, rec room and cold storage room. Outside, you’ll find a huge backyard with a garden shed, rain barrels, and an oversized, heated, and insulated single garage - ideal for winter mornings or a workshop setup. Located on tree-lined street close to top schools, parks, and major shopping hubs, with a seamless commute to both Downtown Edmonton and the vibrant Village at Griesbach. A solid, turnkey-mechanical home ready for your personal design touches. Don't miss out on this incredible value! *Some photos have been virtually staged (id:66555)
Property details
Property
- Style
- Bungalow
- Year built
- 1962
- Living area
- 943 square feet
- MLS® number
- E4507801
Interior
- Bedrooms
- 4
- Bathrooms
- 2
- Basement
- Finished, Full
- Appliances
- Washer, Refrigerator, Central Vacuum, Stove, Dryer, Window Coverings, Garage door opener, Garage door opener remote(s)
Systems
- Heating
- Forced air
Parking
- Parking
- Detached Garage, Oversize
City assessment
- Assessed value
- $303,500 (2025)
- Assessment class
- Residential
Lot & site
- Lot features
- See remarks, Lane
- Site influences
- See remarks, Lane, Public Swimming Pool
- Community
- Rosslyn
Rooms
Main level
- Living room6.27m x 3.99m
- Kitchen3.53m x 3.62m
- Primary Bedroom4.10m x 4.29m
- Bedroom 23.04m x 3.62m
Basement
- Family room7.13m x 7.61m
- Bedroom 32.87m x 3.47m
- Bedroom 43.84m x 2.89m
More homes in Rosslyn
All 10 homes for sale in Rosslyn, with what each one costs a month.
Listing courtesy of Royal LePage Noralta Real Estate. Listing data is provided under copyright by the REALTORS® Association of Edmonton via the CREA Data Distribution Facility (DDF®). Information is deemed reliable but is not guaranteed accurate by CREA, the board, or Padster, and should be independently verified. Not intended to solicit properties currently listed for sale.