$830,000 list price · 4 bedrooms · 4 bathrooms · 2,429 sq ft · House
What it costs to own
- List price
- $830,000
- Down payment (10%)
- $83,000
- Mortgage
- $747,000
- Rate · amortization
- 4.34% · 25 years
- Principal & interest
- $4,085/mo
Principal and interest only. Property tax, insurance, utilities, condo fees and maintenance are extra.
About this home
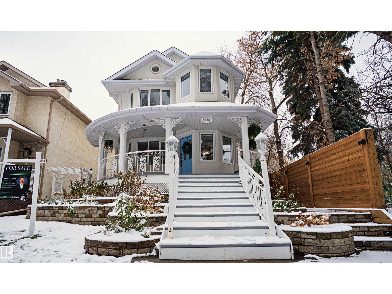
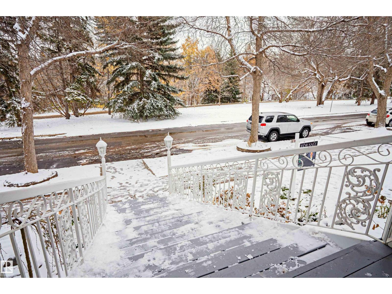
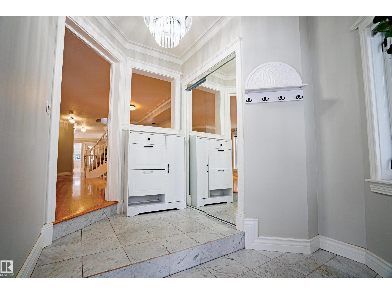
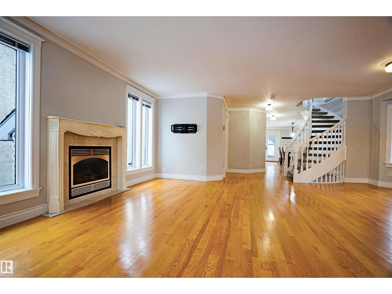
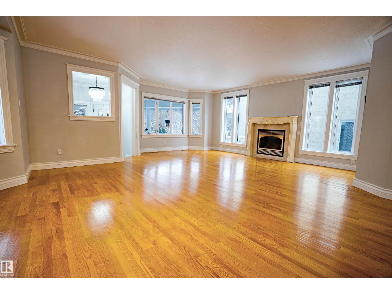
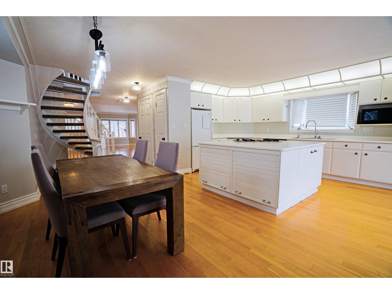
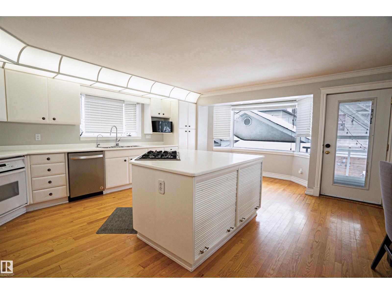
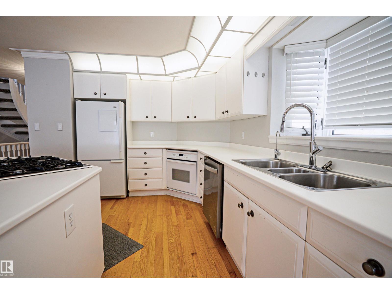
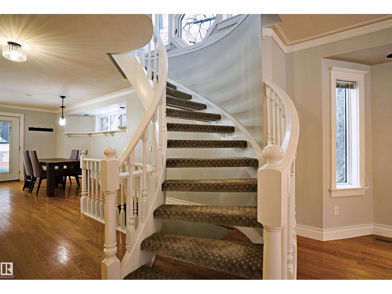
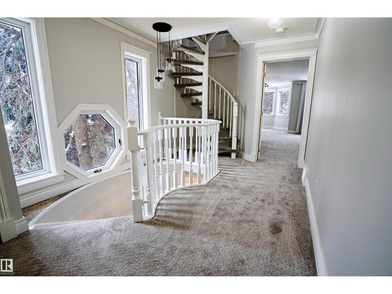
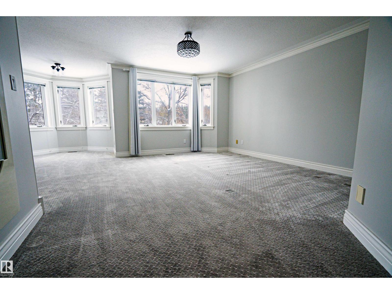
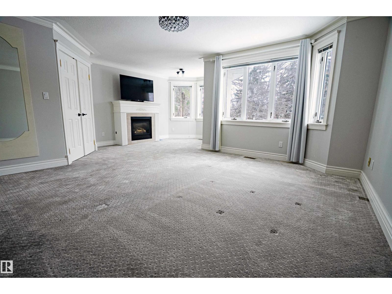
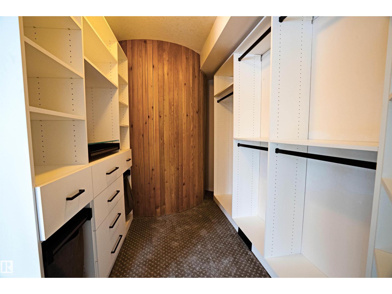
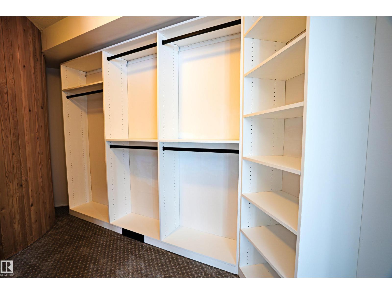
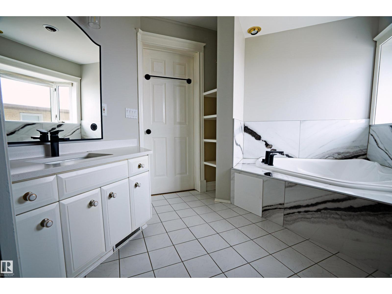
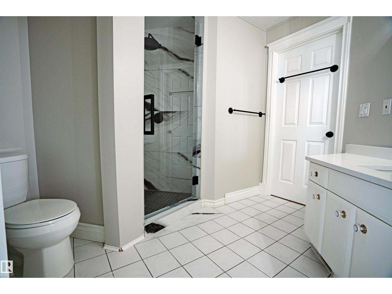
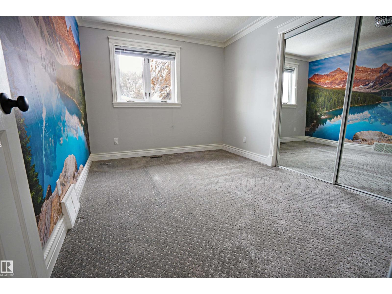
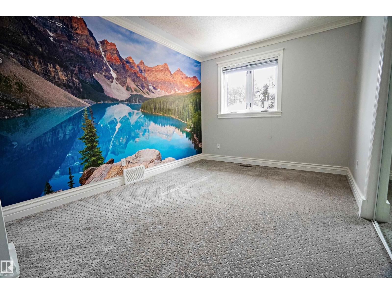
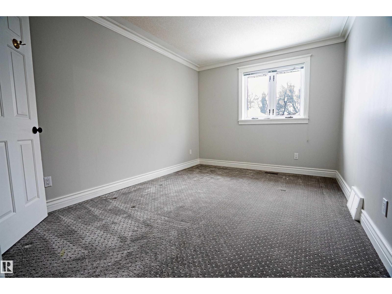
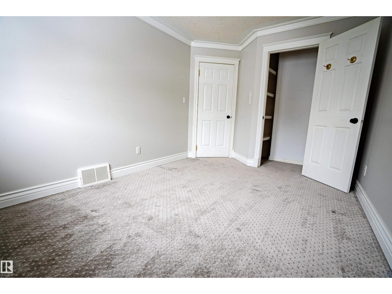
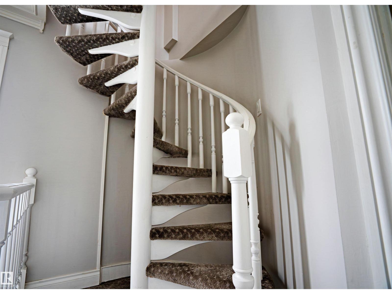
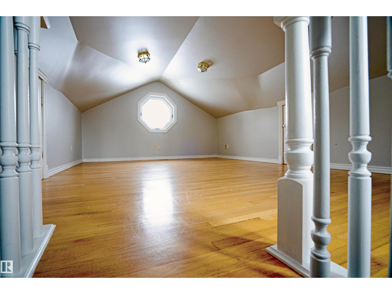
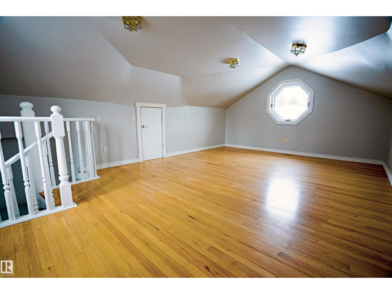
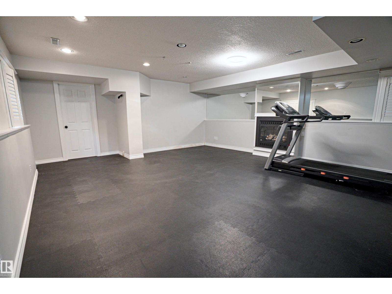
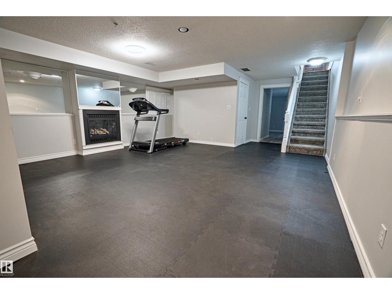
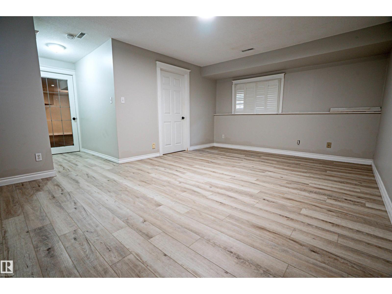
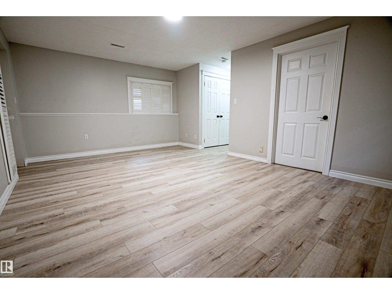
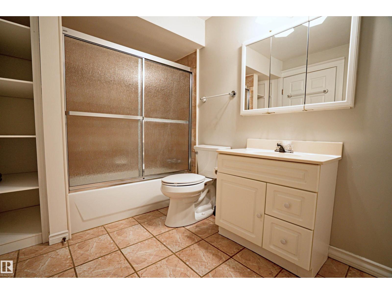
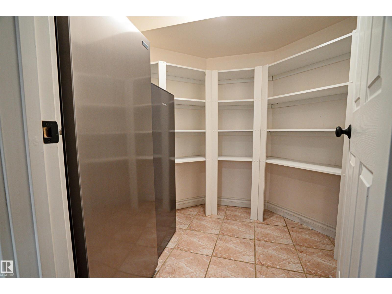
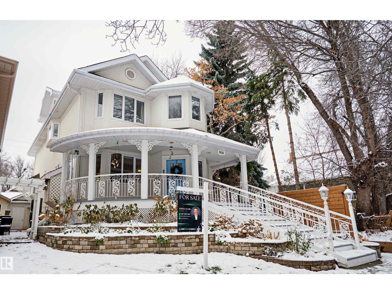
Welcome to this stunning home offering over 3,300 sq. ft. of developed living space, timeless character, and a private backyard oasis! Featuring 2,429 sq. ft. above grade, this spacious home impresses with a beautiful curved staircase, hardwood floors, crown mouldings, and abundant natural light. The main floor offers a bright living room, formal dining room, kitchen, additional dining area, laundry, and powder room. Upstairs, the generous primary retreat features a private lounge, walk-in closet, and ensuite, alongside two additional bedrooms and a full bathroom. A separate upper-level bonus room provides even more flexible living space! The fully finished basement offers a large recreation room, additional bedroom/flex room, full bathroom, and storage. Outside, enjoy your private patio, wood privacy fencing, and HOT TUB, perfect for year-round relaxation! Complete with a detached garage, this exceptional home offers space, comfort, and character throughout! (id:66555)
Property details
Property
- Style
- House
- Year built
- 1989
- Living area
- 2,429 square feet
- MLS® number
- E4515155
Interior
- Bedrooms
- 4
- Bathrooms
- 4
- Basement
- Finished, Full
- Appliances
- Washer, Refrigerator, Dishwasher, Dryer, Microwave, Hood Fan, Window Coverings
Systems
- Heating
- Forced air
Parking
- Parking
- Detached Garage
City assessment
- Assessed value
- $828,000 (2025)
- Assessment class
- Residential
Lot & site
- Lot size
- 309 m² (3,324 sq ft)
- Lot features
- See remarks, Lane
- Site influences
- See remarks, Lane
- Community
- Rossdale
Rooms
Main level
- Living room3.74*5.48
- Dining room2.54*3.59
- Kitchen3.30*6.25
Basement
- Family room5.56*5.81
- Bedroom 43.83*5.56
Upper Level
- Primary Bedroom4.57*4.31
- Bedroom 23.90*2.89
- Bedroom 33.99*2.84
- Bonus Room3.94*5.86
More homes in Rossdale
All 11 homes for sale in Rossdale, with what each one costs a month.
Listing courtesy of Exp Realty. Listing data is provided under copyright by the REALTORS® Association of Edmonton via the CREA Data Distribution Facility (DDF®). Information is deemed reliable but is not guaranteed accurate by CREA, the board, or Padster, and should be independently verified. Not intended to solicit properties currently listed for sale.