$1,535,000 list price · 3 bedrooms · 3 bathrooms · 2,579 sq ft · House
What it costs to own
- List price
- $1,535,000
- Down payment (10%)
- $153,500
- Mortgage
- $1,381,500
- Rate · amortization
- 4.34% · 25 years
- Principal & interest
- $7,554/mo
Principal and interest only. Property tax, insurance, utilities, condo fees and maintenance are extra.
About this home
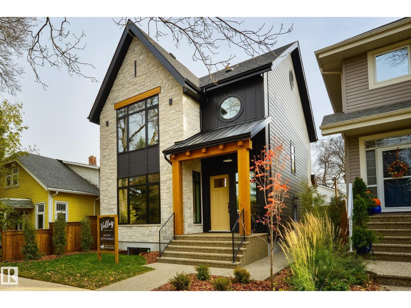
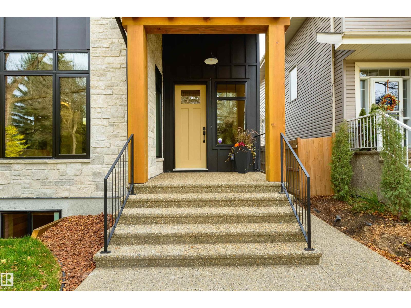
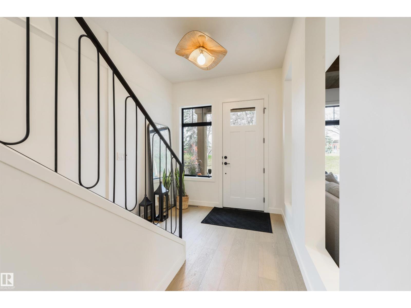
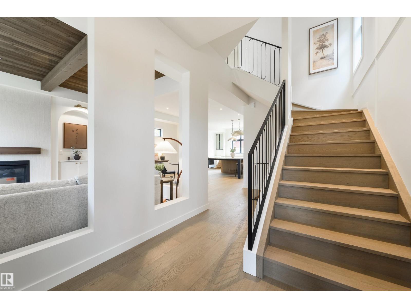
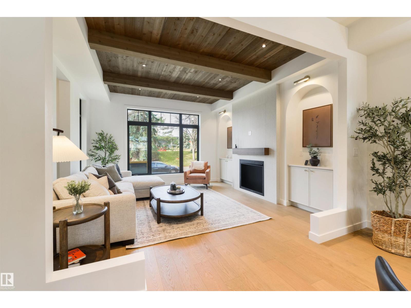
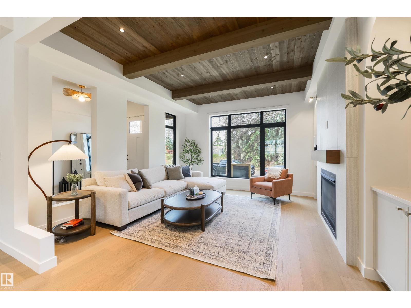
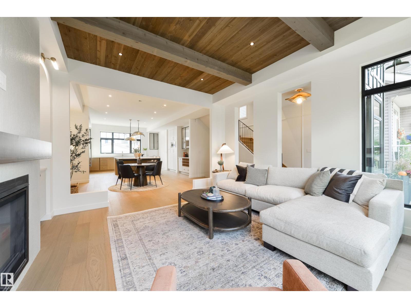
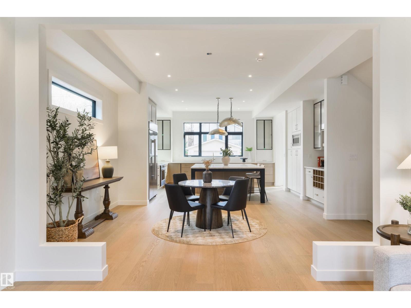
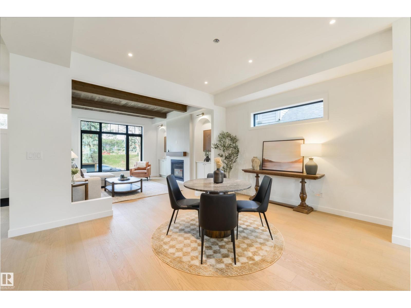
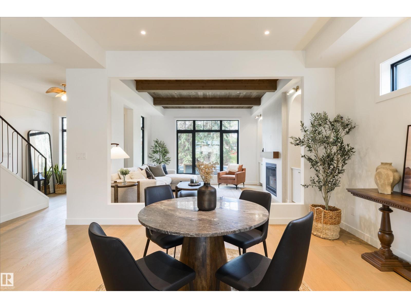
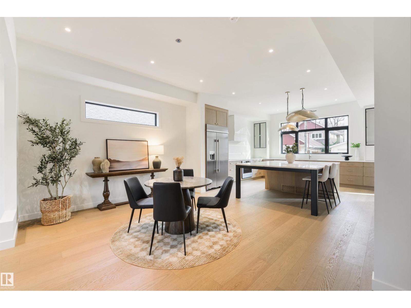
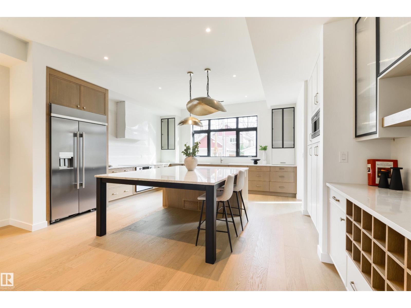
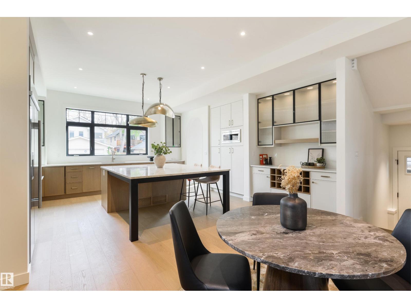
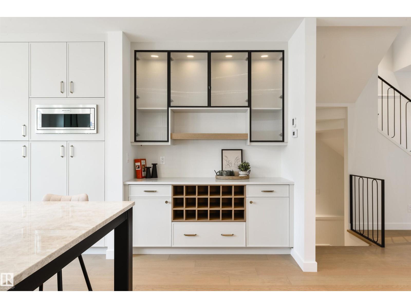
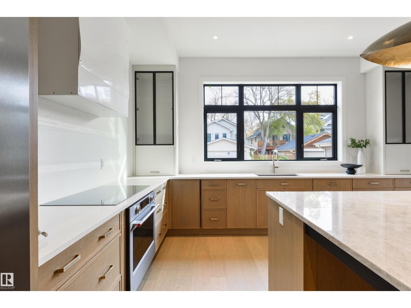
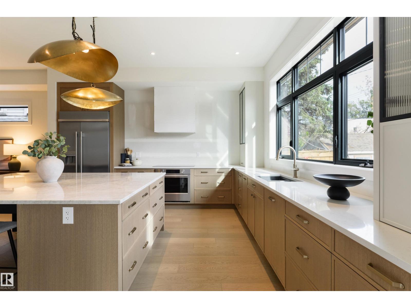
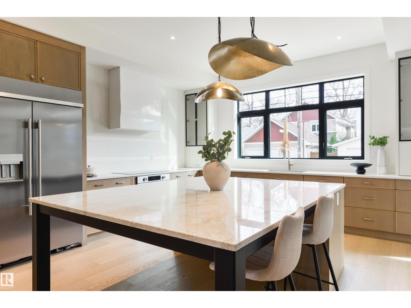
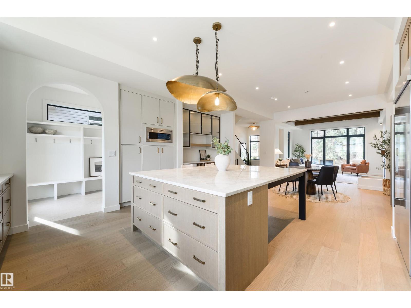
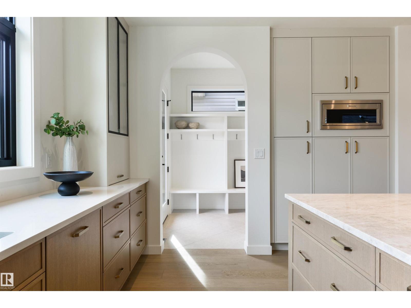
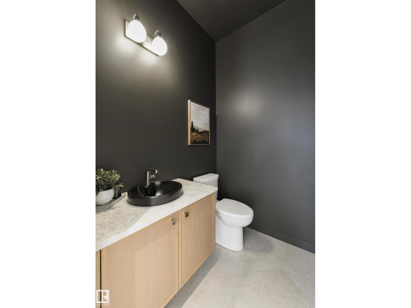
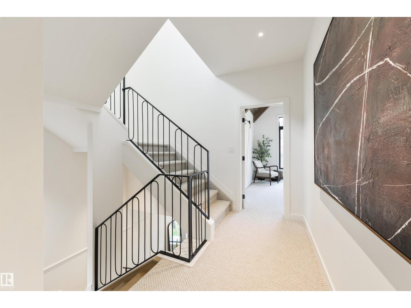
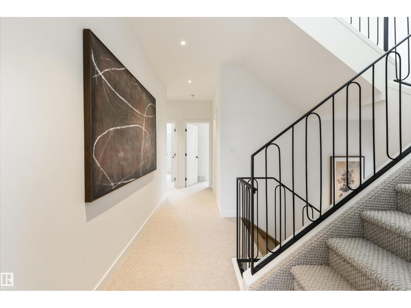
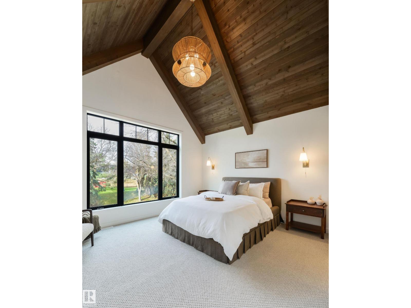
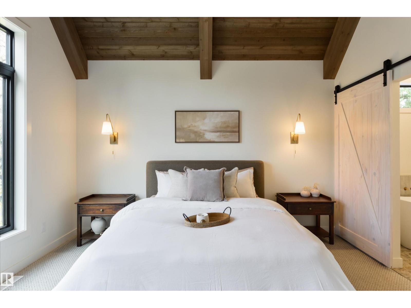
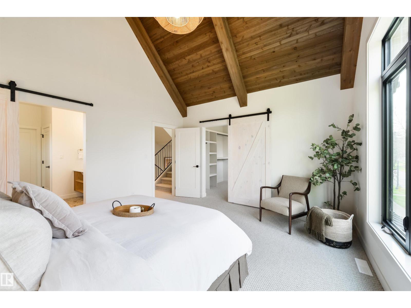
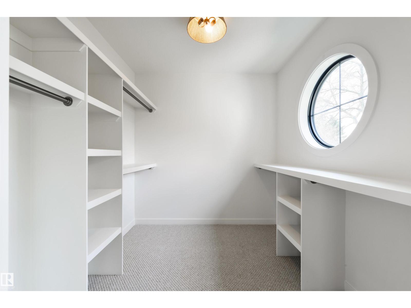
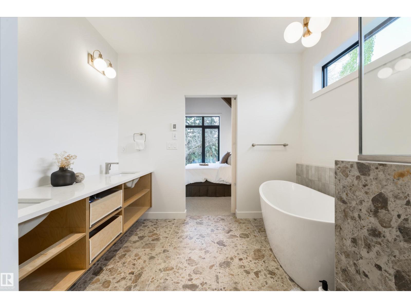
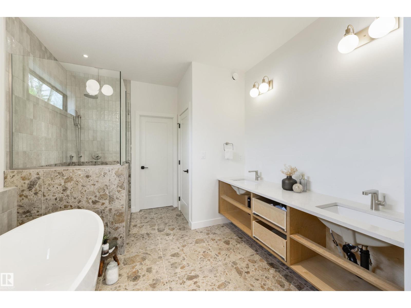
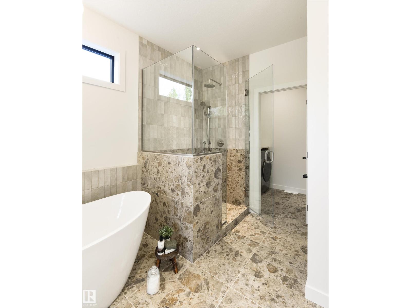
New CUSTOM INFILL HOME on FULL LOT by an established infill builder. Offering a grand TIMBER-FRAME front entryway and SPACIOUS main living area boasting 10 ft ceiling w/ custom Cedar accents, oversized windows, and a beautiful GAS FIREPLACE. Attention to detail is recognized at every turn in both quality of construction and design. Other features include HIGH-END APPLIANCES, RIFT-CUT OAK cabinetry, and Taj Mahal QUARTZITE COUNTER-TOPS. The large master suite includes a CEDAR ACCENTED ceiling and convenient dual access laundry room located off the ensuite. This home offers, AIR-CONDITIONING, a detached OVERSIZED 25'x22' garage with 18’ WIDE GARAGE DOOR. Other perks include a 11x20 deck an exterior gas hook-up, plus a FULLY FENCED and LANDSCAPED yard, EXPOSED AGGREGATE sidewalks and driveway, FIBRE-CEMENT SIDING, CUSTOM STONE exterior, and 200 Amp UNDERGROUND electrical service. THIS IS A MUST SEE! (id:66555)
Property details
Property
- Style
- House
- Year built
- 2026
- Living area
- 2,579 square feet
- MLS® number
- E4513742
Interior
- Bedrooms
- 3
- Bathrooms
- 3
- Basement
- Unfinished, Full
- Appliances
- Washer, Refrigerator, Dishwasher, Dryer, Microwave, Oven - Built-In, Hood Fan, Garage door opener
Systems
- Heating
- Forced air
Parking
- Parking
- Detached Garage, Oversize
City assessment
- Assessed value
- $359,500 (2025)
- Assessment class
- Residential
Lot & site
- Lot size
- 310 m² (3,336 sq ft)
- Lot features
- Private setting, Treed, Lane, Exterior Walls- 2x6", No Animal Home, No Smoking Home
- Site influences
- Private setting, Treed, Lane, Exterior Walls- 2x6", No Animal Home, No Smoking Home
- Community
- Rossdale
Rooms
Upper Level
- Primary Bedroom4.07 × 4.56 meters
- Bedroom 22.92 × 3.66 meters
- Bedroom 32.92 × 3.67 meters
More homes in Rossdale
All 11 homes for sale in Rossdale, with what each one costs a month.
Listing courtesy of Logic Realty. Listing data is provided under copyright by the REALTORS® Association of Edmonton via the CREA Data Distribution Facility (DDF®). Information is deemed reliable but is not guaranteed accurate by CREA, the board, or Padster, and should be independently verified. Not intended to solicit properties currently listed for sale.