9601 101 St NW
Rossdale · Edmonton, AB T5K 0W7
MLS® E4513164 · Listing courtesy of NOW Real Estate Group
$685,000 list price · 3 bedrooms · 4 bathrooms · 1,935 sq ft · House
What it costs to own
- List price
- $685,000
- Down payment (10%)
- $68,500
- Mortgage
- $616,500
- Rate · amortization
- 4.34% · 25 years
- Principal & interest
- $3,371/mo
Principal and interest only. Property tax, insurance, utilities, condo fees and maintenance are extra.
About this home
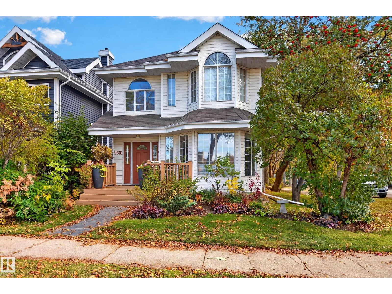
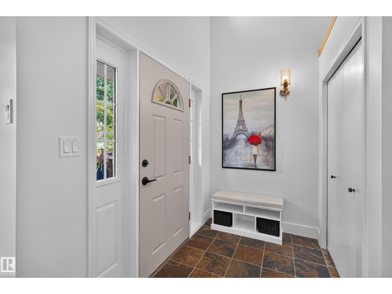
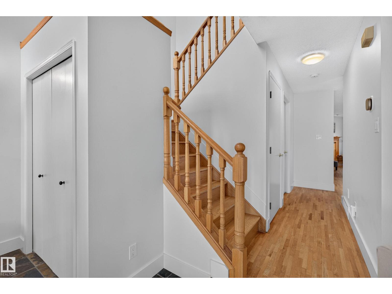
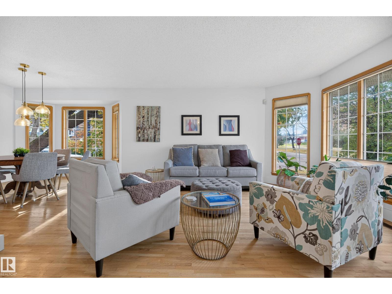
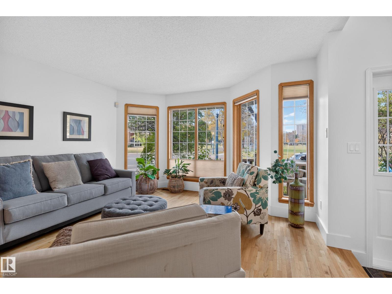
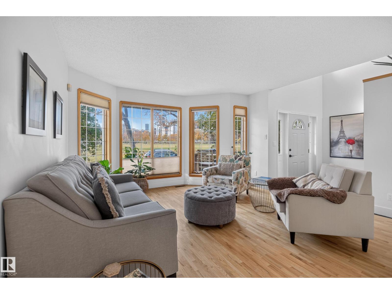
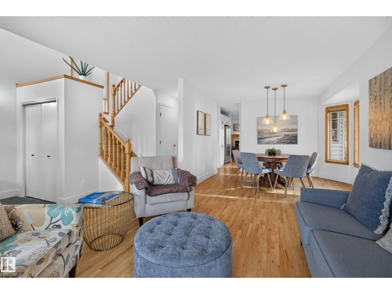
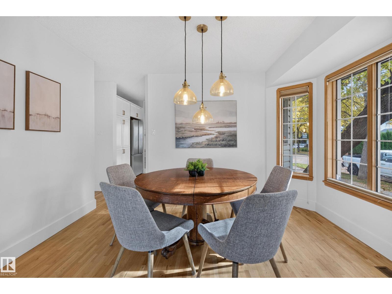
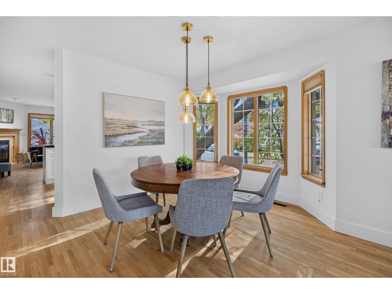
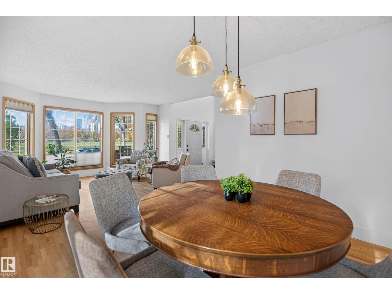
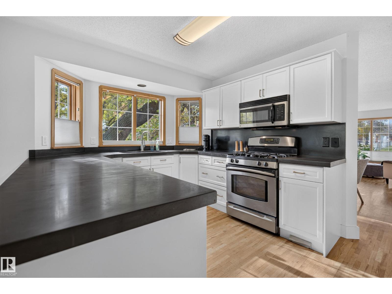
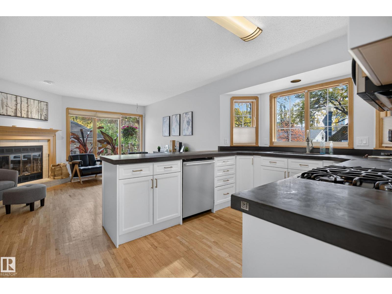
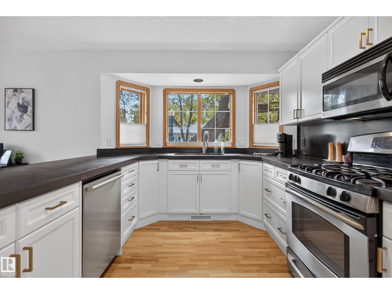
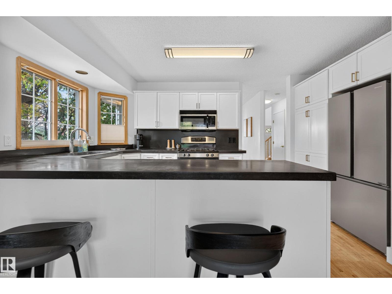
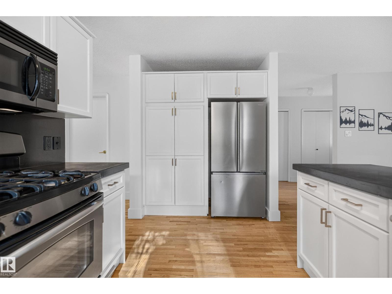
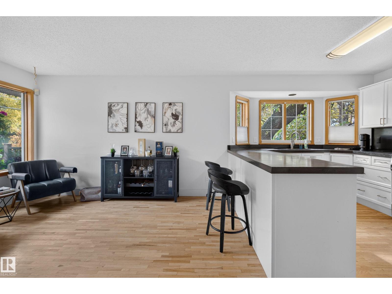
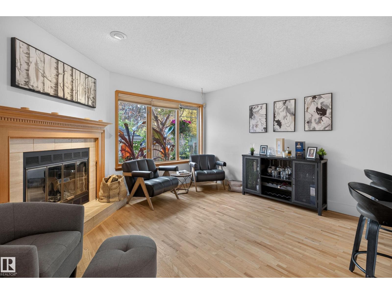
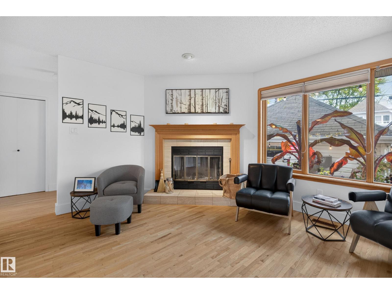
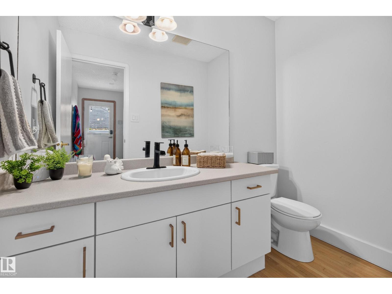
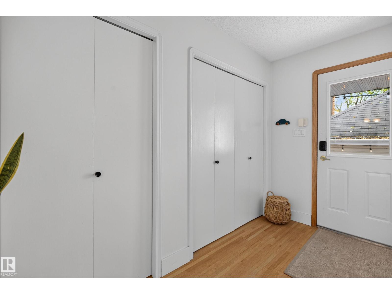
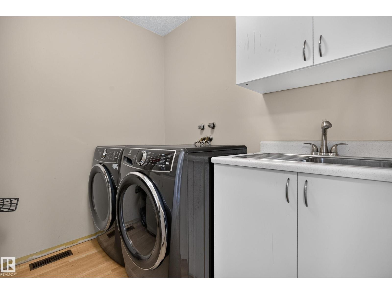
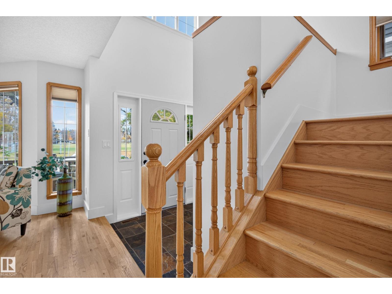
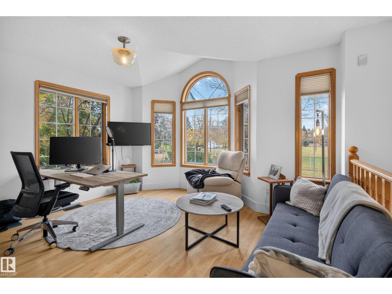
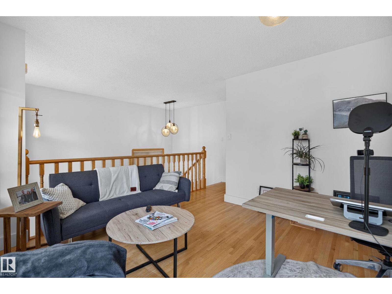
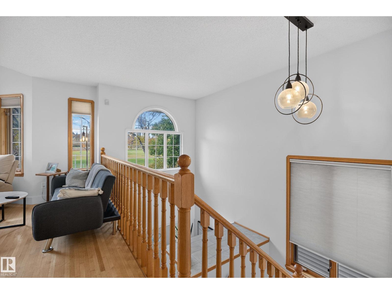
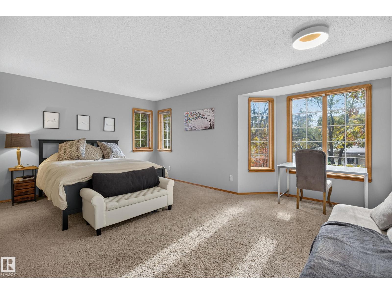
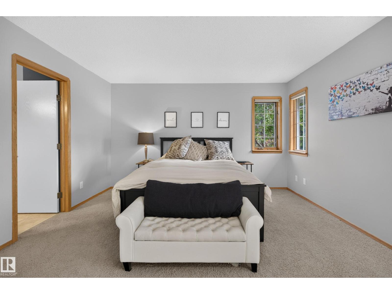
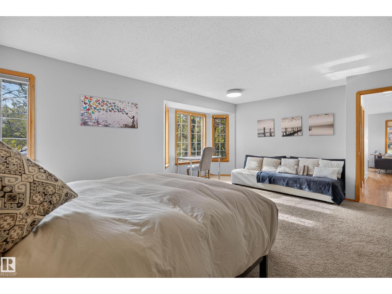
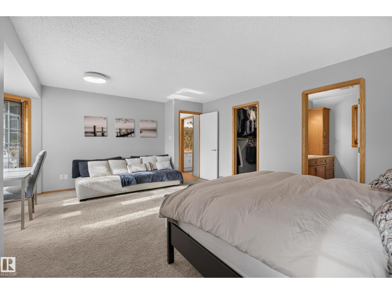
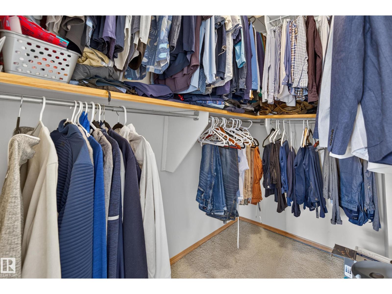
Uptown living in this beautiful 2 Storey located in the heart of Rossdale! Public transportation, Walking trails, Parks, Whyte Ave., River Valley, View of Downtown , U of A, all accessible from your front door. Home is immaculate complete with hardwood/slate on main. Living and Dining room bright and open with large windows, floor plan complemented with warm modern paint tones. White kitchen with plenty of cabinetry, stainless appliances, sit down island all over looking warm and cozy family room complete with gas fireplace. Back yard completely private, maintenance free deck, double detached garage. Upstairs boasts large primary bedroom with sitting area, 3 piece ensuite including steam shower/walk in closet. 2nd bedroom plus open den with vaulted ceilings. (could be converted into 3rd bdrm) Basement completely developed with rec room, large bedroom, 4 piece bathroom. Central Air conditioning, Ht water tank 6mths, Furnace 2.5 yrs. Beautiful neighborhood complete with mature trees, (id:66555)
Property details
Property
- Style
- House
- Year built
- 1990
- Living area
- 1,935 square feet
- MLS® number
- E4513164
Interior
- Bedrooms
- 3
- Bathrooms
- 4
- Basement
- Finished, Full
- Appliances
- Washer, Refrigerator, Central Vacuum, Gas stove(s), Dishwasher, Dryer, Alarm System, Freezer, Garburator, Microwave Range Hood Combo, Window Coverings, Garage door opener, Garage door opener remote(s)
Systems
- Heating
- Forced air
Parking
- Parking
- Detached Garage
City assessment
- Assessed value
- $641,000 (2025)
- Assessment class
- Residential
Lot & site
- Lot size
- 310 m² (3,336 sq ft)
- Lot features
- Corner Site, Paved lane, Lane, No Smoking Home
- Site influences
- Corner Site, Paved lane, Lane, No Smoking Home
- Community
- Rossdale
Rooms
Main level
- Living room4.05 × 3.71 meters
- Dining room3.6 × 2.82 meters
- Kitchen3.86 × 2.89 meters
- Family room4.06 × 3.93 meters
- Laundry room2.33 × 2.18 meters
Upper Level
- Primary Bedroom5.88 × 4.05 meters
- Bedroom 22.95 × 2.89 meters
- Bonus Room4.06 × 3.81 meters
Basement
- Bedroom 33.65 × 3.61 meters
- Recreation room10.18 × 3.6 meters
More homes in Rossdale
All 11 homes for sale in Rossdale, with what each one costs a month.
Listing courtesy of NOW Real Estate Group. Listing data is provided under copyright by the REALTORS® Association of Edmonton via the CREA Data Distribution Facility (DDF®). Information is deemed reliable but is not guaranteed accurate by CREA, the board, or Padster, and should be independently verified. Not intended to solicit properties currently listed for sale.