$449,900 list price · 3 bedrooms · 3 bathrooms · 1,404 sq ft · House
What it costs to own
- List price
- $449,900
- Down payment (10%)
- $44,990
- Mortgage
- $404,910
- Rate · amortization
- 4.34% · 25 years
- Principal & interest
- $2,214/mo
Principal and interest only. Property tax, insurance, utilities, condo fees and maintenance are extra.
About this home
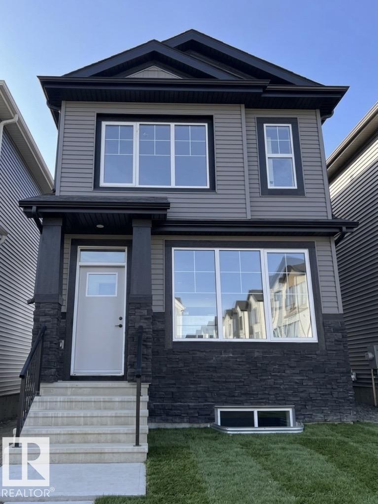
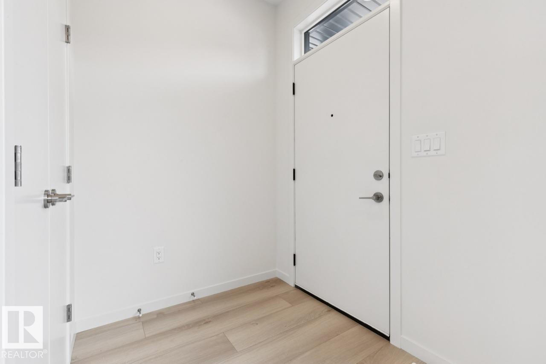
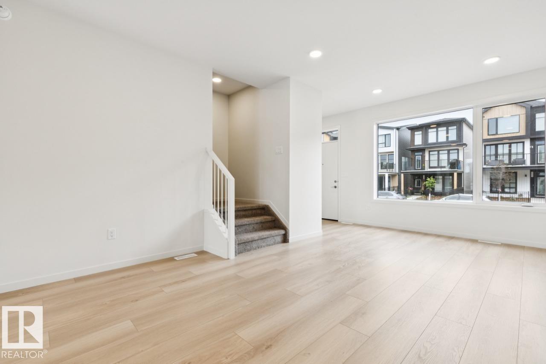
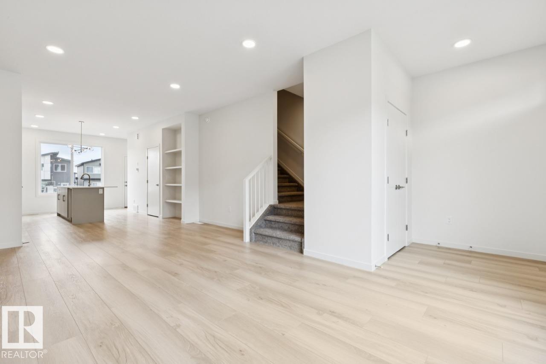
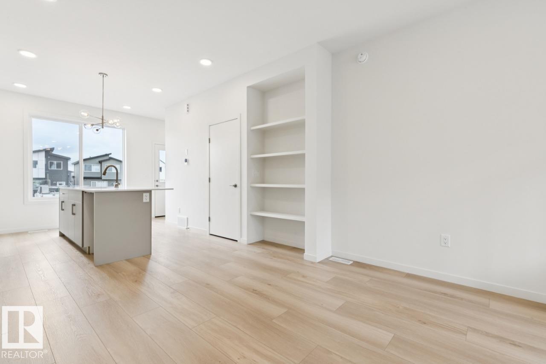
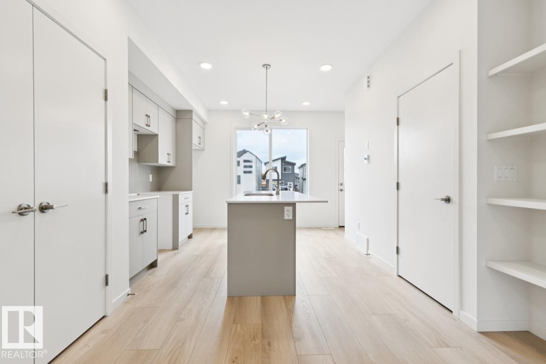
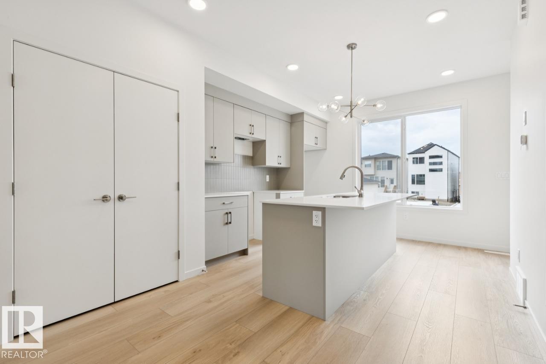
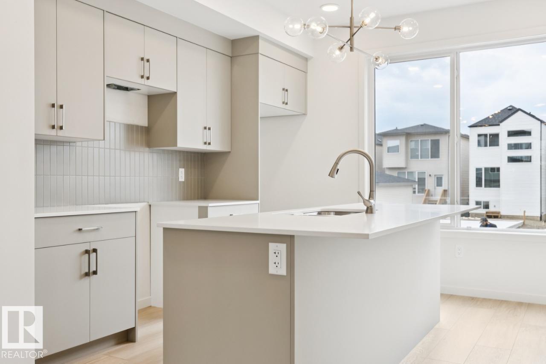
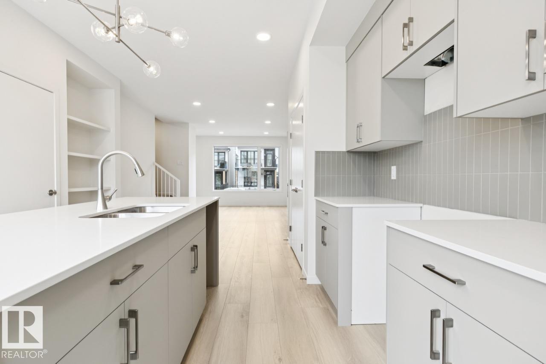
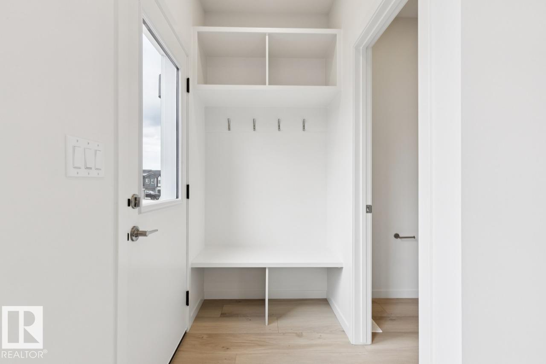
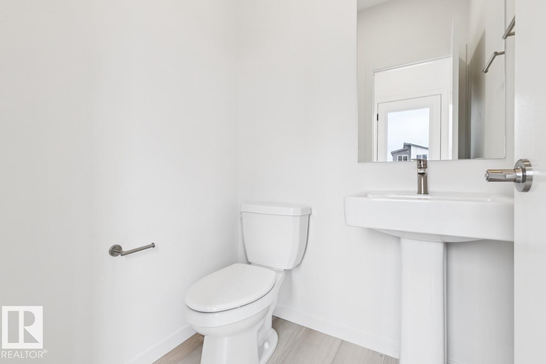
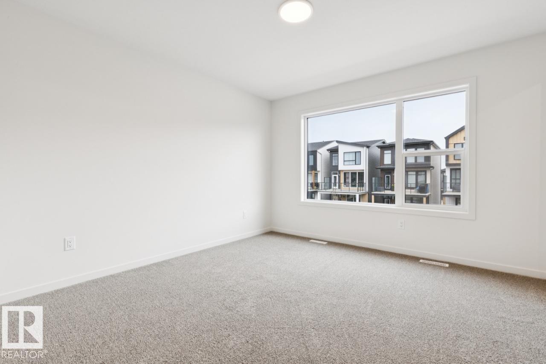
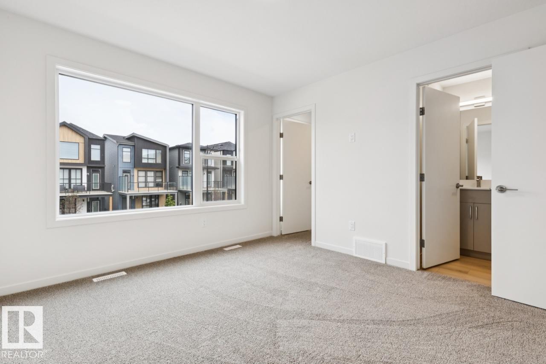
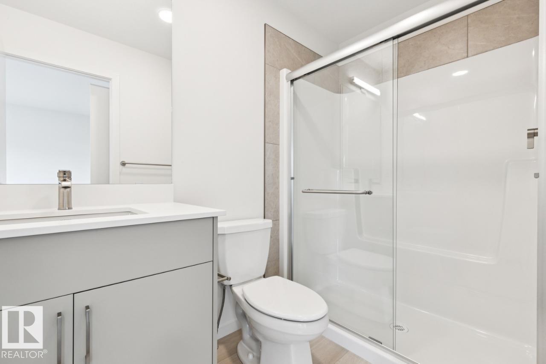
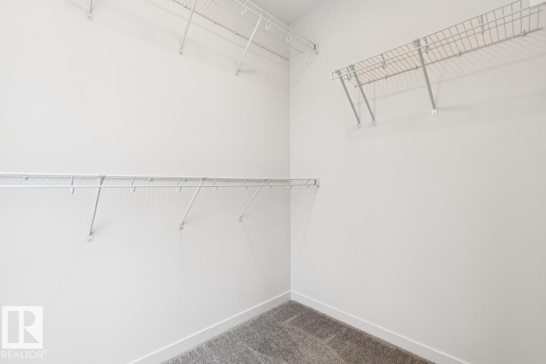
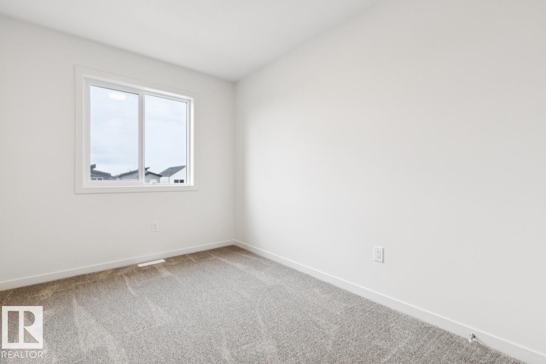
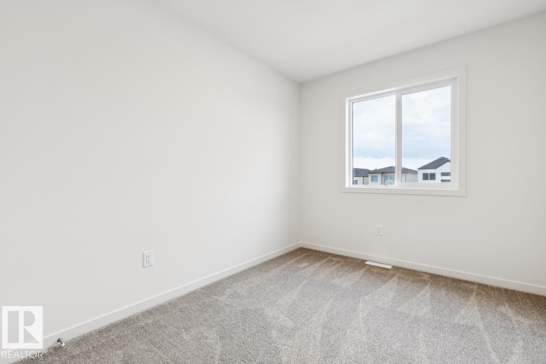
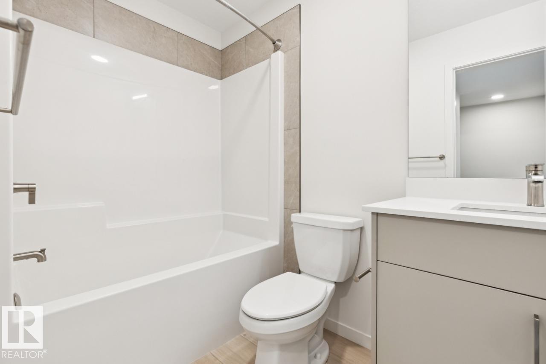
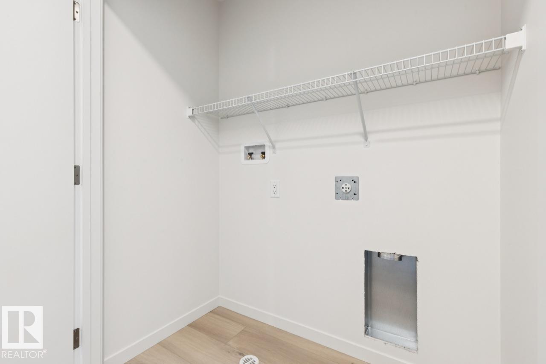
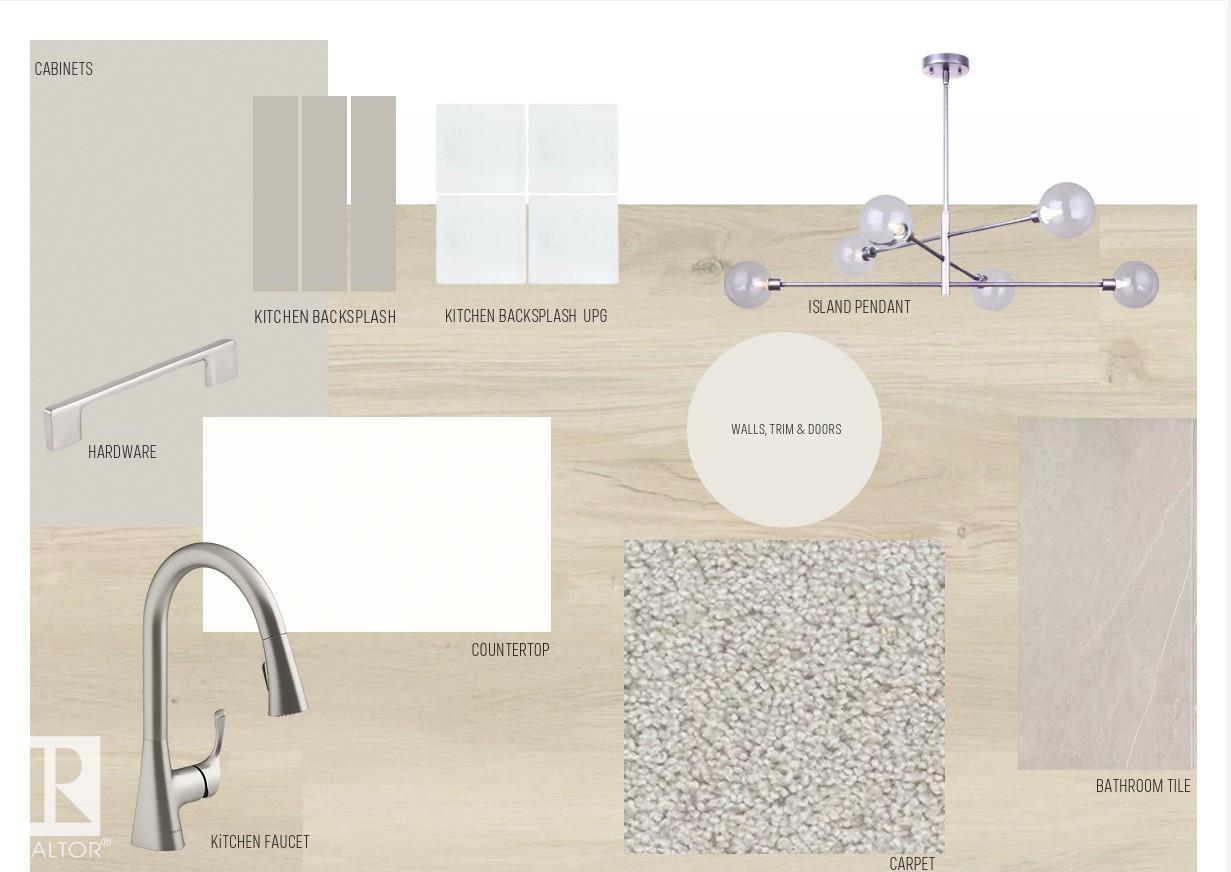
IMMEDIATE POSSESSION! Welcome to the Metro Shift 18 by Cantiro Homes, a rear-laned home designed with a comfortable and functional layout. The main floor flows seamlessly through the dining and living areas into the rear kitchen, which features a large island and Whirlpool stainless steel KITCHEN APPLIANCES. A convenient half bath and built-in bench are located by the rear entry, adding functionality, while a front entry closet provides additional storage. Upstairs, the primary bedroom features a spacious ensuite and walk-in closet, along with two additional bedrooms, a 3-piece bathroom, and a laundry closet. The home also includes FRONT LANDSCAPING, a high-efficiency furnace, HRV, and modern energy-efficient construction. A separate SIDE ENTRY, 9’ FOUNDATION, and basement drain rough-ins provide flexibility for potential future development. Features Sand interior style. Photos are for representation only, features may vary. (id:66555)
Property details
Property
- Style
- House
- Year built
- 2026
- Living area
- 1,404 square feet
- MLS® number
- E4506455
Interior
- Bedrooms
- 3
- Bathrooms
- 3
- Basement
- Unfinished, Full
- Appliances
- Refrigerator, Dishwasher, Microwave Range Hood Combo, Oven - Built-In
Systems
- Heating
- Forced air
Parking
- Parking
- Parking Pad
City assessment
- Assessed value
- $132,000 (2025)
- Assessment class
- Residential
Lot & site
- Lot size
- 249 m² (2,677 sq ft)
- Lot features
- Park/reserve, Lane, Closet Organizers, No Animal Home, No Smoking Home
- Site influences
- Park/reserve, Lane, Closet Organizers, No Animal Home, No Smoking Home
- Community
- Rosenthal (Edmonton)
Rooms
Main level
- Living room3.78 × 3.43 meters
- Dining room2.54 × 3.96 meters
- Kitchen5.41 × 3.63 meters
Upper Level
- Primary Bedroom3.68 × 3.58 meters
- Bedroom 23.23 × 2.49 meters
- Bedroom 33.23 × 2.62 meters
More homes in Rosenthal (Edmonton)
All 54 homes for sale in Rosenthal (Edmonton), with what each one costs a month.
Listing courtesy of Bode. Listing data is provided under copyright by the REALTORS® Association of Edmonton via the CREA Data Distribution Facility (DDF®). Information is deemed reliable but is not guaranteed accurate by CREA, the board, or Padster, and should be independently verified. Not intended to solicit properties currently listed for sale.