212 Grandisle Pt NW
River's Edge · Edmonton, AB T6M 2P1
MLS® E4512850 · Listing courtesy of Rimrock Real Estate
$1,599,000 list price · 3 bedrooms · 3 bathrooms · 1,422 sq ft · Bungalow
What it costs to own
- List price
- $1,599,000
- Down payment (10%)
- $159,900
- Mortgage
- $1,439,100
- Rate · amortization
- 4.34% · 25 years
- Principal & interest
- $7,869/mo
Principal and interest only. Property tax, insurance, utilities, condo fees and maintenance are extra.
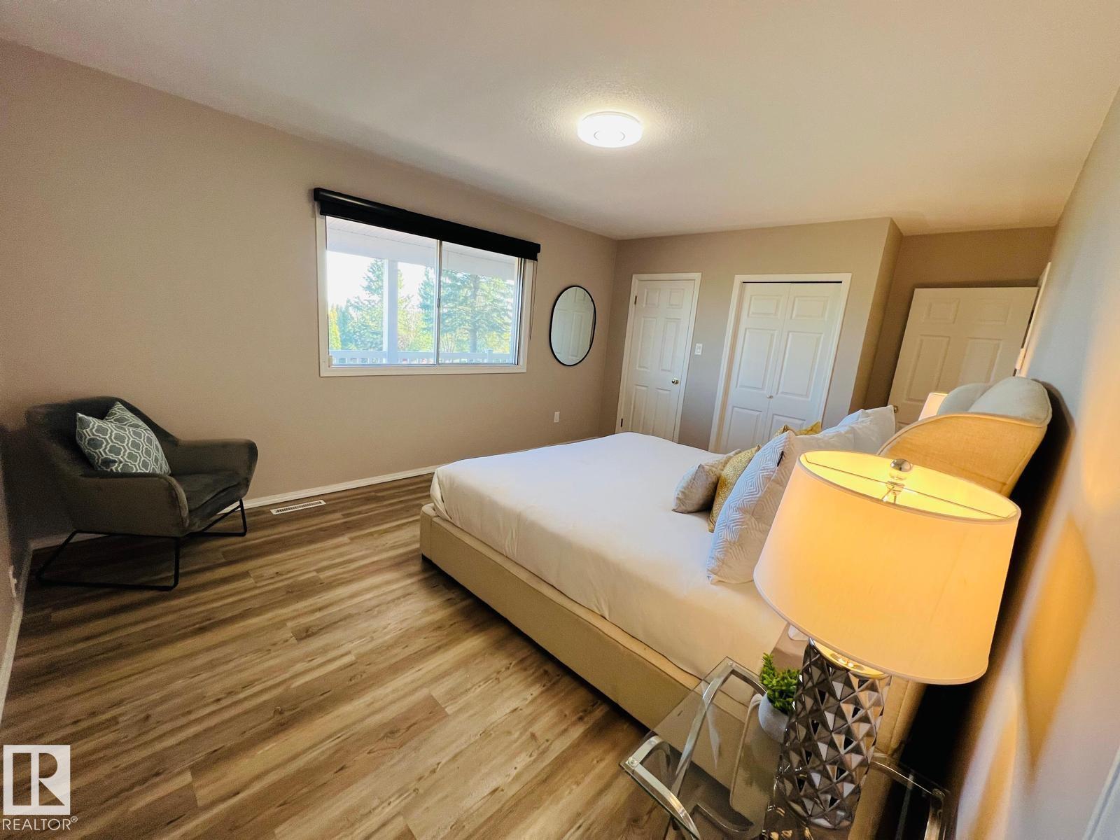
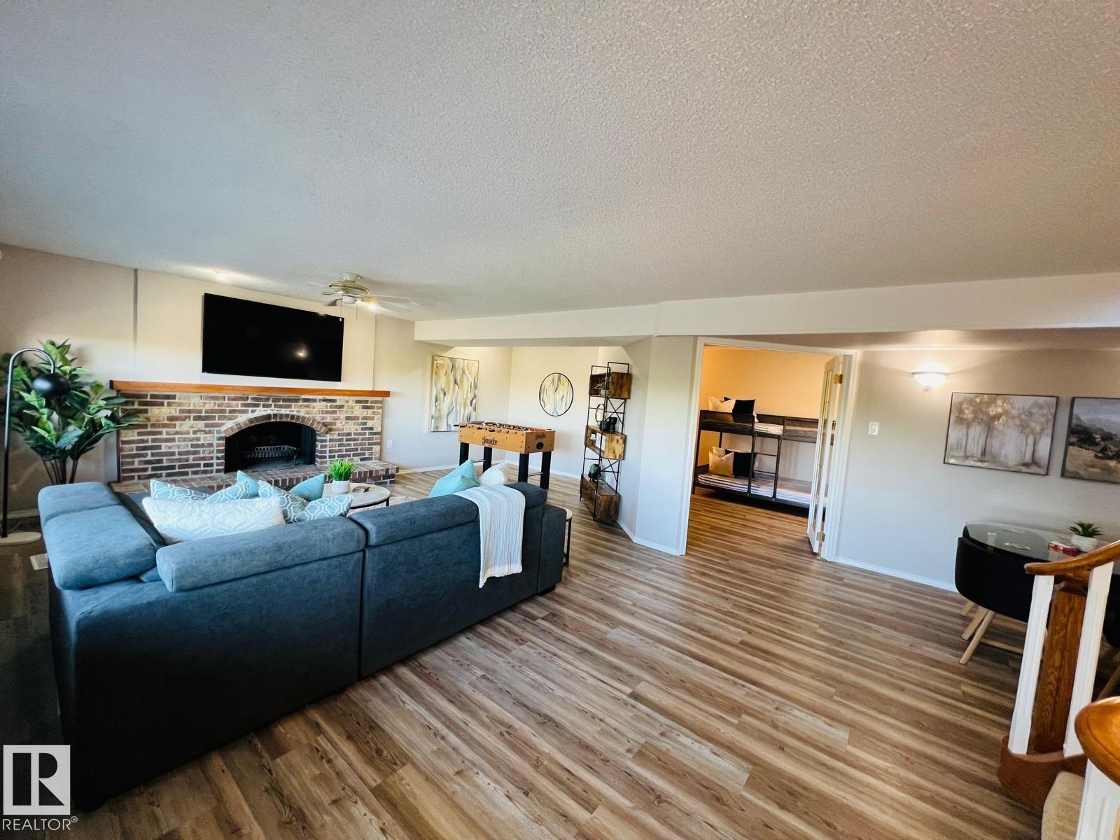
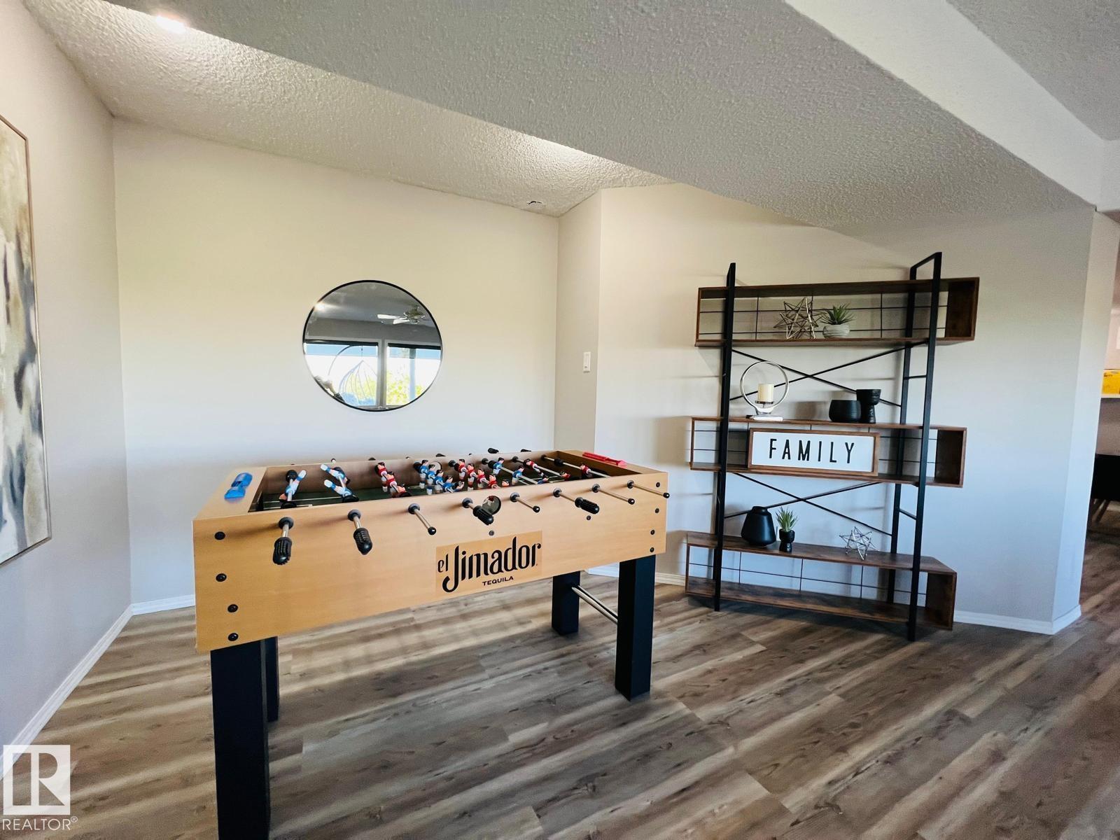
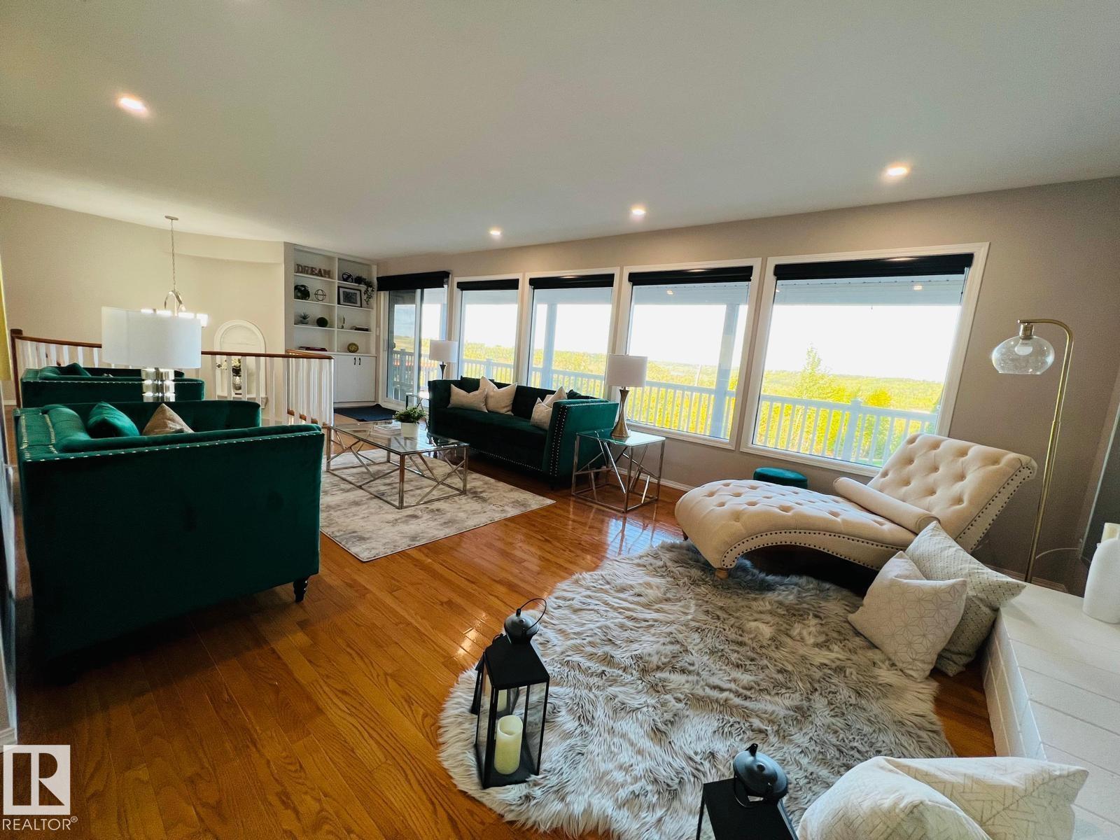
About this home
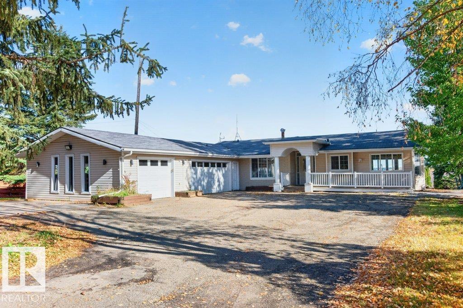
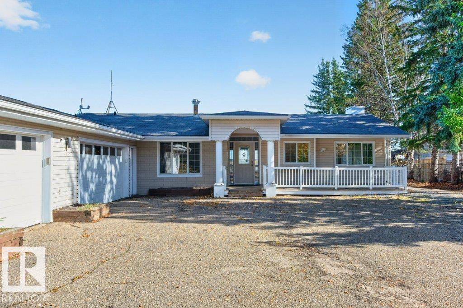
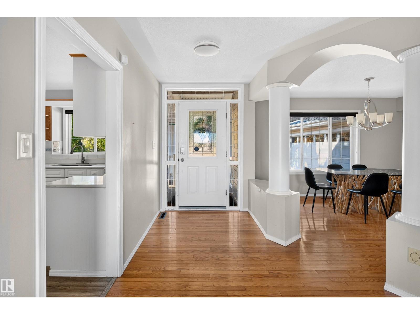
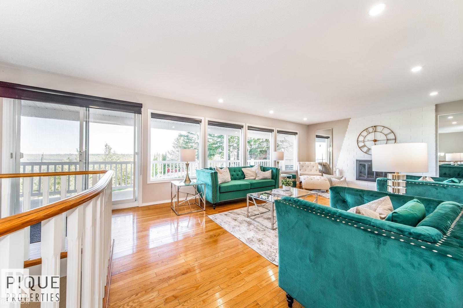
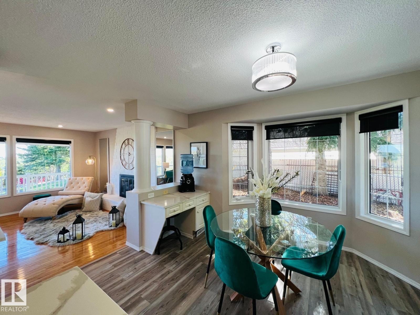
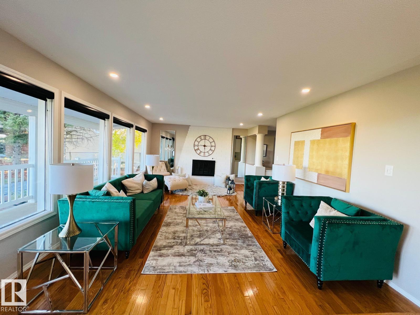
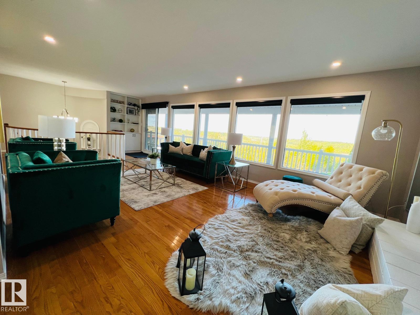
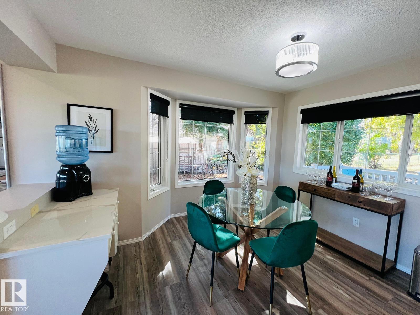
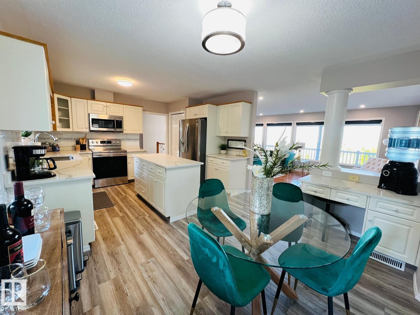
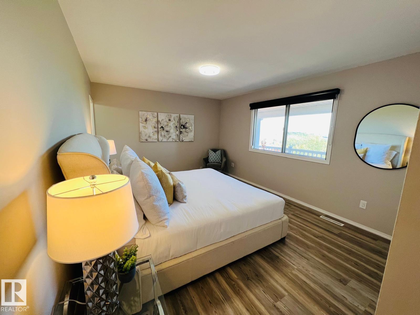
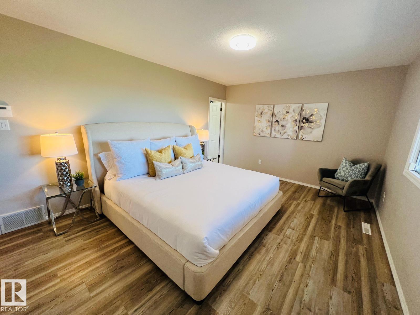
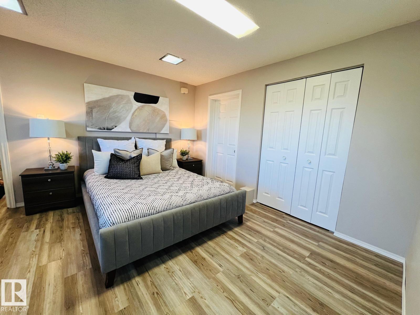
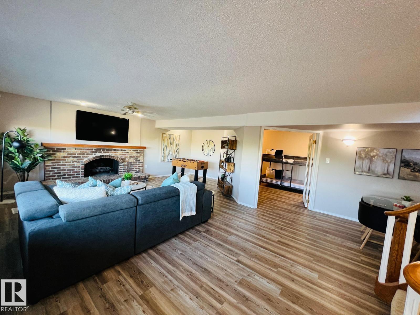
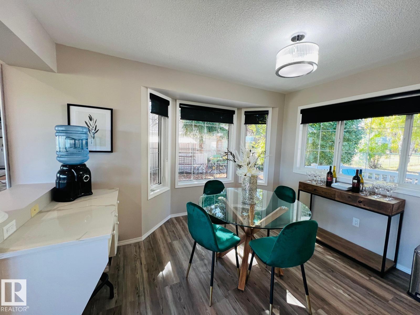
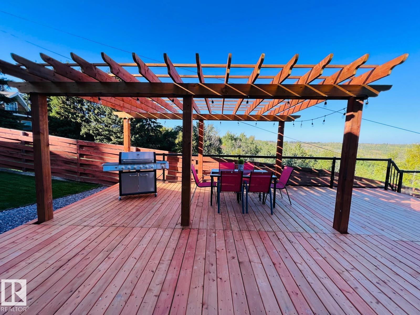
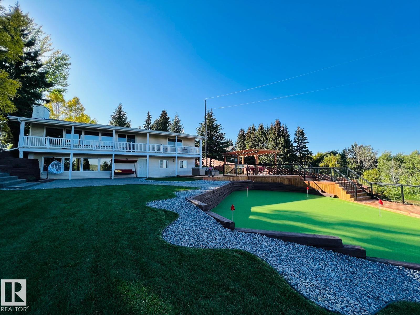
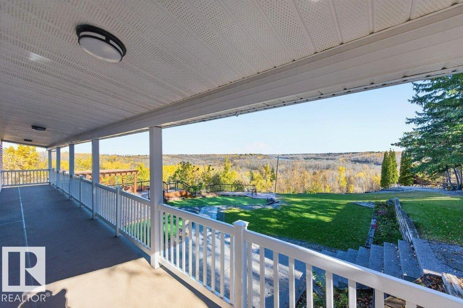
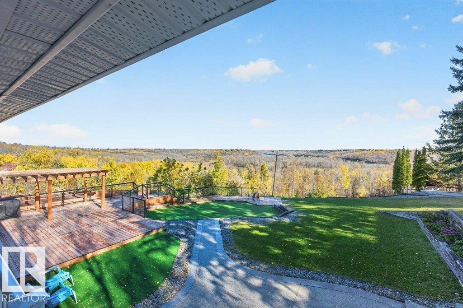
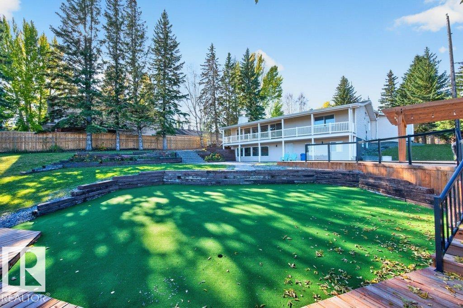
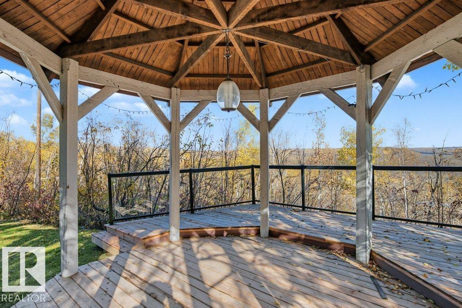
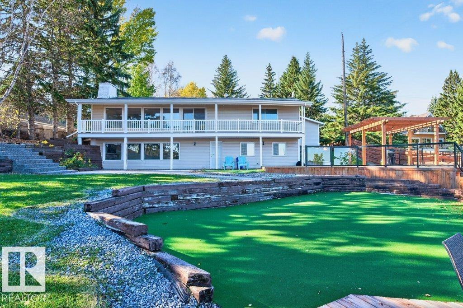
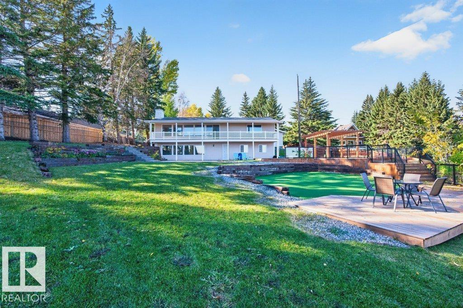
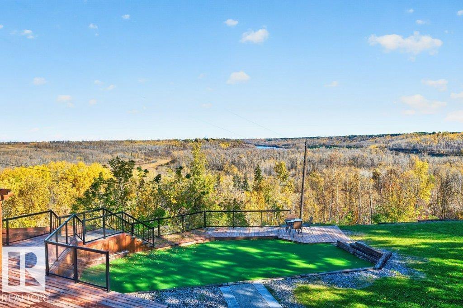
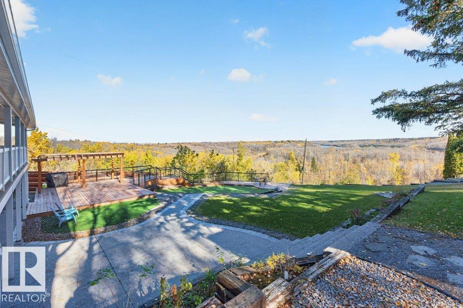
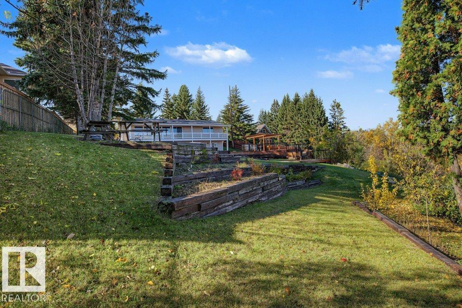
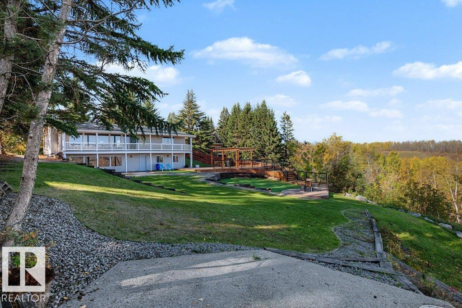
BEAUTIFUL RIVER VALLEY VIEWS IN ONE OF EDMONTON'S MOST SOUGHT-AFTER LOCATIONS! Welcome to Grandisle Point, where breathtaking scenery, privacy and an exceptional setting create a truly special place to call home. This 1,421 SQ FT WALKOUT BUNGALOW offers a spacious main floor featuring a generous primary suite and inviting living areas designed to capture the beautiful river valley views. The WALKOUT BASEMENT provides 2 additional bedrooms and plenty of space for family, guests or entertaining. A TRIPLE GARAGE adds exceptional convenience and storage. While the home would benefit from some thoughtful updating and personal touches, the potential here is undeniable! Enjoy the tranquility of nature, spectacular changing seasons and the feeling of being away from it all while remaining in the heart of the city. A RARE OPPORTUNITY to create something truly special in an established location where the VIEWS, PRIVACY & LIFESTYLE are simply irreplaceable! (id:66555)
Property details
Property
- Style
- Bungalow
- Year built
- 1964
- Living area
- 1,422 square feet
- MLS® number
- E4512850
Interior
- Bedrooms
- 3
- Bathrooms
- 3
- Basement
- Finished, Full
- Appliances
- Garage door opener
Systems
- Heating
- Forced air
Parking
- Parking
- Attached Garage
City assessment
- Assessed value
- $948,000 (2025)
- Assessment class
- Residential
Lot & site
- Lot size
- 5,000 m² (53,822 sq ft)
- Lot features
- Treed, Sloping, Environmental reserve
- Site influences
- Treed, Sloping, Environmental reserve
- Community
- River's Edge
Rooms
Main level
- Living room8.55 × 4.14 meters
- Dining room4.2 × 3.13 meters
- Kitchen3.29 × 3.77 meters
- Primary Bedroom5.54 × 3.61 meters
Basement
- Bedroom 26.95 × 3.7 meters
- Bedroom 35.4 × 4.08 meters
- Recreation room9.21 × 6.15 meters
More homes in River's Edge
All 74 homes for sale in River's Edge, with what each one costs a month.
Listing courtesy of Rimrock Real Estate. Listing data is provided under copyright by the REALTORS® Association of Edmonton via the CREA Data Distribution Facility (DDF®). Information is deemed reliable but is not guaranteed accurate by CREA, the board, or Padster, and should be independently verified. Not intended to solicit properties currently listed for sale.