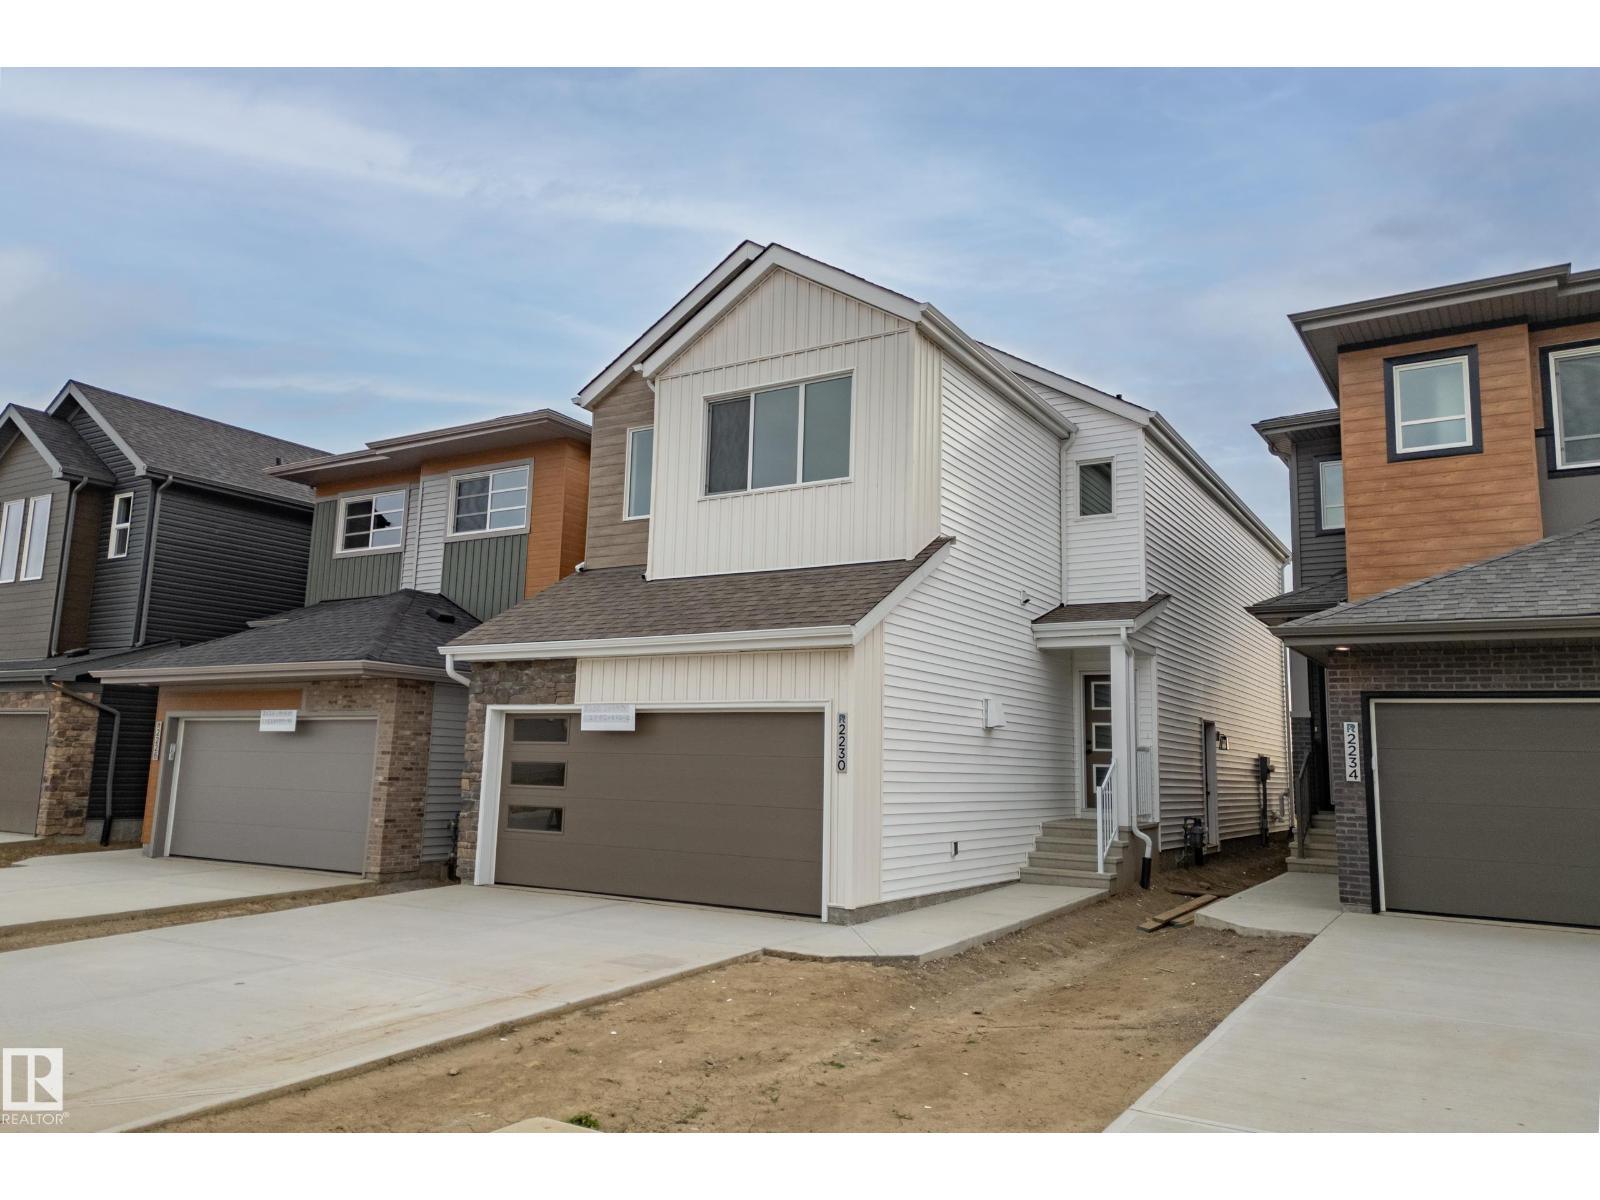
2230 194A St NW
River's Edge · Edmonton, AB T6M 3J2
MLS® E4510741 · Listing courtesy of MaxWell Challenge Realty
$559,000 list price · 3 bedrooms · 3 bathrooms · 1,939 sq ft · House
What it costs to own
- List price
- $559,000
- Down payment (10%)
- $55,900
- Mortgage
- $503,100
- Rate · amortization
- 4.34% · 25 years
- Principal & interest
- $2,751/mo
Principal and interest only. Property tax, insurance, utilities, condo fees and maintenance are extra.
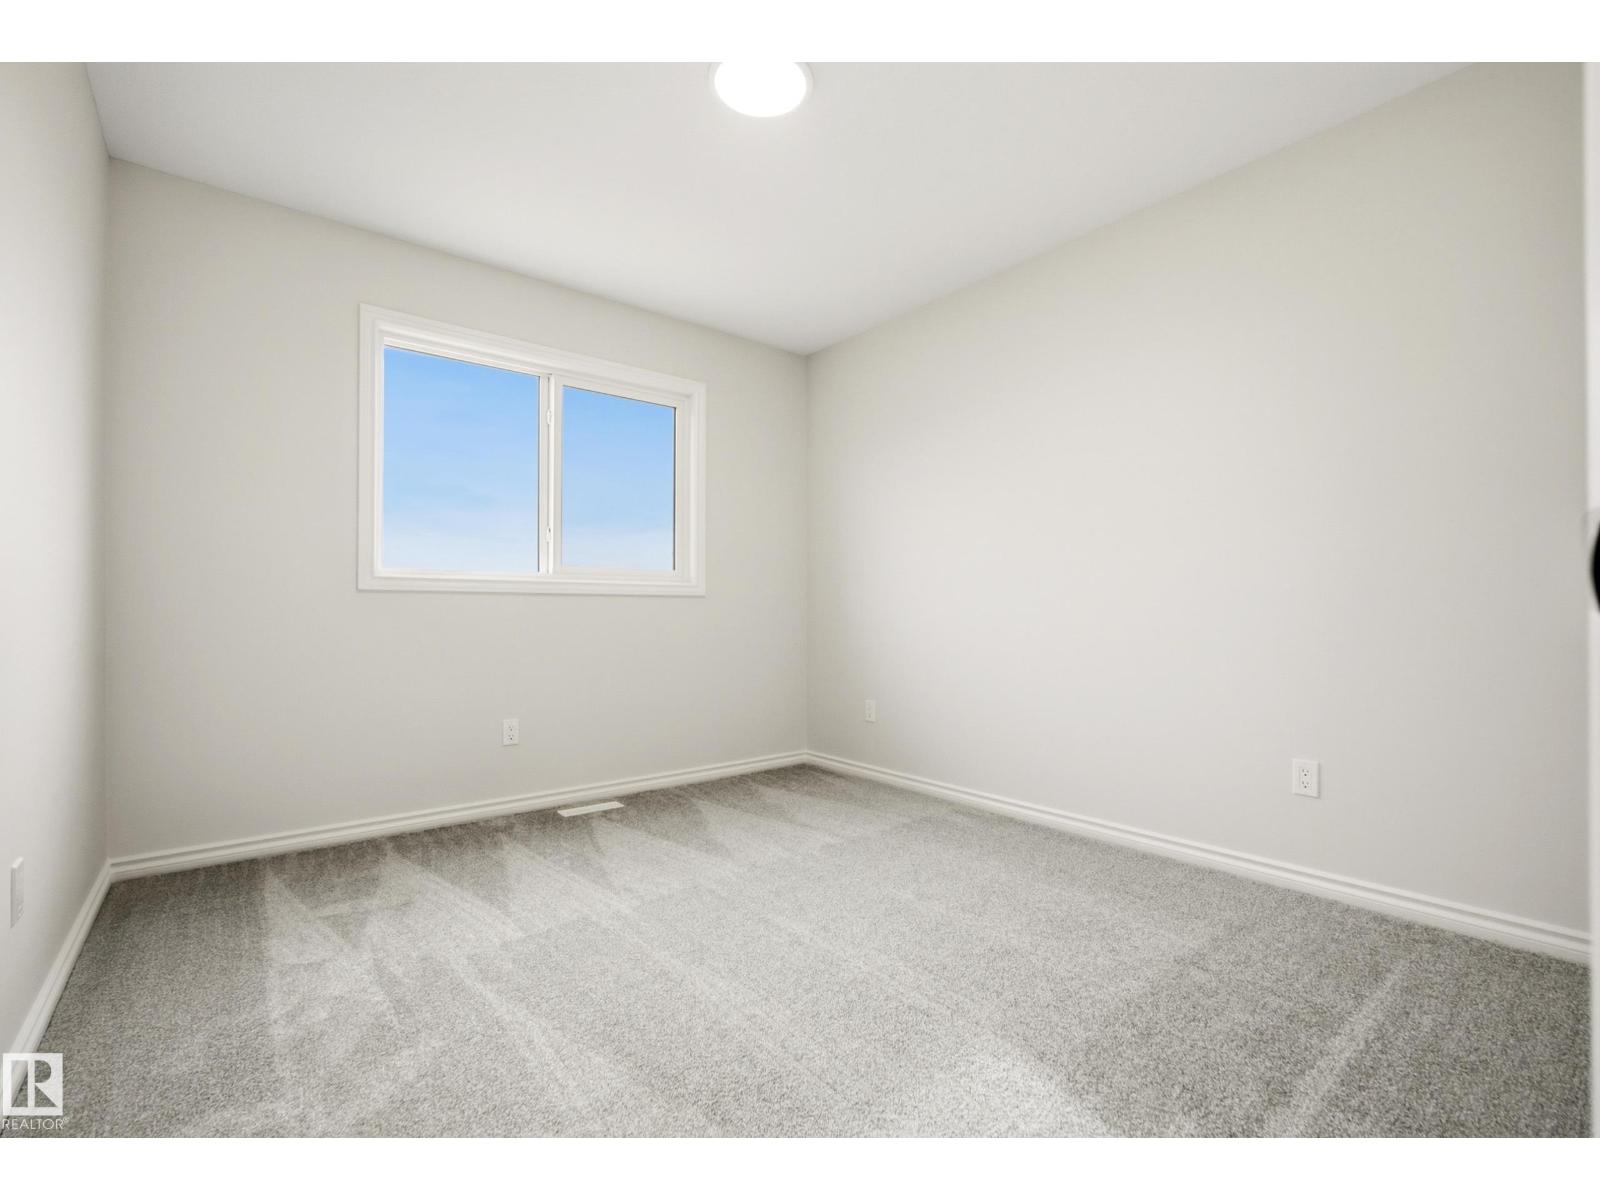
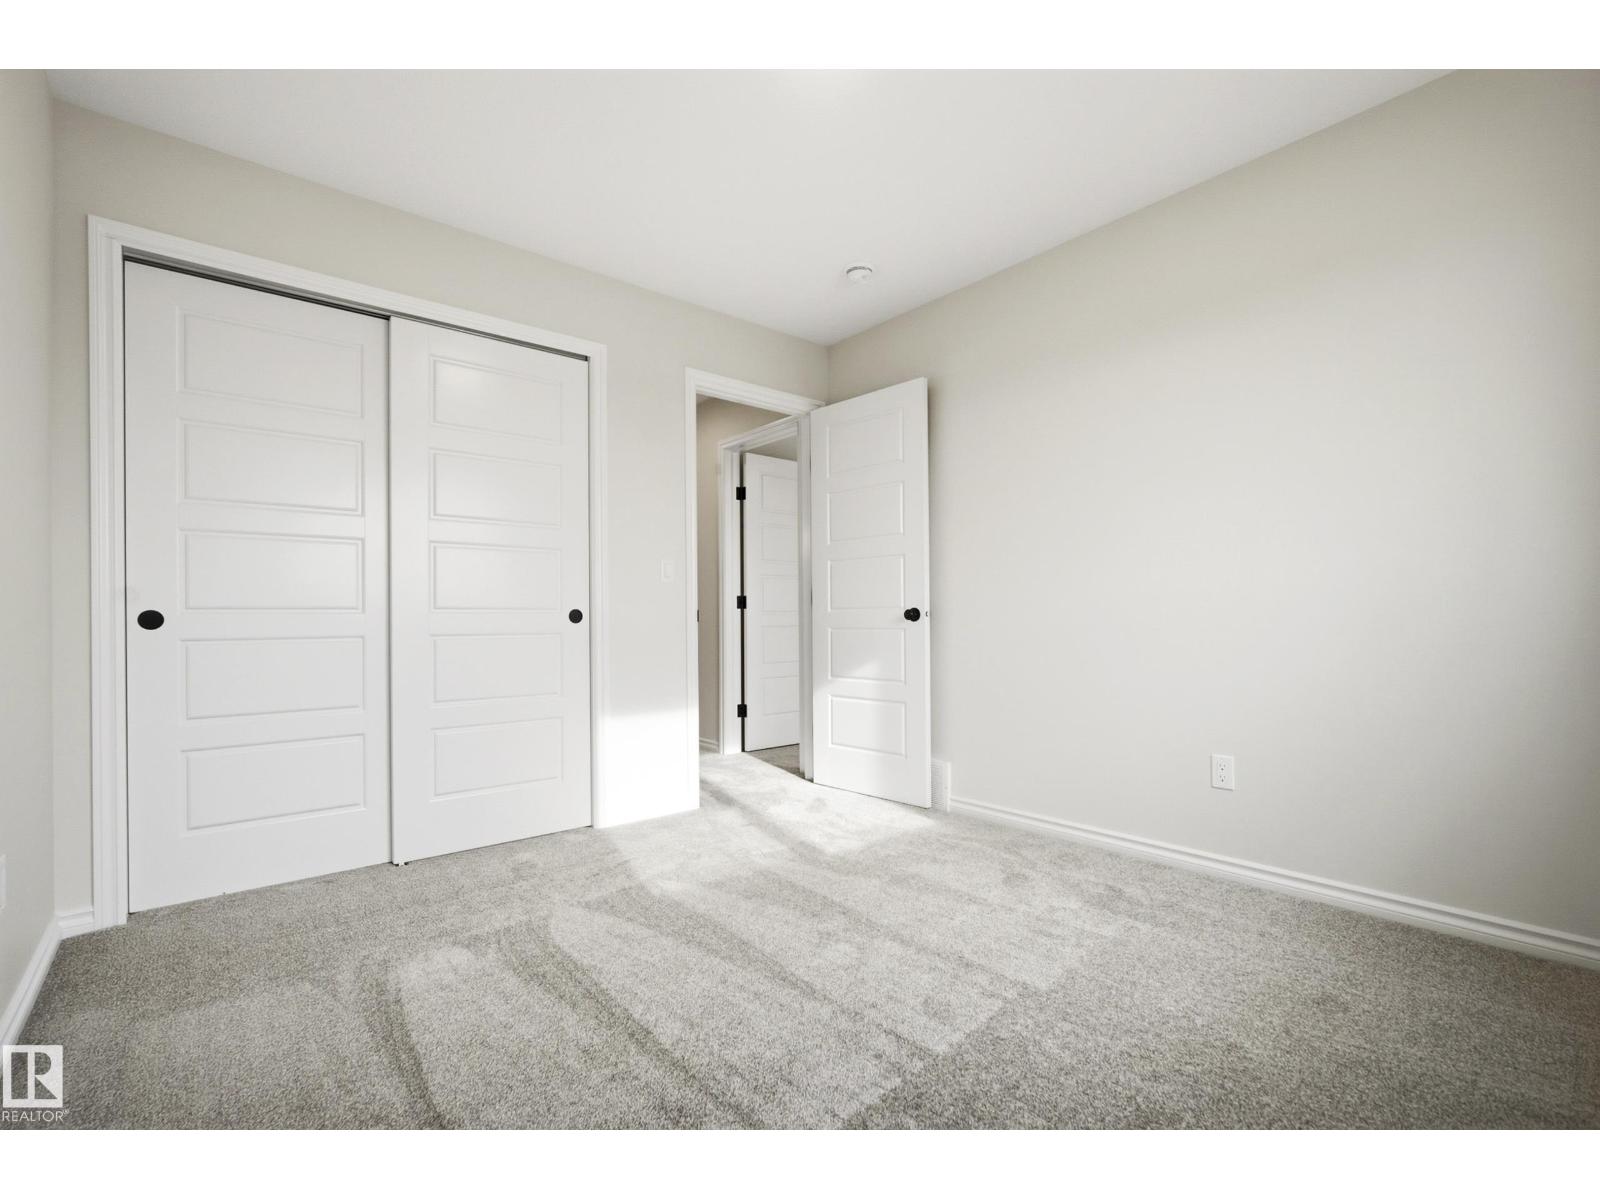
About this home
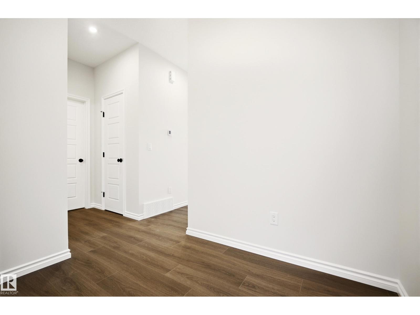
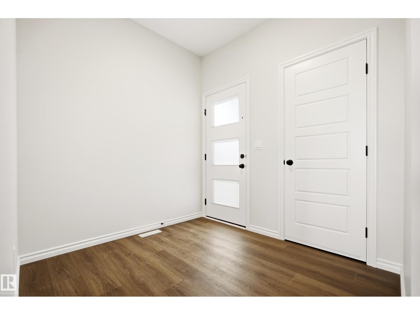
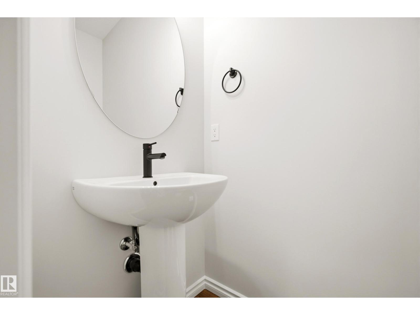
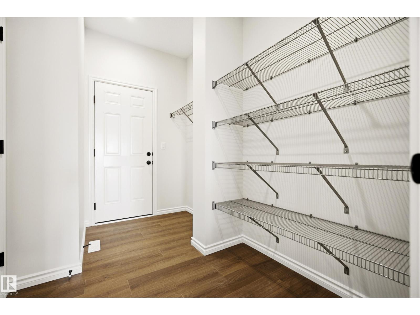
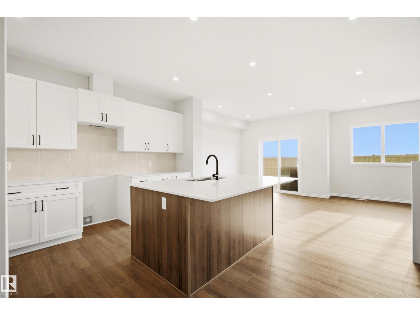
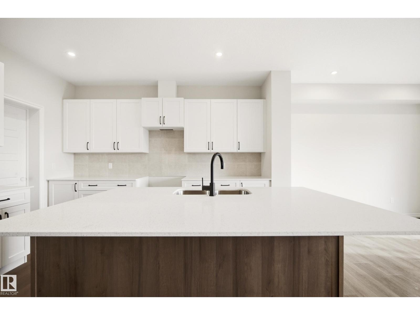
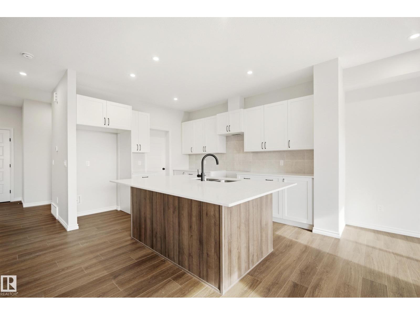
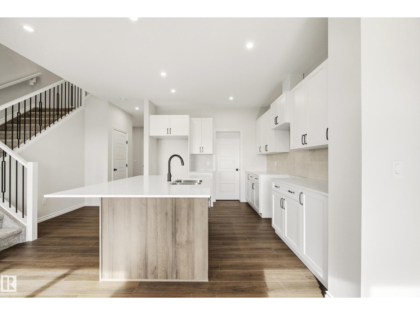
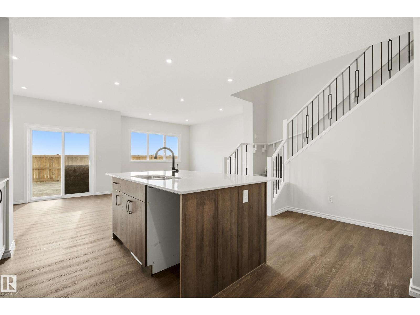
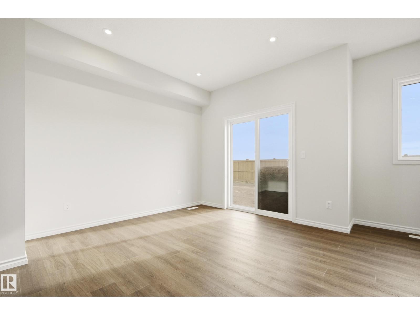
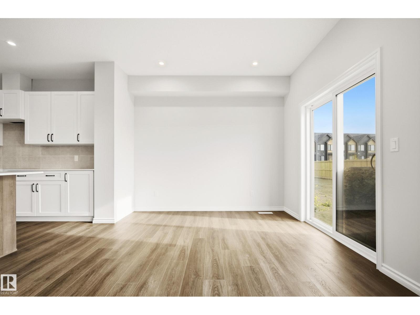
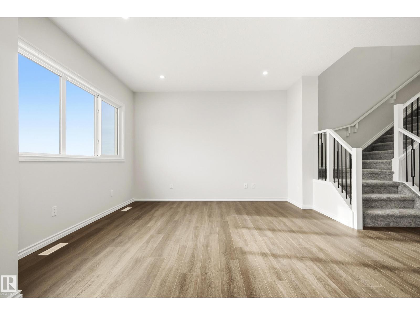
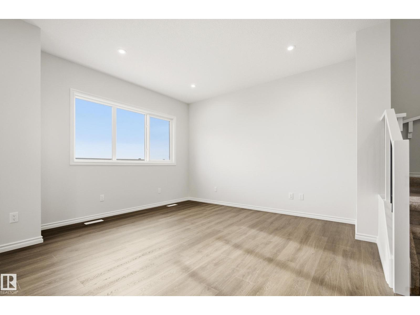
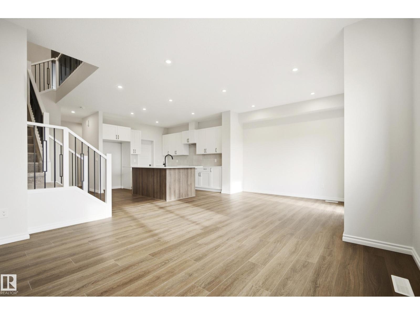
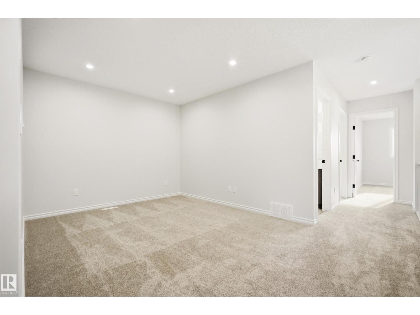
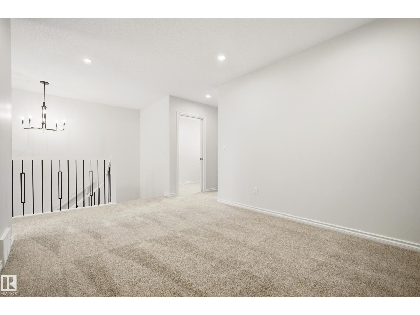
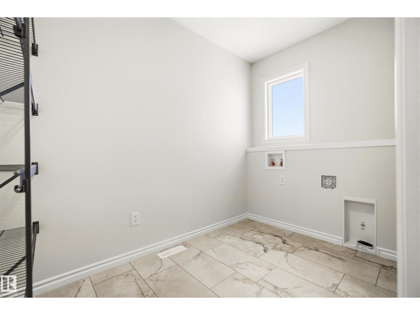
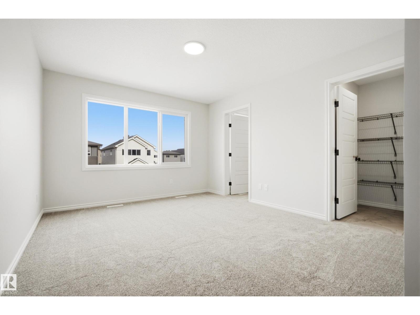
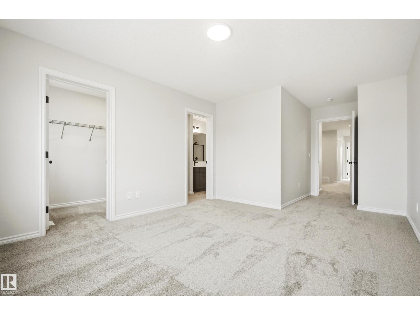
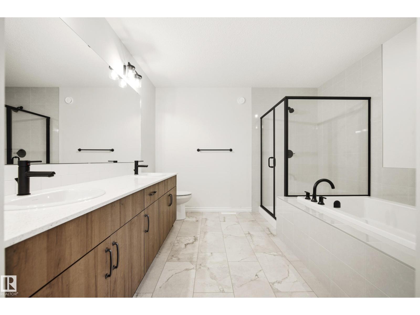
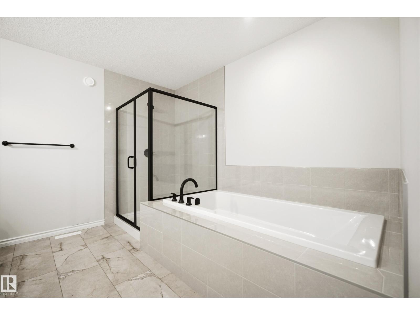
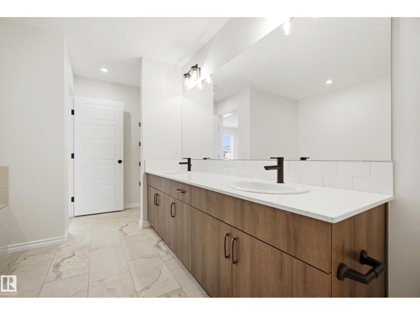
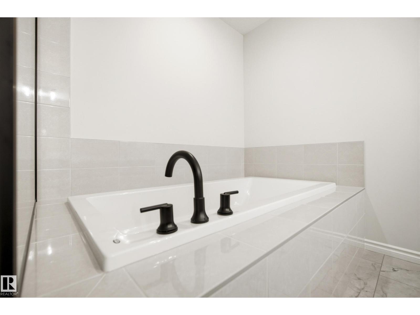
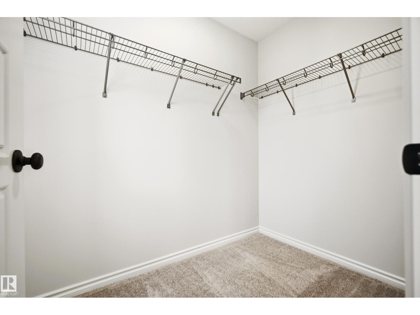
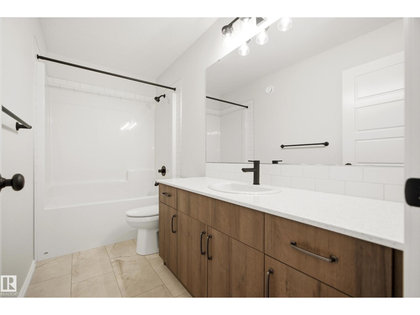
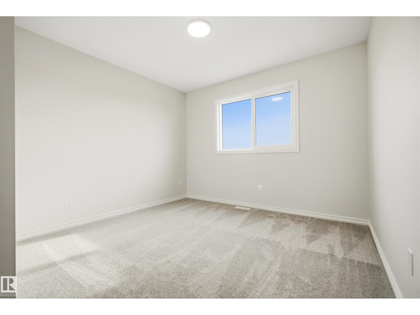
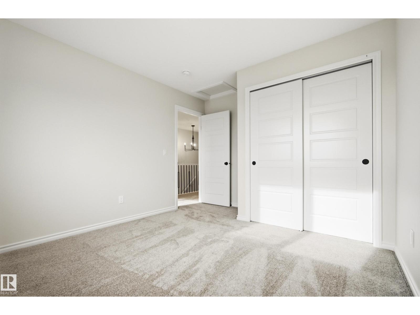
Welcome to the Discover Tucana by Coventry Homes in Edmonton’s vibrant Rivers Edge. The 'Tucana', a brand-new home with over 1938 sq ft of living space, presents a spacious and open-concept main floor with 9ft ceilings. The large great room and dining area flow into the kitchen featuring a walk-in pantry and a very large central island with a flush eating bar. A separate side entrance provides an excellent opportunity for future basement development or a legal suite. Upstairs, a versatile center bonus room creates privacy and flexible space. The primary retreat includes a walk-in closet and a 5-piece ensuite with a double vanity, soaker tub, and separate shower. Two additional front-facing bedrooms share a main 4pc bathroom. Enjoy the ultimate convenience of second-floor laundry. (id:66555)
Property details
Property
- Style
- House
- Year built
- 2026
- Living area
- 1,939 square feet
- MLS® number
- E4510741
Interior
- Bedrooms
- 3
- Bathrooms
- 3
- Basement
- Unfinished, Full
- Appliances
- Garage door opener, Garage door opener remote(s)
Systems
- Heating
- Forced air
Parking
- Parking
- Attached Garage
City assessment
- Assessed value
- $552,500 (2025)
- Assessment class
- Residential
Lot & site
- Lot size
- 279 m² (3,002 sq ft)
- Lot features
- No Animal Home, No Smoking Home
- Site influences
- No Animal Home, No Smoking Home
- Community
- River's Edge
Rooms
Main level
- Living room3.32 × 4.03 meters
- Dining room3.06 × 3.42 meters
- Kitchen5.12 × 4.08 meters
Upper Level
- Primary Bedroom3.47 × 6.22 meters
- Bedroom 23.23 × 3.86 meters
- Bedroom 33.04 × 3.33 meters
- Bonus Room3.34 × 3.04 meters
More homes in River's Edge
All 74 homes for sale in River's Edge, with what each one costs a month.
Listing courtesy of MaxWell Challenge Realty. Listing data is provided under copyright by the REALTORS® Association of Edmonton via the CREA Data Distribution Facility (DDF®). Information is deemed reliable but is not guaranteed accurate by CREA, the board, or Padster, and should be independently verified. Not intended to solicit properties currently listed for sale.