19004 20 Av NW
River's Edge · Edmonton, AB T6M 3E8
MLS® E4510464 · Listing courtesy of RE/MAX Excellence
$699,900 list price · 4 bedrooms · 3 bathrooms · 2,169 sq ft · House
What it costs to own
- List price
- $699,900
- Down payment (10%)
- $69,990
- Mortgage
- $629,910
- Rate · amortization
- 4.34% · 25 years
- Principal & interest
- $3,444/mo
Principal and interest only. Property tax, insurance, utilities, condo fees and maintenance are extra.
About this home
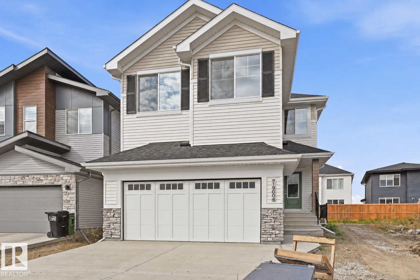
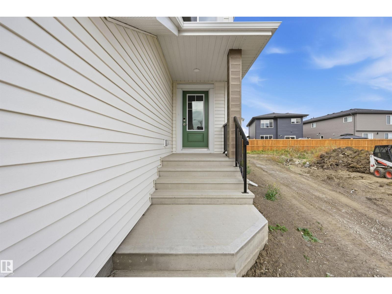
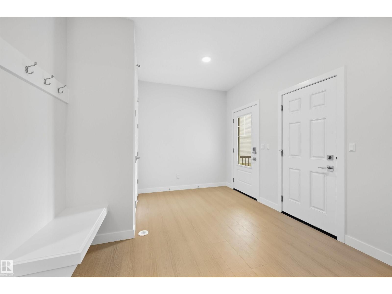
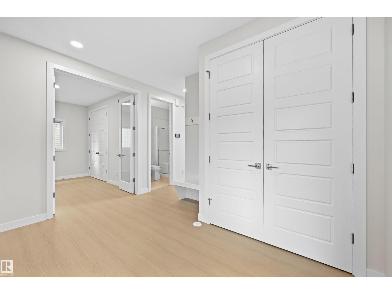
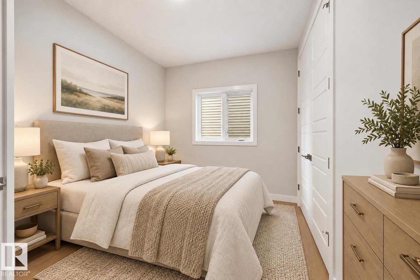
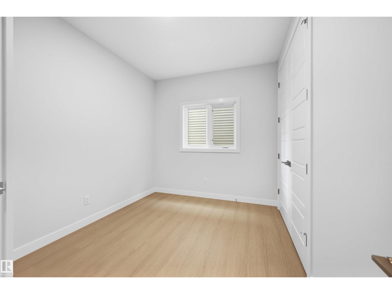
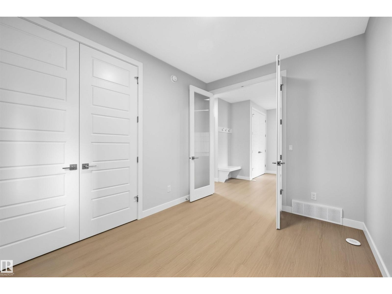
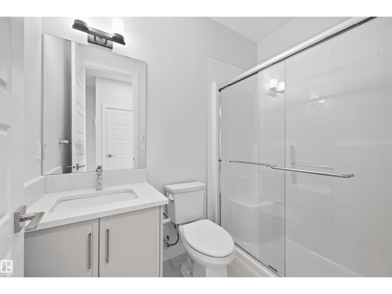
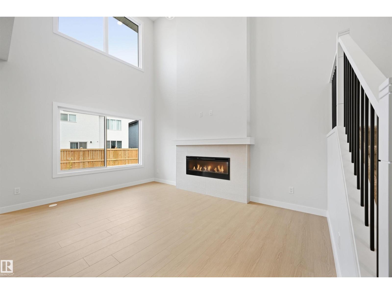
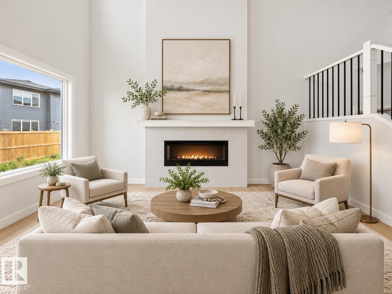
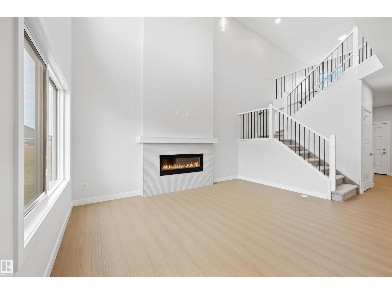
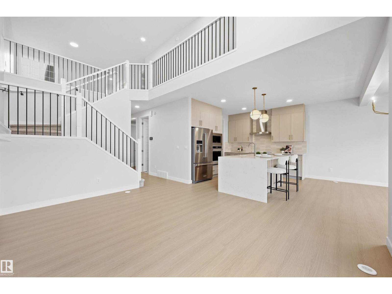
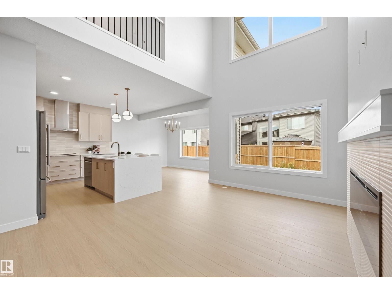
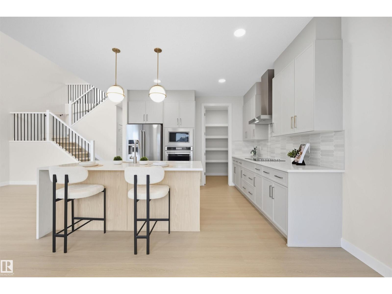
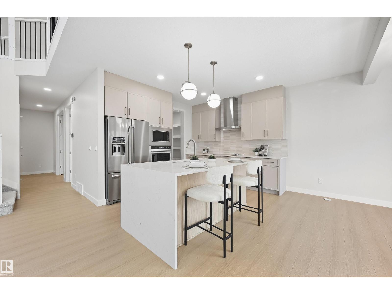
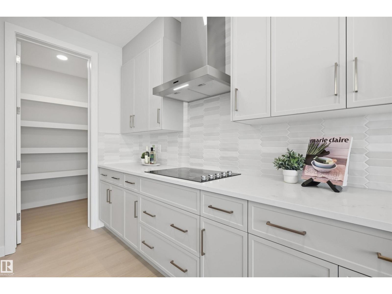
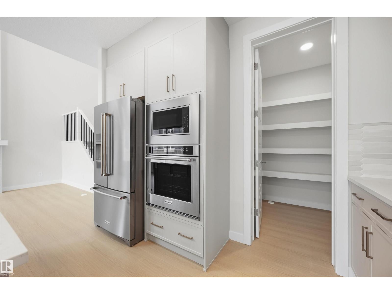
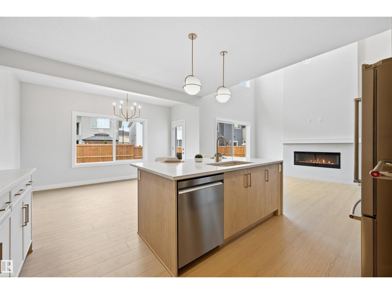
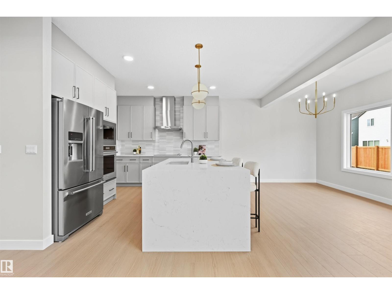
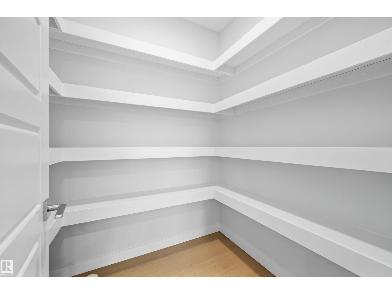
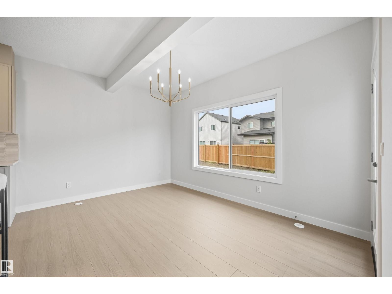
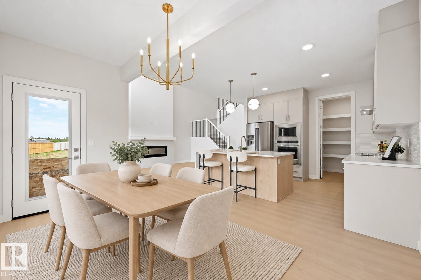
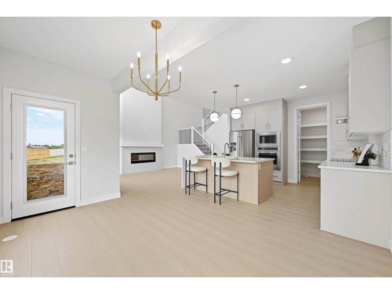
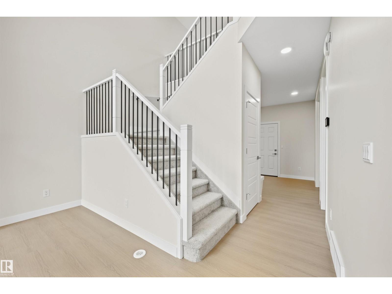
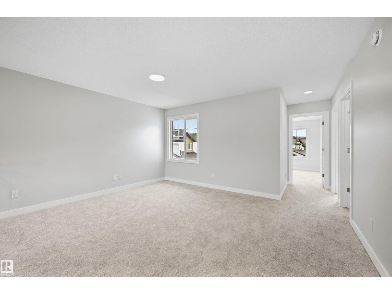
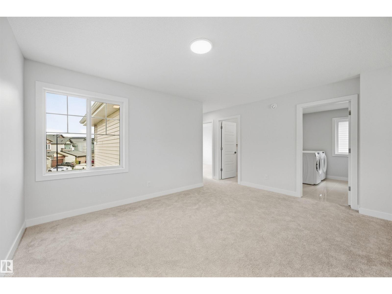
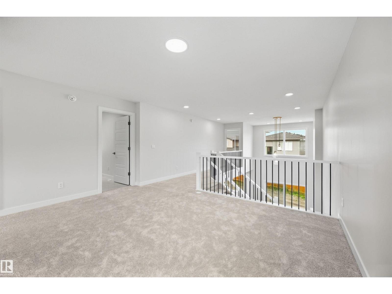
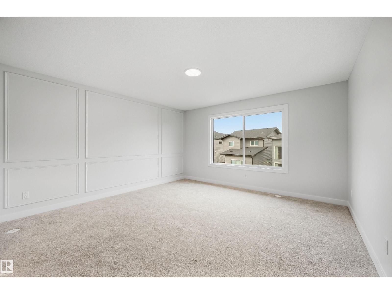
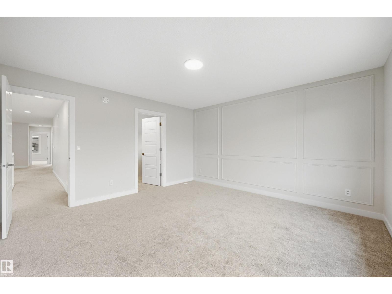
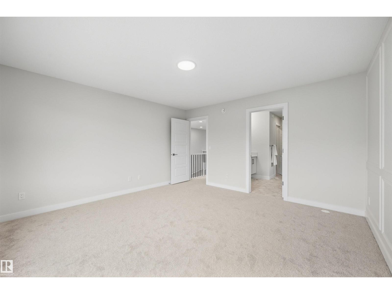
A must to see! Stunning upgraded 2 storey built by Landmark Homes located in Rivers Edge. You will be impressed by the premium package, energy efficiency features, 9 foot ceilings and separate side entrance, perfect for future development. Bright and spacious open concept main floor with open to below design in Living room complete with a cozy electric fireplace. The chef in the family will love the walk in pantry, and large island, great for entertaining or morning coffee! Main floor bedroom and full bath complete this level. Upstairs has plenty of living space with the Bonus room and 3 bedrooms and laundry. The primary bedroom features a walk in closet and spa like 5 piece ensuite. Ready to call home! Currently Builder is offering a free window package. Energy features include triple-pane windows throughout, tankless water heater, RV3 3-stage air purification, hi-velocity heating, HRV lowering energy bills while adding comfort (id:66555)
Property details
Property
- Style
- House
- Year built
- 2025
- Living area
- 2,169 square feet
- MLS® number
- E4510464
Interior
- Bedrooms
- 4
- Bathrooms
- 3
- Basement
- Unfinished, Full
- Appliances
- Washer, Refrigerator, Dishwasher, Stove, Dryer, Microwave, Oven - Built-In, Garage door opener, Garage door opener remote(s)
Systems
- Heating
- Forced air
Parking
- Parking
- Attached Garage
City assessment
- Assessed value
- $641,000 (2025)
- Assessment class
- Residential
Lot & site
- Lot size
- 429 m² (4,614 sq ft)
- Community
- River's Edge
Rooms
Main level
- Living room4.6 × 3.35 meters
- Dining room4.24 × 3.2 meters
- Kitchen3.78 × 3.23 meters
- Bedroom 43.6 × 2.71 meters
Upper Level
- Primary Bedroom4.24 × 4.24 meters
- Bedroom 23.63 × 2.71 meters
- Bedroom 33.66 × 2.93 meters
- Bonus Room3.75 × 3.54 meters
- Laundry room2.96 × 1.8 meters
More homes in River's Edge
All 74 homes for sale in River's Edge, with what each one costs a month.
Listing courtesy of RE/MAX Excellence. Listing data is provided under copyright by the REALTORS® Association of Edmonton via the CREA Data Distribution Facility (DDF®). Information is deemed reliable but is not guaranteed accurate by CREA, the board, or Padster, and should be independently verified. Not intended to solicit properties currently listed for sale.