18647 19 Av NW
River's Edge · Edmonton, AB T6M 3M9
MLS® E4508692 · Listing courtesy of MaxWell Challenge Realty
$584,400 list price · 4 bedrooms · 3 bathrooms · 1,972 sq ft · House
What it costs to own
- List price
- $584,400
- Down payment (10%)
- $58,440
- Mortgage
- $525,960
- Rate · amortization
- 4.34% · 25 years
- Principal & interest
- $2,876/mo
Principal and interest only. Property tax, insurance, utilities, condo fees and maintenance are extra.
About this home
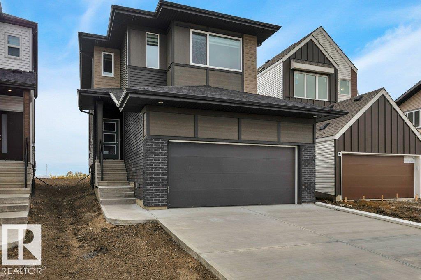
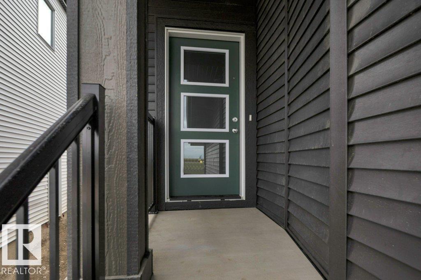
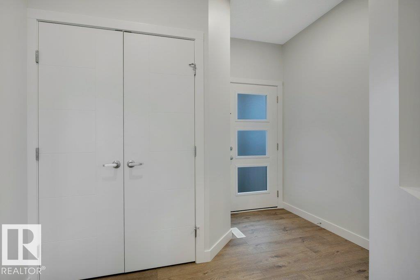
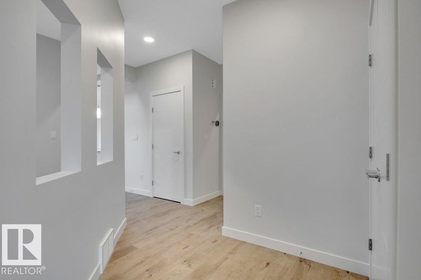
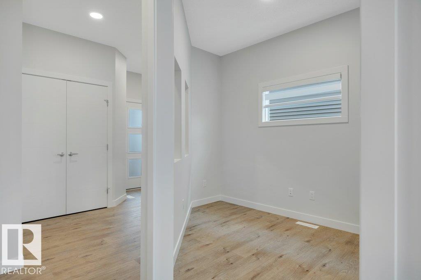
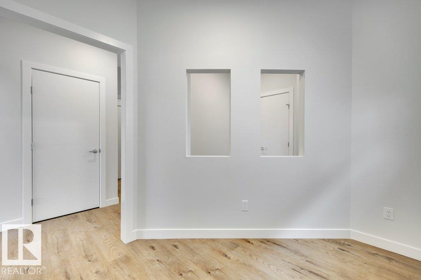
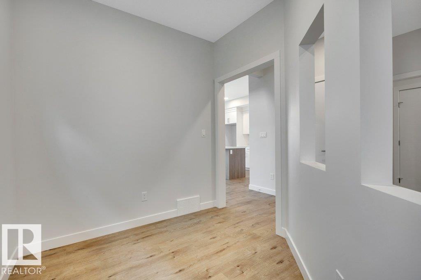
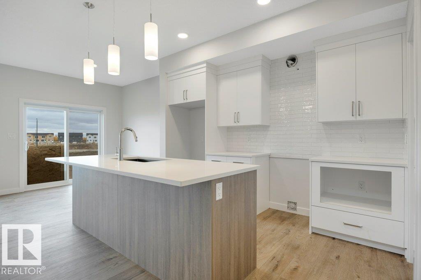
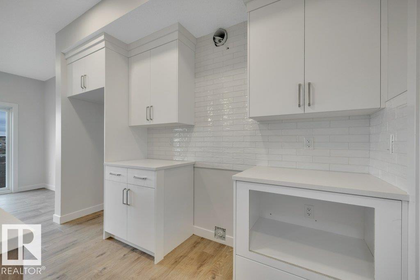
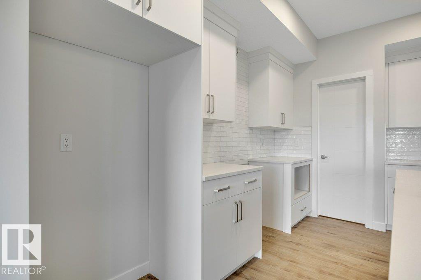
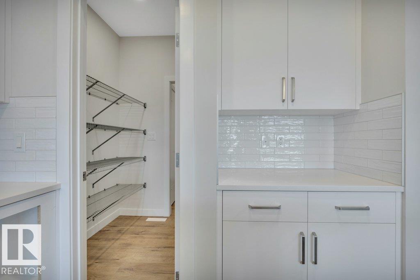
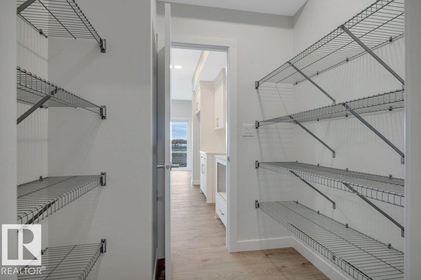
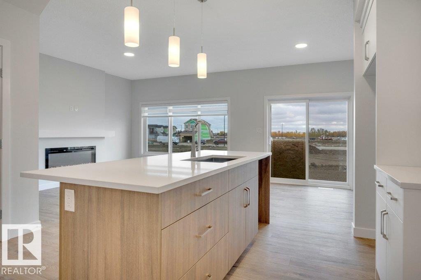
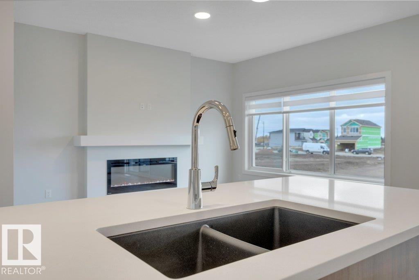
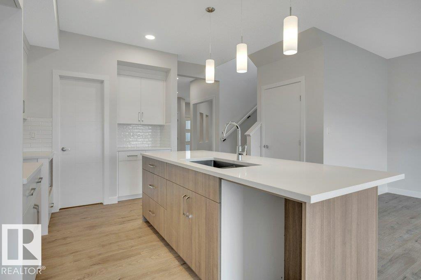
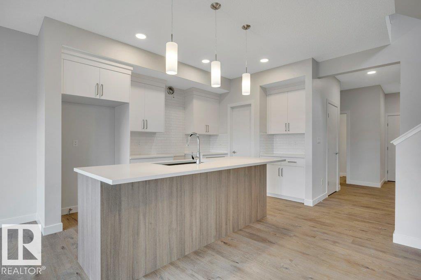
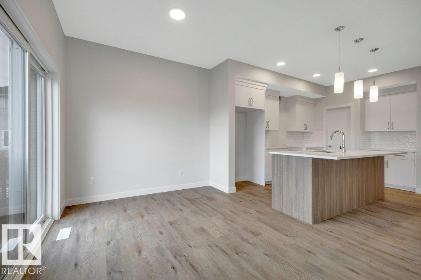
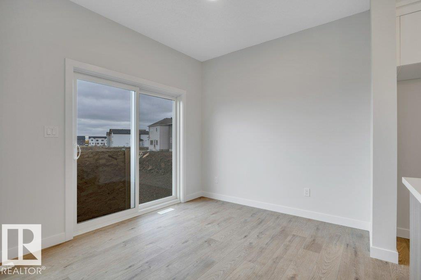
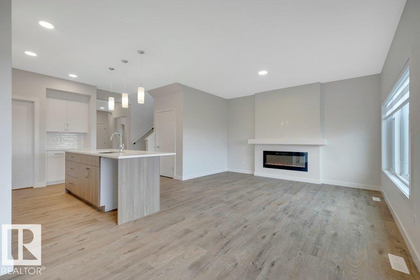
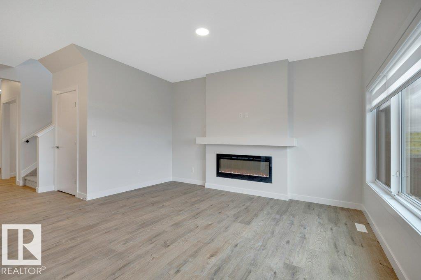
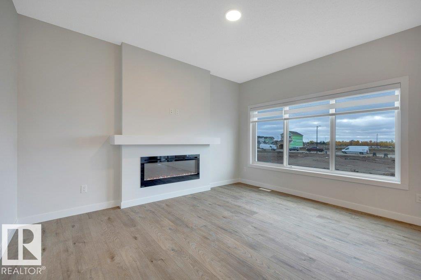
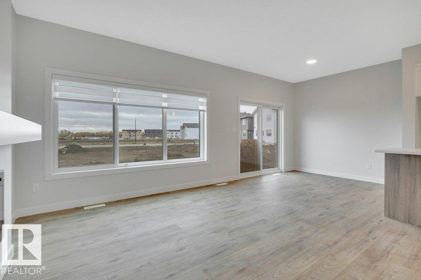
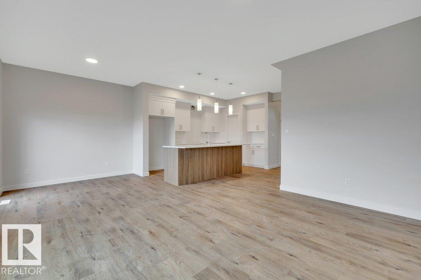
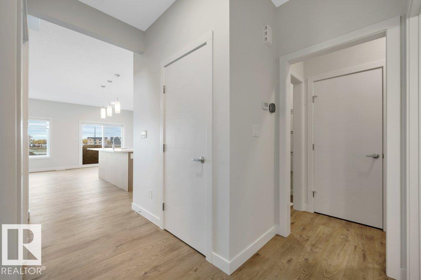
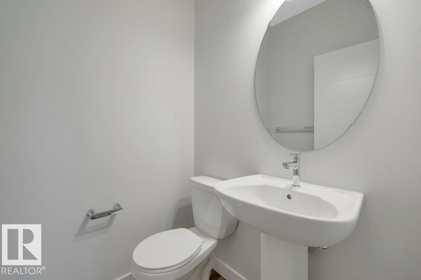
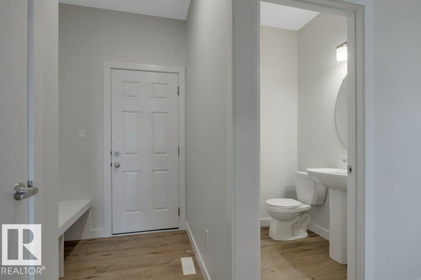
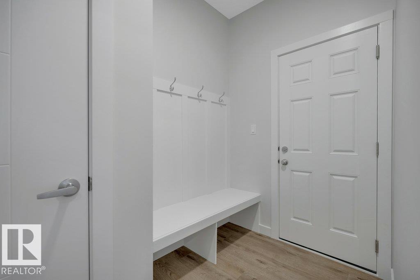
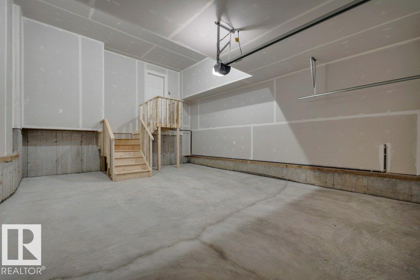
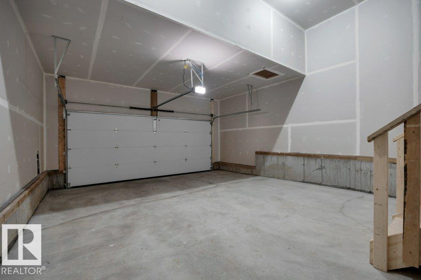
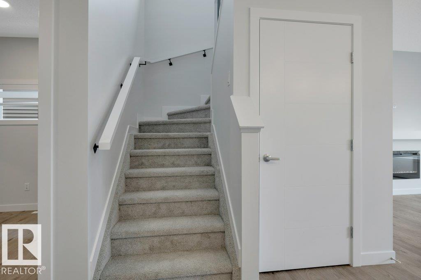
FINGERS ON YOUR BUZZER...The Developer (Qualico) is offering a $10,000 reduction on the builders ORIGINAL price to get you into their Community of River's Edge. If you need a home with 4-BIG Bedrooms upstairs - YOU HAVE FOUND IT HERE! The main floor features a GREAT kitchen with a center island/eating bar, quartz counters, pots and pan drawers, a $5,000 appliance allowance and a HUGE walk-thru pantry to Mudroom & Garage. Other higlights include a SPACIOUS family room with fireplace, a generous Eating Area and a convenient Den for working from home or the kids homework! The upper level also provided a BIG Bonus Room, and the master ensuite includes a free standing tub and a large walk-in shower. The home continues to impress with WINDOW COVERINGS included, a SOUTH FACING YARD, a SEPARATE SIDE ENTRANCE, 9' Foundation Walls, basement R/I for a Bathroom, Laundry & Wet Bar PLUS..The garage is OVERSIZED to fit a truck. THE $10,000 REDUCTION APPLIED TO THE POSTED ASKING PRICE IS FOR A LIMITED TIME-BUY IT NOW! (id:66555)
Property details
Property
- Style
- House
- Year built
- 2026
- Living area
- 1,972 square feet
- MLS® number
- E4508692
Interior
- Bedrooms
- 4
- Bathrooms
- 3
- Basement
- Unfinished, Full
- Appliances
- See remarks, Window Coverings, Garage door opener, Garage door opener remote(s)
Systems
- Heating
- Forced air
Parking
- Parking
- Attached Garage
City assessment
- Assessed value
- $601,500 (2025)
- Assessment class
- Residential
Lot & site
- Lot features
- Flat site
- Site influences
- Flat site
- Community
- River's Edge
Rooms
Main level
- Living room3.5 × 4.26 meters
- Dining room2.89 × 2.74 meters
- Kitchen2.64 × 3.65 meters
- Den2.44 × 3.04 meters
Upper Level
- Primary Bedroom3.55 × 3.65 meters
- Bedroom 22.74 × 3.35 meters
- Bedroom 33.04 × 3.75 meters
- Bedroom 43.25 × 3.4 meters
- Bonus Room2.54 × 3.04 meters
- Laundry room—
More homes in River's Edge
All 74 homes for sale in River's Edge, with what each one costs a month.
Listing courtesy of MaxWell Challenge Realty. Listing data is provided under copyright by the REALTORS® Association of Edmonton via the CREA Data Distribution Facility (DDF®). Information is deemed reliable but is not guaranteed accurate by CREA, the board, or Padster, and should be independently verified. Not intended to solicit properties currently listed for sale.