#427 9008 99 Av NW
Riverdale · Edmonton, AB T5H 4M6
MLS® E4513939 · Listing courtesy of RE/MAX Real Estate
$449,800 list price · 2 bedrooms · 2 bathrooms · 1,418 sq ft · Penthouse condo
What it costs to own
- List price
- $449,800
- Down payment (10%)
- $44,980
- Mortgage
- $404,820
- Rate · amortization
- 4.34% · 25 years
- Principal & interest
- $2,214/mo
- Condo fee
- $733 monthly
Principal and interest only. Property tax, insurance, utilities, condo fees and maintenance are extra.
About this home
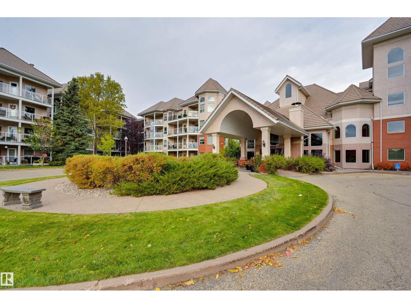
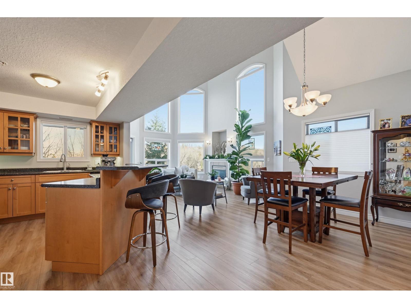
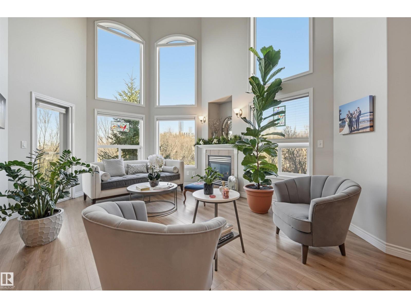
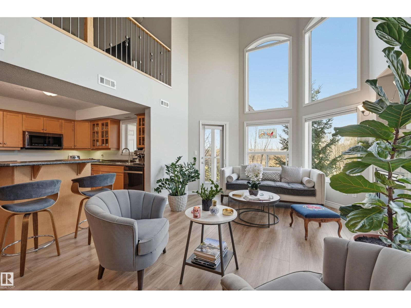
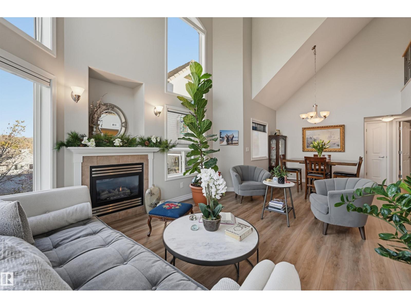
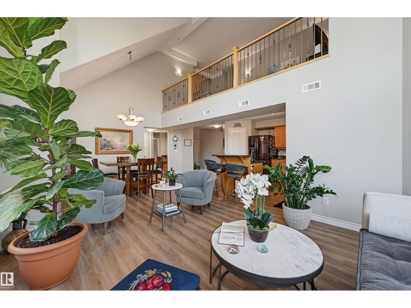
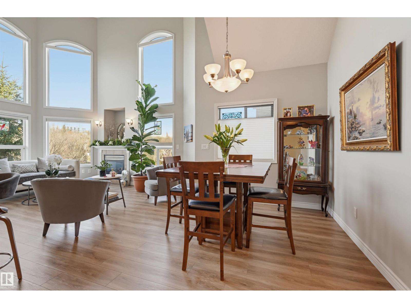
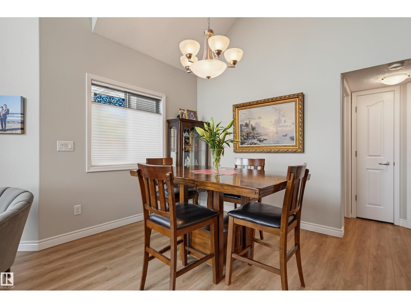
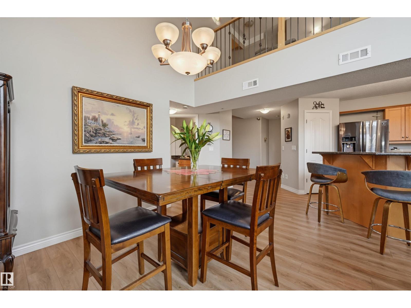
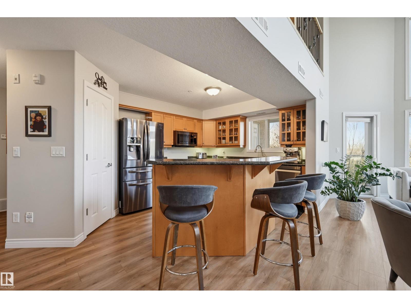
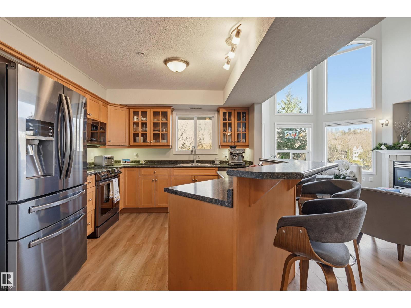
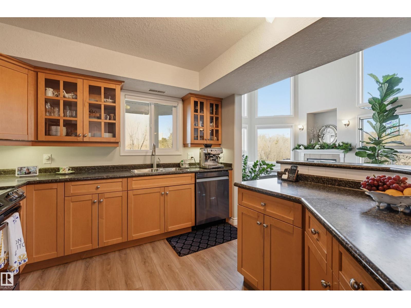
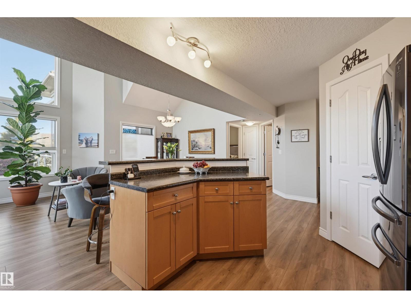
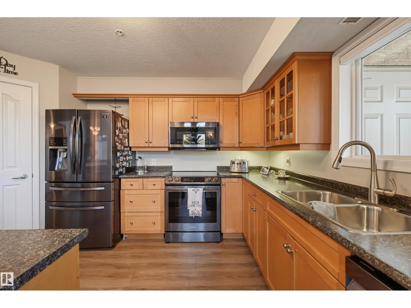
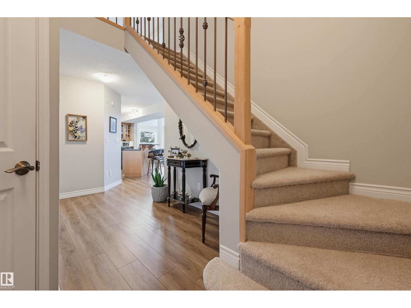
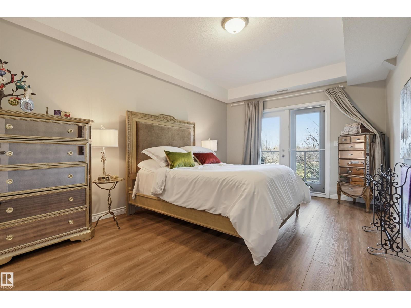
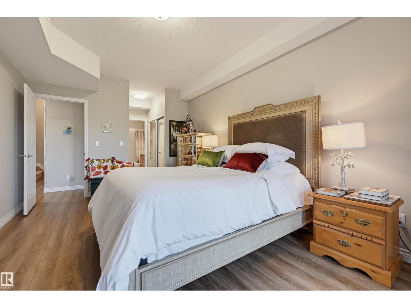
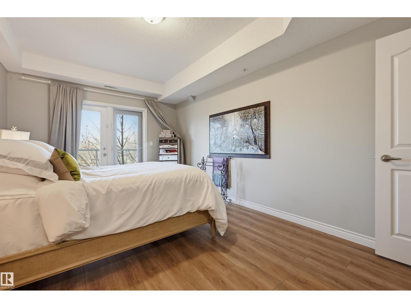
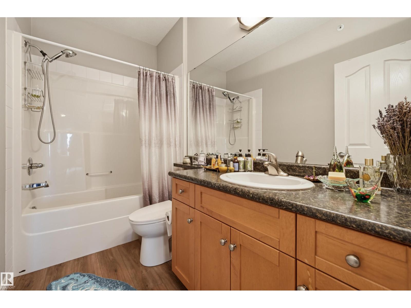
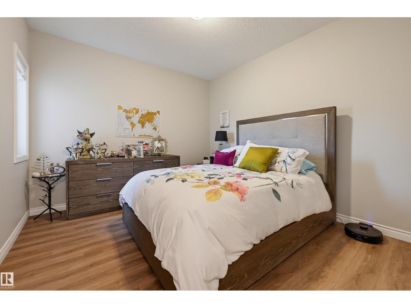
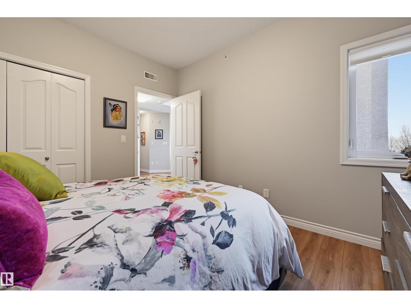
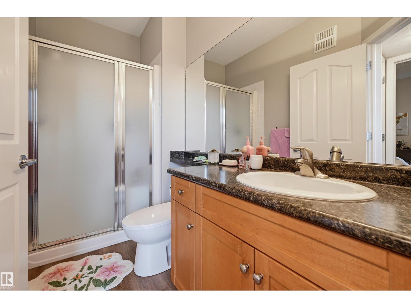
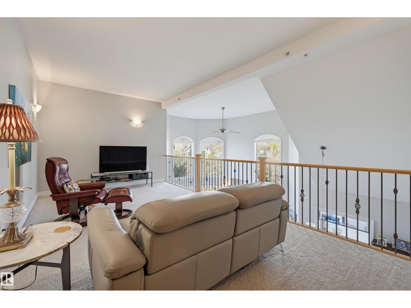
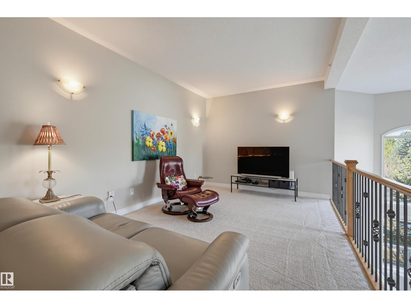
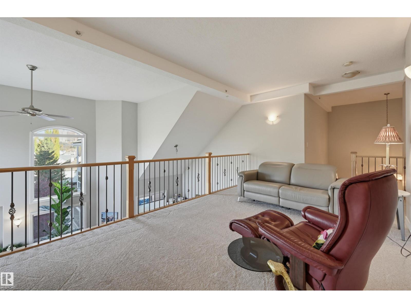
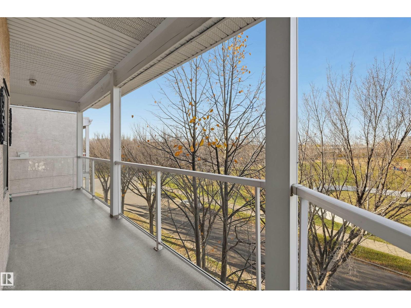
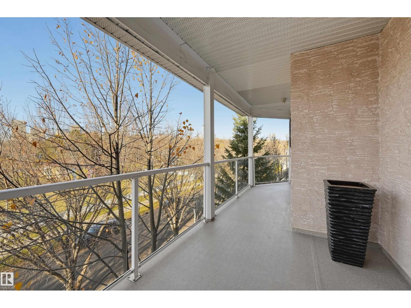
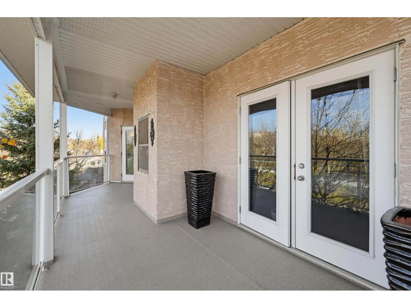
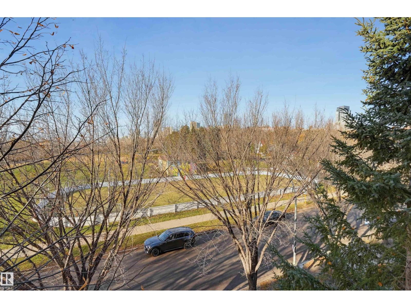
Welcome home to this gorgeous TOP FLOOR condo with VIEWS of the RIVER VALLEY & DOWNTOWN in the desirable RIVER GRANDE conveniently located with the river valley trails, transportation & the Little Brick Cafe at your doorstep & minutes to Downtown. This luxurious home offers an OPEN CONCEPT LAYOUT with 1418 sq.ft., 2 bedrooms + a 2nd level LOFT with access to the spacious outdoor deck from the living area & primary bedroom. This bright condo has 14' ceilings in the living area with lots of natural light & west & north exposures. The kitchen offers plenty of cabinetry, corner pantry, newer stainless steel appliances & a raised eating bar. The living area has a cozy gas fireplace & lots of windows. There is a 3 piece bathroom next to the 2nd bedroom & the primary bedroom has a walk through closet to the 4 piece ensuite bathroom. Motorized blinds. TANDEM PARKING with storage. This well managed, pet friendly building has a fitness room, games room, social room, guest suite, car wash & visitor parking. (id:66555)
Property details
Property
- Style
- Penthouse
- Year built
- 2004
- Living area
- 1,418 square feet
- MLS® number
- E4513939
Interior
- Bedrooms
- 2
- Bathrooms
- 2
- Basement
- None
- Appliances
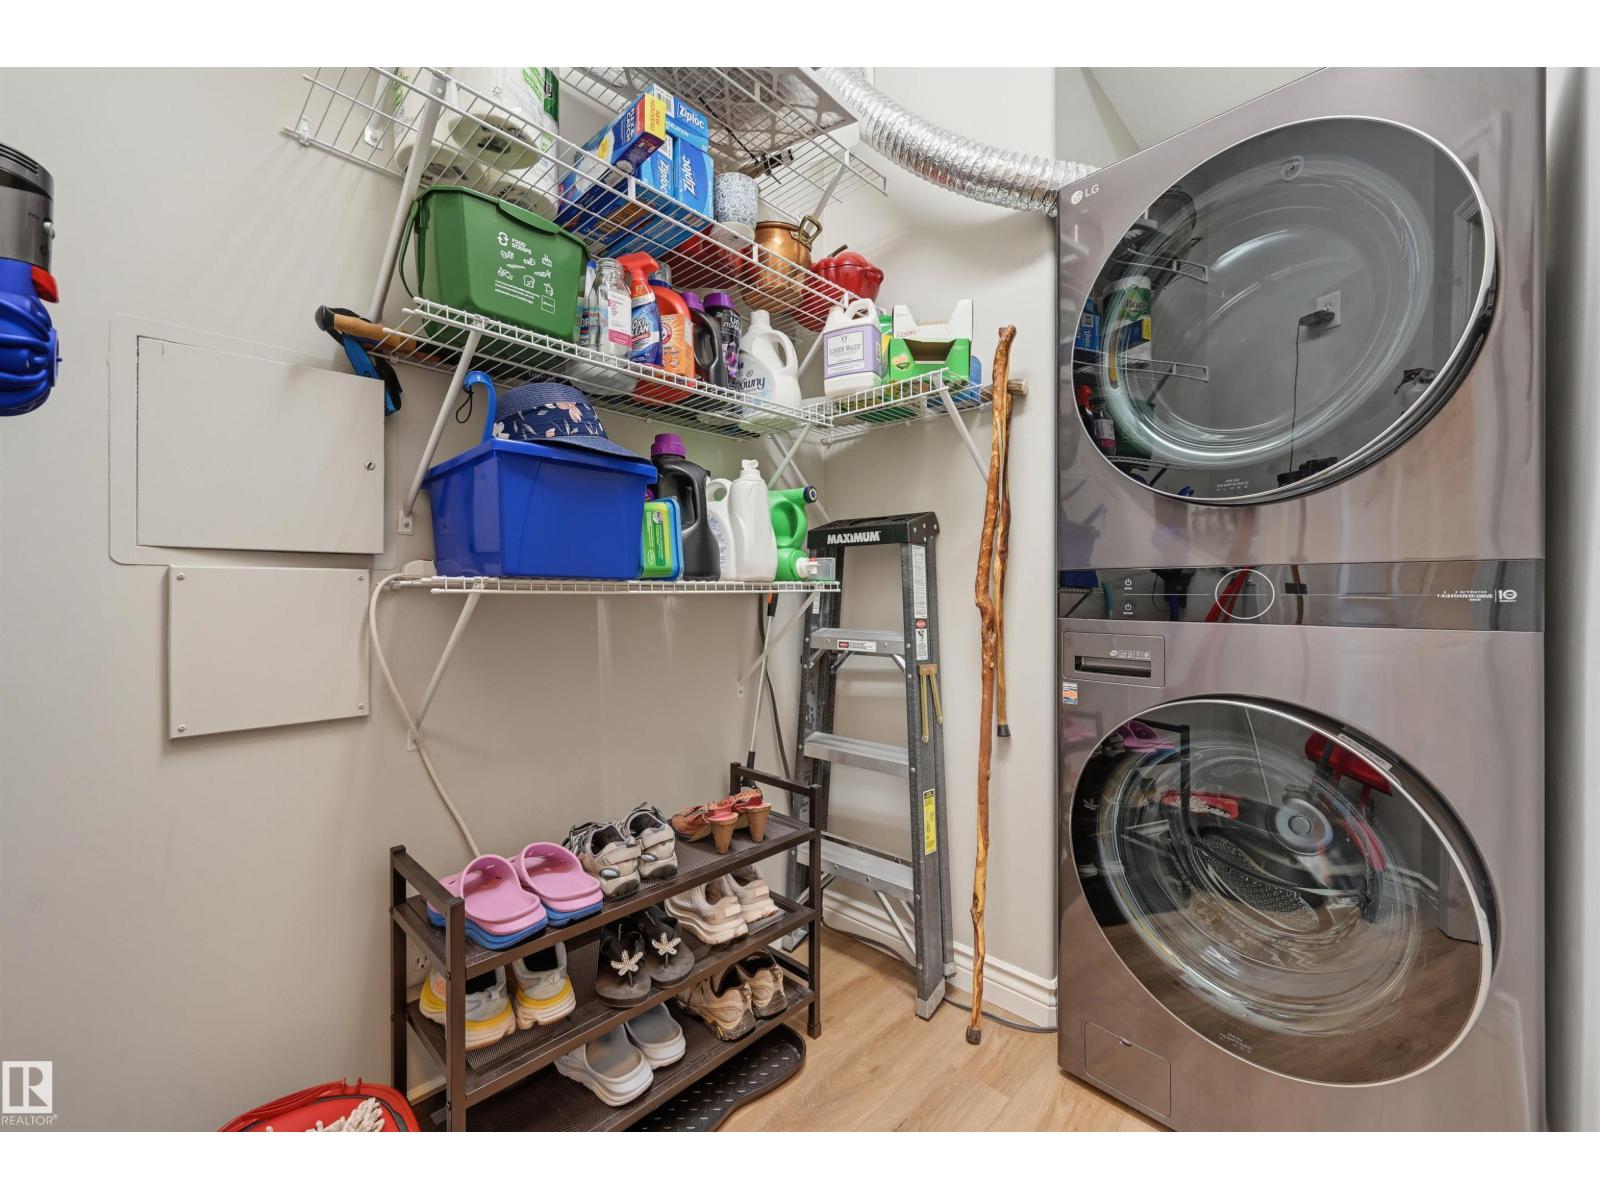
- Washer, Refrigerator, Dishwasher, Stove, Dryer, Microwave Range Hood Combo, Window Coverings
Systems
- Heating
- Forced air
Parking
- Parking
- Underground
City assessment
- Assessed value
- $408,500 (2025)
- Assessment class
- Residential
Lot & site
- Lot features
- Private setting
- Site influences
- Private setting
- Community
- Riverdale
Rooms
Main level
- Living room4.99 × 3.75 meters
- Dining room3.15 × 2.79 meters
- Kitchen3.57 × 3.39 meters
- Primary Bedroom5.21 × 3.4 meters
- Bedroom 23.61 × 3.32 meters
Upper Level
- Family room5.7 × 3.2 meters
The building
River Grande: what units cost to own, condo fees and every unit for sale.
More homes in Riverdale
All 12 homes for sale in Riverdale, with what each one costs a month.
Listing courtesy of RE/MAX Real Estate. Listing data is provided under copyright by the REALTORS® Association of Edmonton via the CREA Data Distribution Facility (DDF®). Information is deemed reliable but is not guaranteed accurate by CREA, the board, or Padster, and should be independently verified. Not intended to solicit properties currently listed for sale.