$799,900 list price · 2 bedrooms · 3 bathrooms · 1,747 sq ft · House
What it costs to own
- List price
- $799,900
- Down payment (10%)
- $79,990
- Mortgage
- $719,910
- Rate · amortization
- 4.34% · 25 years
- Principal & interest
- $3,936/mo
Principal and interest only. Property tax, insurance, utilities, condo fees and maintenance are extra.
About this home
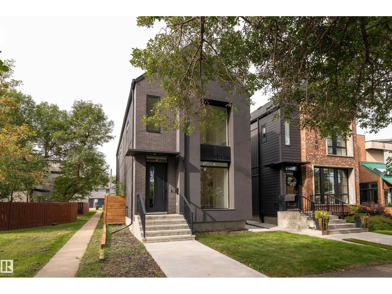
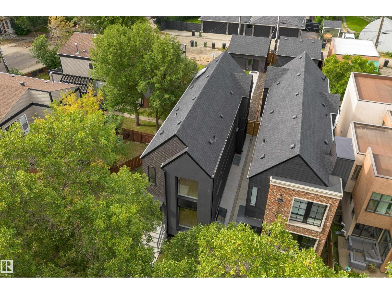
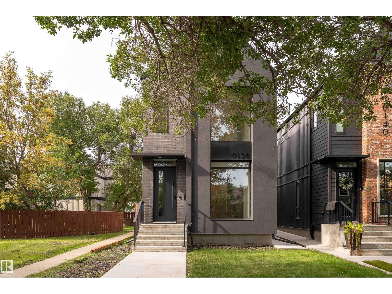
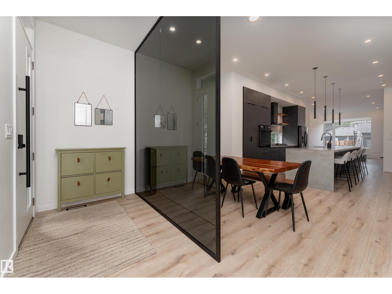
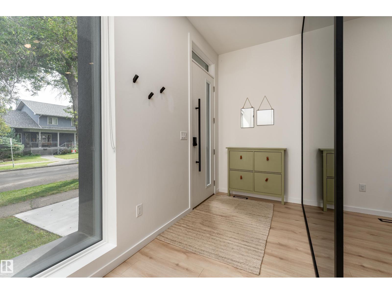
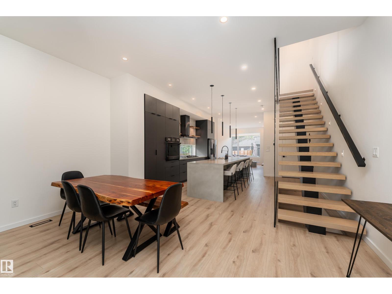
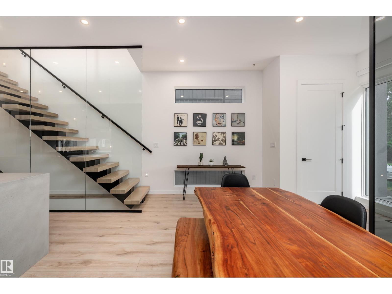
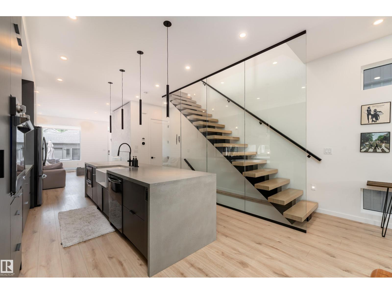
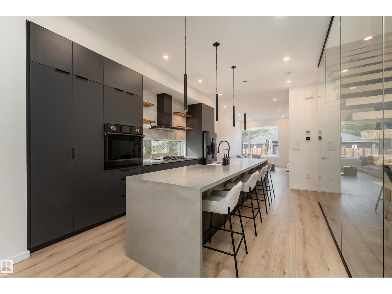
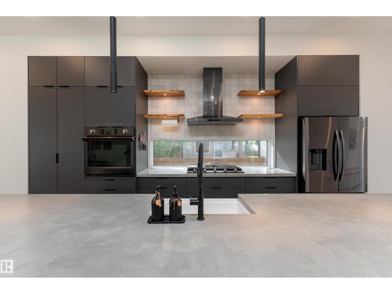
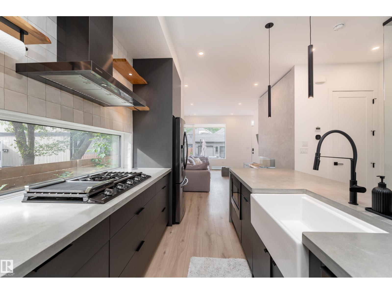
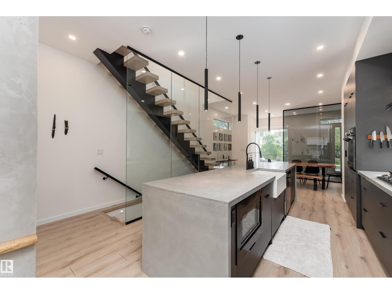
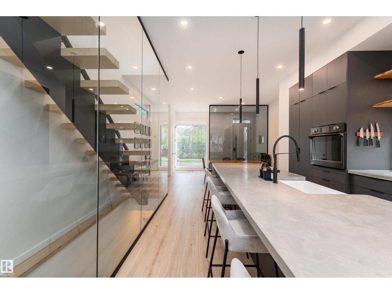
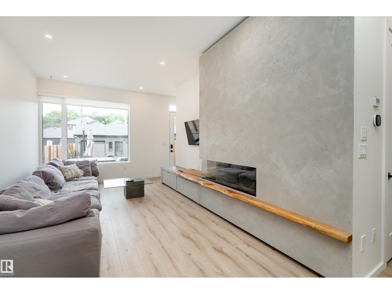
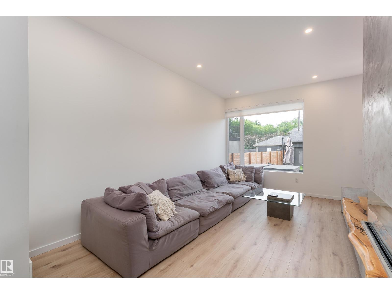
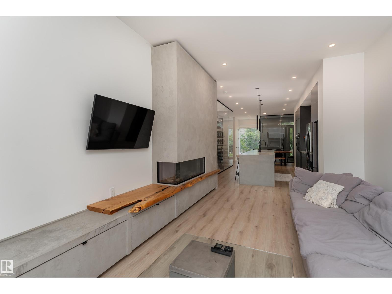
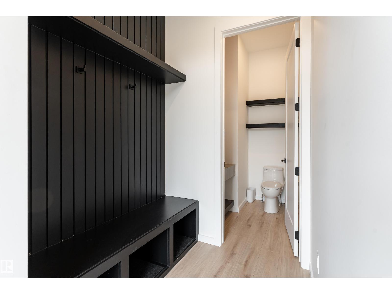
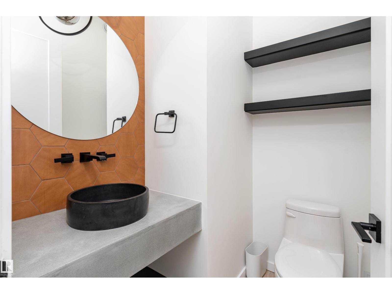
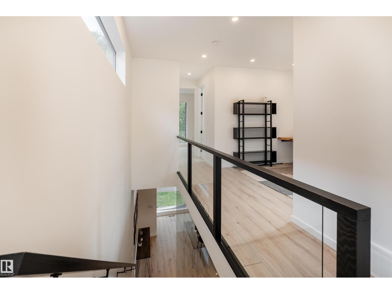
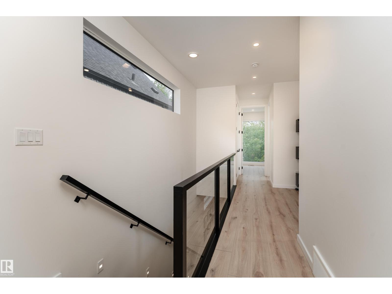
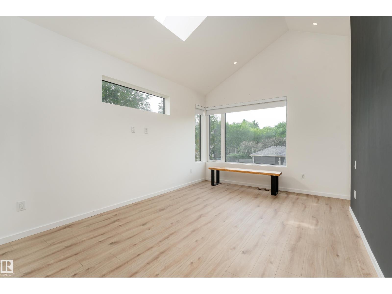
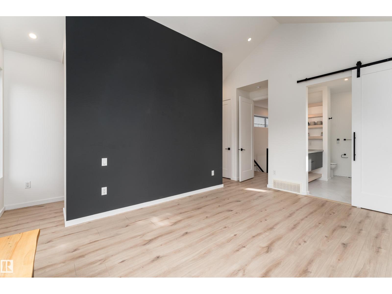
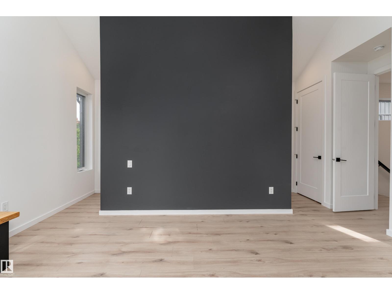
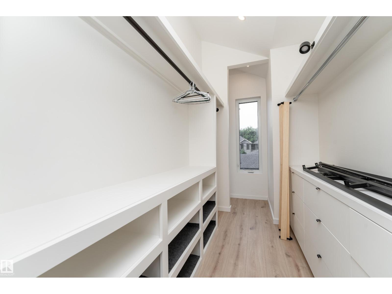
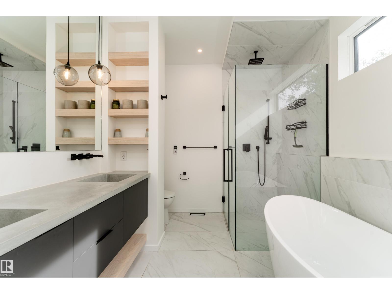
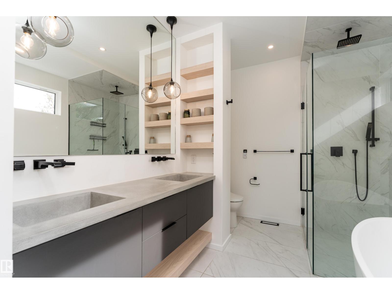
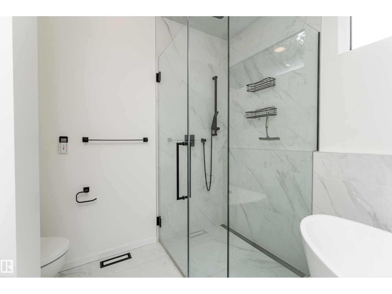
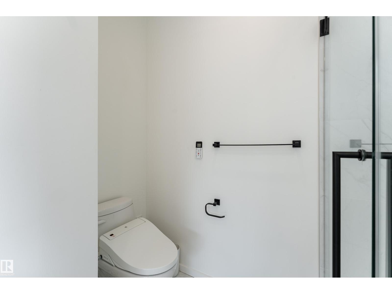
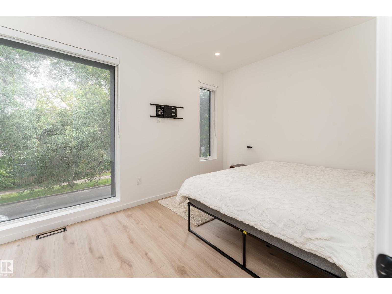
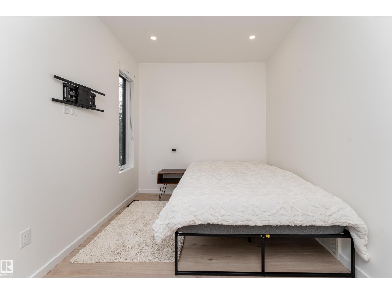
Custom-built masterpiece in vibrant Riverdale. Stunning curb appeal on a quiet street offers an urban oasis perfect for families or professionals. The open-concept main floor boasts 10ft ceilings with soaring windows, flooding the space with light. A gourmet chef’s kitchen with concrete countertops and premium appliances is an entertainers dream. Cozy family lounge with custom wood mantle & gas fireplace, plus an elegant dining area round out the main floor. Upstairs, the serene primary suite features vaulted ceilings, a walk around closet, and spa-like ensuite with heated floors. An additional bedroom, large office space with custom live edge desk, and laundry complete the top floor. The sunlit backyard is perfect for gatherings, with a large patio, 6 person hot tub & tandem garage for extra storage. Basement is unfinished awaiting your creative touch. Steps from The Dogpatch, Little Brick Cafe, dining, biking trails, and the river, this home blends city excitement with tranquil luxury. (id:66555)
Property details
Property
- Style
- House
- Year built
- 2021
- Living area
- 1,747 square feet
- MLS® number
- E4513890
Interior
- Bedrooms
- 2
- Bathrooms
- 3
- Basement
- Unfinished, Full
- Appliances
- Washer, Refrigerator, Dishwasher, Stove, Dryer, Microwave, Oven - Built-In, Hood Fan, Garage door opener, Garage door opener remote(s)
Systems
- Heating
- Forced air
Parking
- Parking
- Detached Garage
City assessment
- Assessed value
- $767,000 (2025)
- Assessment class
- Residential
Lot & site
- Lot features
- Flat site, Lane, Closet Organizers, No Animal Home, No Smoking Home
- Site influences
- Flat site, Lane, Closet Organizers, No Animal Home, No Smoking Home
- Community
- Riverdale
Rooms
Main level
- Living room3.7 × 19.0 meters
- Dining room4.9 × 2.71 meters
- Kitchen2.8 × 5.2 meters
Upper Level
- Primary Bedroom3.5 × 4.95 meters
- Bedroom 24.9 × 2.7 meters
- Bonus Room2.8 × 2.65 meters
- Other1.9 × 3.05 meters
More homes in Riverdale
All 12 homes for sale in Riverdale, with what each one costs a month.
Listing courtesy of MaxWell Polaris. Listing data is provided under copyright by the REALTORS® Association of Edmonton via the CREA Data Distribution Facility (DDF®). Information is deemed reliable but is not guaranteed accurate by CREA, the board, or Padster, and should be independently verified. Not intended to solicit properties currently listed for sale.