#412 9503 101 Av NW
Riverdale · Edmonton, AB T5H 4R1
MLS® E4512042 · Listing courtesy of MaxWell Challenge Realty
$235,000 list price · 2 bedrooms · 1 bathrooms · 950 sq ft · Condo
What it costs to own
- List price
- $235,000
- Down payment (10%)
- $23,500
- Mortgage
- $211,500
- Rate · amortization
- 4.34% · 25 years
- Principal & interest
- $1,156/mo
- Condo fee
- $448 monthly
Principal and interest only. Property tax, insurance, utilities, condo fees and maintenance are extra.
About this home
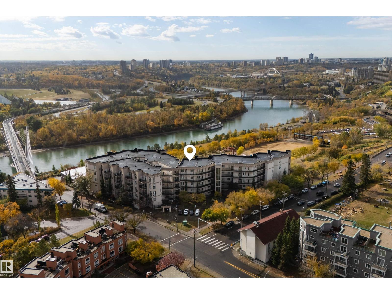
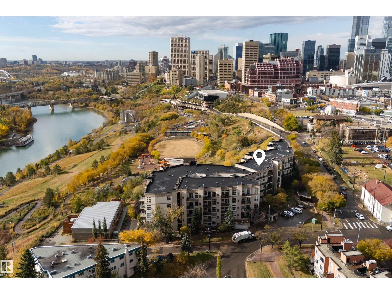
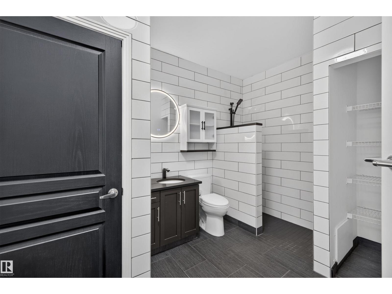
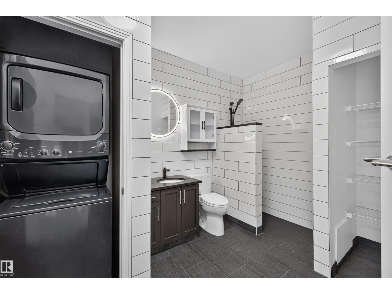
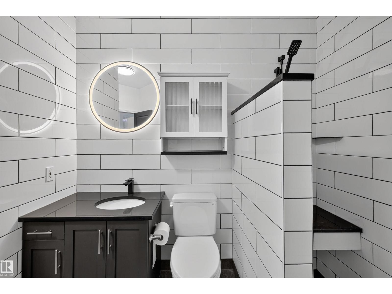
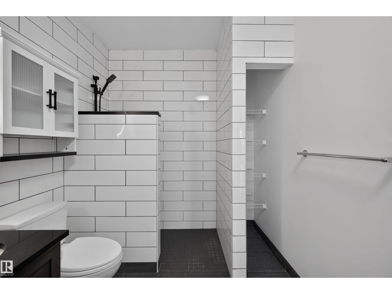
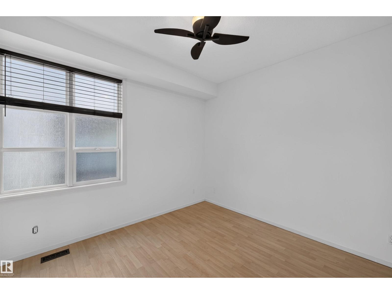
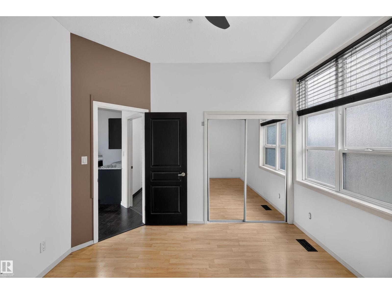
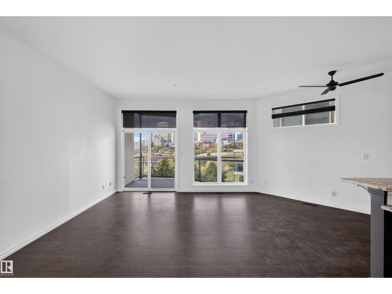
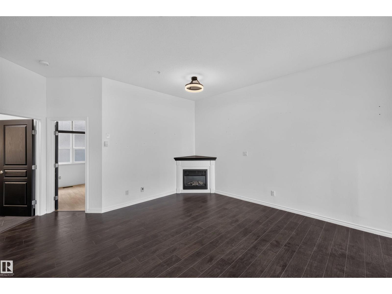
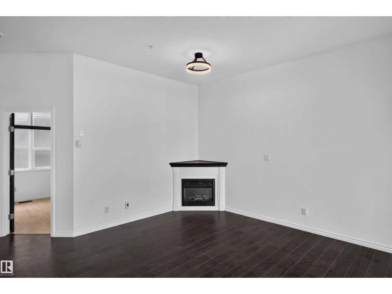
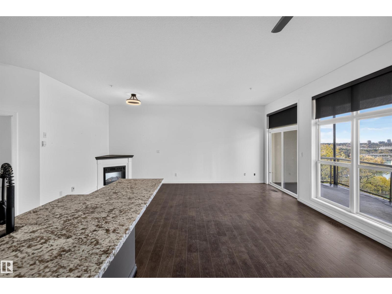
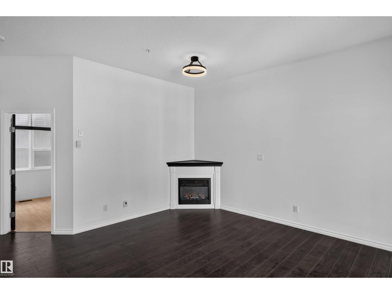
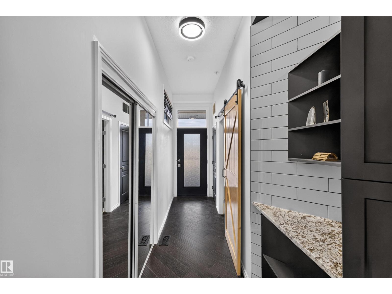
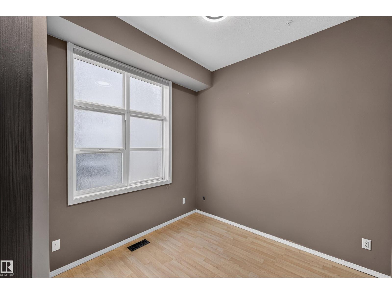
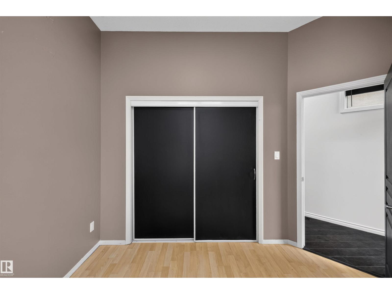
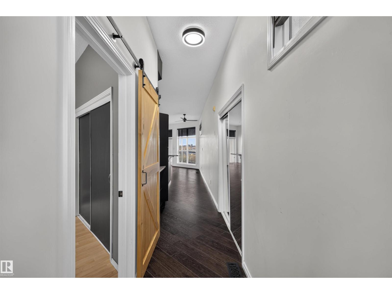
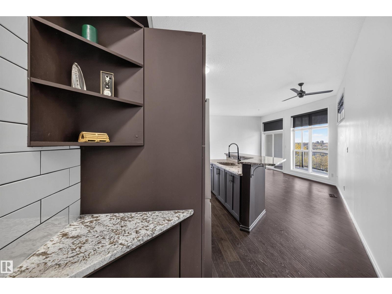
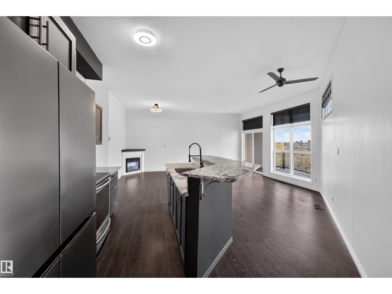
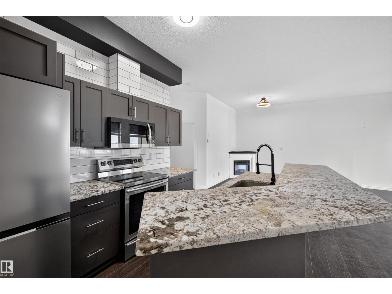
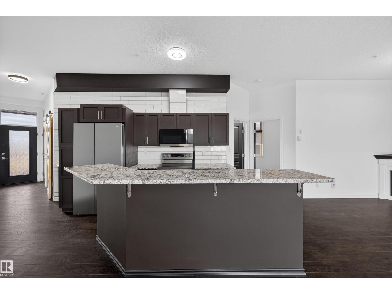
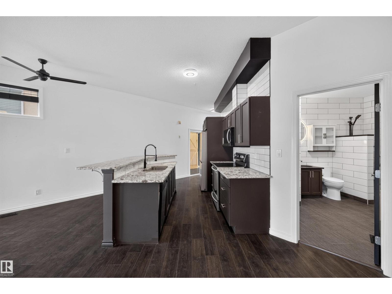
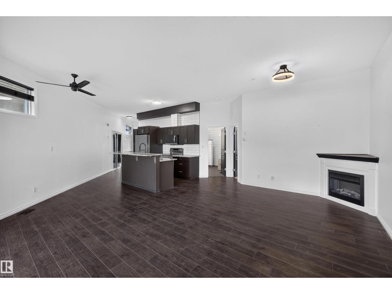
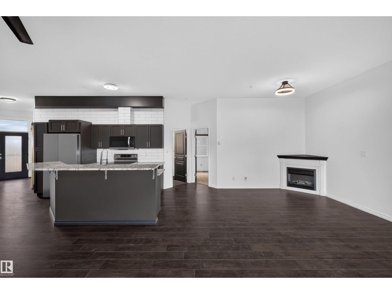
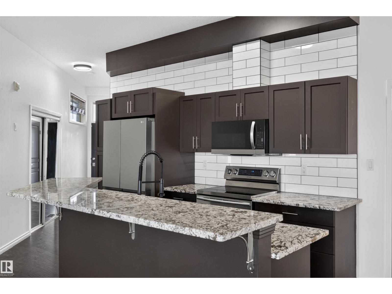
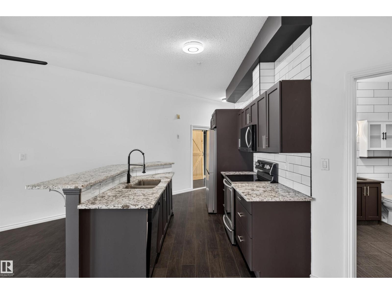
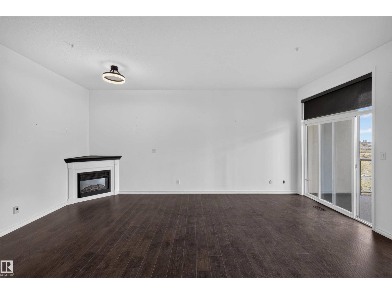
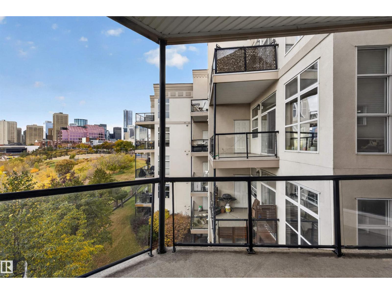
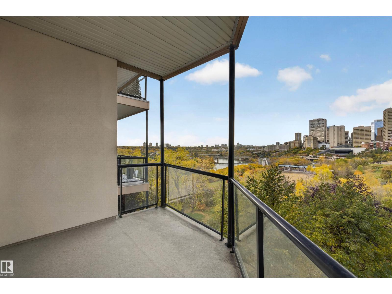
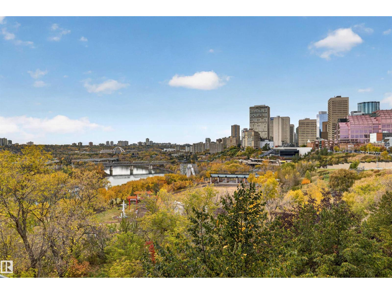
River valley views, the downtown skyline and beautifully renovated interiors define this 2-bedroom condo at The View in Riverdale. Enjoy a central Edmonton location near river valley trails, local cafés and downtown amenities. Soaring 10-foot ceilings and expansive windows frame the views and fill the open living area with natural light. The renovated kitchen features granite countertops, a generous island, abundant cabinetry and new appliances and hot water tank creating an inviting space for everyday living and entertaining. Hardwood floors and a corner electric fireplace add warmth, while the updated bathroom, central A/C and Hunter Douglas powered blinds enhance comfort. The second bedroom offers flexibility for a home office or guests, while in-suite laundry adds convenience. One titled heated underground parking stall and an included storage cage complete this thoughtfully updated home, pairing a memorable setting with effortless everyday living. (id:66555)
Property details
Property
- Style
- Apartment
- Year built
- 2002
- Living area
- 950 square feet
- MLS® number
- E4512042
Interior
- Bedrooms
- 2
- Bathrooms
- 1
- Basement
- None
- Appliances
- Washer, Refrigerator, Dishwasher, Stove, Dryer, Window Coverings
Systems
- Heating
- Forced air
Parking
- Parking
- Underground
City assessment
- Assessed value
- $236,000 (2025)
- Assessment class
- Residential
Lot & site
- Lot features
- No Animal Home, No Smoking Home
- Site influences
- No Animal Home, No Smoking Home
- Community
- Riverdale
Rooms
Main level
- Living room15' x 22'6"
- Dining room17' x 8'5"
- Kitchen13'9" x 7'7"
- Primary Bedroom12' x 11'8"
- Bedroom 211'2" x 9'4"
- Utility room3'9" x 6'4"
The building
The View (Riverdale): what units cost to own, condo fees and every unit for sale.
More homes in Riverdale
All 12 homes for sale in Riverdale, with what each one costs a month.
Listing courtesy of MaxWell Challenge Realty. Listing data is provided under copyright by the REALTORS® Association of Edmonton via the CREA Data Distribution Facility (DDF®). Information is deemed reliable but is not guaranteed accurate by CREA, the board, or Padster, and should be independently verified. Not intended to solicit properties currently listed for sale.