#202 9503 101 Av NW
Riverdale · Edmonton, AB T5H 4R1
MLS® E4510020 · Listing courtesy of MaxWell Devonshire Realty
$225,000 list price · 2 bedrooms · 1 bathrooms · 845 sq ft · Condo
What it costs to own
- List price
- $225,000
- Down payment (10%)
- $22,500
- Mortgage
- $202,500
- Rate · amortization
- 4.34% · 25 years
- Principal & interest
- $1,107/mo
- Condo fee
- $452 monthly
Principal and interest only. Property tax, insurance, utilities, condo fees and maintenance are extra.
About this home
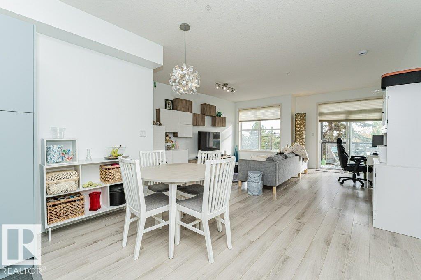
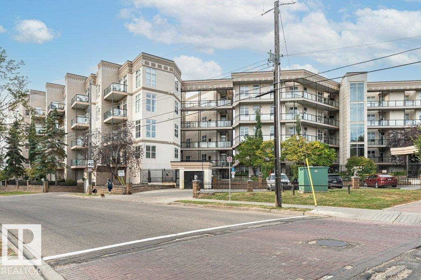
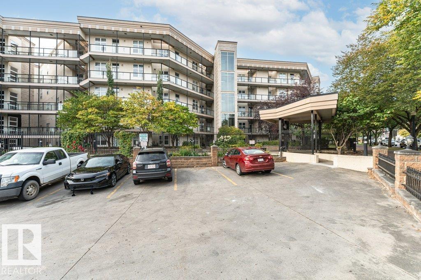
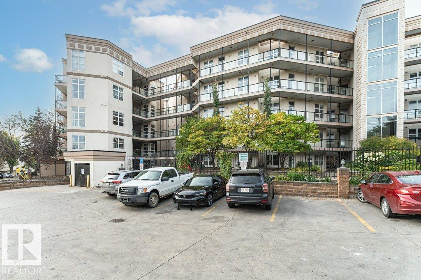
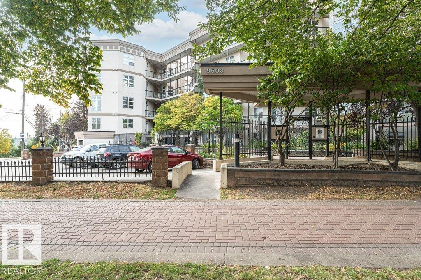
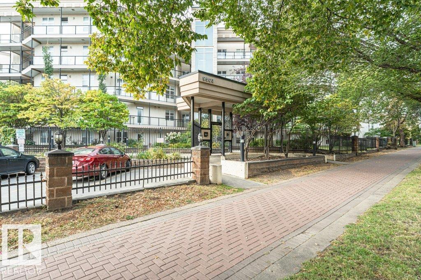
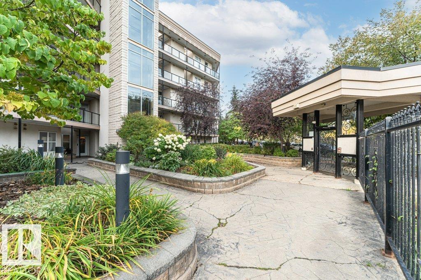
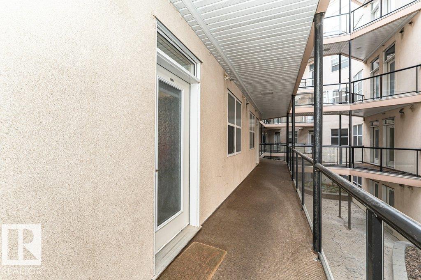
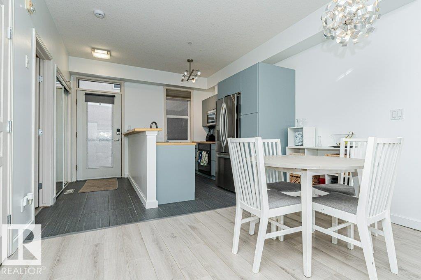
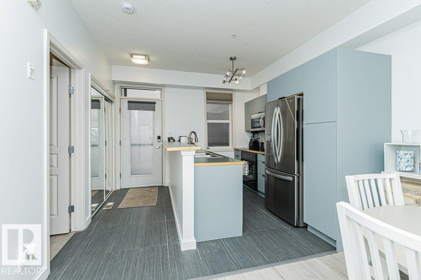
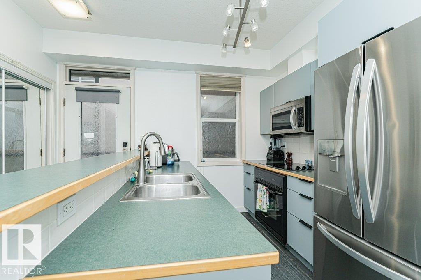
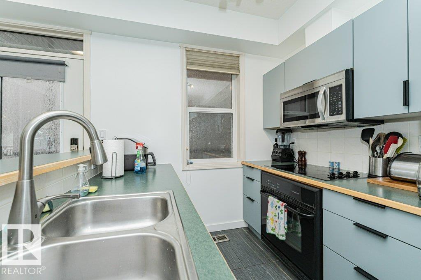
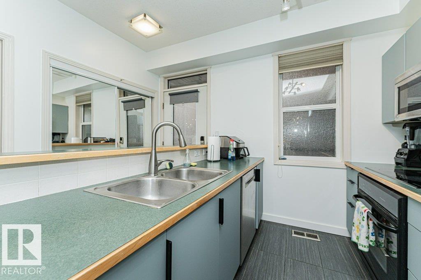
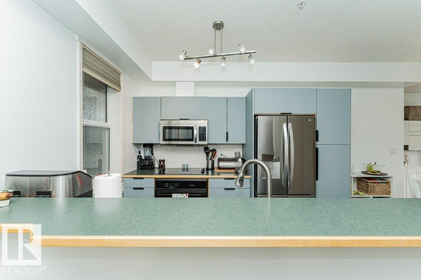
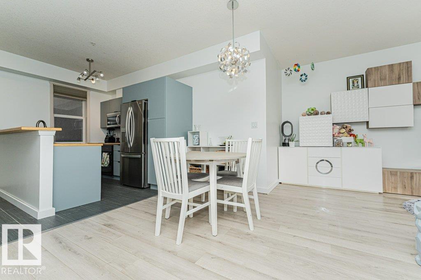
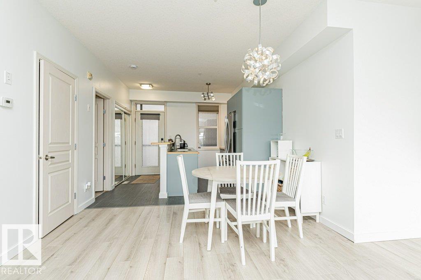
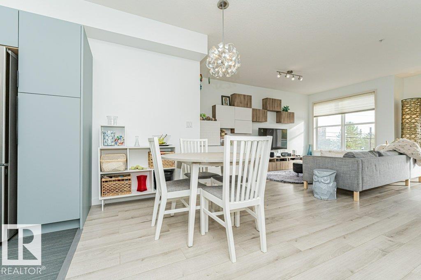
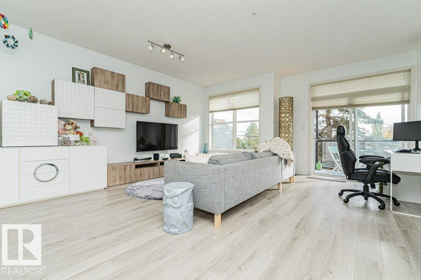
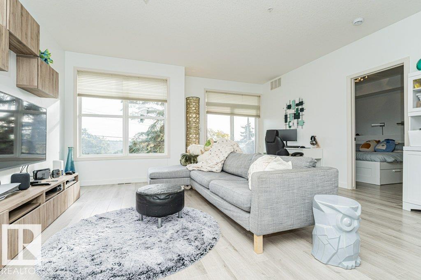
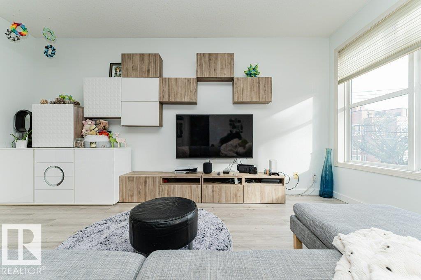
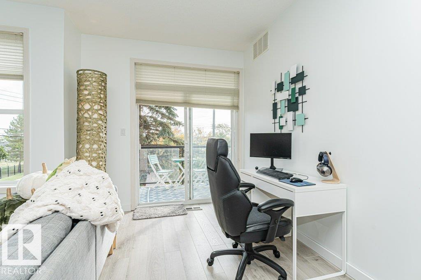
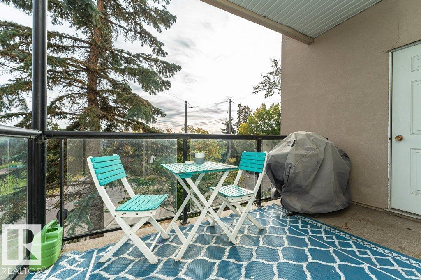
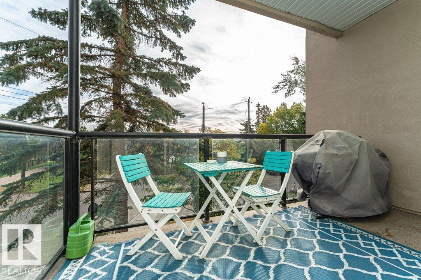
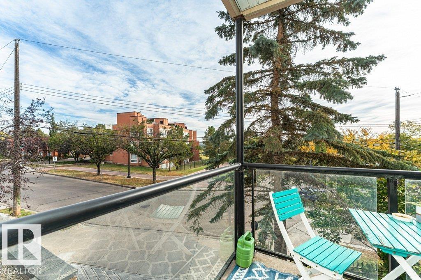
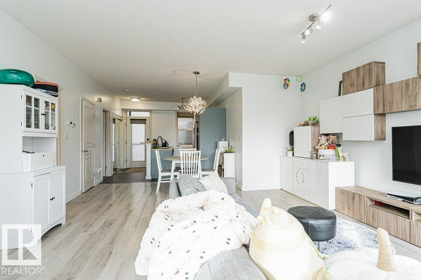
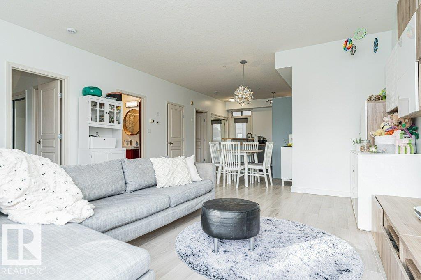
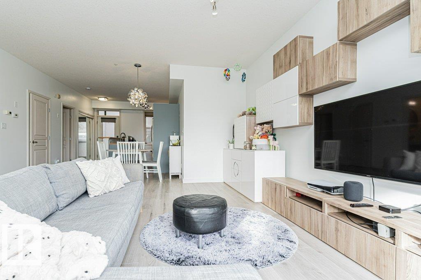
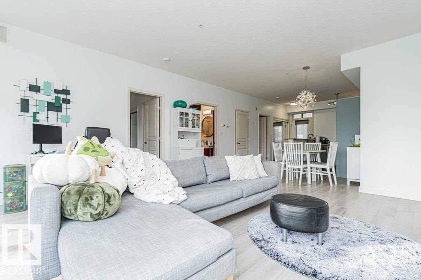
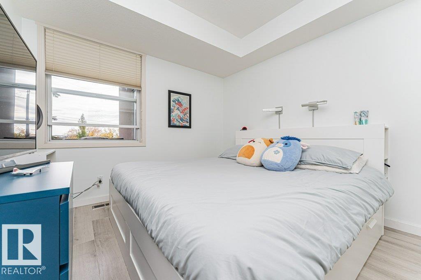
**WELCOME TO THE VIEW!** Downtown living meets thoughtful design in this beautifully updated home, professionally designed to create a stylish, cohesive space you’ll love coming home to. The building overlooks Louise McKinney Park and the River Valley, with an incredible network of scenic walking and biking trails just steps away. Inside, the kitchen was beautifully updated in 2026 with new cabinetry, complemented by newer fridge, dishwasher, washer & dryer (2022). Additional updates include flooring throughout (2015), fresh paint (2026), new light fixtures and a newer bathroom. The spacious primary bedroom offers plenty of room to unwind, while the versatile second bedroom is ideal as a guest room or home office. Murphy bed is negotiable. Step outside to your quiet, secluded balcony—your own peaceful retreat in the heart of downtown. Beautifully designed, extensively updated and offering so much value! (id:66555)
Property details
Property
- Style
- Apartment
- Year built
- 2002
- Living area
- 845 square feet
- MLS® number
- E4510020
Interior
- Bedrooms
- 2
- Bathrooms
- 1
- Basement
- None
- Appliances
- Washer, Refrigerator, Dishwasher, Stove, Dryer, Alarm System, Garburator, Microwave Range Hood Combo, Oven - Built-In, See remarks, Window Coverings, Garage door opener, Washer/Dryer Stack-Up
Systems
- Heating
- Forced air
Parking
- Parking
- Underground, Heated Garage
City assessment
- Assessed value
- $193,500 (2025)
- Assessment class
- Residential
Lot & site
- Lot size
- 49 m² (529 sq ft)
- Lot features
- Closet Organizers
- Site influences
- Closet Organizers
- Community
- Riverdale
Rooms
Main level
- Living room—
- Dining room—
- Kitchen—
- Primary Bedroom—
- Bedroom 2—
The building
The View (Riverdale): what units cost to own, condo fees and every unit for sale.
More homes in Riverdale
All 12 homes for sale in Riverdale, with what each one costs a month.
Listing courtesy of MaxWell Devonshire Realty. Listing data is provided under copyright by the REALTORS® Association of Edmonton via the CREA Data Distribution Facility (DDF®). Information is deemed reliable but is not guaranteed accurate by CREA, the board, or Padster, and should be independently verified. Not intended to solicit properties currently listed for sale.