$579,900 list price · 3 bedrooms · 4 bathrooms · 1,834 sq ft · Townhouse
What it costs to own
- List price
- $579,900
- Down payment (10%)
- $57,990
- Mortgage
- $521,910
- Rate · amortization
- 4.34% · 25 years
- Principal & interest
- $2,854/mo
- Condo fee
- $575 monthly
Principal and interest only. Property tax, insurance, utilities, condo fees and maintenance are extra.
About this home
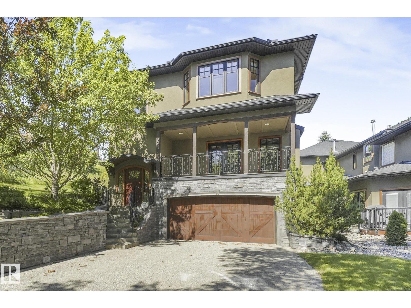
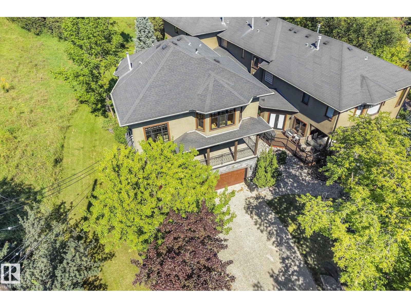
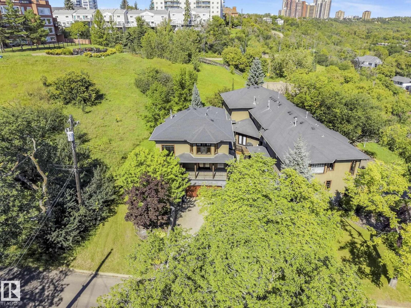
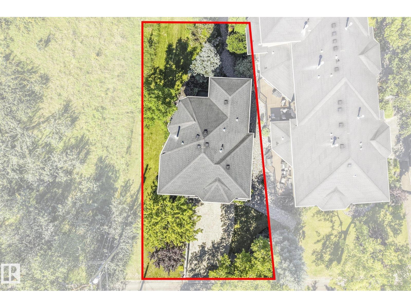
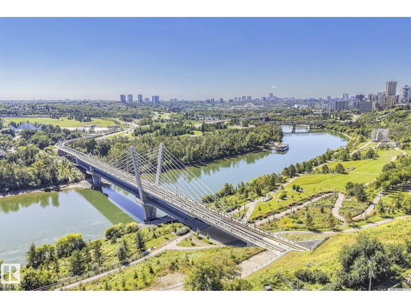
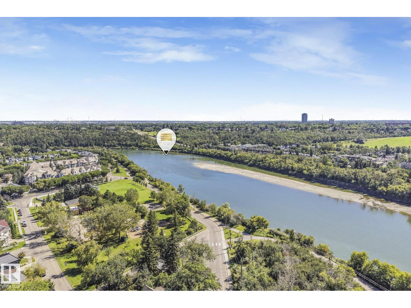
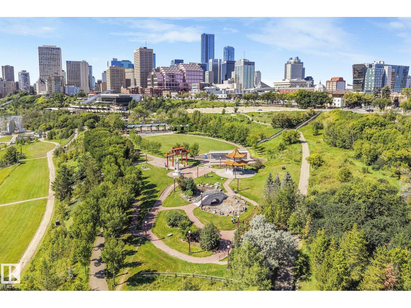
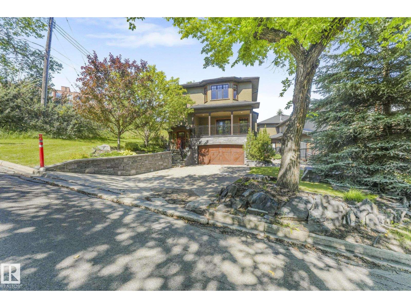
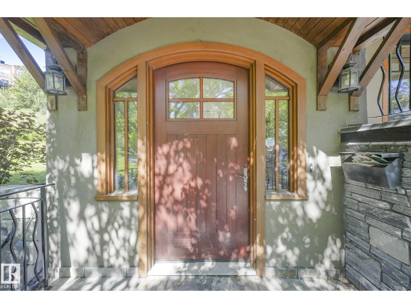
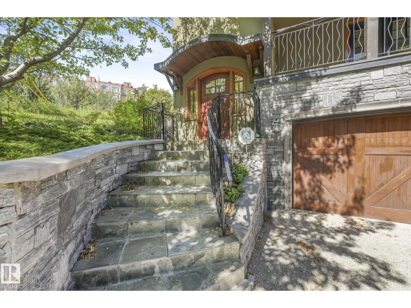
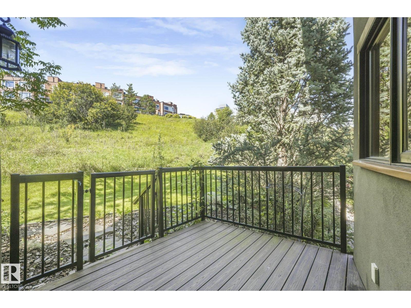
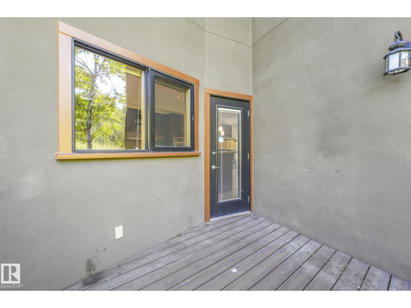
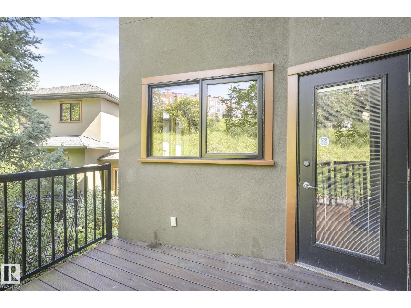
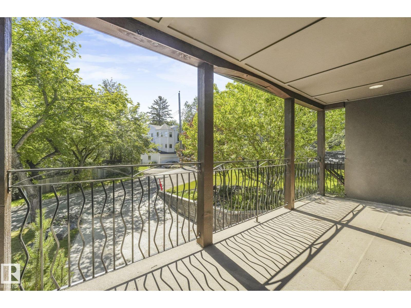
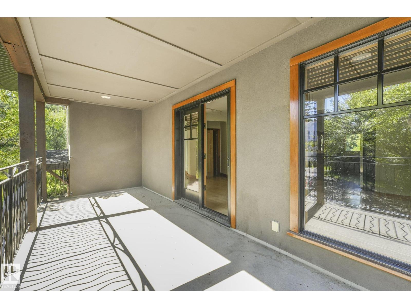
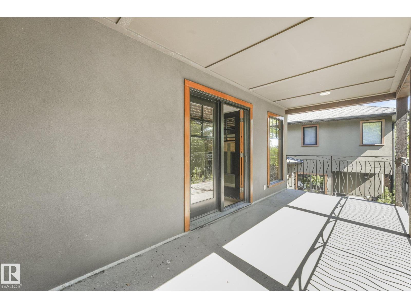
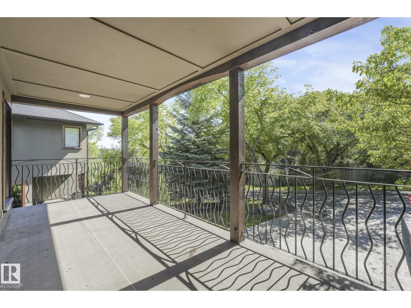
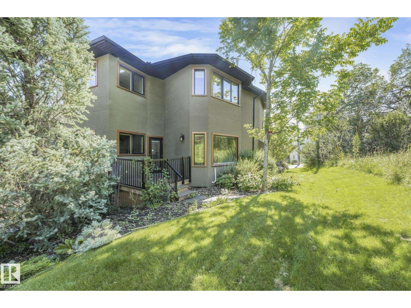
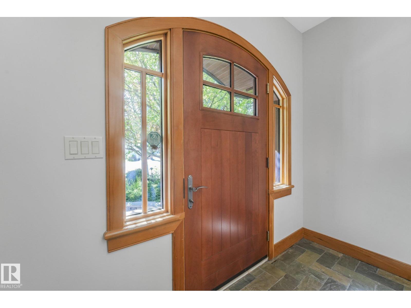
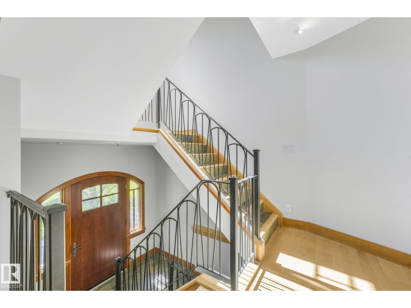
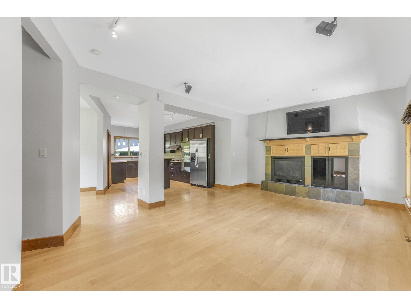
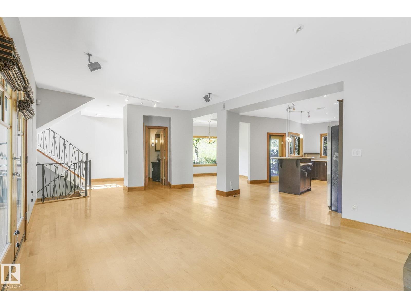
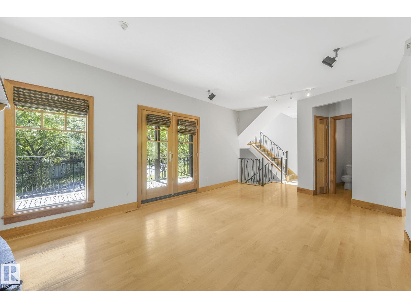
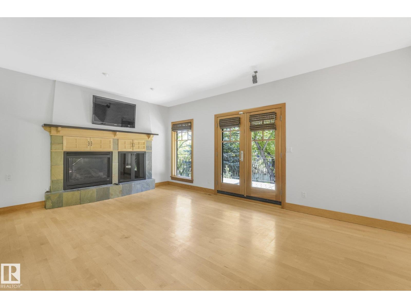
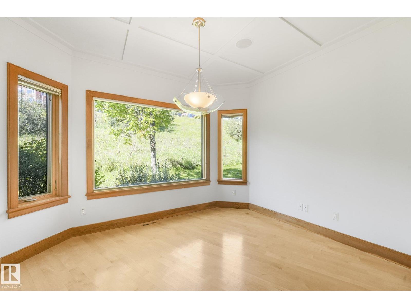
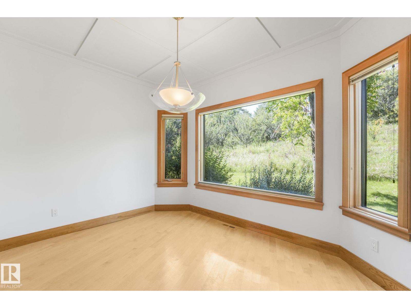
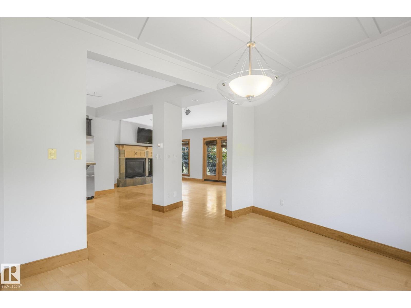
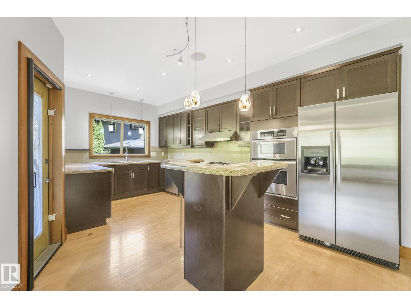
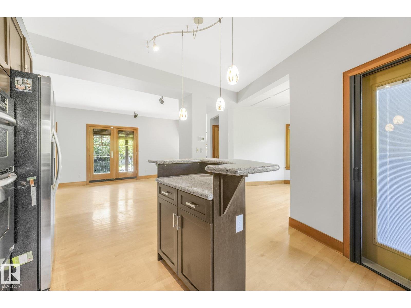
This unique and stylish stand alone townhouse is perfect for the buyer looking for carefree living with all the features of a home without the maintenance! Features include spacious but cozy living room with birch hardwood flooring, gas fireplace, oversize windows & dble doors to large, covered south deck. Enjoy view of nature from Formal dining rm! Modern dark wood gourmet style kitchen with built in stainless steel appls, granite countertops, island, & access to west deck! 2nd floor houses an elegant master bdrm with 5 pce ensuite with infloor heating, huge walk in closet, laundry and cozy bay window with extra storage throughout! A spacious 2nd bdrm and full 4 pce baths complete upper floor. Garage is a triple with a bdrm & bath added in 3rd bay! Perfect for guests & features a murphy bed! This exclusive complex, Timberock Ridge, has only 4 units total. Excellent curb appeal with stone acents. Enjoy life in the river valley! Walk to downtown! Enjoy walking/bike paths! A get away in the city! (id:66555)
Property details
Property
- Style
- Row / Townhouse
- Year built
- 2003
- Living area
- 1,834 square feet
- MLS® number
- E4506019
Interior
- Bedrooms
- 3
- Bathrooms
- 4
- Basement
- Finished, Full
- Appliances
- Washer, Refrigerator, Dishwasher, Stove, Dryer, Microwave, Oven - Built-In, Window Coverings, Garage door opener, Garage door opener remote(s)
Systems
- Heating
- Forced air, In Floor Heating
Parking
- Parking
- Attached Garage
City assessment
- Assessed value
- $703,500 (2025)
- Assessment class
- Residential
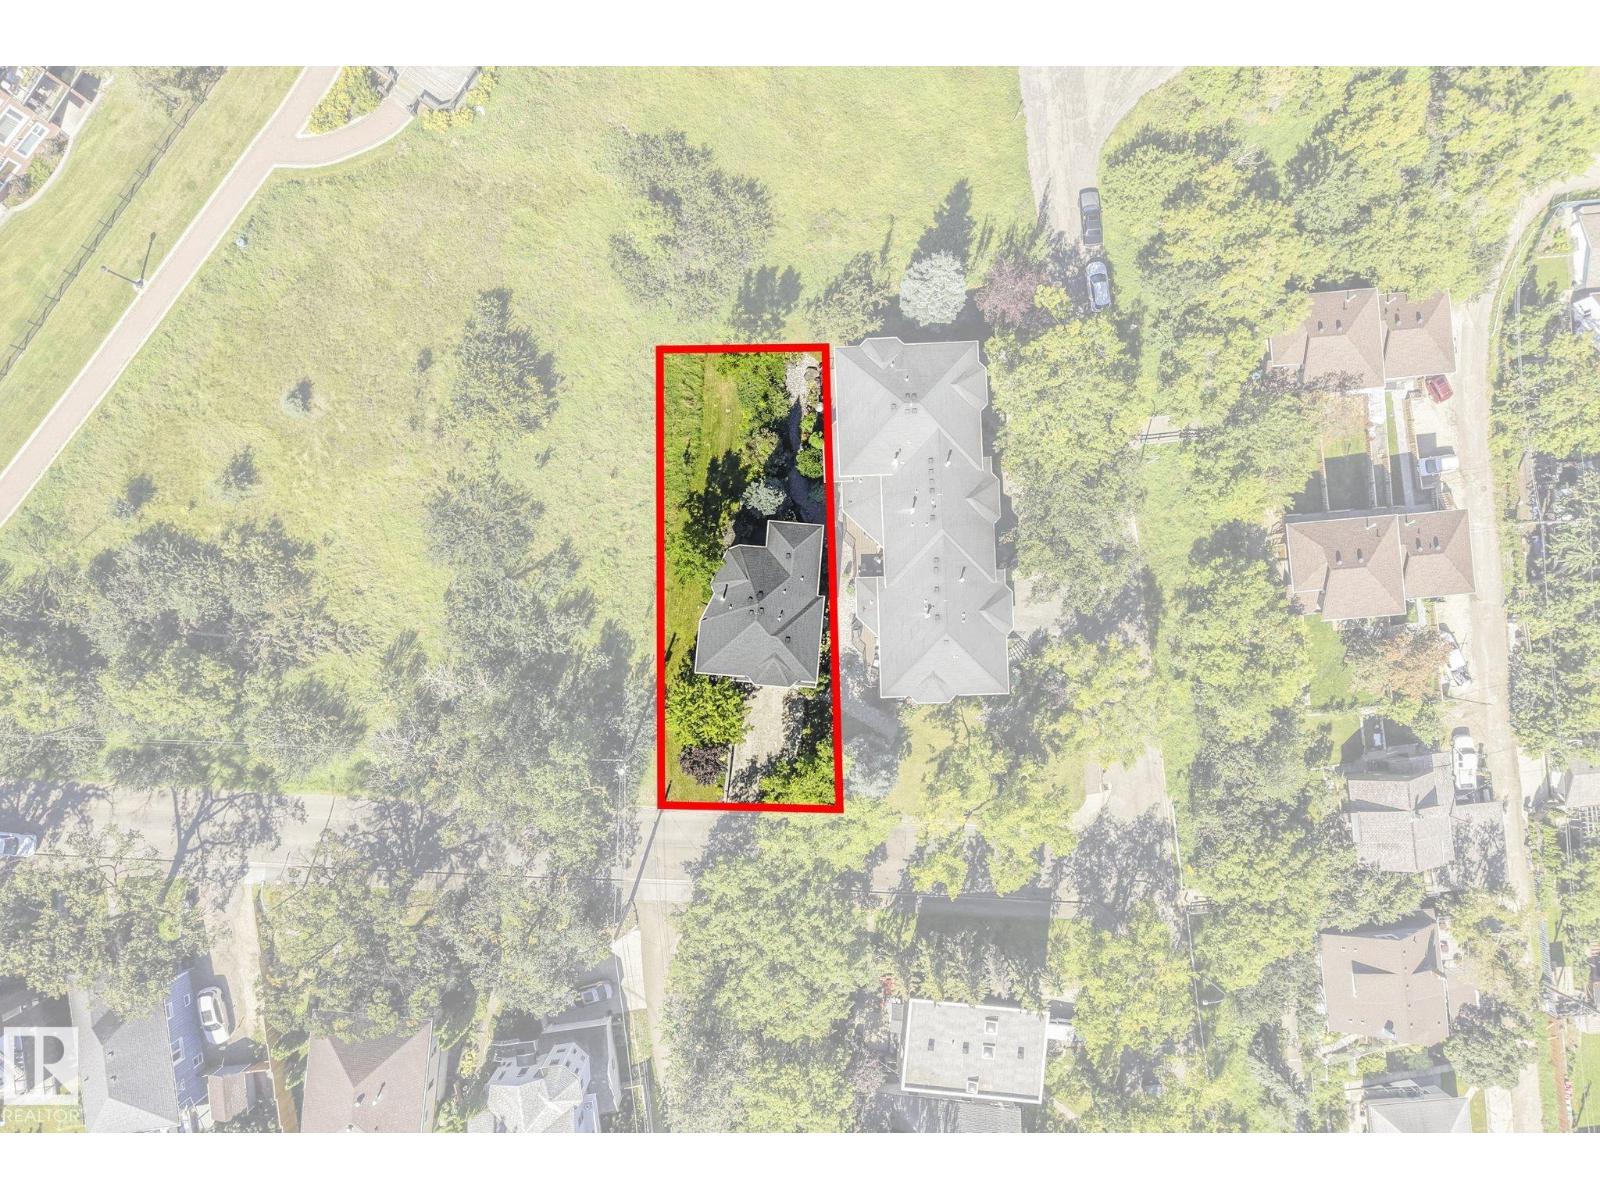
Lot & site
- Lot size
- 255 m² (2,745 sq ft)
- Lot features
- Private setting, Closet Organizers
- Site influences
- Private setting, Closet Organizers
- Community
- Riverdale
Rooms
Main level
- Living room3.84 × 5.09 meters
- Dining room3.92 × 4.28 meters
- Kitchen4.14 × 5.97 meters
Upper Level
- Primary Bedroom4.02 × 5.76 meters
- Bedroom 23.67 × 4.17 meters
Basement
- Bedroom 34.18 × 6.06 meters
More homes in Riverdale
All 12 homes for sale in Riverdale, with what each one costs a month.
Listing courtesy of REMAX River City. Listing data is provided under copyright by the REALTORS® Association of Edmonton via the CREA Data Distribution Facility (DDF®). Information is deemed reliable but is not guaranteed accurate by CREA, the board, or Padster, and should be independently verified. Not intended to solicit properties currently listed for sale.